24794 Pioneer Line, West Elgin, Ontario N0L 2P0
Contact us about this property
Highlights
Estimated valueThis is the price Wahi expects this property to sell for.
The calculation is powered by our Instant Home Value Estimate, which uses current market and property price trends to estimate your home’s value with a 90% accuracy rate.Not available
Price/Sqft$284/sqft
Monthly cost
Open Calculator
Description
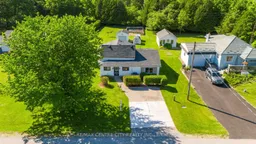
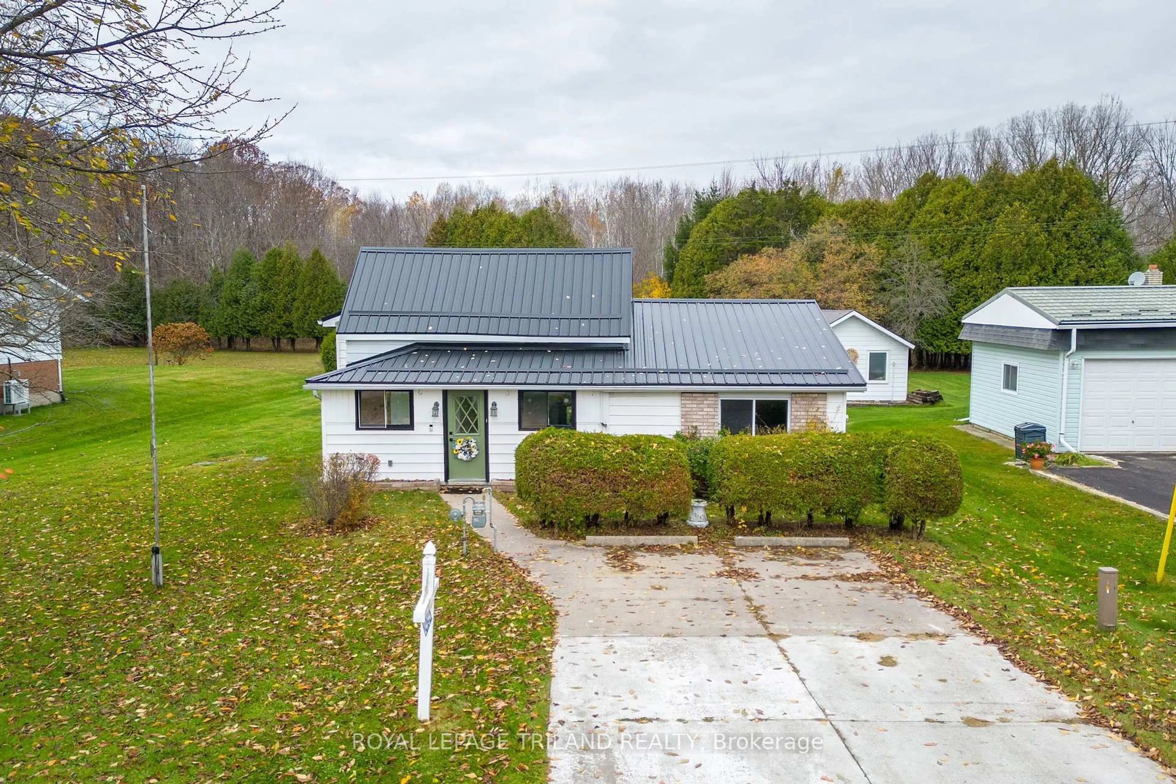
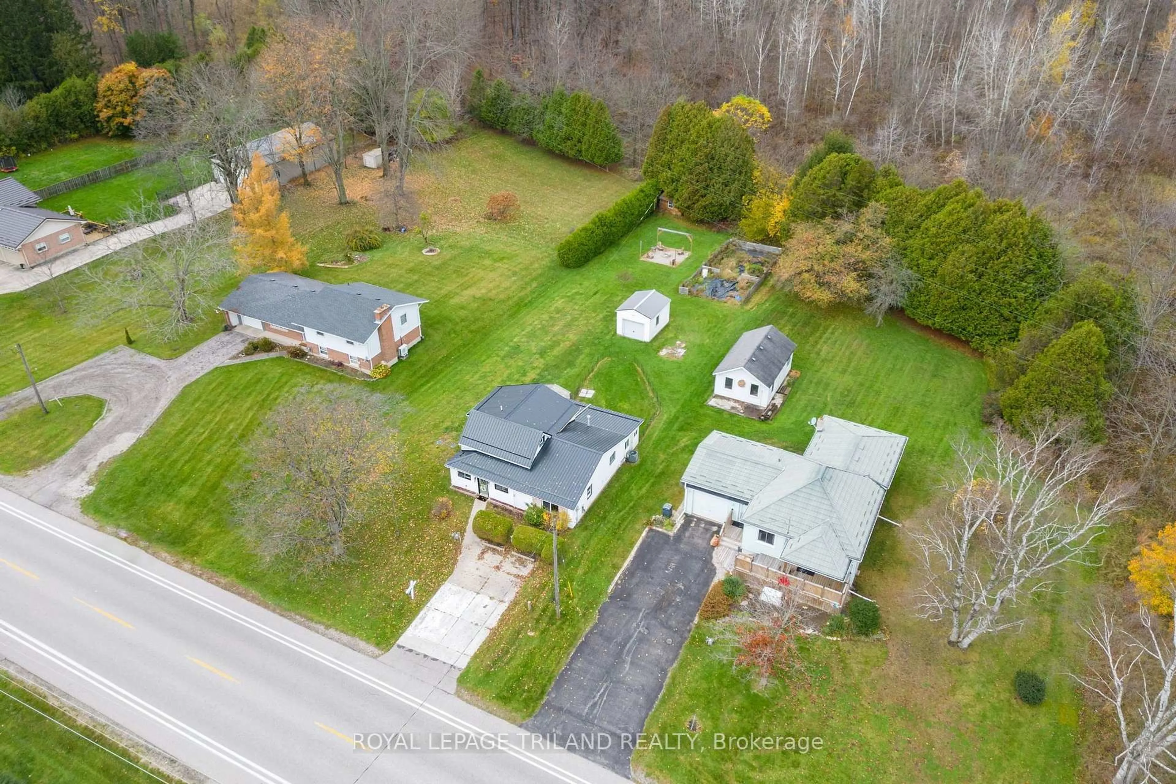
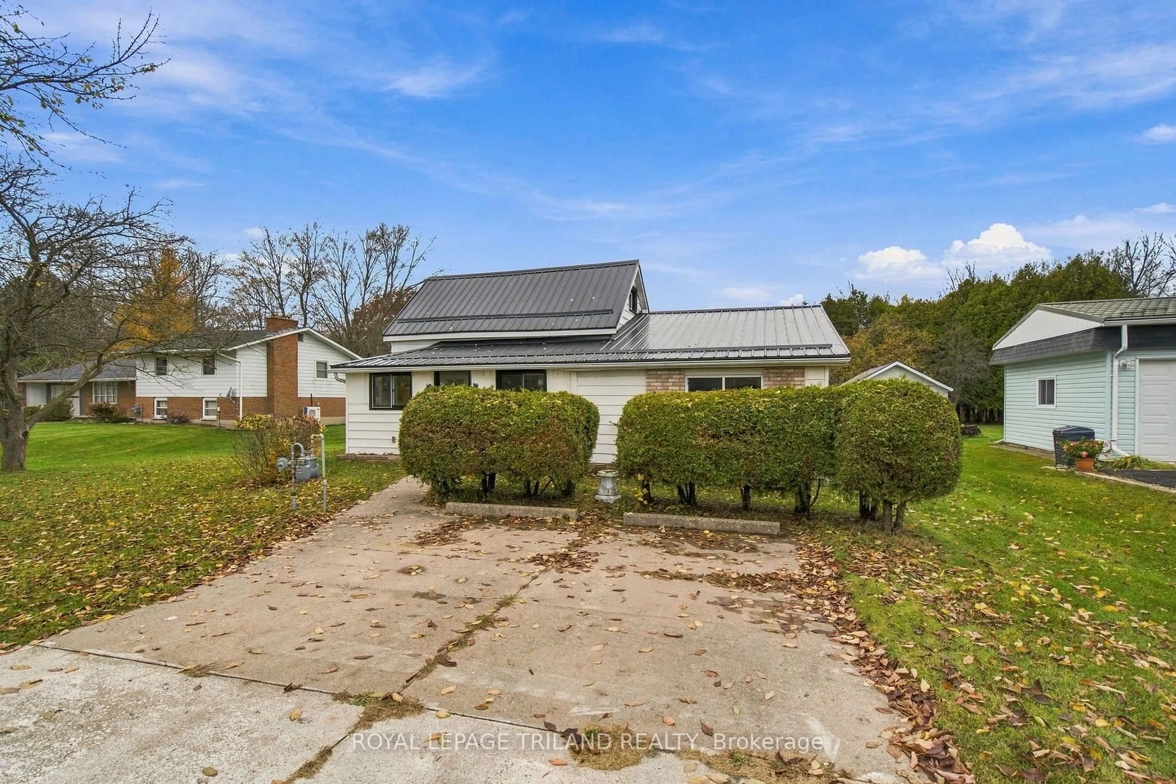
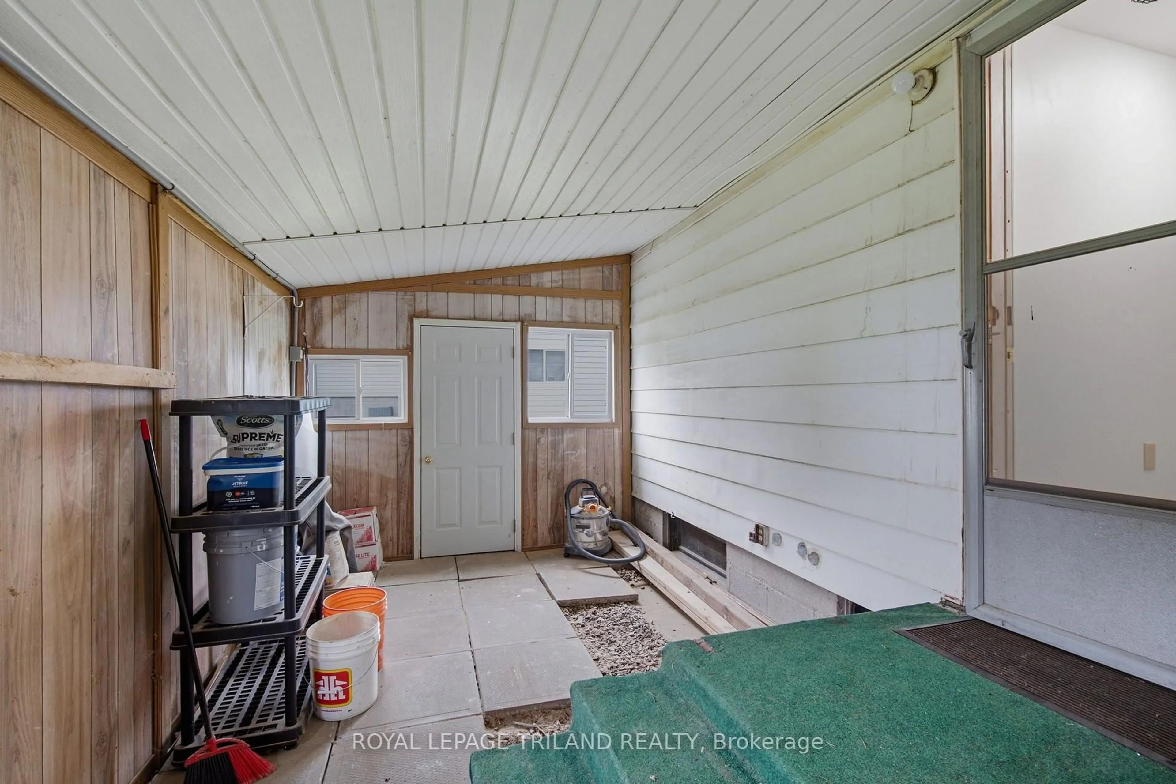
Enjoy the peace of country living in the welcoming community of West Lorne. This inviting property occupies a private .332-acre lot framed by mature trees. The main level offers a large eat-in kitchen with new built-in nook seating, cozy living room with a gas fireplace, dining room, two bedrooms, 3-piece bathroom, and a versatile workshop space for hobbies or extra storage. The insulated upper level is ready for your ideas and holds potential for two additional bedrooms. Major investments are already done with over $50,000 in recent upgrades, including a new septic (2025), steel roof with 40 year warranty (2024), washer (2024), fresh drywall, paint, and trim (2025), alongside a 5-year-old owned furnace and hot water heater. The stunning back yard features a single garage, an illuminated firepit area, a large garden, and two storage sheds for your gear. Situated near local schools and amenities, and a short drive to the beach, Port Glasgow Marina, Rodney, and Dutton, this is a fantastic starter home on an expansive lot at an exceptional value.
Upcoming Open Houses
Property Details
Interior
Features
Main Floor
Foyer
3.31 x 1.35Kitchen
4.97 x 3.71Eat-In Kitchen
Dining
3.59 x 3.51Living
5.55 x 4.33Fireplace
Exterior
Features
Parking
Garage spaces -
Garage type -
Total parking spaces 2
Property History
 50