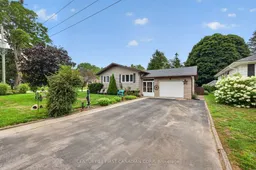
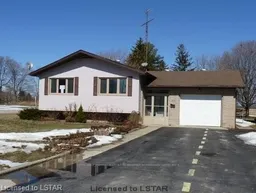
A pic from outside/outdoor area/front of a property/back of a property/a pic from drone, street for 213 Fourth St, West Elgin Ontario N0L 2C0
5 days on Market

213 Fourth St, West Elgin, Ontario N0L 2C0

Detached
3
3
~1100-1500 sqft
$474,900
Get pre-qualifiedPowered by nesto
Detached
3
3
~1100-1500 sqft

Contact us about this property

Call

Highlights

Property Estimate

Days on market5 days

Estimated valueNot available

Price/Sqft$374/sqft

Monthly cost

Open Calculator

Description

Welcome to 213 4th Street, a beautifully updated raised ranch on a quiet corner lot in a peaceful pocket of Rodney. This move-in-ready 3-bedroom home features a brand-new kitchen with 36" high uppers, crown molding, stainless steel fridge and over-range microwave, granite countertops, double basin sink, and a stylish subway tile backsplash. Bright main-floor living room and formal dining area flow together nicely, offering a warm and welcoming layout. The full, unfinished basement offers great potential, plus laundry and a half bath. Enjoy a fully fenced, pet-friendly backyard with a 5-seater Volcano Spa hot tub, fire pit on a 21-foot circular slab, garden area, Bunkie with power, and gated space to park a boat. A one-car garage and double-wide driveway add everyday convenience, while mature red maple, apple, and pear trees complete the lot, with the apple and pear trees already producing fruit. Behind the scenes, the home is well maintained with 100-amp electrical service, copper wiring, and copper and ABS plumbing. Set on a quiet, low-traffic street with great neighbors, this is a fantastic, family-friendly property.


Property Details

StyleBungalow-Raised
View-
Age of property-
SqFt~1100-1500 SqFt
Lot Size7,578 SqFt(132.74 x 57.09)
Parking Spaces5
MLS ®NumberX13670088
Community NameWest Elgin
Data SourceTRREB
Listing byCENTURY 21 FIRST CANADIAN CORP

Features

Heating: Forced Air
Cooling: Central Air
Basement: Full

Lower Floor

Bathroom

1.8 x 2.9

2 Pc Bath

Laundry

7.4 x 4.8

Utility

1.8 x 2.0


Features

Lot size: 7,578 SqFt

Parking

Garage spaces 1

Garage type Attached

Other parking spaces 4

Total parking spaces 5


Property History

Aug 13, 2026
ListedActive
$474,900
5 days on market
history photo preview25
Listing by trreb®
Property listed by CENTURY 21 FIRST CANADIAN CORP, Brokerage
Agent Banner Image
Interested in this property?Get in touch to get the inside scoop.

Market Data - West Elgin

Geo Zone Map ThumbnailWest Elgin

Buyer's Market

View Market Data

Detached house - for the past 30 days

Buyer's market Seller's market

Avg. Days on Market

Past 30 days

46 days

Compared to

2025

41 days

2024

58 days

2023

19 days

New Listings

Past 30 days

18 listings

Compared to

2025

8 listings

2024

13 listings

2023

25 listings

Units sold

Past 30 days

8 units

Compared to

2025

7 units

2024

9 units

2023

10 units

Median Sold Price

Past 30 days

$428,750

Compared to

2025

$540,000

2024

$450,000

2023

$435,000


Population and Demographics

Overview

Total population 4880
Average household income $97,730

Age (%)

0 to 19
19%
20 to 34
16%
35 to 49
16%
50 to 64
24%
65 and plus
24%

Household composition (%)

Single family
70%
Single person
27%
Multi person
3%
Multi family
0%

Mother tongue (%)

English
91%
Others
3%
Portuguese
3%
French
1%
Dutch
1%

House tenancy (%)

Owners
84%
Renters
16%

What’s nearby?Essentials within 5 km

Local Logic

Transportation Scores

Estimated Budget