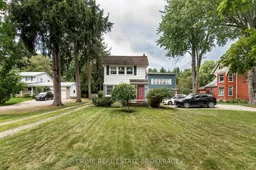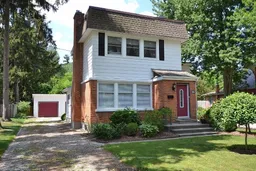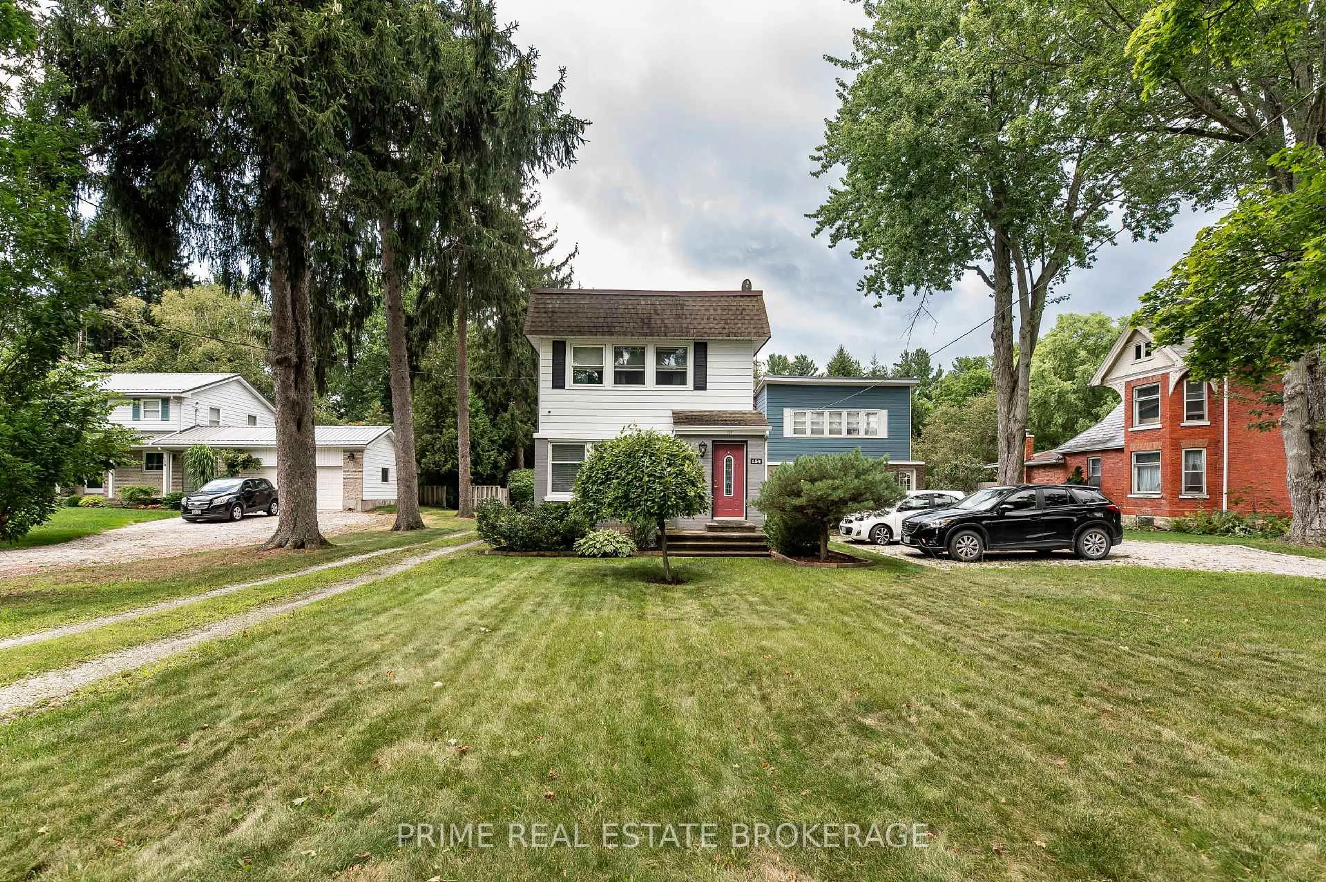
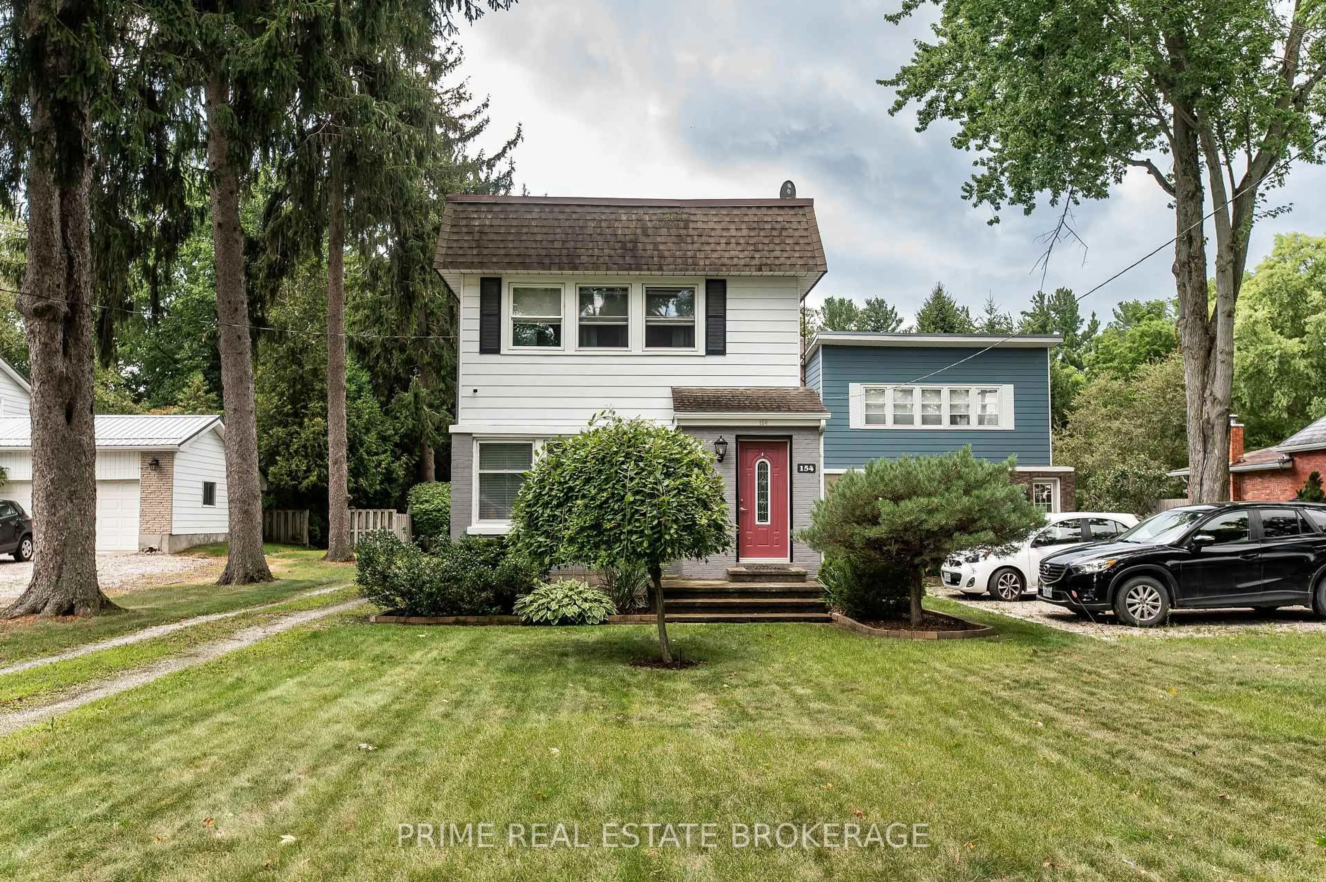
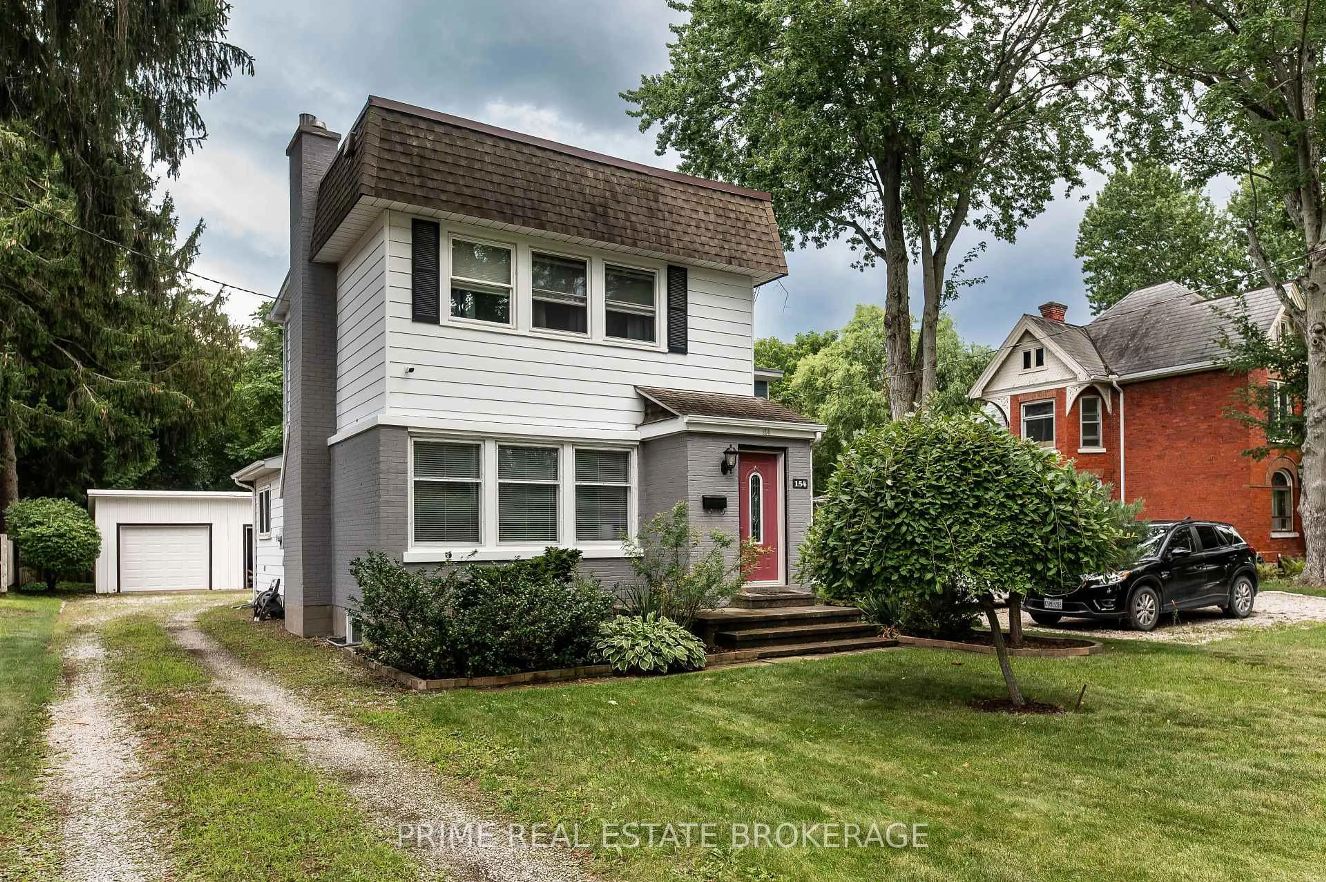
A pic from outside/outdoor area/front of a property/back of a property/a pic from drone, street for 154 Graham St, West Elgin Ontario N0L 2P0
15 hours on Market

154 Graham St, West Elgin, Ontario N0L 2P0

Detached
2
2
~1100-1500 sqft
$439,900
Get pre-qualifiedPowered by nesto
Detached
2
2
~1100-1500 sqft

Contact us about this property

Call

Highlights

Property Estimate

Days on market15 hours

Estimated valueNot available

Price/Sqft$346/sqft

Monthly cost

Open Calculator

Description

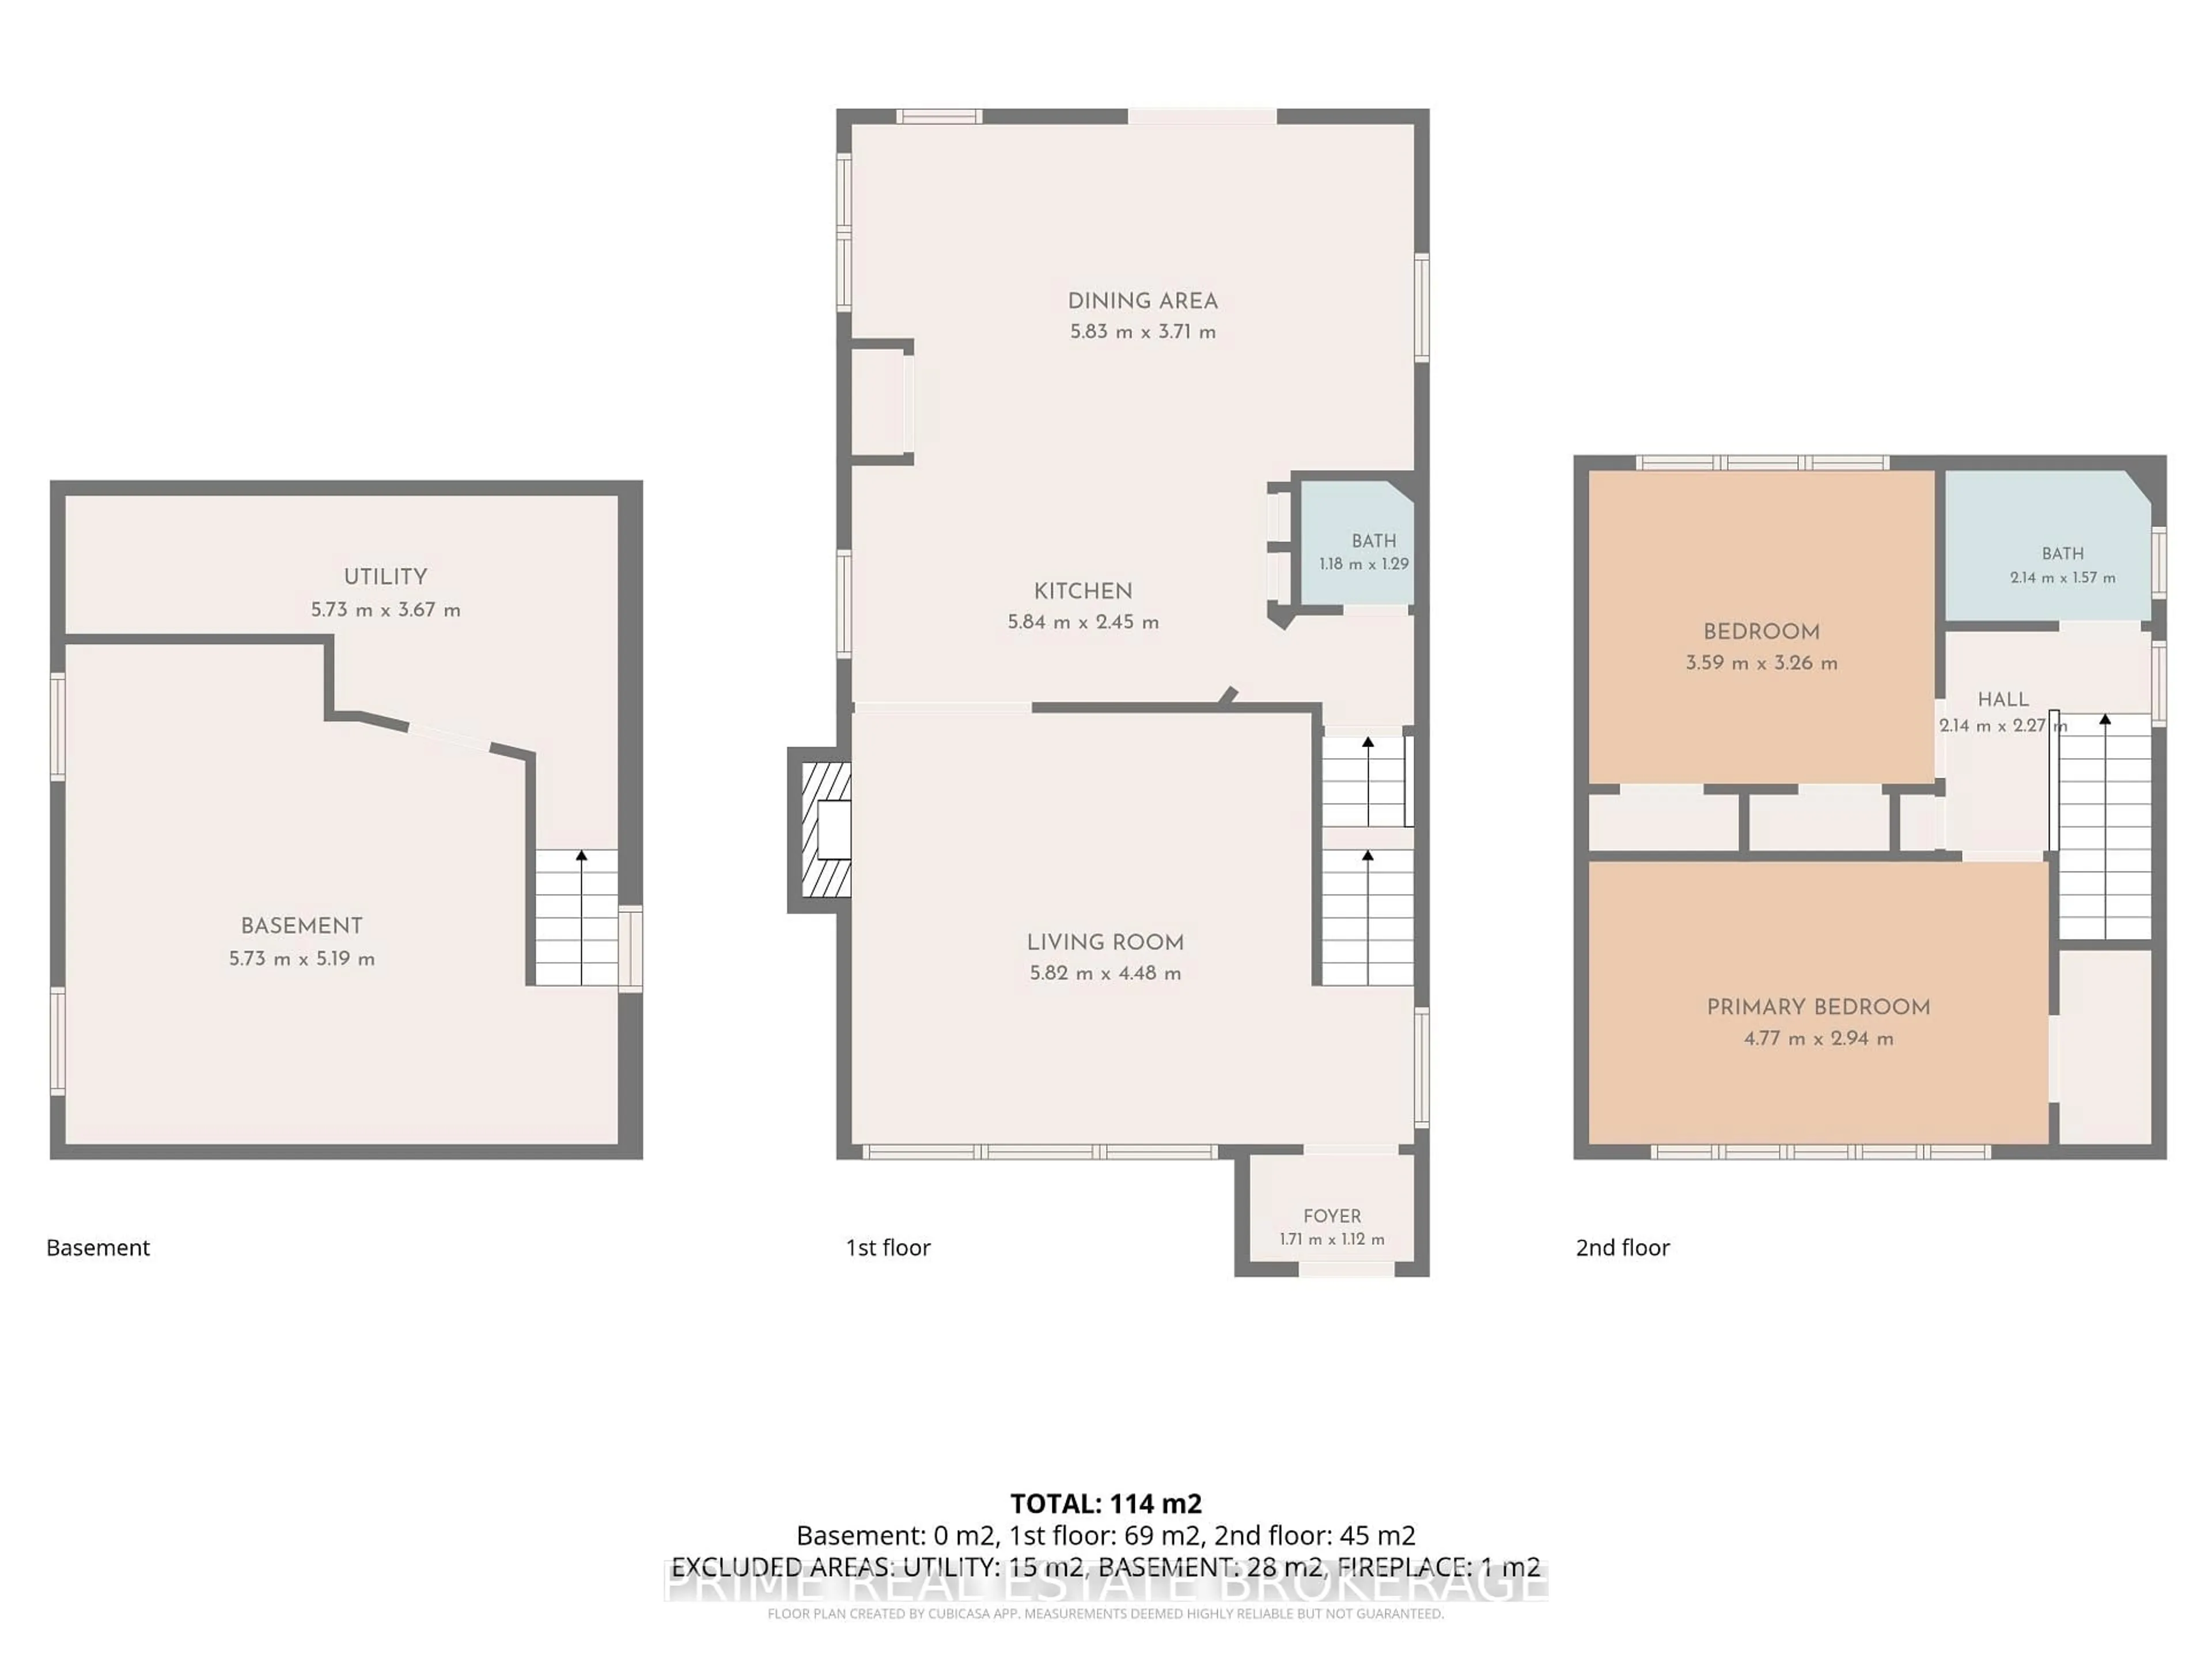
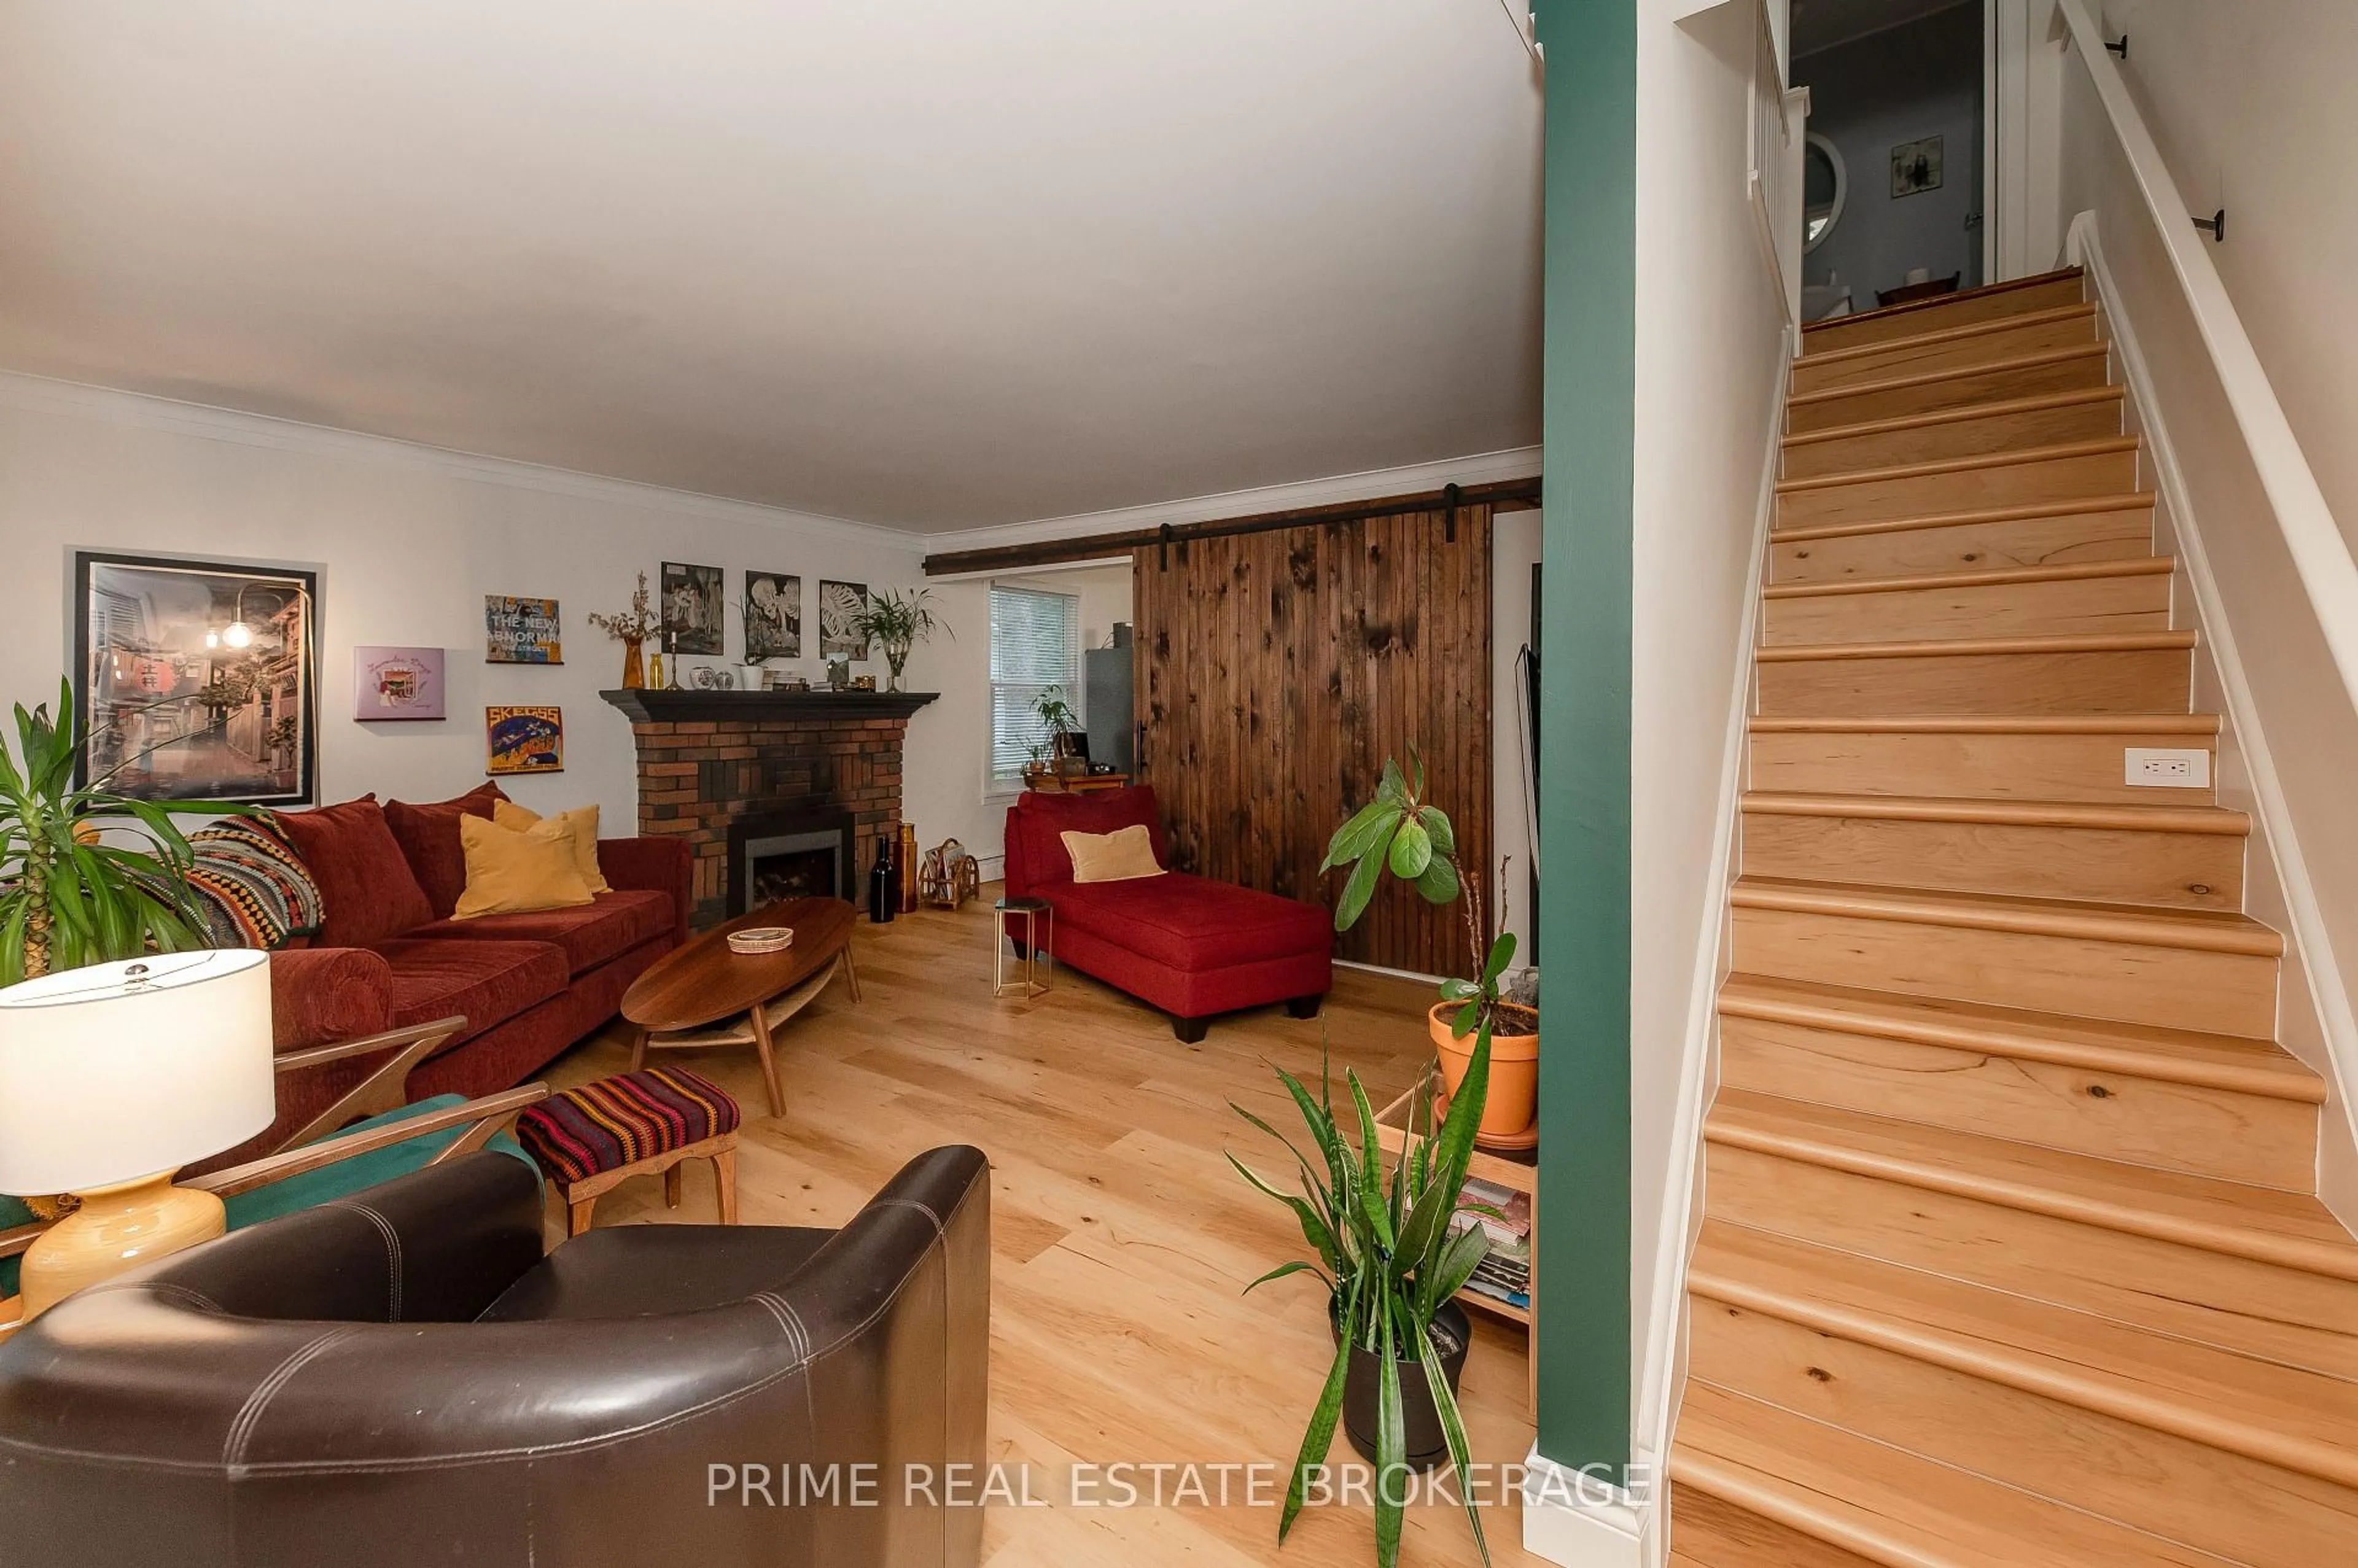
Welcome home to this charming property where thoughtful updates, comfortable living and a beautiful mature setting come together. From the moment you step inside, the home feels warm and inviting, with a refreshed kitchen featuring quartz countertops and freshly painted cabinetry, new luxury vinyl flooring throughout the main level, and a cozy gas fireplace that makes the living space feel right at home. The second floor offers two bedrooms and a conveniently located 1.5 baths, while the lower level provides additional finished space with newly updated stairs and plenty of room to make it your own. Outside is where this property truly shines. Set on a mature, established lot, the fenced backyard offers privacy and space to enjoy the outdoors, complete with a storage shed and plenty of room to relax, garden or entertain. The generous driveway and spacious garage provide an abundance of parking and storage, with automatic doors, concrete floors, partial insulation and hydro, making it a fantastic space for the hobbyist, car enthusiast or simply anyone who appreciates having room to spread out. The home has seen several important updates over the years, including the roof and majority of windows. Conveniently located near the park, arena, high school and surrounded by friendly neighbours, this is a home that offers the best of both worlds: a welcoming, established setting with the updates and everyday comforts you've been looking for.


Property Details

Style2-Storey
View-
Age of property-
SqFt~1100-1500 SqFt
Lot Size-
Parking Spaces10
MLS ®NumberX13752070
Community NameWest Elgin
Data SourceTRREB
Listing byPRIME REAL ESTATE BROKERAGE

Features

Heating: Radiant
Fireplace
Basement: Full, Part Fin

Parking

Garage spaces 2

Garage type Detached

Other parking spaces 8

Total parking spaces 10


Property listed by PRIME REAL ESTATE BROKERAGE, Brokerage
Agent Banner Image
Interested in this property?Get in touch to get the inside scoop.

Market Data - West Elgin

Geo Zone Map ThumbnailWest Elgin

Strong Buyer's Market

View Market Data

Detached house - for the past 30 days

Buyer's market Seller's market

Avg. Days on Market

Past 30 days

37 days

Compared to

2025

46 days

2024

35 days

2023

10 days

New Listings

Past 30 days

13 listings

Compared to

2025

8 listings

2024

13 listings

2023

18 listings

Units sold

Past 30 days

6 units

Compared to

2025

5 units

2024

7 units

2023

2 units

Median Sold Price

Past 30 days

$352,500

Compared to

2025

$564,800

2024

$535,000

2023

$230,000


Population and Demographics

Overview

Total population 4880
Average household income $97,730

Age (%)

0 to 19
19%
20 to 34
16%
35 to 49
16%
50 to 64
24%
65 and plus
24%

Household composition (%)

Single family
70%
Single person
27%
Multi person
3%
Multi family
0%

Mother tongue (%)

English
91%
Others
3%
Portuguese
3%
French
1%
Dutch
1%

House tenancy (%)

Owners
84%
Renters
16%

What’s nearby?Essentials within 5 km

Local Logic

Transportation Scores

Estimated Budget