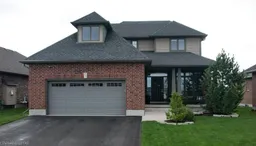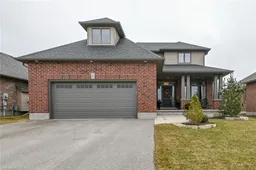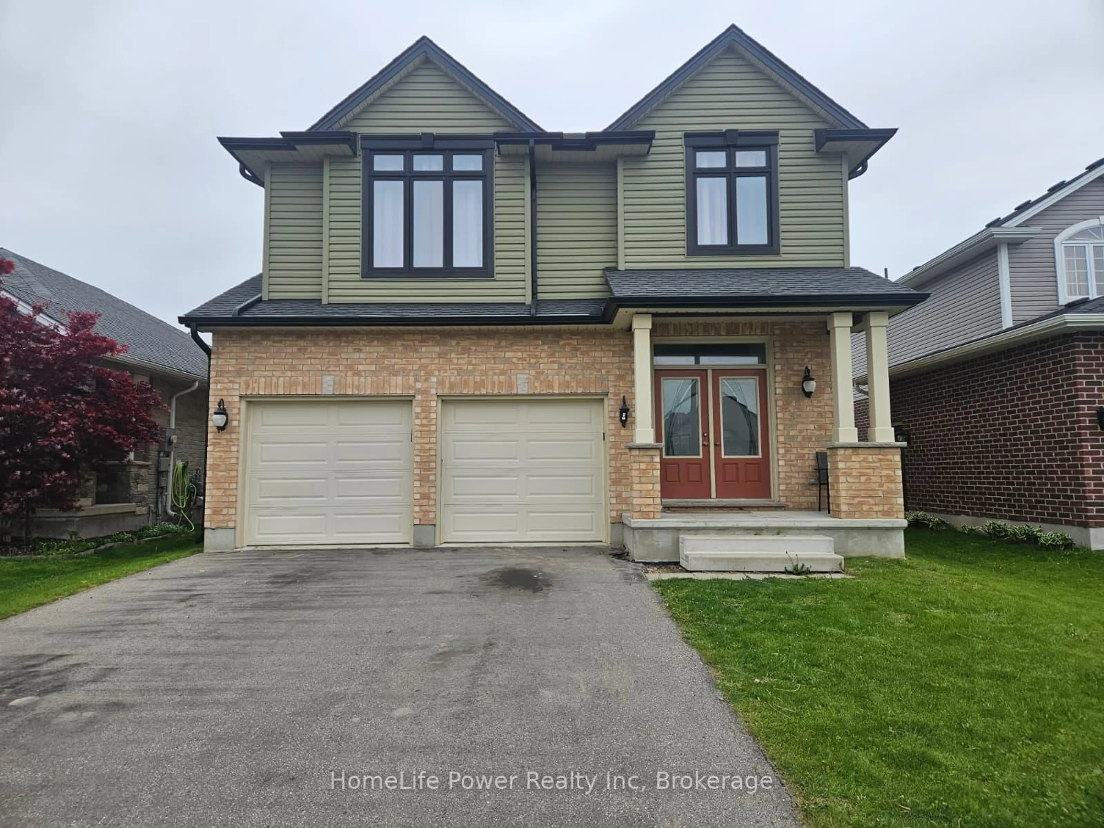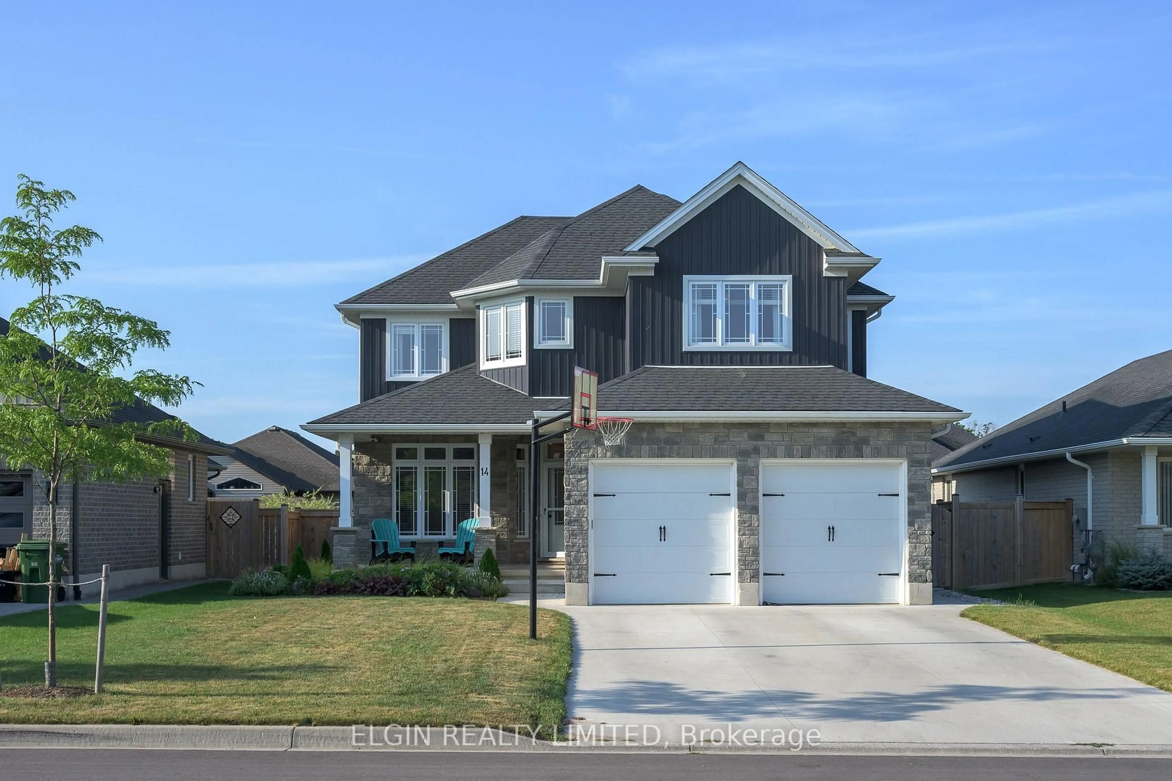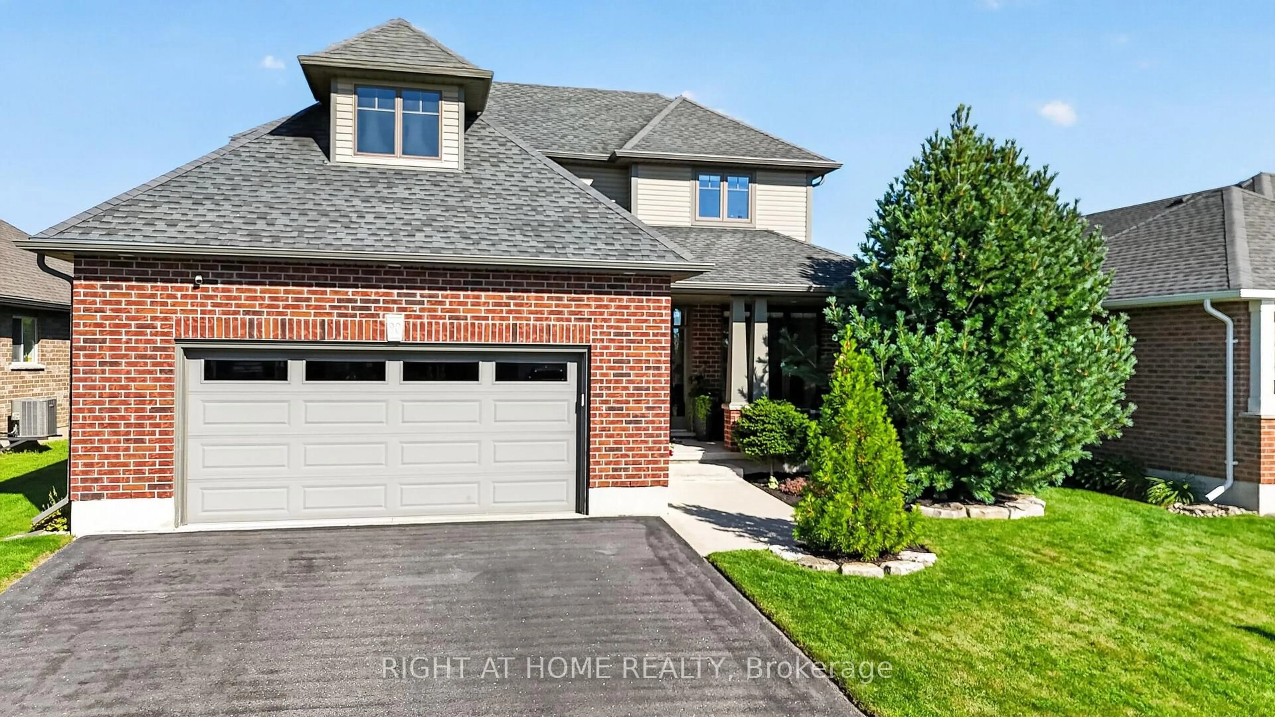
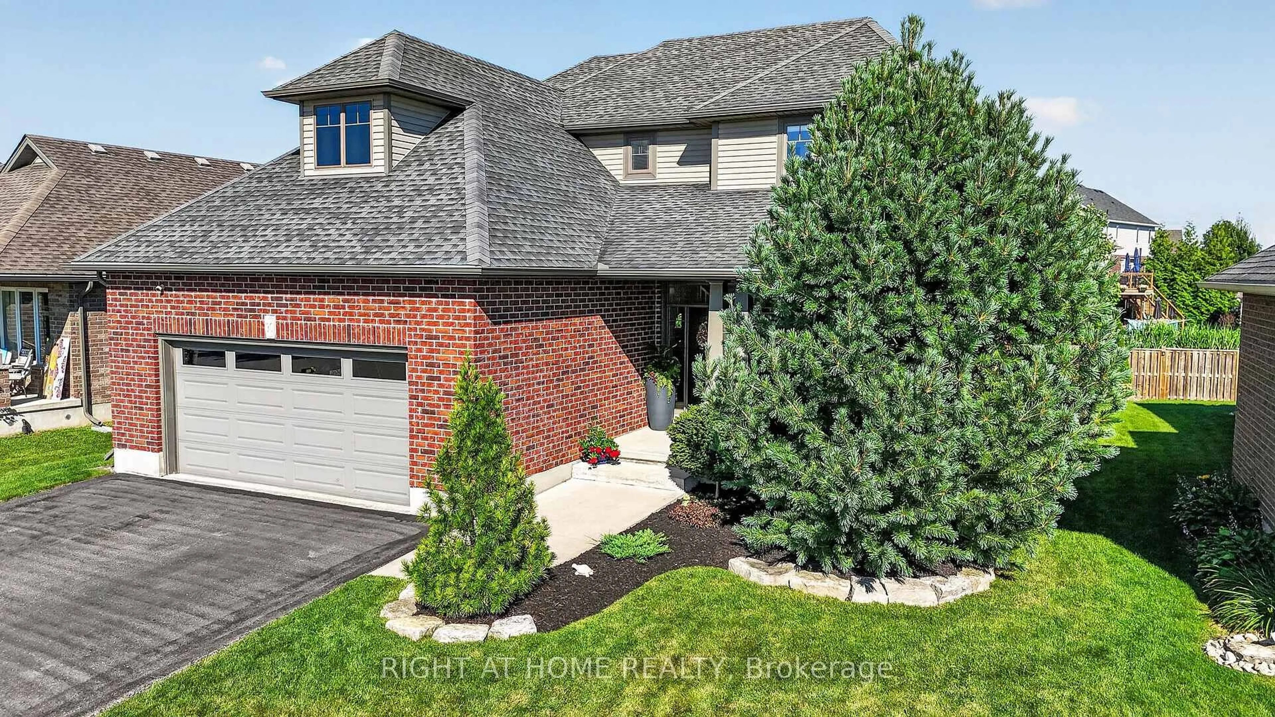
90 Shaw Valley Dr, St. Thomas, Ontario N5R 0C8
Contact us about this property
Highlights
Estimated valueThis is the price Wahi expects this property to sell for.
The calculation is powered by our Instant Home Value Estimate, which uses current market and property price trends to estimate your home’s value with a 90% accuracy rate.Not available
Price/Sqft$495/sqft
Monthly cost
Open Calculator
Description
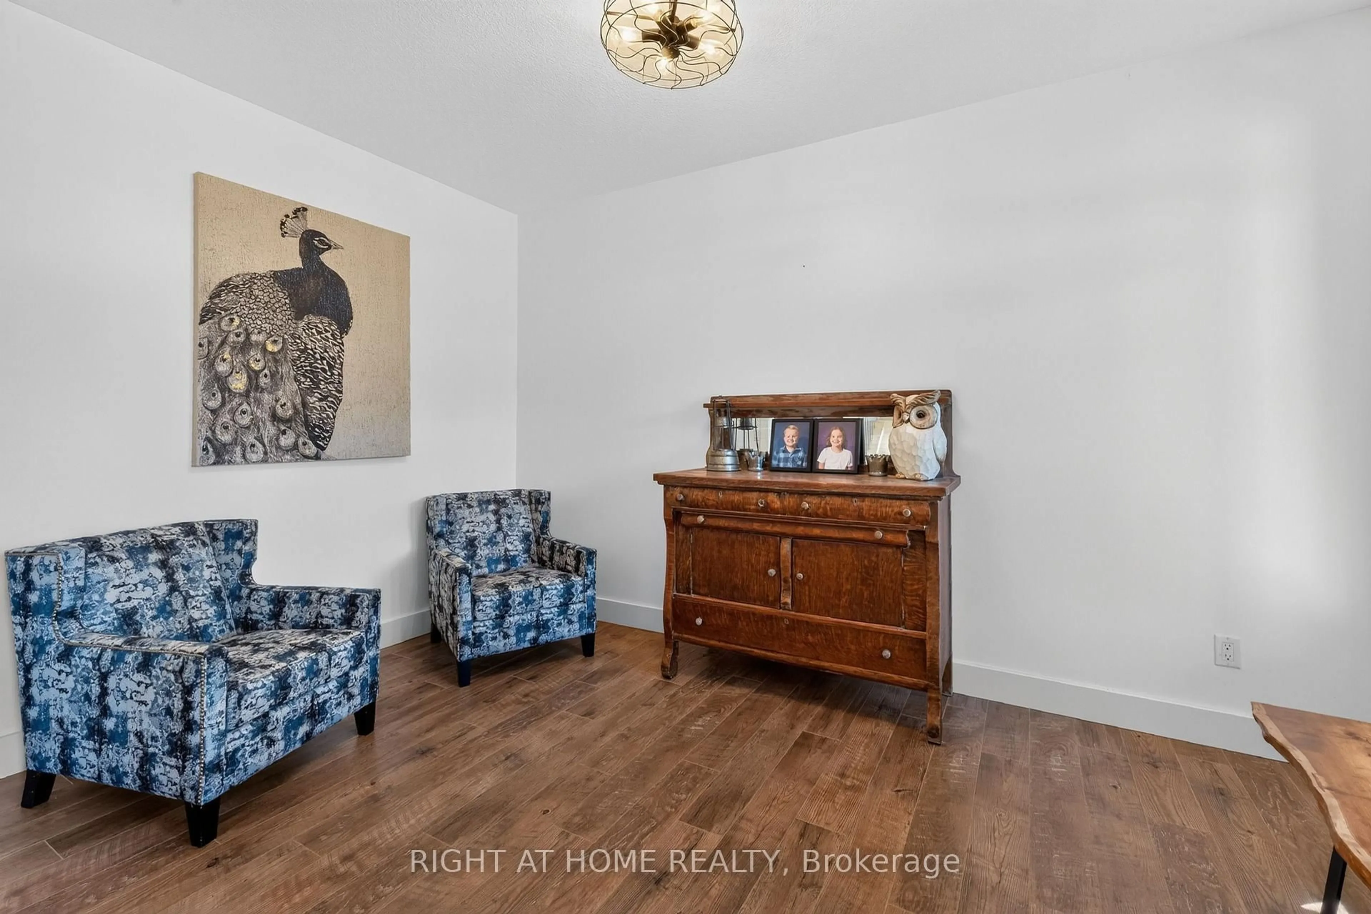
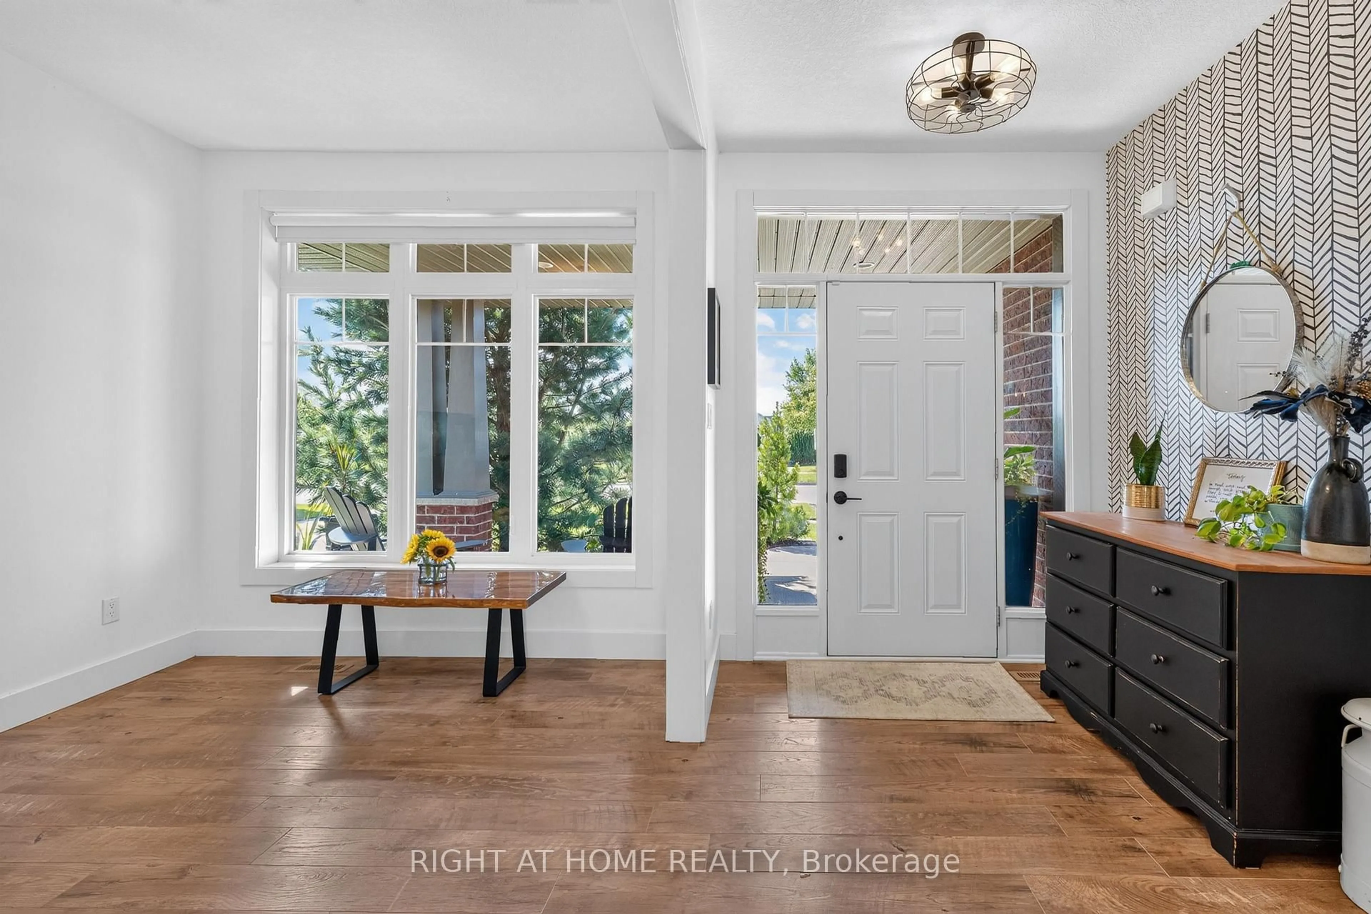
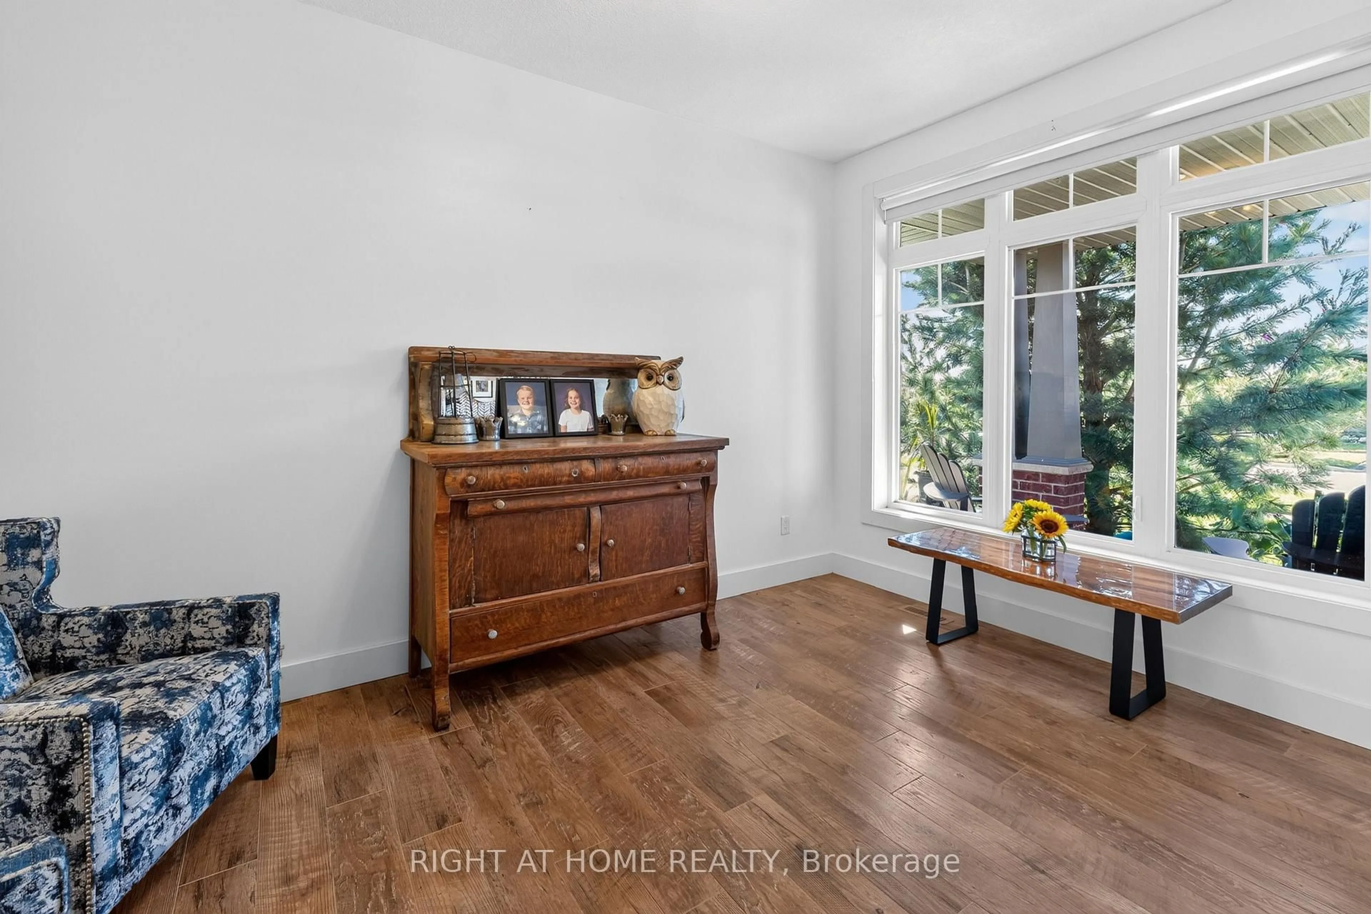
Welcome to 90 Shaw Valley Drive, an impressive four-bedroom, 3-bathroom residence designed for comfortable family living and effortless entertaining. Updated flooring and a fresh, neutral colour palette create a polished, move-in-ready interior, while the finished lower level provides valuable additional living space.A spacious foyer offers a warm welcome with ample room for coats and shoes. Just off the entrance, a versatile den provides an ideal setting for a private home office or quiet sitting room. At the heart of the home is a beautifully appointed kitchen featuring striking granite waterfall countertops, updated cabinet hardware, generous workspace, and breakfast-bar seating. The adjoining dining area overlooks the backyard and includes a dedicated coffee bar-perfect for morning coffee or evening lattes. Bright and inviting, the great room offers plenty of room for hosting guests or relaxing with family. A powder room and convenient main-floor laundry and mudroom complete this level.Upstairs, the spacious primary suite features a walk-in closet and a luxurious five-piece ensuite. Three additional generously sized bedrooms and a second full bathroom provide comfortable accommodations for a growing family.The finished basement delivers an outstanding recreation and entertainment space, ideal for movie nights, games, or gathering with family and friends. Outside, the fully fenced backyard offers a large deck, plenty of green space, and an above-ground pool ready for summer enjoyment.Stylish, spacious, and thoughtfully designed, 90 Shaw Valley Drive is a home your family can enjoy for years to come.
Property Details
Interior
Features
Main Floor
Bathroom
2.01 x 0.892 Pc Bath
Dining
2.95 x 4.44Family
5.21 x 4.44Laundry
2.11 x 2.97Exterior
Features
Parking
Garage spaces 2
Garage type Attached
Other parking spaces 2
Total parking spaces 4
Property History
 50
50