Open: Today, 2PM to 4PM
trreb/IMG-X14106540_0b1a684b9132a2246ad3802786f48eeb7617a1063740486562e3548159601a66.jpg
3 days on Market

9 Butler Dr, St. Thomas, Ontario N5R 4Y9

Detached
3
2
~1100-1500 sqft
$520,000
Get pre-qualifiedPowered by nesto
Detached
3
2
~1100-1500 sqft

Contact us about this property

Call

Highlights

Property Estimate

Days on market3 days

Estimated valueNot available

Price/Sqft$409/sqft

Monthly cost

Open Calculator

Description

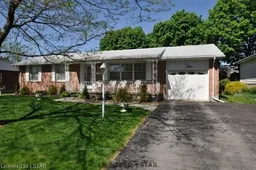
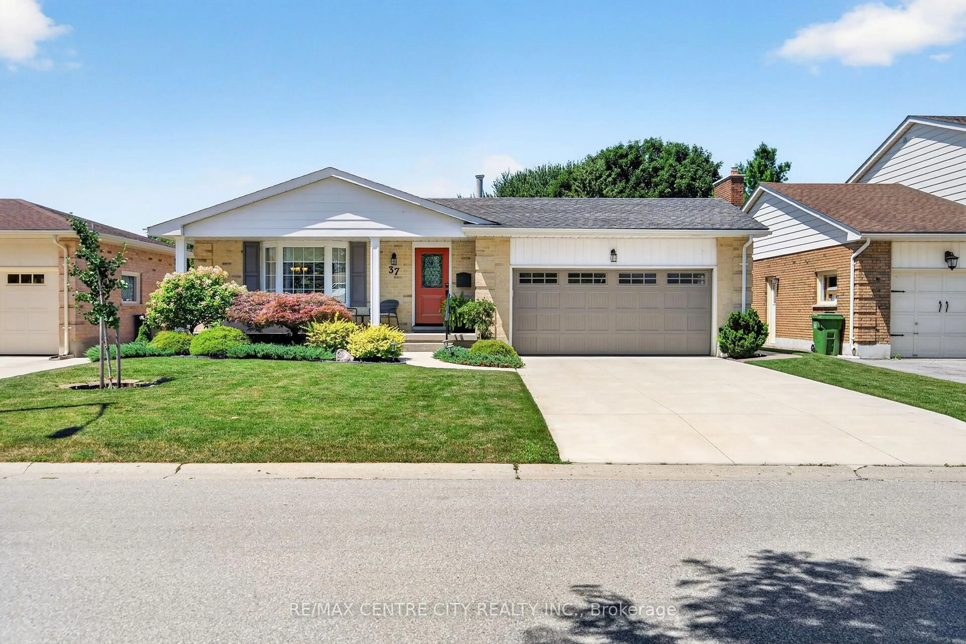
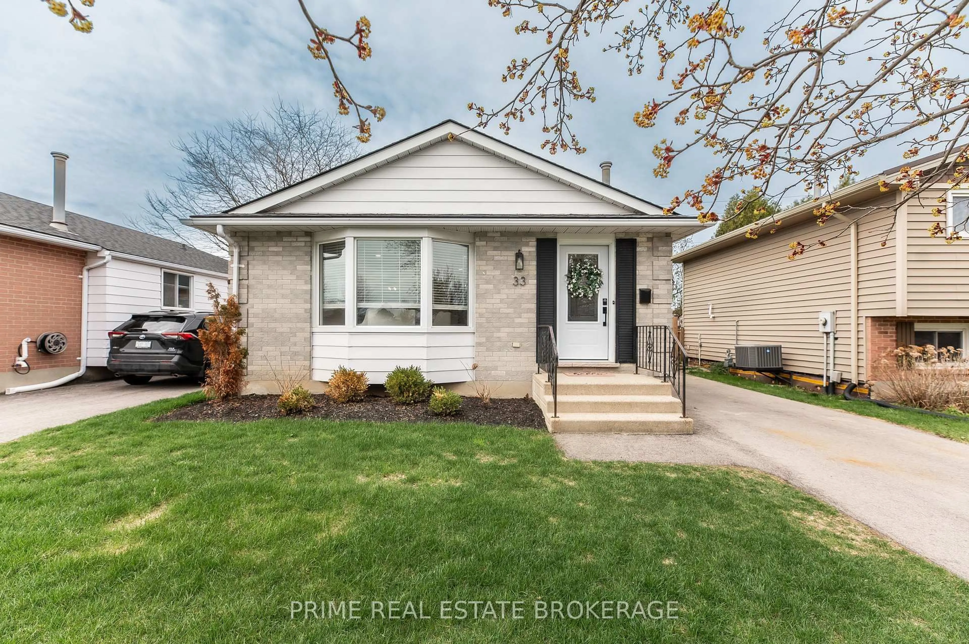
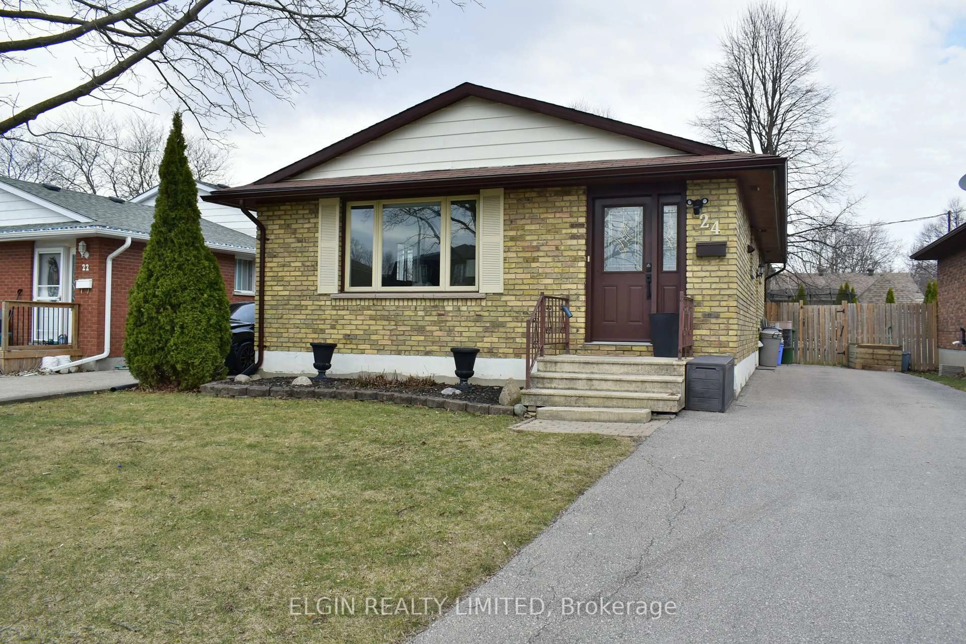
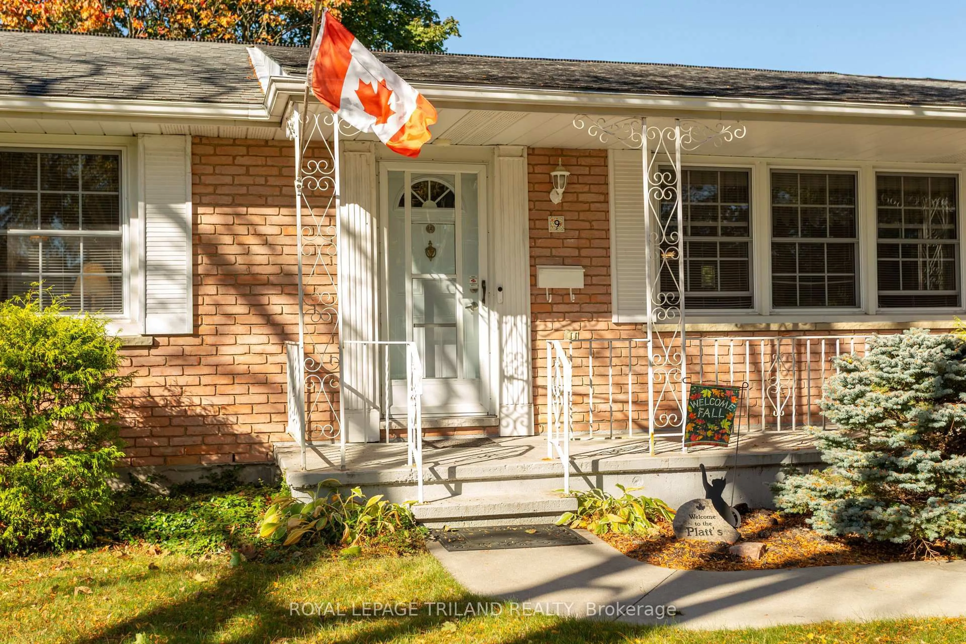
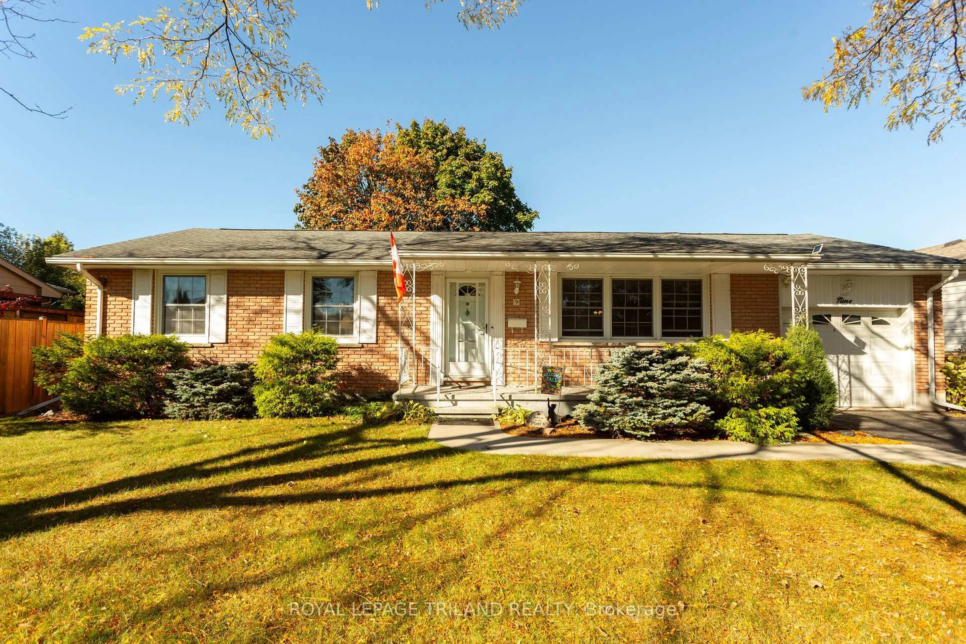
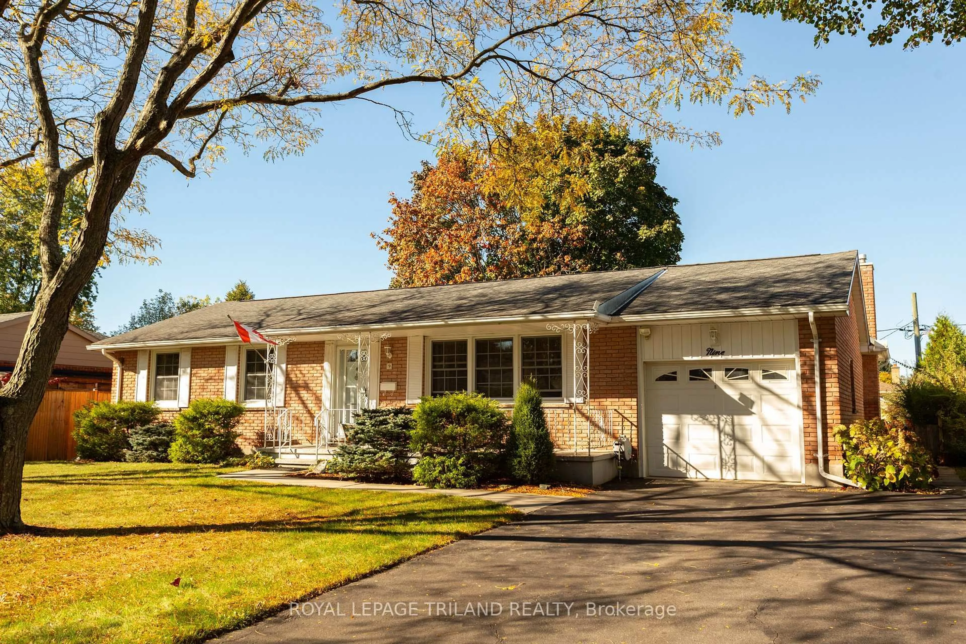
Custom bungalow by Doug Tarry, features custom clay brick from Michigan, a large covered front porch, situated on a large mature lot. Kitchen remodeled 8 years ago. New flooring throughout the whole house 8 years ago. Shingles replaced 8 years ago. Door on 4-season room is 2 years old. Furance 2015. Water heater is owned 2015. All walls in basement are spray foamed. 100 amp electric. Large work room. Situated in a mature and established residential neighbourhood. Walking distance to Mitchell Hepburn Public School and close to St. Joseph's High School and Fanshawe College. This is a highly sought-after residential community. Move in ready!


Upcoming Open House

Oct 25Sun2:00 PM - 4:00 PM

Property Details

StyleBungalow
View-
Age of property-
SqFt~1100-1500 SqFt
Lot Size7,467 SqFt(106.68 x 70)
Parking Spaces4
MLS ®NumberX14106540
Community NameSt. Thomas
Data SourceTRREB
Listing byROYAL LEPAGE TRILAND REALTY

Features

Heating: Forced Air
Cooling: Central Air
Basement: Part Fin

Main Floor

Br

3.78 x 2.78

2nd Br

3.09 x 3.16

Dining

3.49 x 3.07

Family

4.57 x 3.56


Features

Lot size: 7,467 SqFt

Parking

Garage spaces 1

Garage type Attached

Other parking spaces 3

Total parking spaces 4


Property History
Oct 22, 2026
ListedActive
$520,000
3 days on market
history photo preview26
Listing by trreb®
Property listed by ROYAL LEPAGE TRILAND REALTY, Brokerage
Agent Banner Image
Interested in this property?Get in touch to get the inside scoop.

Market Data - St. Thomas

Geo Zone Map ThumbnailSt. Thomas

Strong Buyer's Market

View Market Data

Detached house - for the past 30 days

Buyer's market Seller's market

Avg. Days on Market

Past 30 days

27 days

Compared to

2025

31 days

2024

19 days

2023

34 days

New Listings

Past 30 days

83 listings

Compared to

2025

87 listings

2024

97 listings

2023

90 listings

Units sold

Past 30 days

18 units

Compared to

2025

39 units

2024

34 units

2023

45 units

Median Sold Price

Past 30 days

$527,500

Compared to

2025

$525,000

2024

$523,750

2023

$550,000


Population and Demographics

Overview

Total population 40032
Average household income $100,584

Age (%)

0 to 19
22%
20 to 34
17%
35 to 49
19%
50 to 64
21%
65 and plus
21%

Household composition (%)

Single family
65%
Single person
31%
Multi person
3%
Multi family
0%

Mother tongue (%)

English
94%
Others
4%
French
1%

House tenancy (%)

Owners
68%
Renters
32%

What’s nearby?Essentials within 5 km

Local Logic

Transportation Scores

Estimated Budget