85 Donker Dr, St. Thomas, Ontario N5P 4L2
Contact us about this property
Highlights
Estimated valueThis is the price Wahi expects this property to sell for.
The calculation is powered by our Instant Home Value Estimate, which uses current market and property price trends to estimate your home’s value with a 90% accuracy rate.Not available
Price/Sqft$590/sqft
Monthly cost
Open Calculator
Description
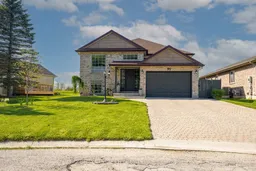
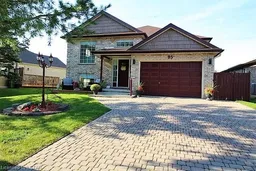
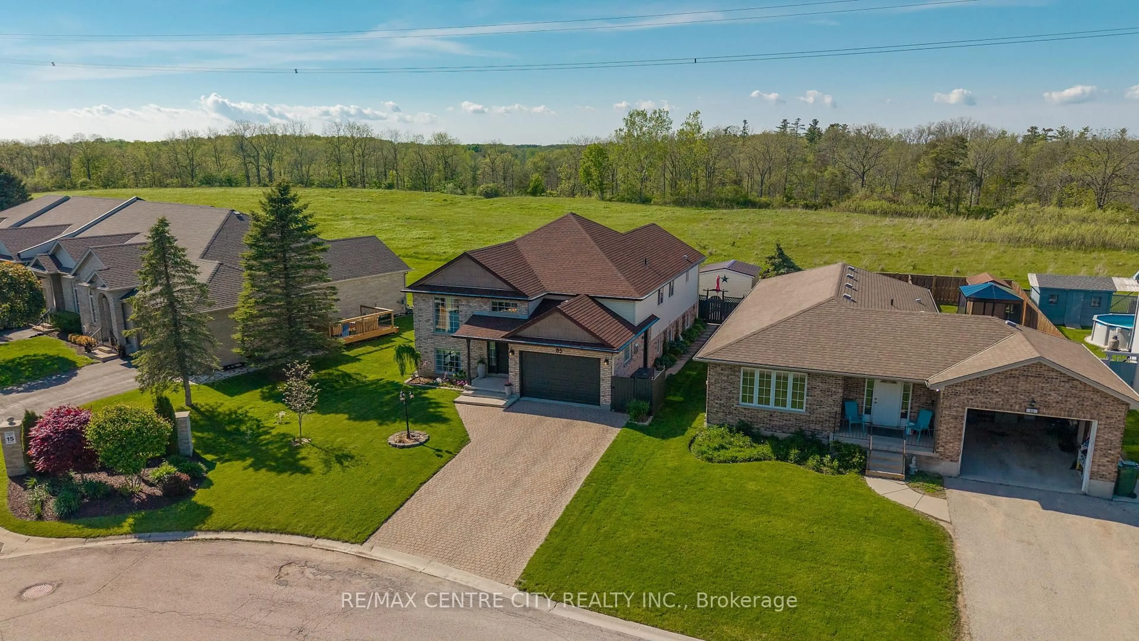
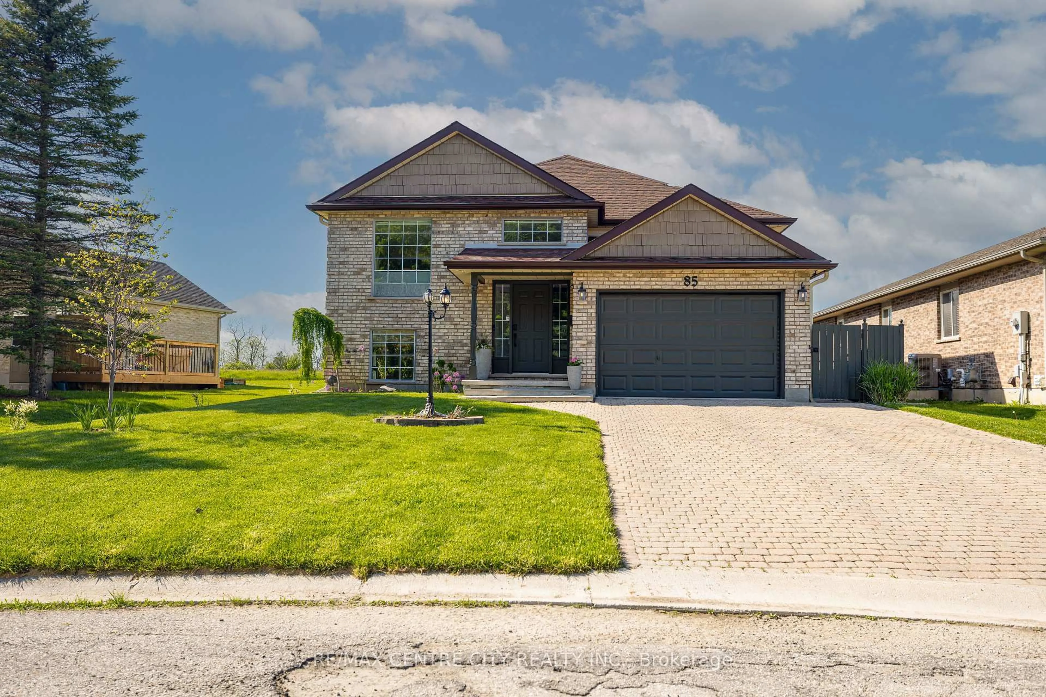
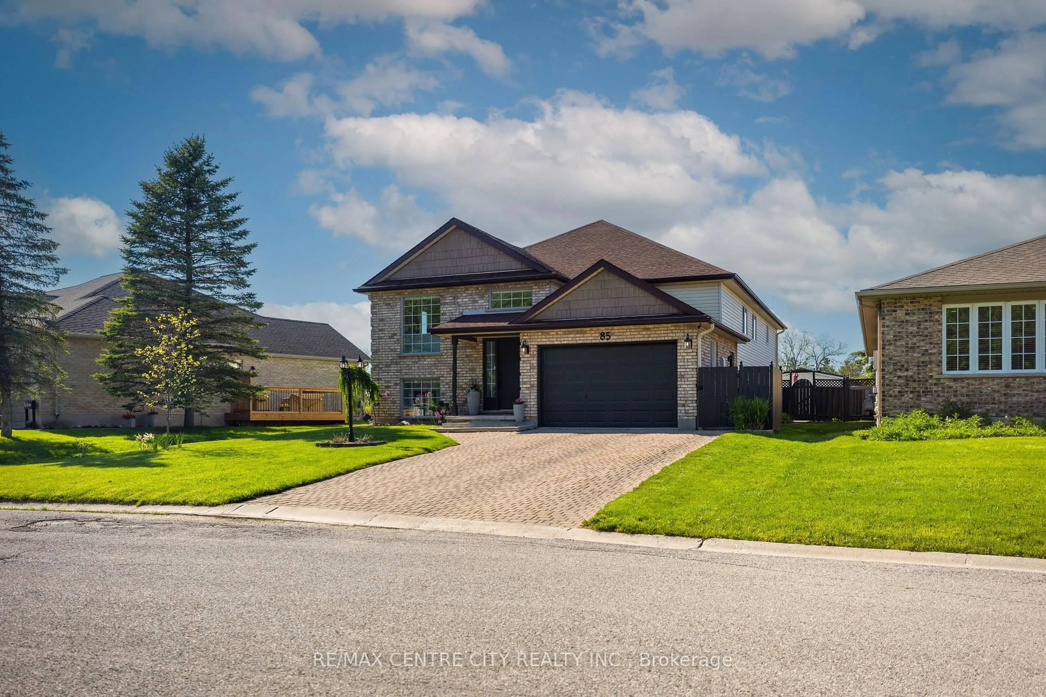
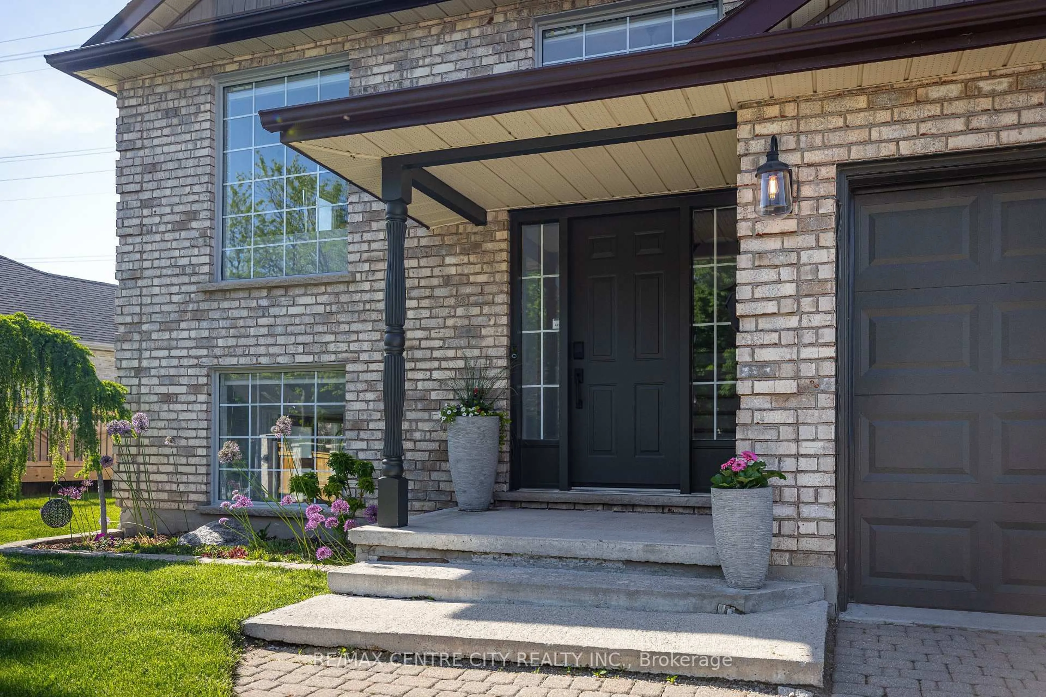
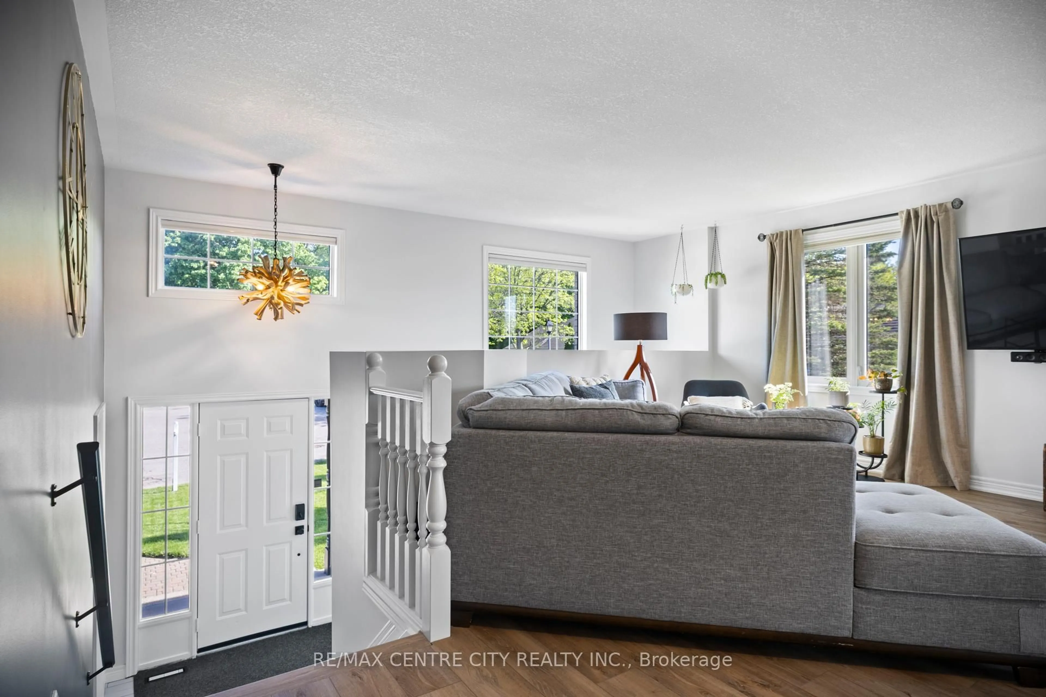
Welcome to 85 Donker Drive in St. Thomas, a beautifully renovated raised ranch tucked away on a quiet cul-de-sac and backing onto the scenic Dalewood Conservation Area. Offering the perfect blend of privacy, functionality, and style, this immaculately kept home is also within walking distance to One Password Park, making it ideal for families and multi-generational living alike. Renovated and updated throughout, this exceptional home showcases pride of ownership at every turn. The beautifully updated bathrooms feature stylish tile showers, while the luxurious primary ensuite is highlighted by a relaxing soaker tub. The spacious primary suite also offers direct access to a private backyard patio, creating the perfect retreat to unwind and enjoy the peaceful natural surroundings. The fully equipped granny suite offers incredible flexibility for extended family, guests or multigenerational living, complete with its own kitchen, laundry, spacious living area with gas fireplace, 2 bedrooms, and a 4-piece bathroom. Combining modern updates, a functional layout, and a sought-after location backing onto nature, this stunning home is one you won't want to miss.
Property Details
Interior
Features
Main Floor
Living
5.4 x 4.7Kitchen
3.1 x 3.7Dining
3.6 x 2.8Breakfast
2.2 x 3.3Exterior
Features
Parking
Garage spaces 1.5
Garage type Attached
Other parking spaces 4
Total parking spaces 5.5
Property History
 43
43