Contact us about this property
Highlights
Estimated valueThis is the price Wahi expects this property to sell for.
The calculation is powered by our Instant Home Value Estimate, which uses current market and property price trends to estimate your home’s value with a 90% accuracy rate.Not available
Price/Sqft$432/sqft
Monthly cost
Open Calculator
Description
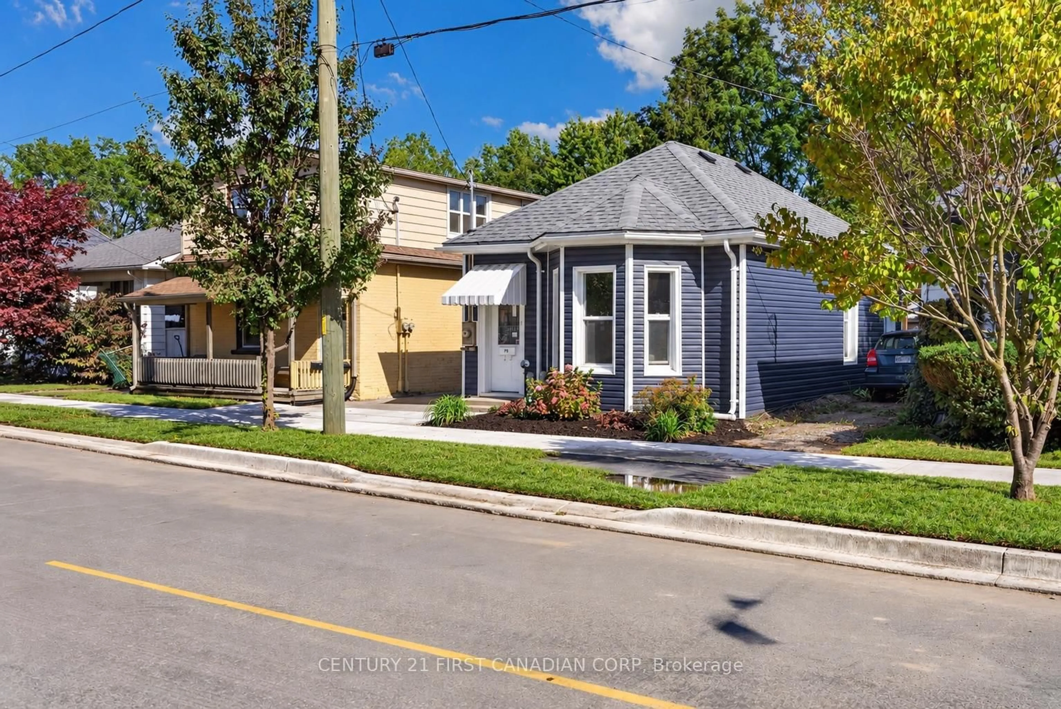
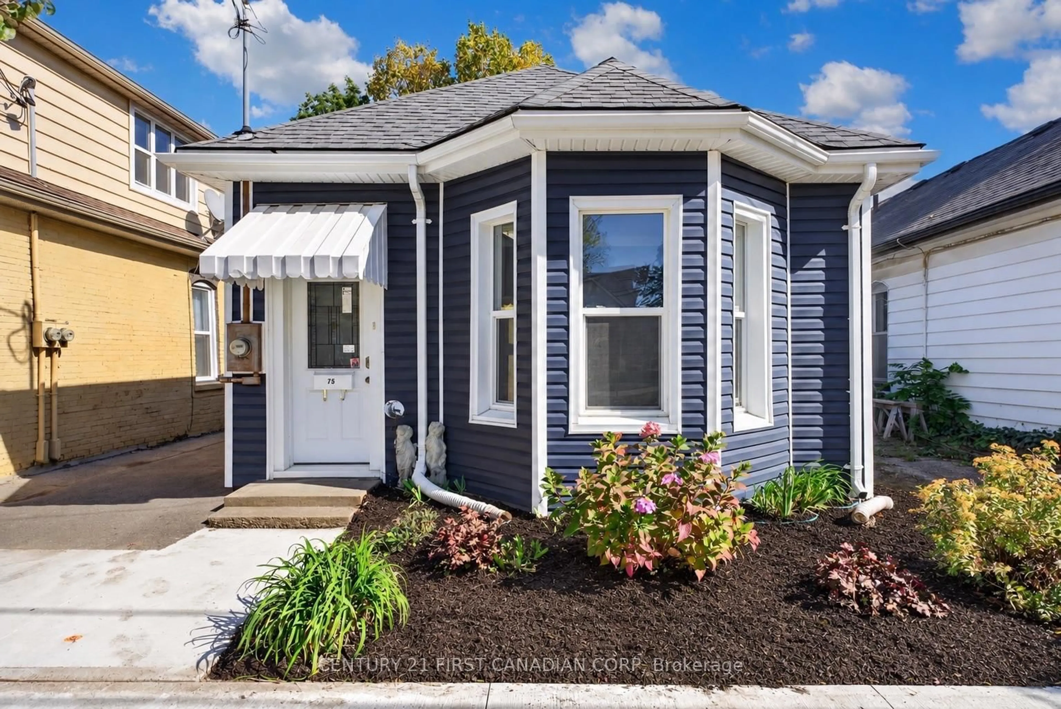
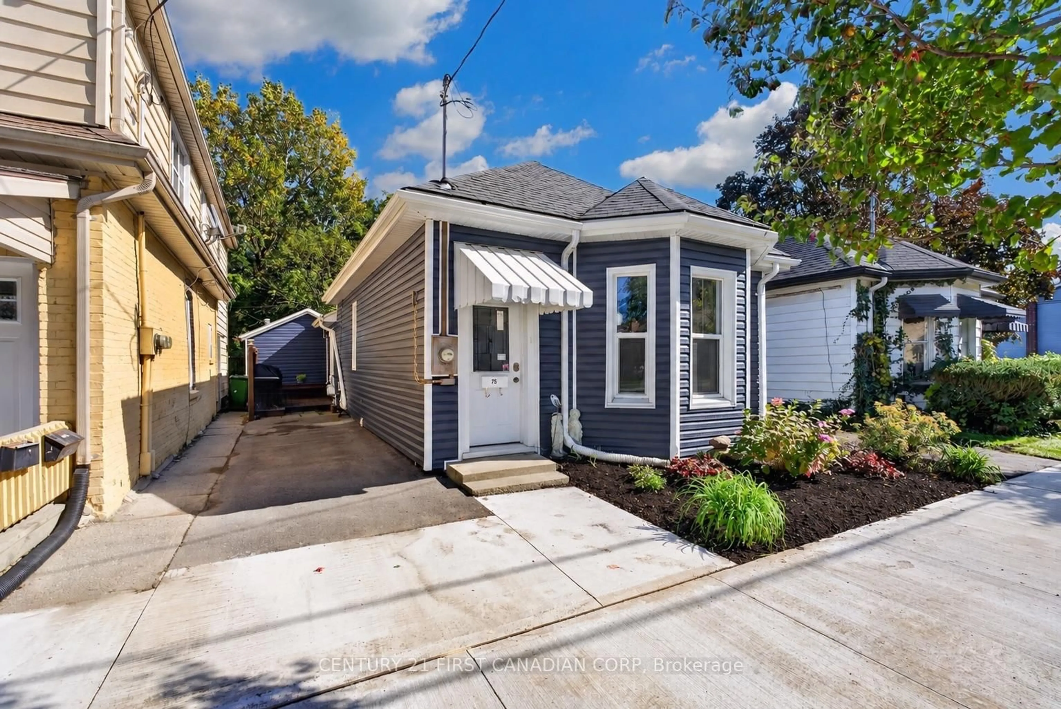
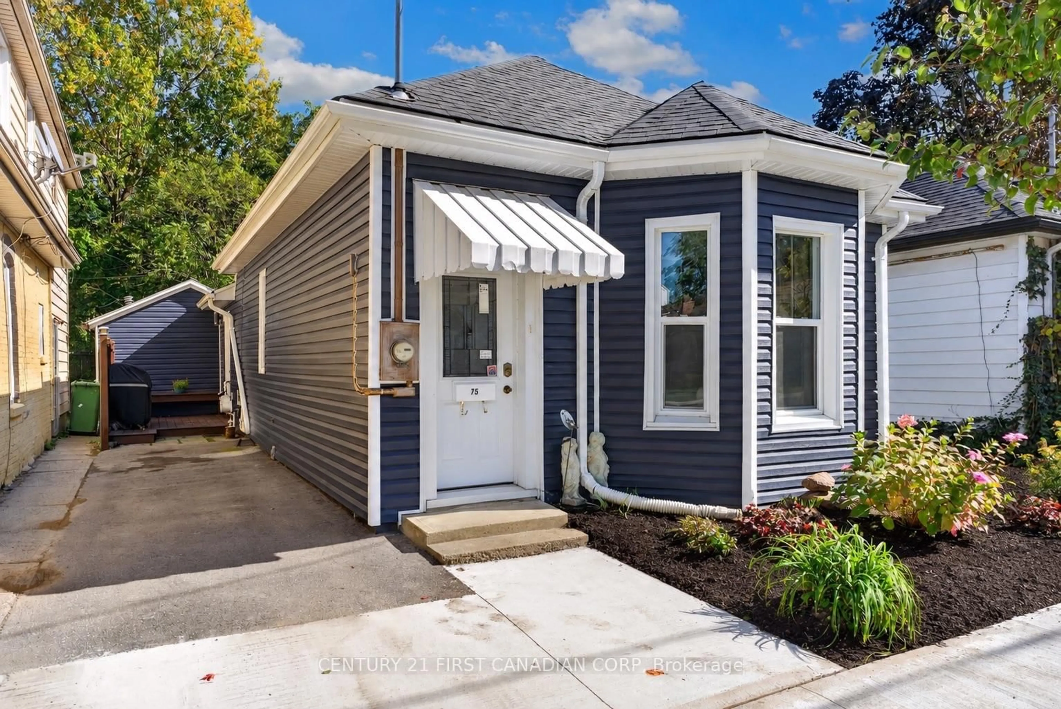
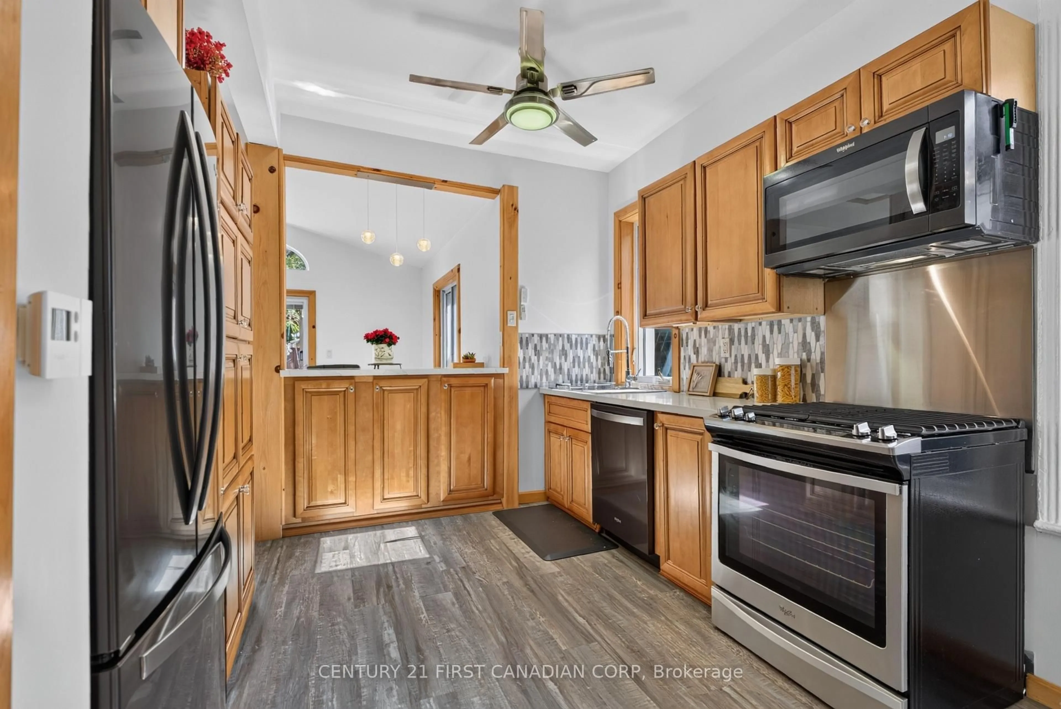
Welcome to 75 Alma Street, a thoughtfully updated 3-bedroom, 1-bathroom home offering extensive renovations and comfortable one-level living. Renovated throughout in 2019-2020, including a rear addition, this home offers a bright, functional and move-in-ready space. The updated kitchen features quartz countertops, a gas stove and modern finishes, with durable vinyl flooring flowing throughout the home. The extensive renovation included all new plumbing, electrical and flooring, new vinyl siding, a new roof (2020), appliances (2020), and the majority of windows replaced in 2019. The driveway has also been freshly asphalted. Accessibility was considered during the renovation, including 36-inch doorways for easier mobility. Outside, enjoy a low-maintenance property with newer front sod and natural gas lines servicing both the BBQ and fire table, making it perfect for easy outdoor entertaining. The location adds even more convenience, with Talbot Street just steps away and easy access to restaurants, cafés, shopping, groceries, the St. Thomas Public Library and the popular Horton Farmers' Market. Enjoy having many everyday amenities within walking distance while still having your own private place to call home. With substantial renovations already completed and a convenient central location, 75 Alma Street is a great opportunity for down-sizers, first-timers, or investors, looking for a move-in-ready home where all of the major work has already been done.
Upcoming Open Houses
Property Details
Interior
Features
Main Floor
Br
3.61 x 5.43rd Br
4.4 x 3.14Bathroom
2.61 x 2.34 Pc Bath
Dining
2.74 x 2.43Exterior
Features
Parking
Garage spaces -
Garage type -
Total parking spaces 2
Property History
 29
29