61 Alma St, St. Thomas, Ontario N5P 3A9
Contact us about this property
Highlights
Estimated valueThis is the price Wahi expects this property to sell for.
The calculation is powered by our Instant Home Value Estimate, which uses current market and property price trends to estimate your home’s value with a 90% accuracy rate.Not available
Price/Sqft$314/sqft
Monthly cost
Open Calculator
Description
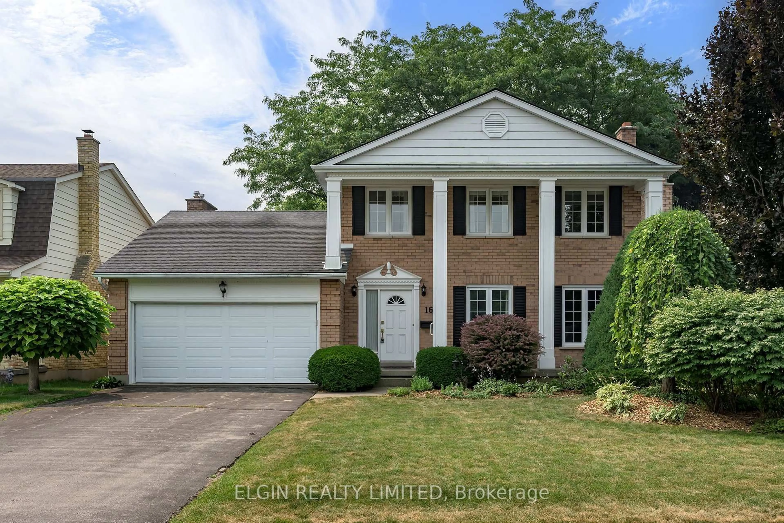
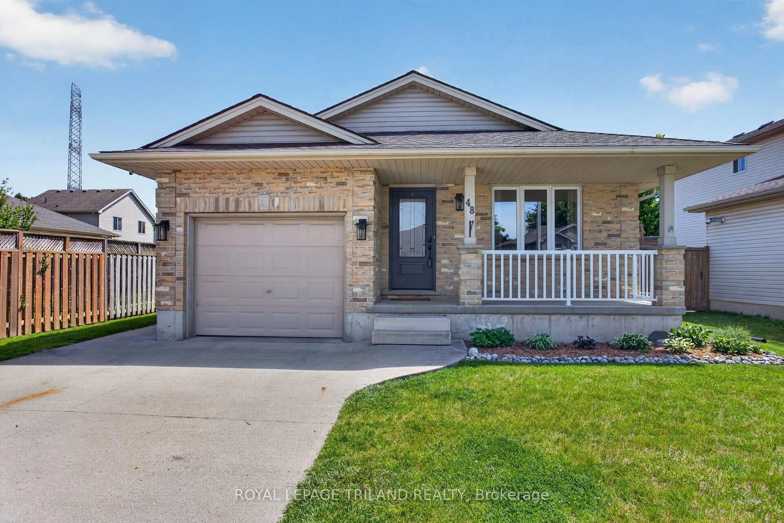
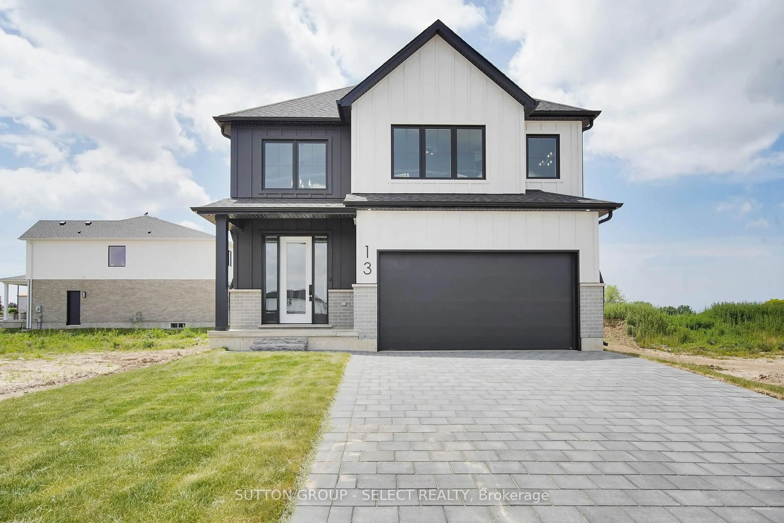
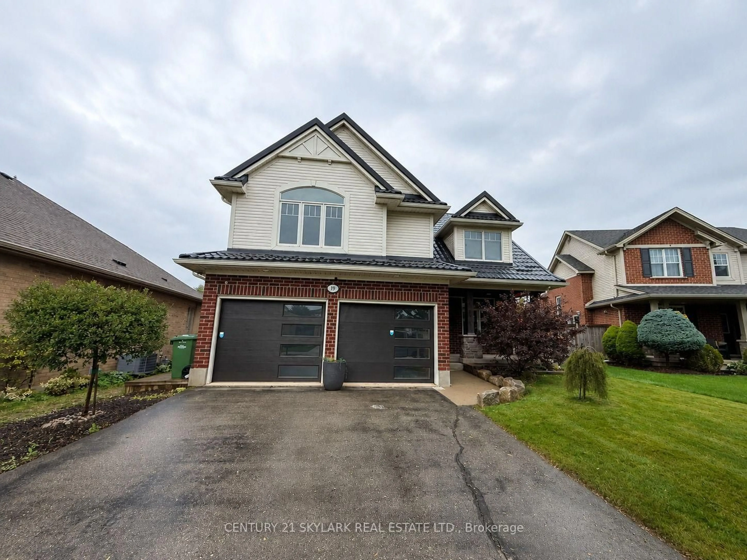
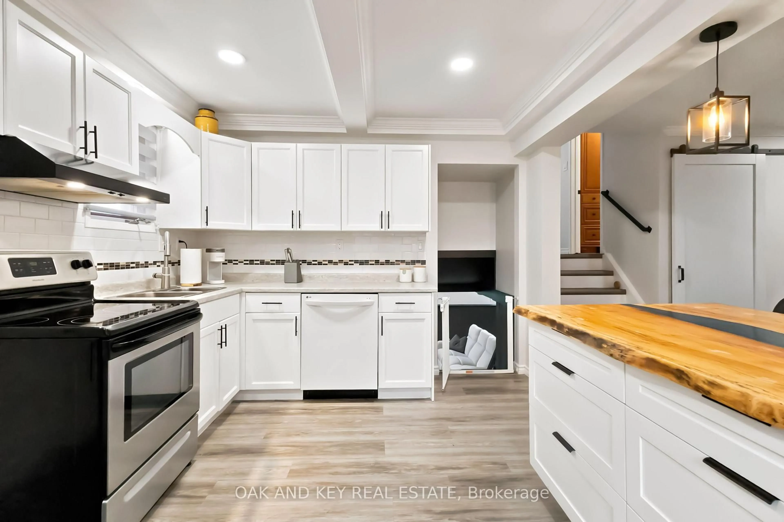
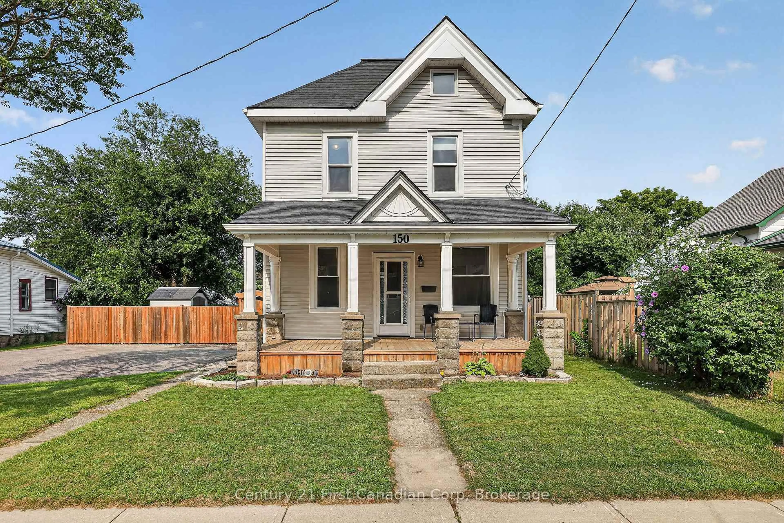
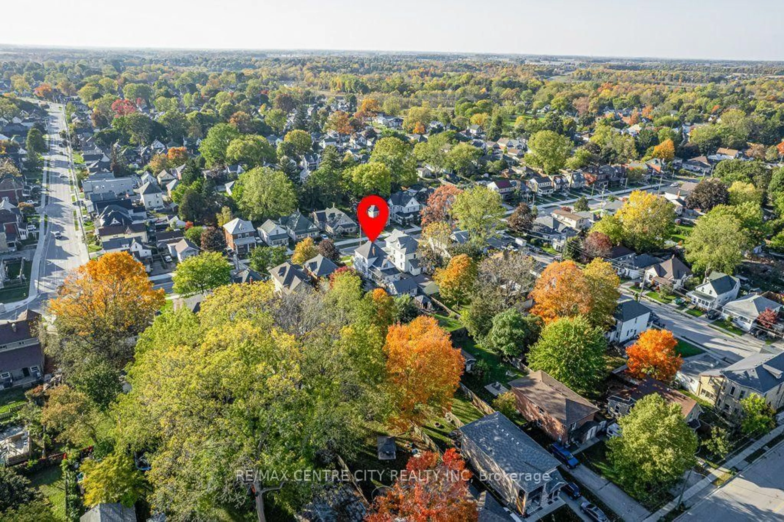
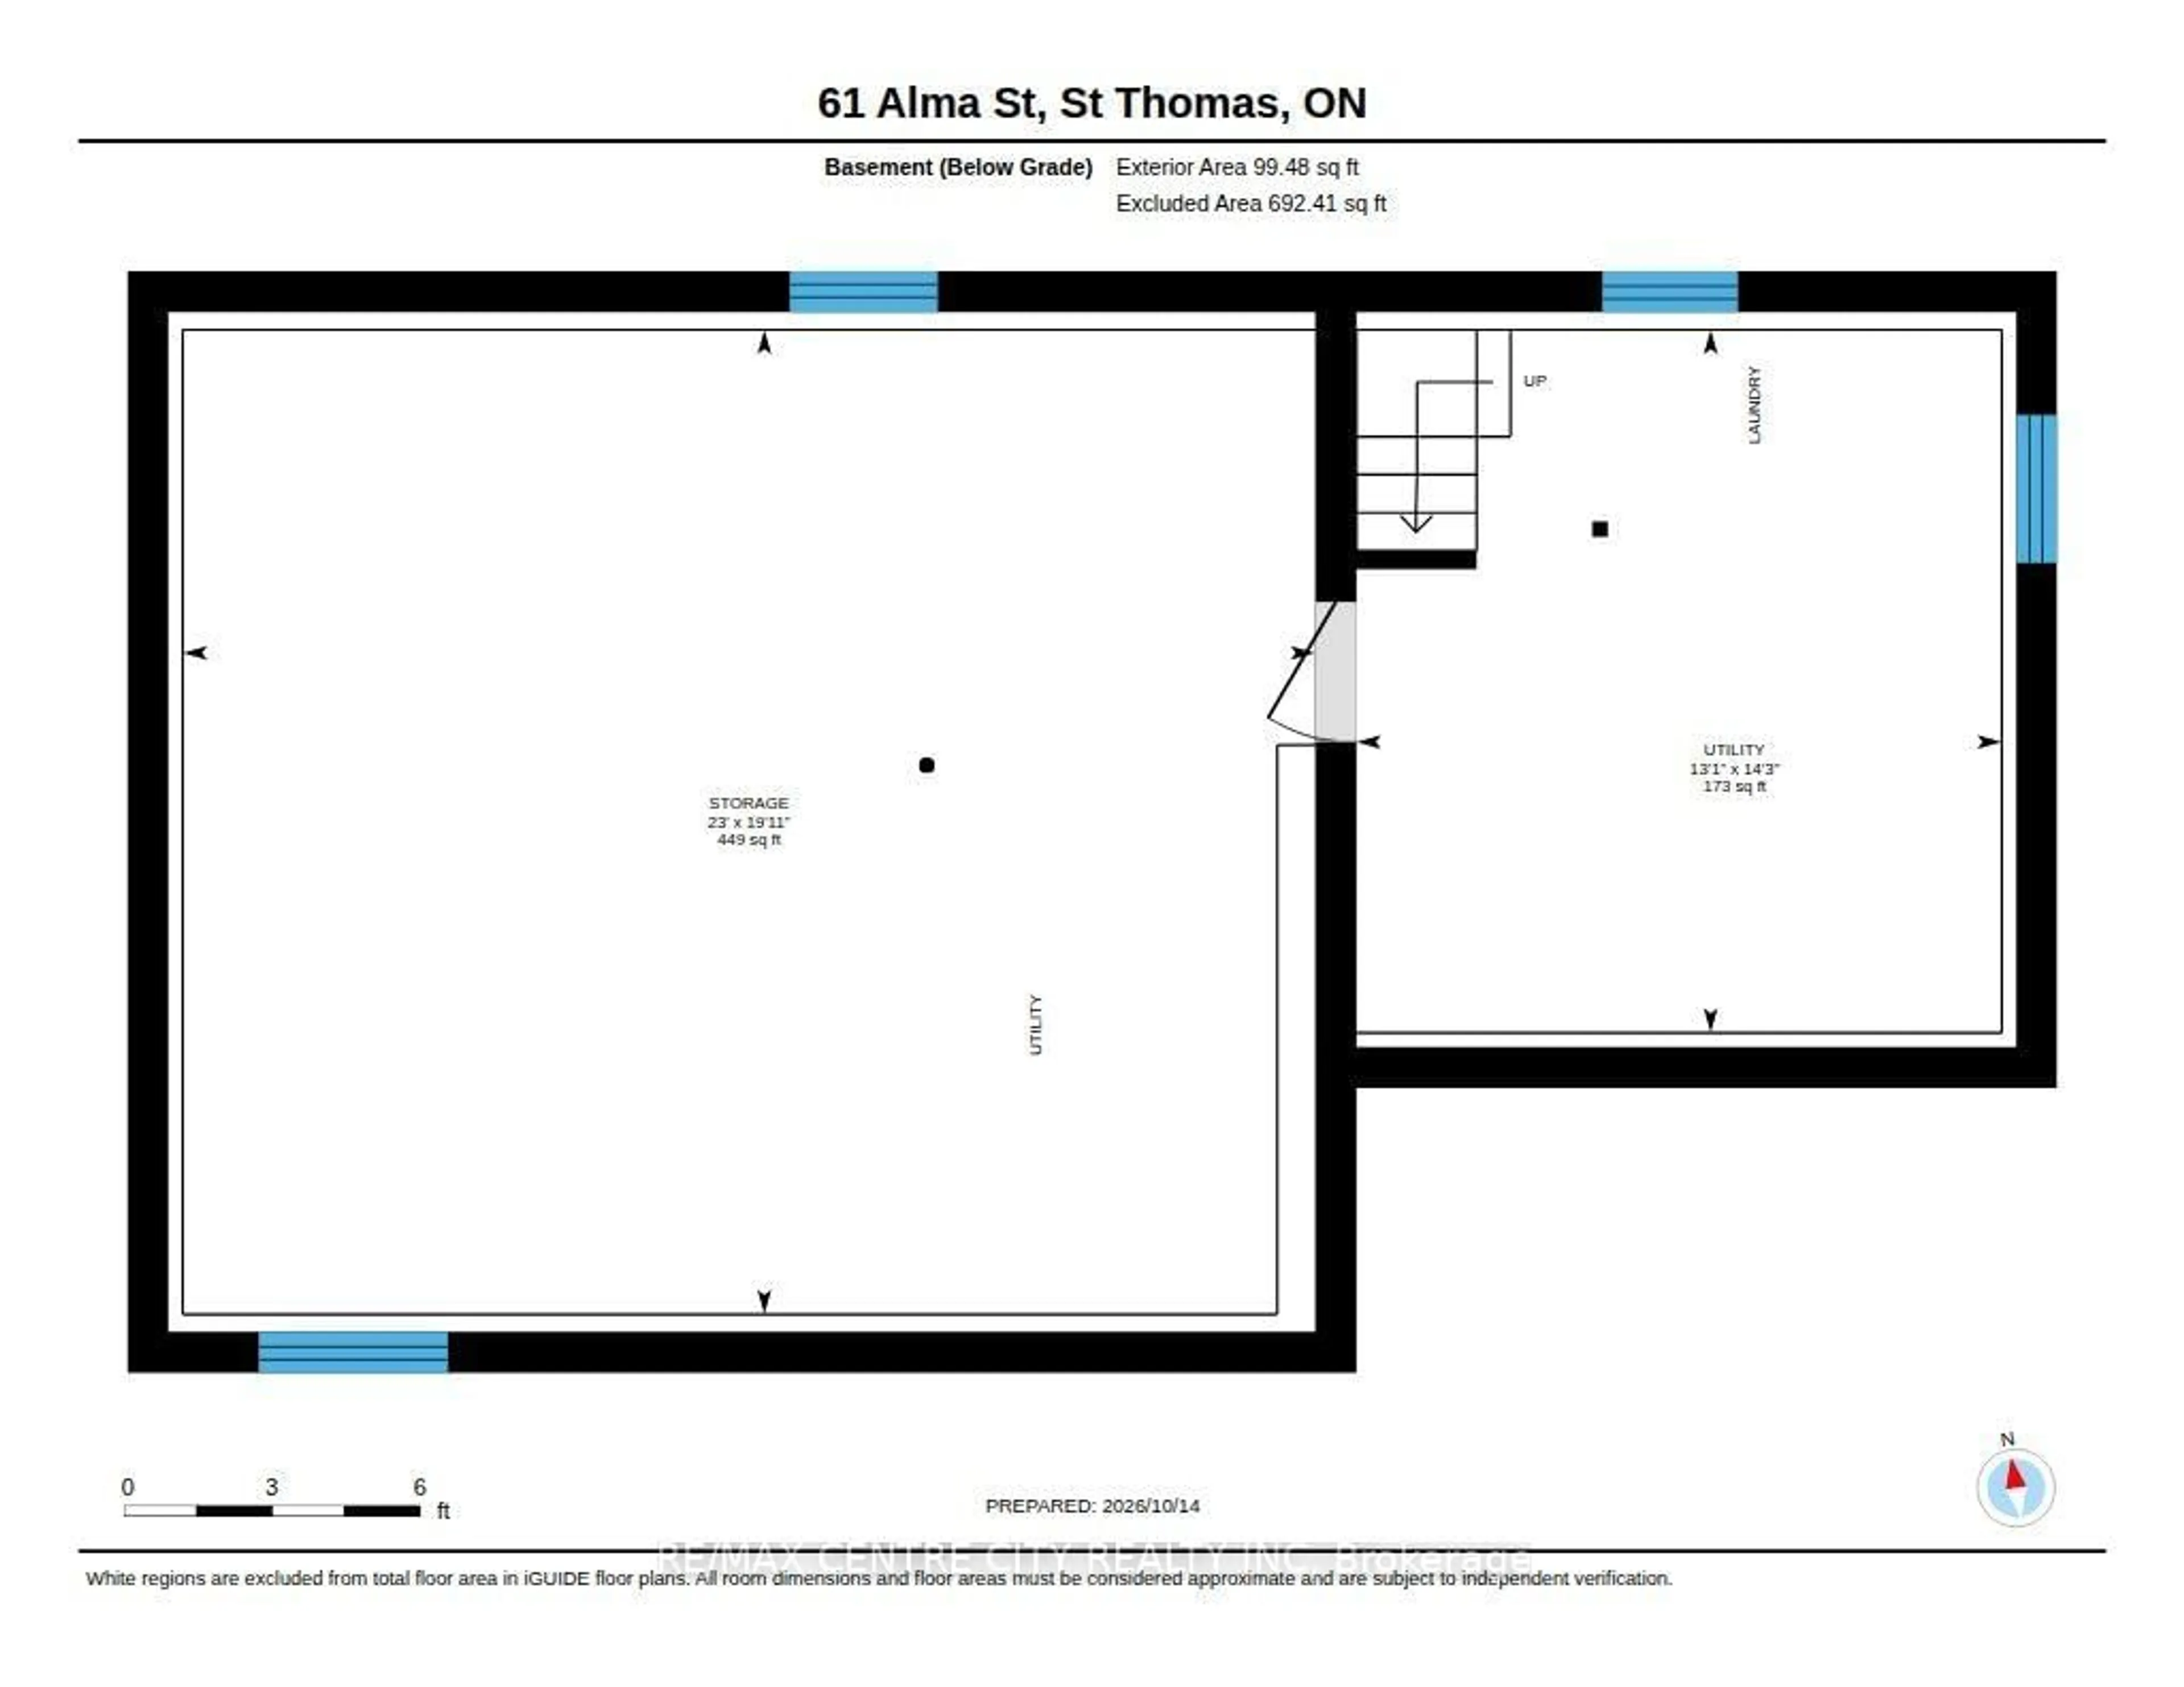
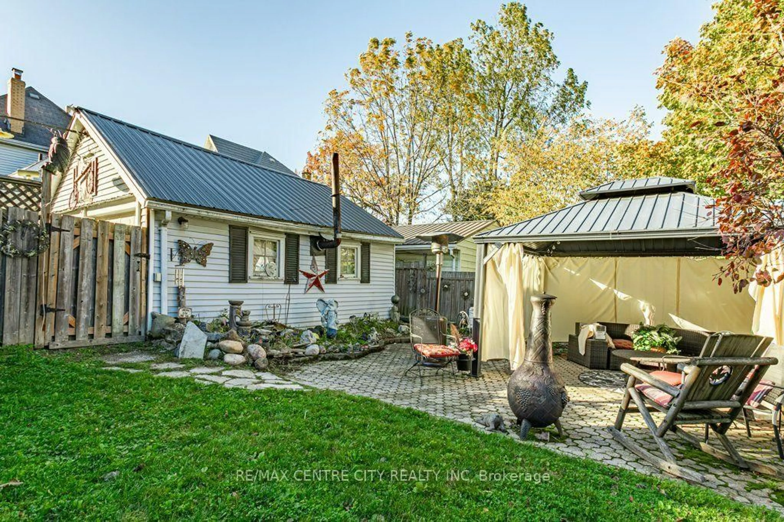
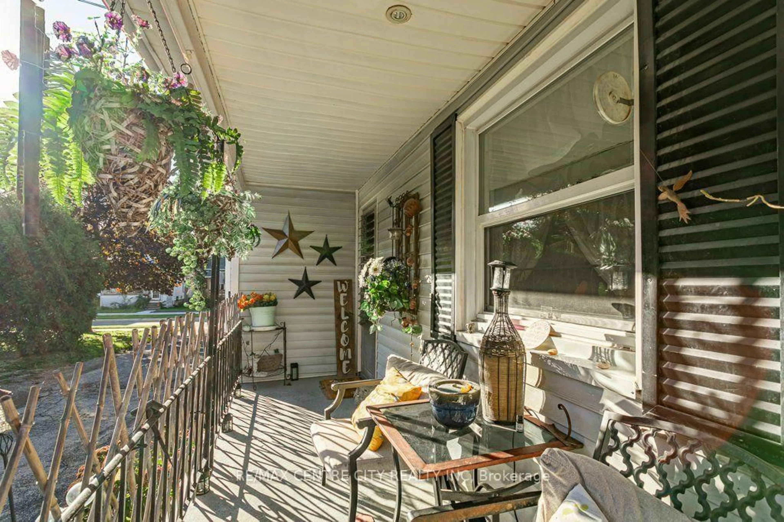
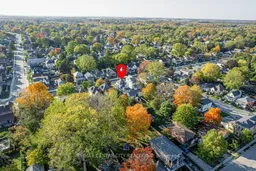
Welcome to 61 Alma St., St. Thomas! Offering the best of both worlds, this charming two-storey home sits on just shy of a quarter-acre lot, providing plenty of space to enjoy while remaining conveniently located in the city. The main floor features an updated kitchen with granite countertops and heated flooring, a formal dining room, and a spacious living room with a gas fireplace. You'll also find a versatile main-floor bedroom or home office, a 3pc bathroom, and an enclosed sunroom perfect for enjoying your morning coffee or unwinding at the end of the day.The second floor offers three generous sized bedrooms, a den and a 3 pc spa inspired bathroom. The unfinished basement provides excellent potential for future development to suit your needs. Outside, enjoy the large, fully fenced backyard - ideal for kids, pets, and entertaining. The double car garage/shop features its own electrical panel, making it a great space for hobbies, projects, or additional storage. Additional updates include an upgraded electrical panel and new carpet in the living room and main-floor bedroom. The furnace, air conditioning and water heater are all owned.Enjoy the space and feel of country living with all the conveniences of town living!
Upcoming Open House
Property Details
Interior
Features
Main Floor
Bathroom
1.33 x 1.833 Pc Bath
Br
2.68 x 2.84Dining
4.61 x 4.16Foyer
2.27 x 3.47Exterior
Features
Parking
Garage spaces 2
Garage type Detached
Other parking spaces 8
Total parking spaces 10
Property History
 40