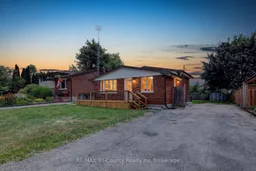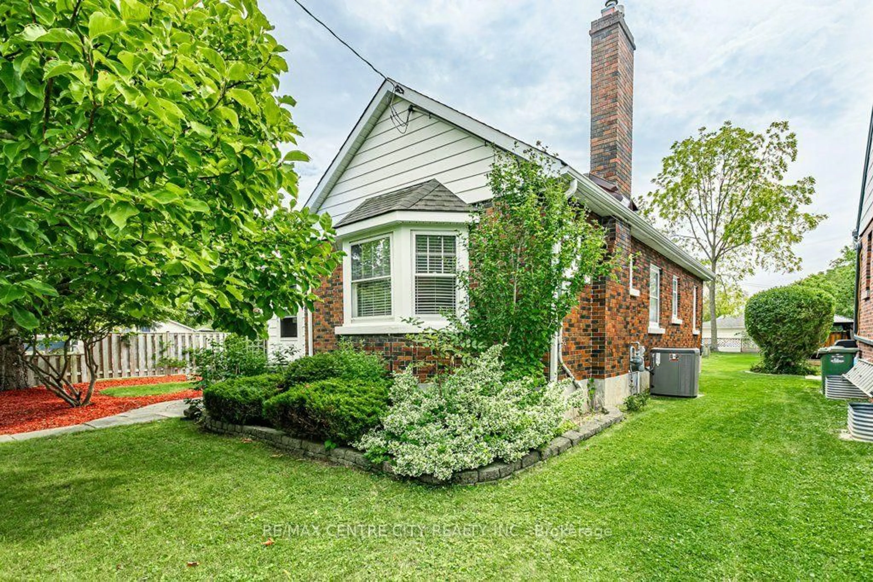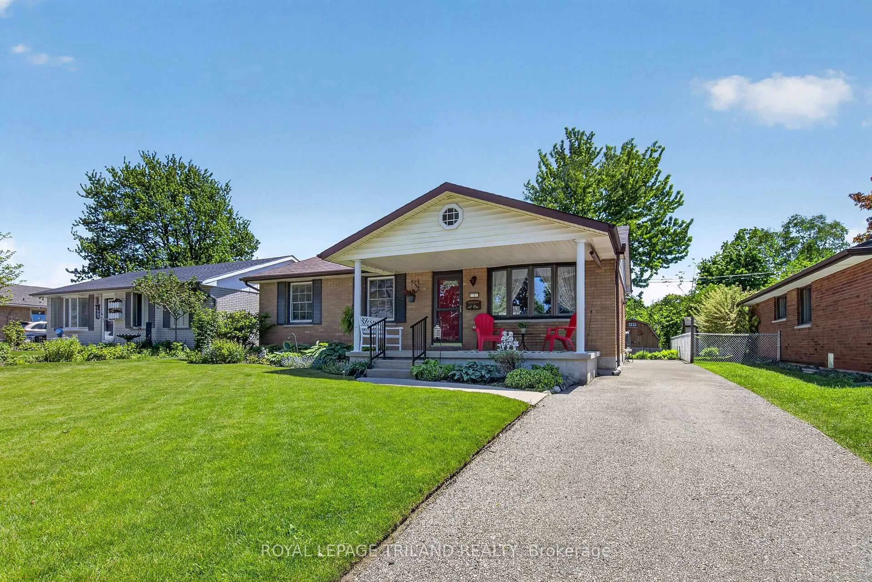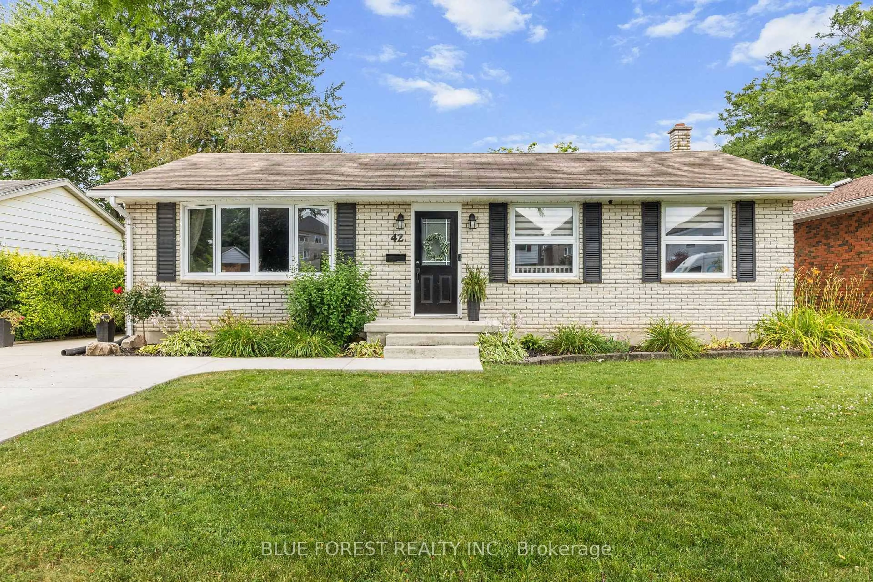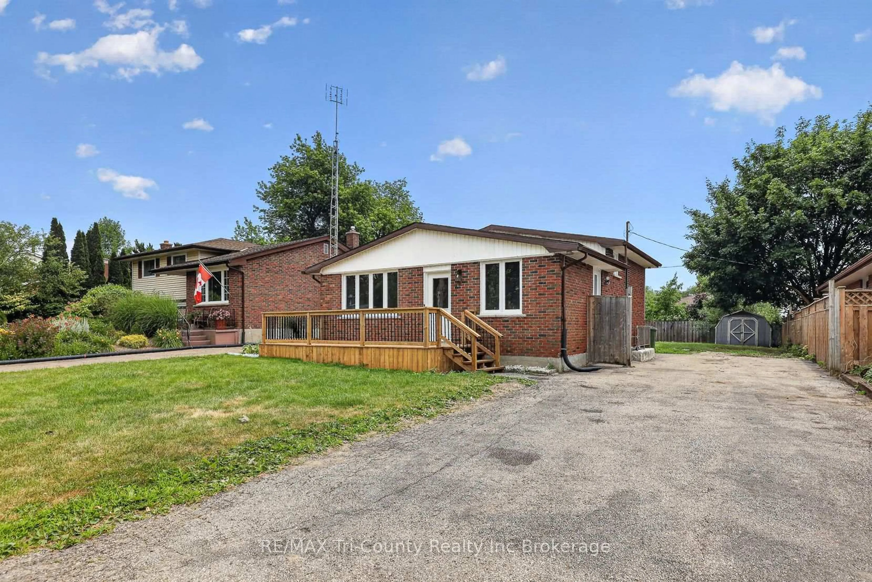
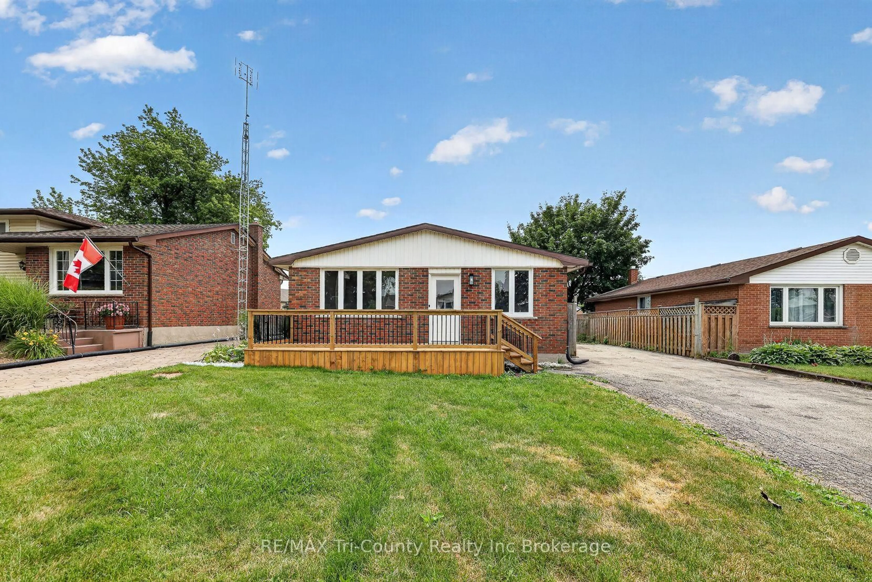
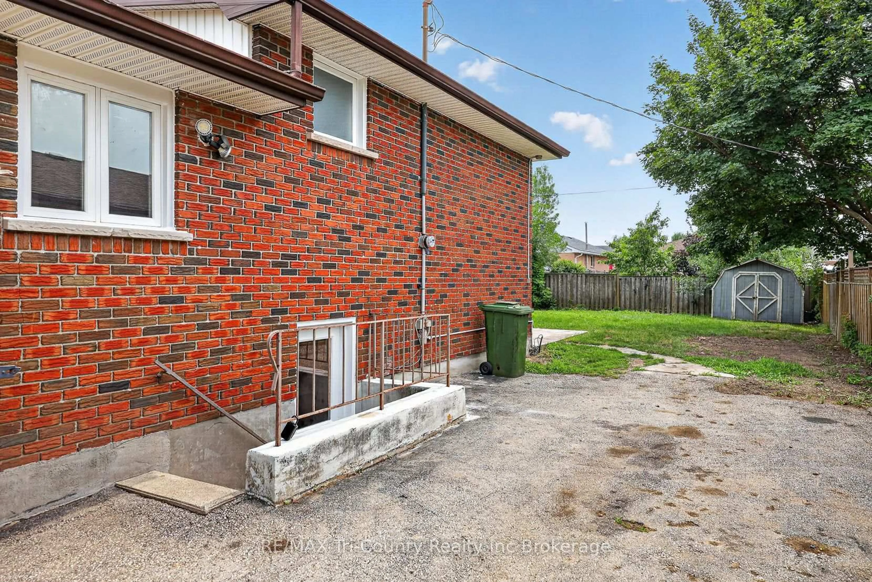
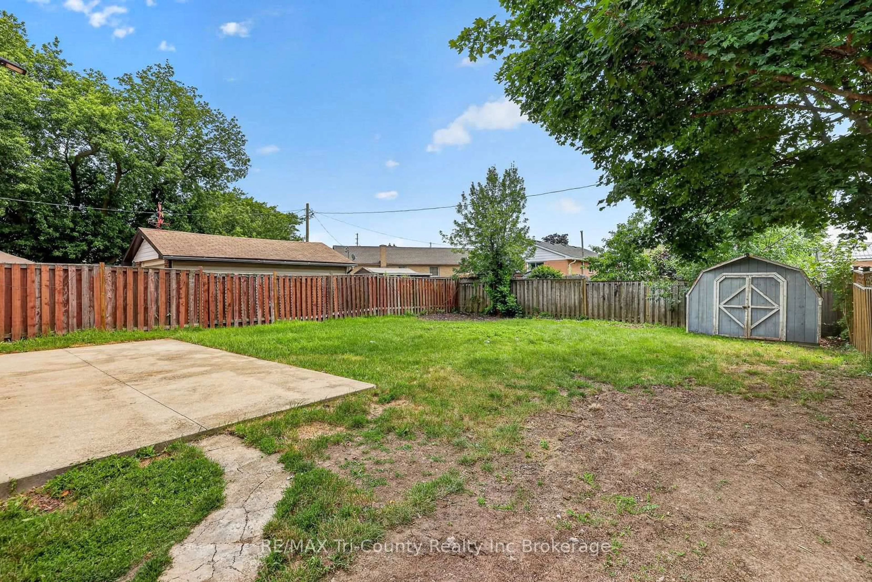
A pic from outside/outdoor area/front of a property/back of a property/a pic from drone, building for 61 Airey Ave, St. Thomas Ontario N5R 1E1
Re-listed 1 day ago

61 Airey Ave, St. Thomas, Ontario N5R 1E1

Detached
3 + 1
2
~700-1100 sqft
$•••,•••
$499,900
Get pre-qualifiedPowered by nesto
Detached
3 + 1
2
~700-1100 sqft

Contact us about this property

Call

Highlights

Property Estimate

Days on market1 day

Total days on market
43 days

Estimated valueNot available

Price/Sqft$584/sqft

Monthly cost

Open Calculator

Description

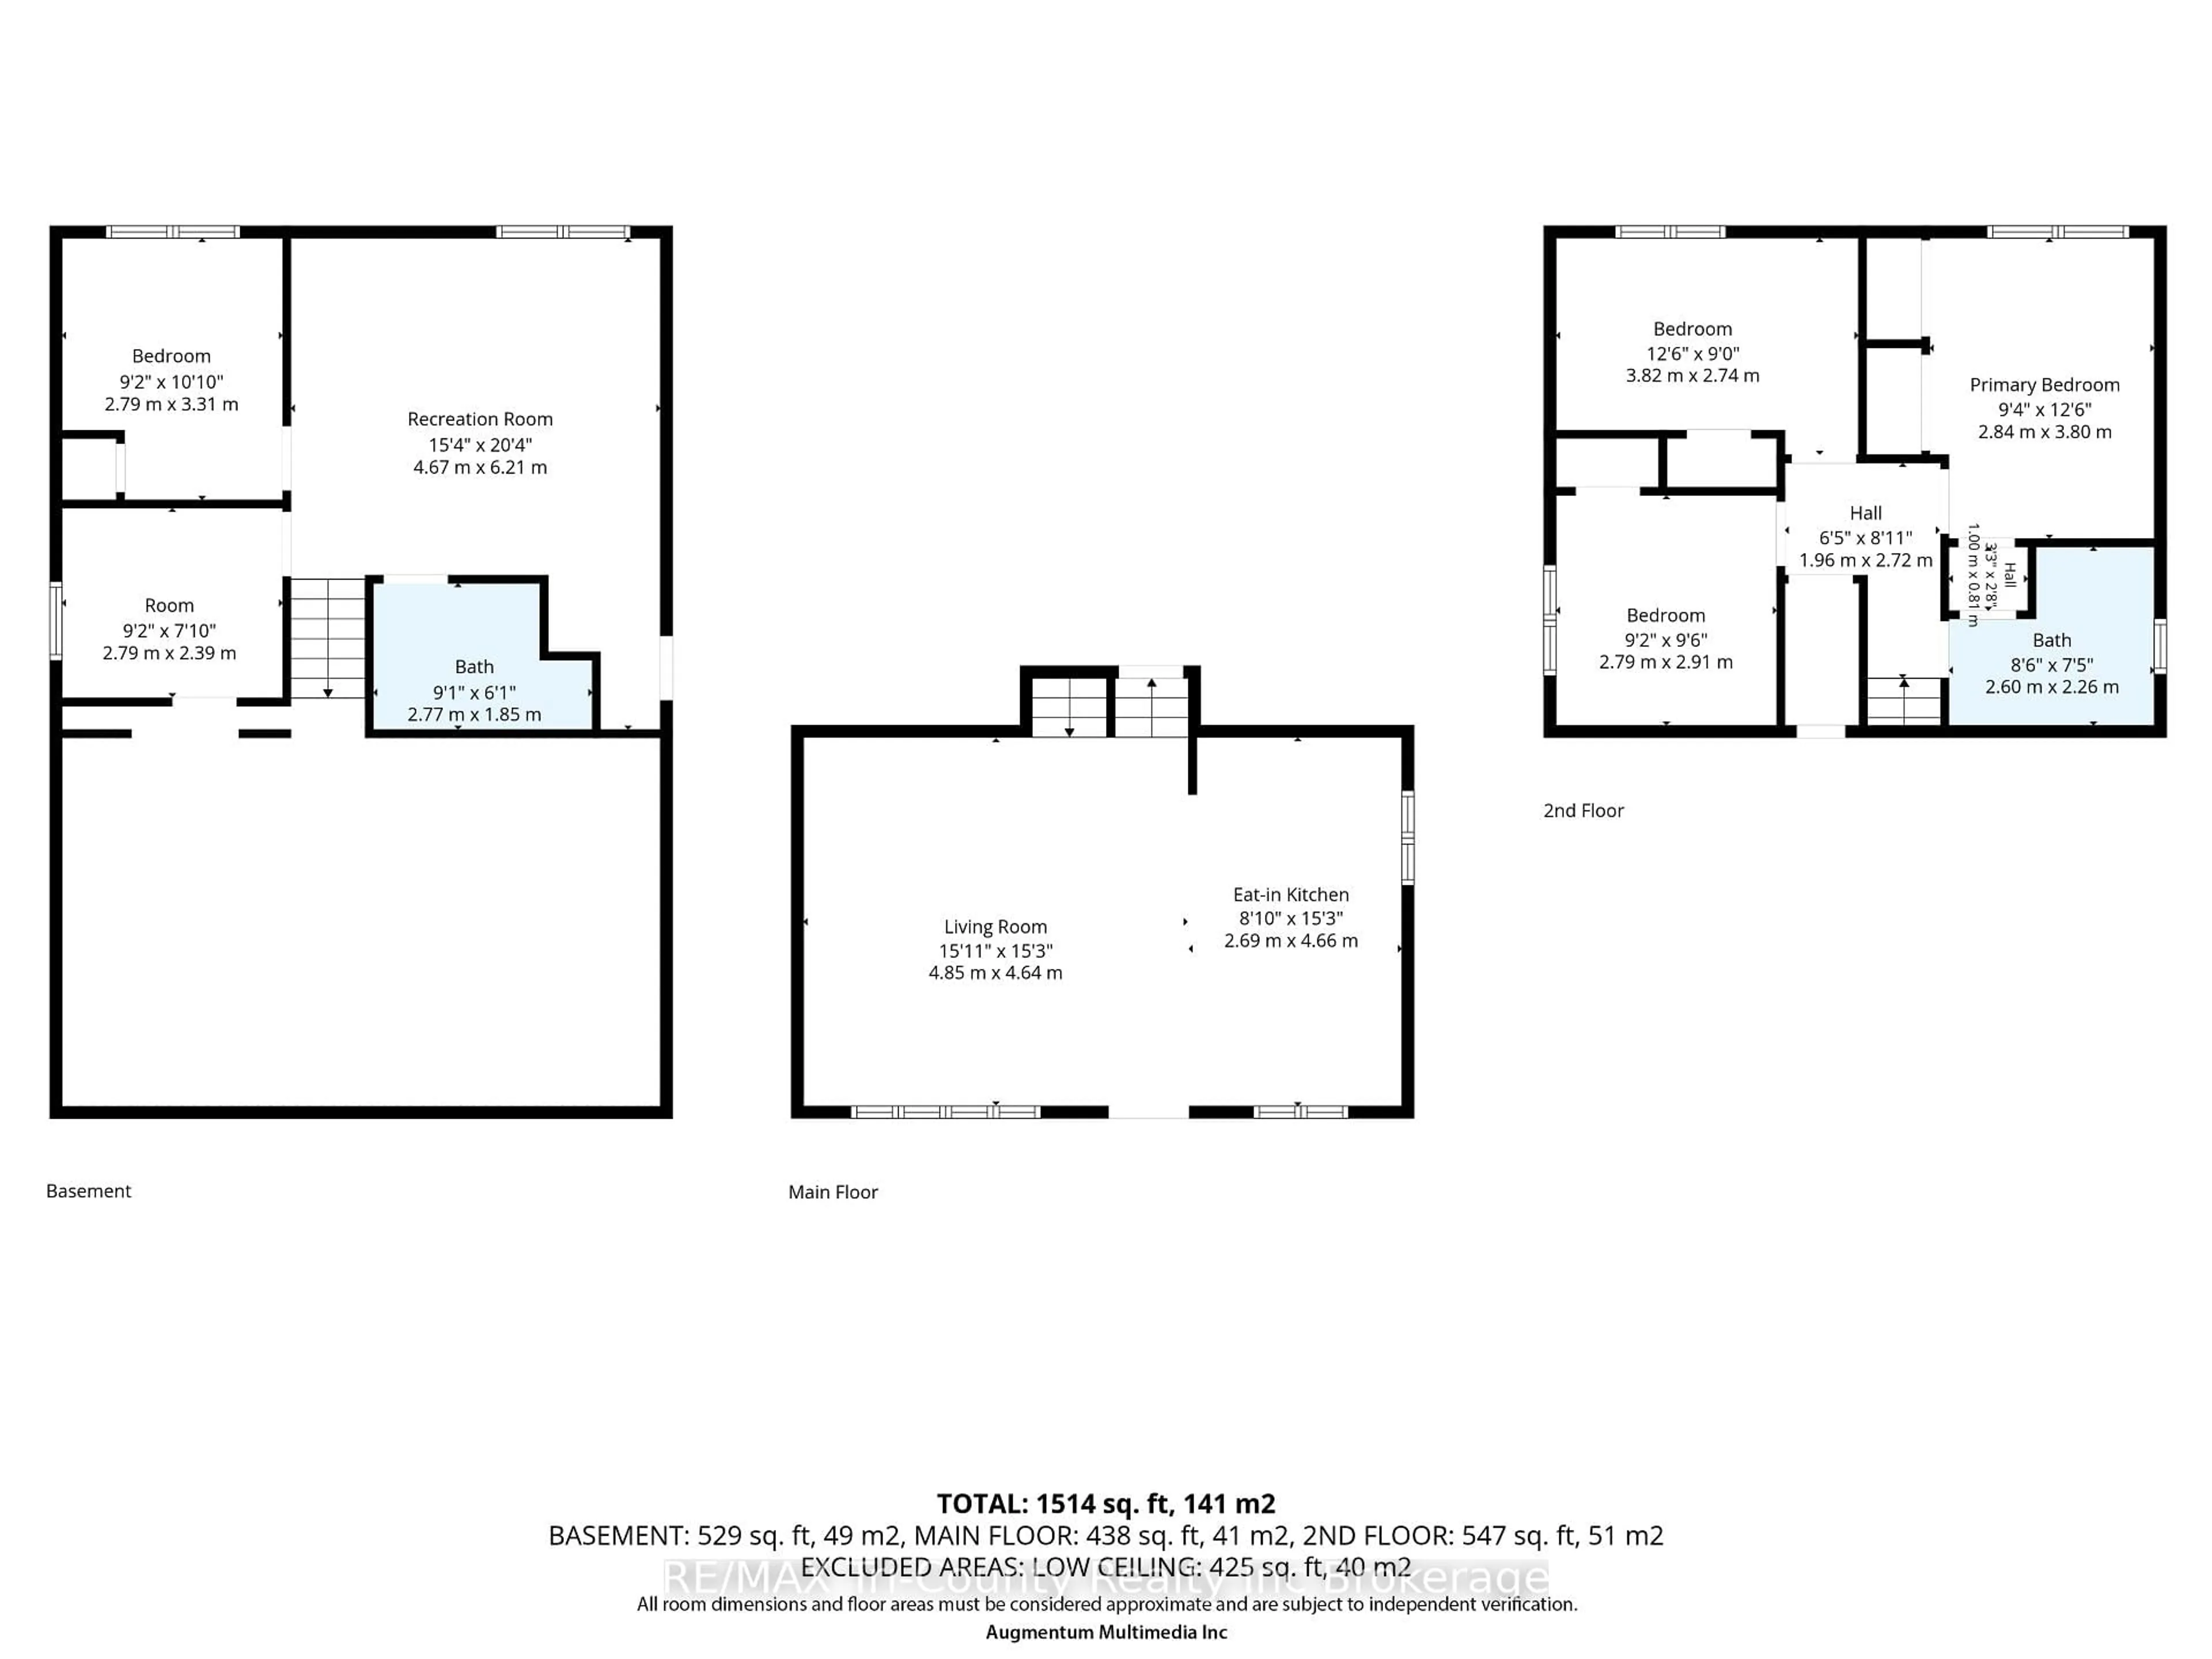
Welcome to this beautifully renovated 4-bedroom, 2-bathroom home offering 1,014 sq. ft. of above-grade living space in the vibrant city of St. Thomas. Move-in ready and thoughtfully updated, this home features new flooring throughout, fresh paint, a stylish new bathroom vanity and bathtub, and new exterior metal doors, creating a fresh, modern feel from the moment you step inside.The functional layout includes a walk-up from the lower level, providing added convenience and flexibility for your family's needs. Outside, you'll find a double-wide driveway offering ample parking, a spacious fenced backyard with plenty of room for children and pets to play, a backyard patio perfect for relaxing or entertaining, and a large new front porch that adds both curb appeal and a welcoming place to enjoy your morning coffee.Ideally located close to Highway 401, this home offers an easy commute while being just minutes from shopping, restaurants, schools, parks, healthcare, and all the everyday amenities St. Thomas has to offer. Whether you're a first-time home buyer, growing family, or investor, this beautifully updated property is one you won't want to miss.


Property Details

StyleBacksplit 3
View-
Age of property31-50
SqFt~700-1100 SqFt
Lot Size6,000 SqFt(120 x 50)
Parking Spaces4
MLS ®NumberX13729022
Community NameSt. Thomas
Data SourceTRREB
Listing byRE/MAX Tri-County Realty Inc Brokerage

Features

Heating: Forced Air
Cooling: Central Air
Basement: Part Bsmt, Finished

Features

Lot size: 6,000 SqFt

Parking

Garage spaces -

Garage type -

Total parking spaces 4


Property History
Login required
Price changeActive
$•••,•••
Login required
Re-listed
$•••,•••
1 day on market
history photo preview35
Listing by trreb®
Property listed by RE/MAX Tri-County Realty Inc Brokerage, Brokerage
Agent Banner Image
Interested in this property?Get in touch to get the inside scoop.

Market Data - St. Thomas

Geo Zone Map ThumbnailSt. Thomas

Balanced Market

View Market Data

Detached house - for the past 30 days

Buyer's market Seller's market

Avg. Days on Market

Past 30 days

29 days

Compared to

2025

36 days

2024

31 days

2023

29 days

New Listings

Past 30 days

90 listings

Compared to

2025

79 listings

2024

74 listings

2023

95 listings

Units sold

Past 30 days

38 units

Compared to

2025

64 units

2024

44 units

2023

48 units

Median Sold Price

Past 30 days

$593,512

Compared to

2025

$540,000

2024

$506,000

2023

$572,500


Population and Demographics

Overview

Total population 40032
Average household income $100,584

Age (%)

0 to 19
22%
20 to 34
17%
35 to 49
19%
50 to 64
21%
65 and plus
21%

Household composition (%)

Single family
65%
Single person
31%
Multi person
3%
Multi family
0%

Mother tongue (%)

English
94%
Others
4%
French
1%

House tenancy (%)

Owners
68%
Renters
32%

What’s nearby?Essentials within 5 km

Local Logic

Transportation Scores

Estimated Budget