Unknown for 6 BONNIE Pl, St. Thomas Ontario N5R 5W3

6 BONNIE Pl, St. Thomas, Ontario N5R 5W3

Detached
3
3
~1500-2000 sqft
$614,900
Get pre-qualifiedPowered by nesto
Detached
3
3
~1500-2000 sqft

Contact us about this property

Call

Highlights

Property Estimate

Estimated valueNot available

Price/Sqft$358/sqft

Monthly cost

Open Calculator

Description

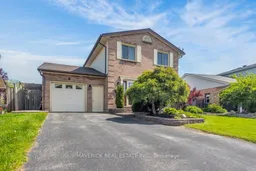
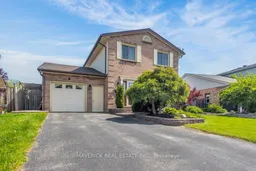
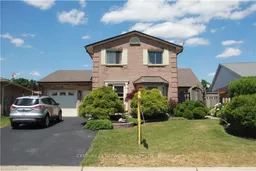
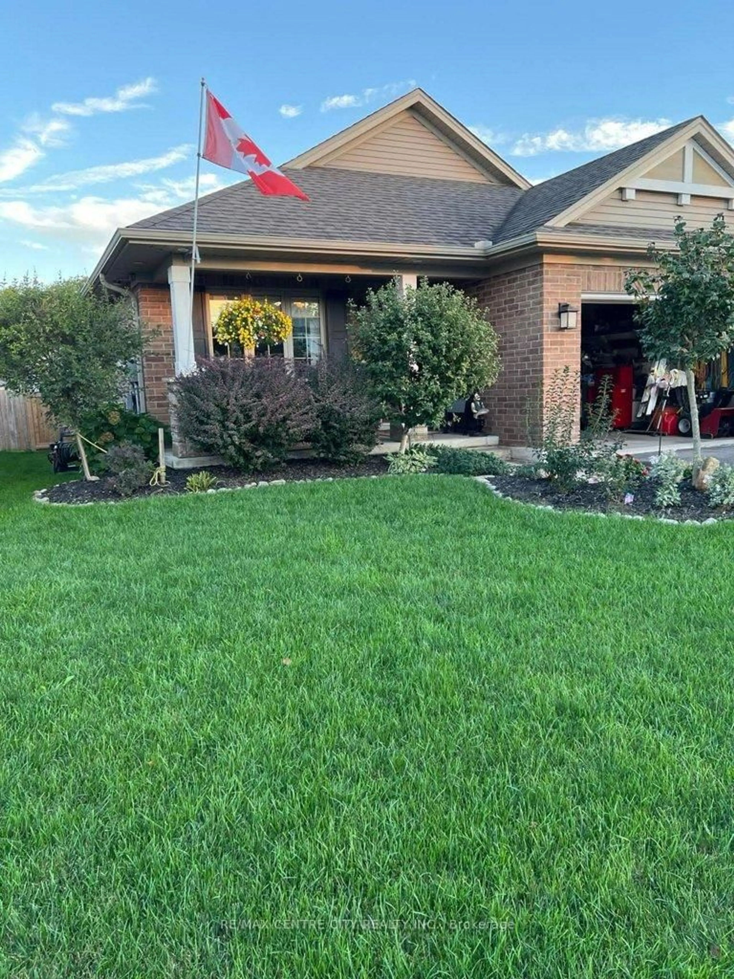
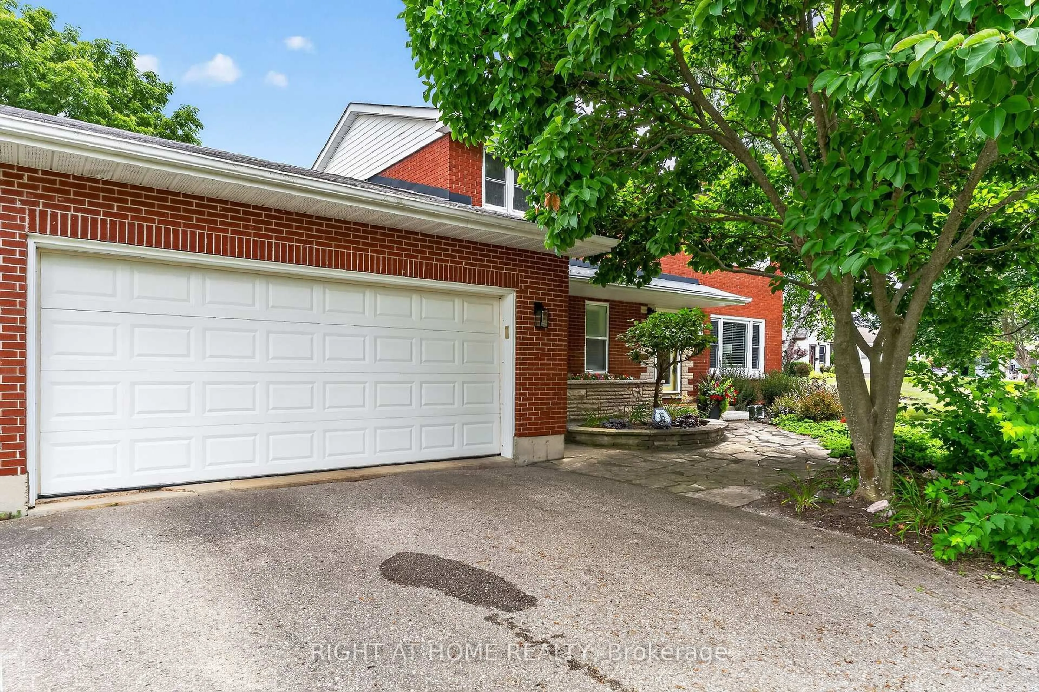
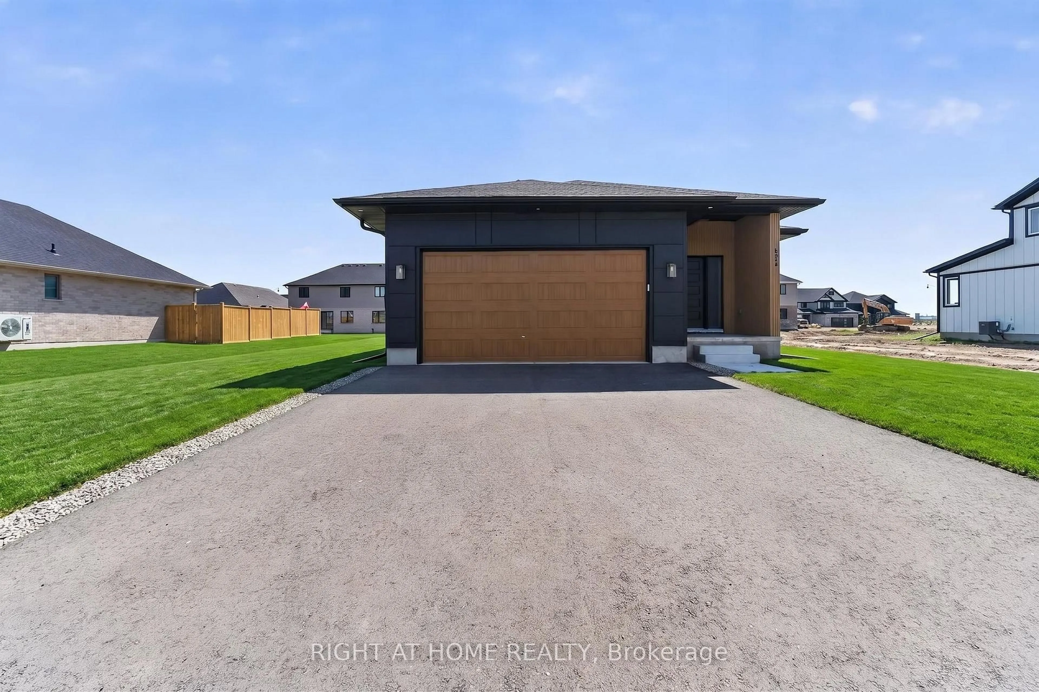
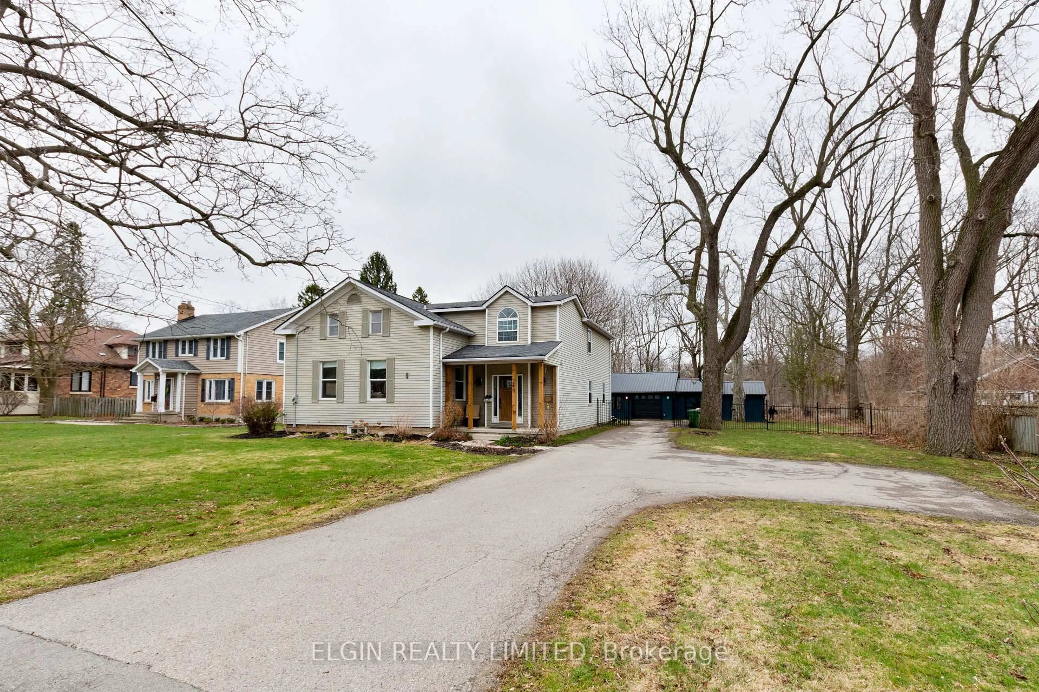
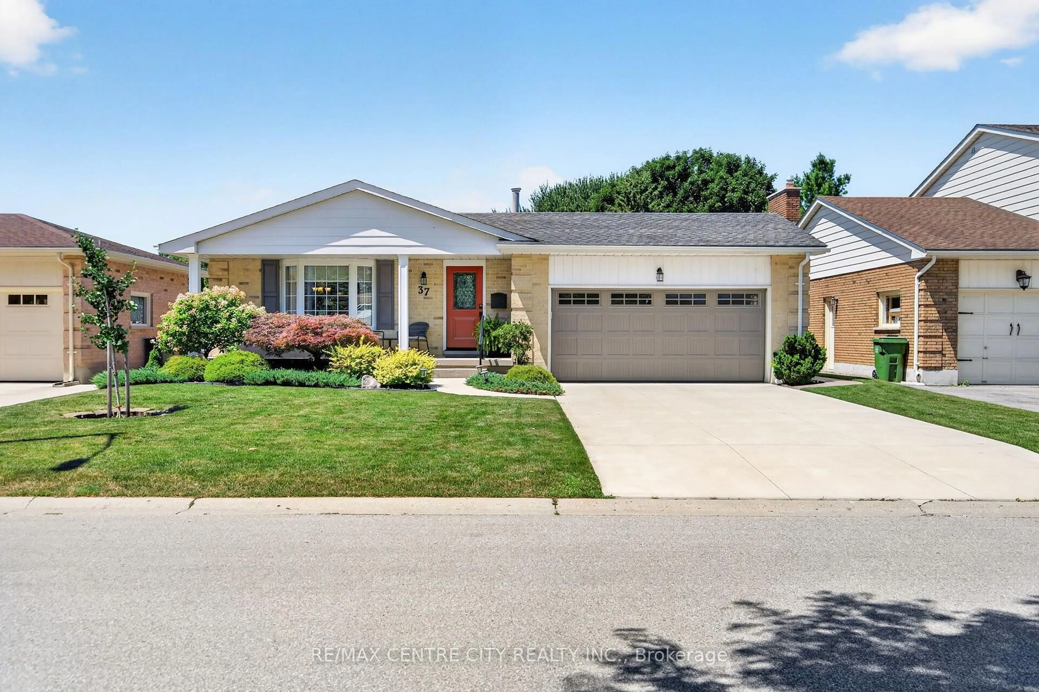
Welcome to this beautiful two-storey family home offering the perfect blend of comfort, space, and outdoor living. Step inside to a bright and spacious family room featuring soaring vaulted ceilings, multiple skylights, and an abundance of natural light throughout. Cozy up beside the gas fireplace during the winter months or enjoy seamless access to your private backyard oasis through one of three patio doors. The open-concept main floor showcases hardwood and ceramic flooring throughout, along with generous living and dining areas ideal for entertaining family and friends. The modern kitchen comes complete with all appliances, including a convection oven, and features an additional skylight which truly brightens up the space. Direct patio access also makes summer BBQs effortless. Upstairs, you'll find three generously sized bedrooms, including a primary bedroom with convenient access to the large main bathroom complete with yet another skylight. The fully finished basement offers even more versatile living space with ceramic flooring, a laundry room, and a three-piece bathroom. Providing endless possibilities for a games room, home office, gym, or additional family living area tailored to your needs. Step outside and discover your truly spectacular backyard retreat, beautifully landscaped with plenty of room for entertaining, featuring a massive sun deck spanning the entire back of the home, a dining area with gazebo, stunning gardens, two storage sheds, and a 16 x 32 heated pool with a newer liner installed last summer. This exceptional home is an absolute must-see, with the opportunity to take possession just in time to enjoy those unforgettable summer nights.


Property Details

Style2-Storey
View-
Age of property-
SqFt~1500-2000 SqFt
Lot Size5,665 SqFt(116.52 x 48.62)
Parking Spaces4
MLS ®NumberX13209928
Community NameSt. Thomas
Data SourceTRREB
Listing byMAVERICK REAL ESTATE INC.

Features

Heating: Forced Air
Central Vacuum
Cooling: Central Air
Fireplace
Basement: Finished, Full

Main Floor

Living

5.53 x 1.21

Dining

5.96 x 3.4

Hardwood Floor

Family

6.57 x 3.5

Fireplace

Bathroom

0.0 x 0.0

Linen Closet


Features

Lot size: 5,665 SqFt
Pool: Inground

Parking

Garage spaces 1.5

Garage type Attached

Other parking spaces 3

Total parking spaces 4


Property listed by MAVERICK REAL ESTATE INC., Brokerage
Agent Banner Image
Interested in this property?Get in touch to get the inside scoop.
Market Data - St. Thomas

Geo Zone Map ThumbnailSt. Thomas

Balanced Market

View Market Data

Detached house - for the past 30 days

Buyer's market Seller's market

Avg. Days on Market

Past 30 days

37 days

Compared to

2025

35 days

2024

23 days

2023

29 days

New Listings

Past 30 days

103 listings

Compared to

2025

110 listings

2024

113 listings

2023

73 listings

Units sold

Past 30 days

37 units

Compared to

2025

54 units

2024

68 units

2023

65 units

Median Sold Price

Past 30 days

$527,500

Compared to

2025

$594,575

2024

$567,969

2023

$588,000


Population and Demographics

Overview

Total population 40032
Average household income $100,584

Age (%)

0 to 19
22%
20 to 34
17%
35 to 49
19%
50 to 64
21%
65 and plus
21%

Household composition (%)

Single family
65%
Single person
31%
Multi person
3%
Multi family
0%

Mother tongue (%)

English
94%
Others
4%
French
1%

House tenancy (%)

Owners
68%
Renters
32%

What’s nearby?Essentials within 5 km

Local Logic

Transportation Scores

Estimated Budget