42 Rosebery Pl, St. Thomas, Ontario N5R 2H7
Contact us about this property
Highlights
Estimated valueThis is the price Wahi expects this property to sell for.
The calculation is powered by our Instant Home Value Estimate, which uses current market and property price trends to estimate your home’s value with a 90% accuracy rate.Not available
Price/Sqft$138/sqft
Monthly cost
Open Calculator
Description
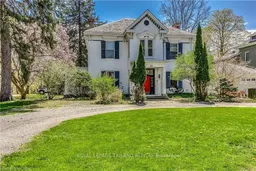
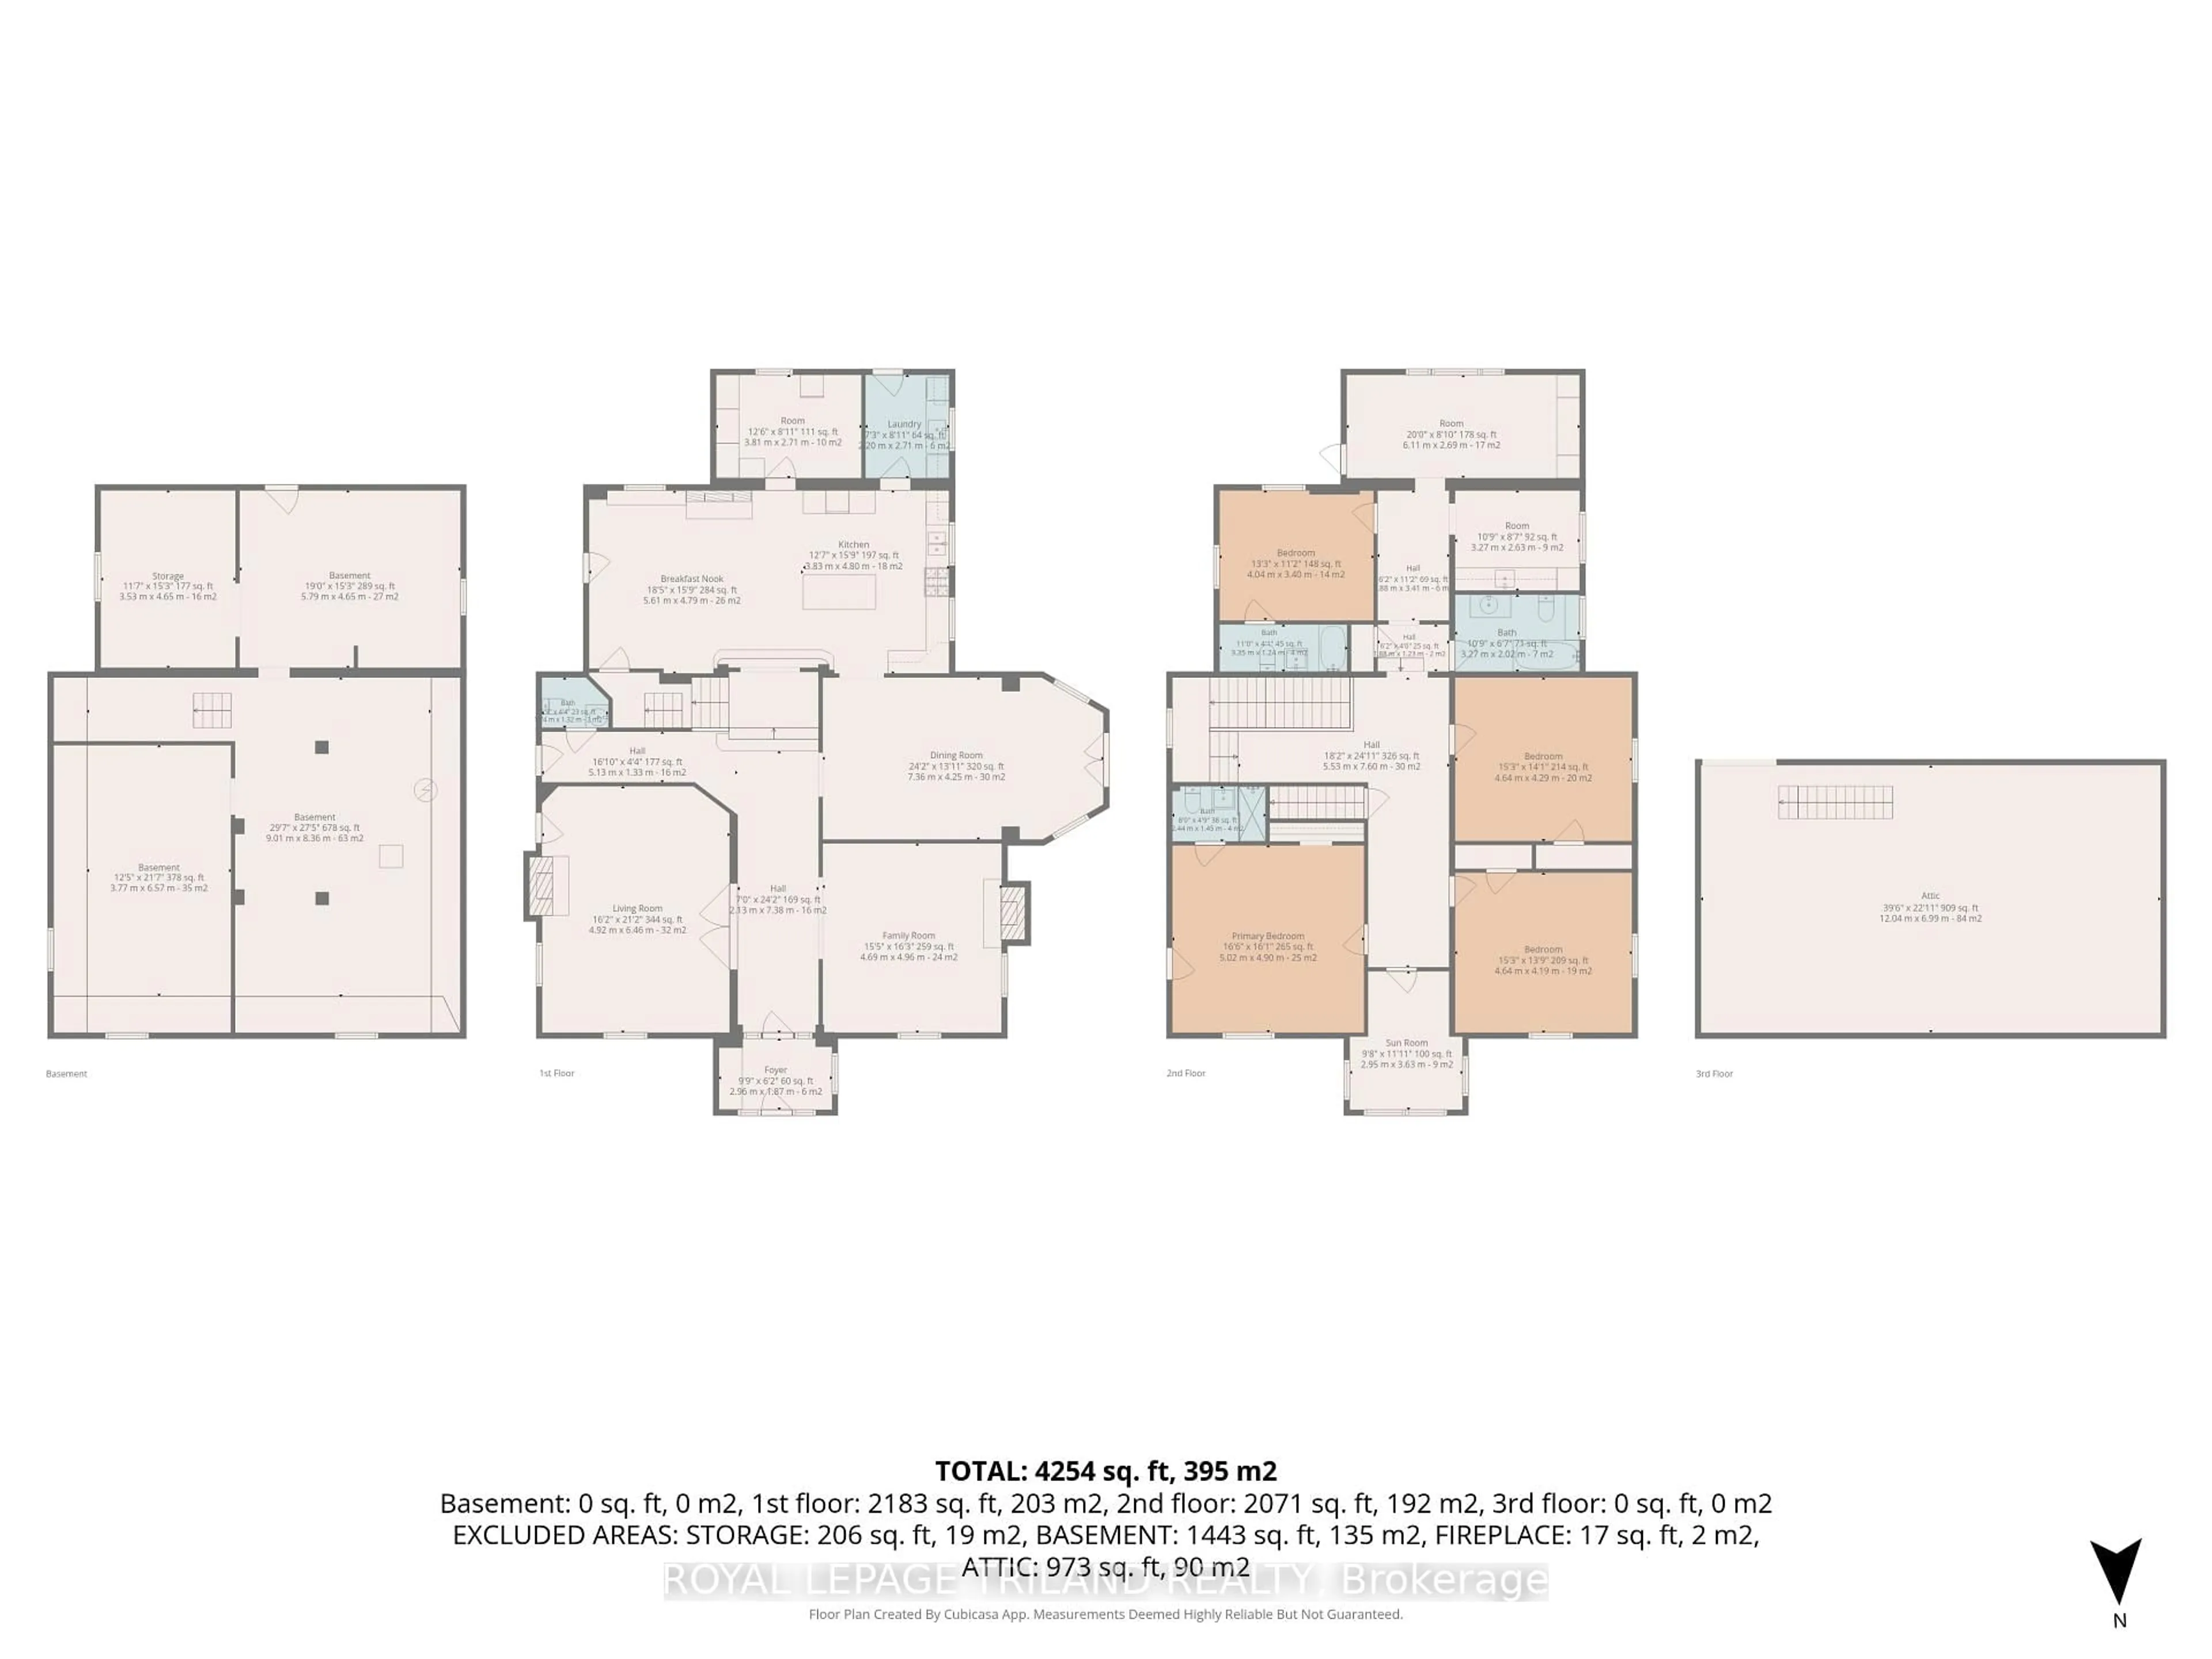
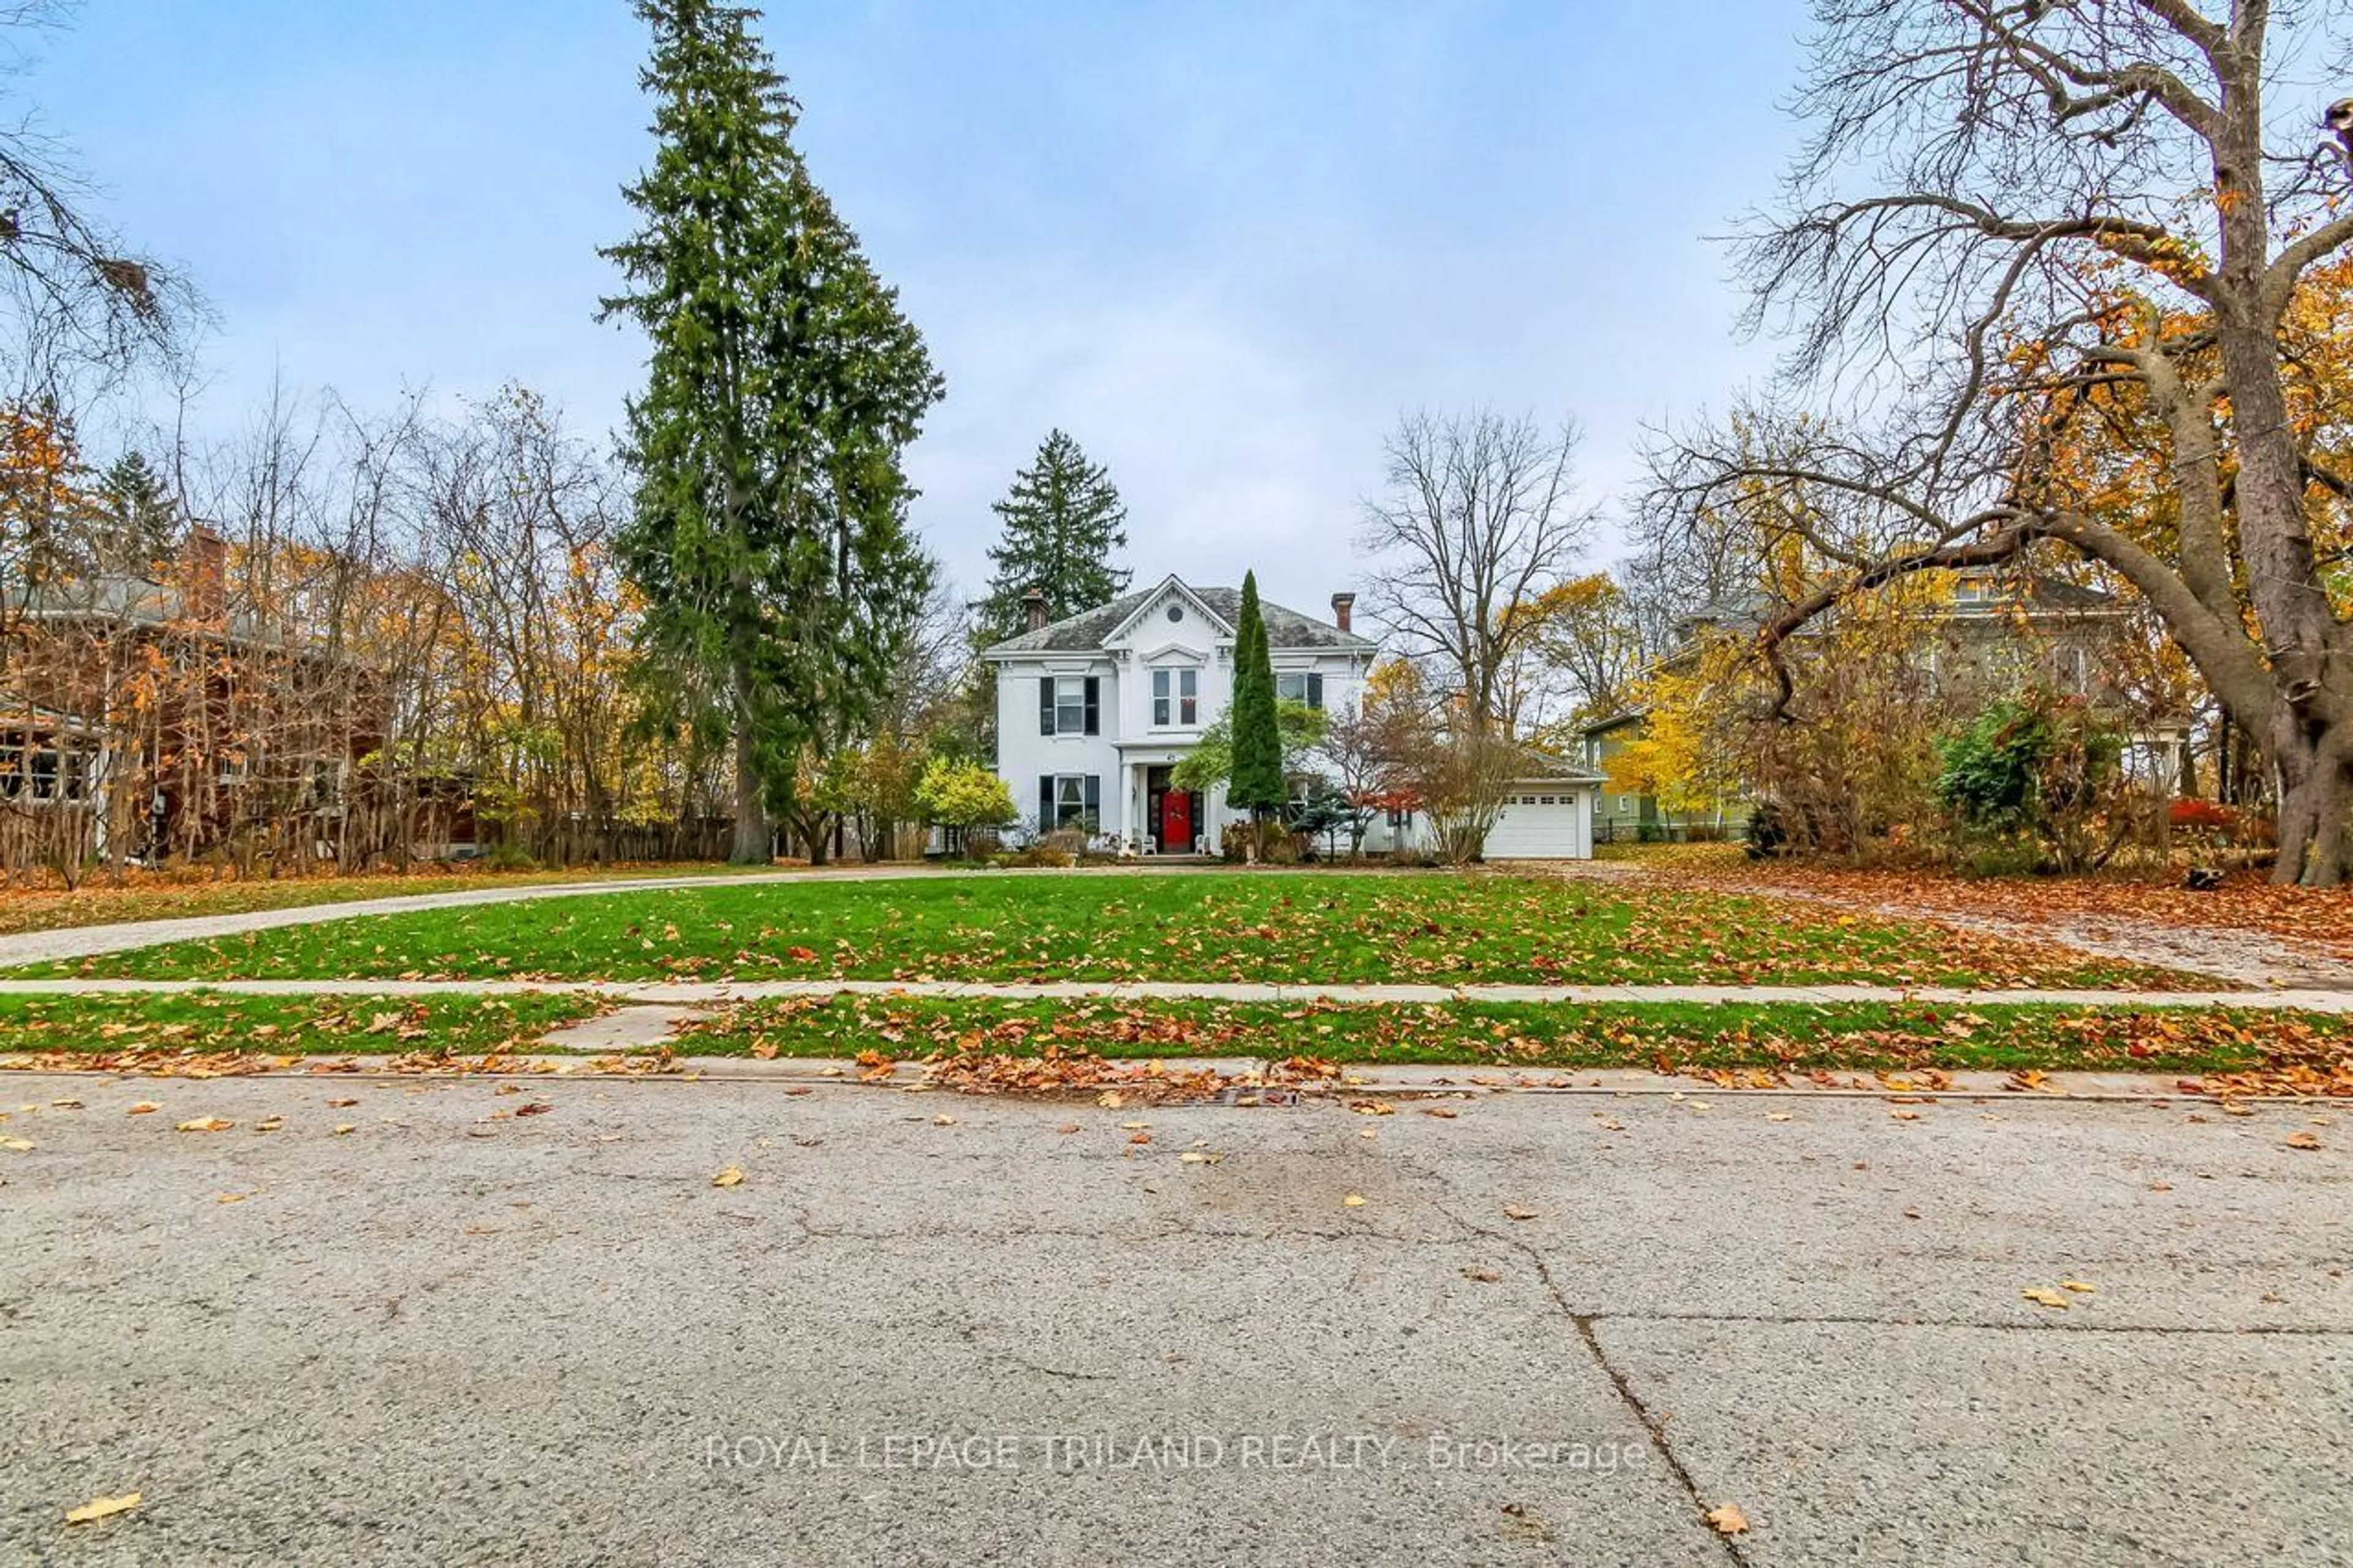
This property is a piece of Canadian history on approximately 1.4 acres in the heart of St. Thomas' sought-after Courthouse District. Known locally as the "Snow White House," this mid-1800s residence offers the kind of scale, craftsmanship and setting that simply cannot be recreated. The home's history is part of its appeal. Local stories have long held that Sir John A. Macdonald stayed here during his tenure as Canada's first Prime Minister, following Confederation in 1867, adding another layer of intrigue to a property already well known within the community. The large foyer opens to generous principal rooms with soaring ceilings, detailed original crown moulding and hardwood floors. Formal living and dining spaces recall a different era of entertaining. Backing onto a magnificent wooded ravine, where Mill Creek winds through the trees and walking trails invite you to explore. The property feels remarkably private, with deer known to wander right up toward the home and its sweeping covered side verandah. Four bedrooms and four bathrooms offer substantial space to reimagine the home for its next chapter. Three grand original fireplaces create striking focal points throughout the home. This is a rare opportunity to own a historic residence on an exceptional parcel of land within the city. A detached two-car garage adds everyday practicality, while the circular drive offers generous parking and an easy flow for hosting gatherings, parties and evening soirées. For someone who sees the value in original architecture, history and land, the opportunity to restore and rediscover this hidden gem is truly one of a kind. The Snow White House is ready for you to bring its next chapter to life.
Property Details
Interior
Features
Main Floor
Foyer
2.96 x 1.87Breakfast
5.61 x 4.79Fireplace
Family
4.59 x 4.96hardwood floor / Fireplace
Living
4.92 x 6.46hardwood floor / Fireplace
Exterior
Features
Parking
Garage spaces 2
Garage type Detached
Other parking spaces 8
Total parking spaces 10
Property History
 41