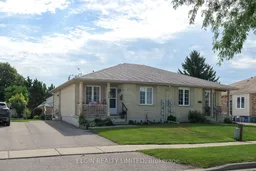
Home with vinyl exterior material, street for 408 Highview Dr, St. Thomas Ontario N5R 6C4
3 hours on Market

408 Highview Dr, St. Thomas, Ontario N5R 6C4

Semi-Detached
2
2
~700-1100 sqft
$439,900
Get pre-qualifiedPowered by nesto
Semi-Detached
2
2
~700-1100 sqft

Contact us about this property

Call

Highlights

Property Estimate

Days on market3 hours

Estimated valueNot available

Price/Sqft$514/sqft

Monthly cost

Open Calculator

Description

Very well maintained 2-bedroom semi-detached home ideally located near Elgin Mall, with shopping, restaurants, a medical centre, and many other everyday amenities just minutes away. The bright, open-concept kitchen, dining, and living areas create a welcoming space for everyday living and entertaining. Patio doors from the dining area lead to a rear deck, perfect for relaxing or enjoying outdoor meals. The partially finished basement offers additional living space with a recreation room that only requires flooring to complete, a convenient 3-piece bathroom, and a laundry area with plenty of storage. Exceptionally clean and truly move-in ready, this home is an excellent opportunity for first-time buyers, downsizers, or anyone seeking low-maintenance living in a convenient location. Five appliances are included.


Property Details

StyleBungalow
View-
Age of property-
SqFt~700-1100 SqFt
Lot Size3,527 SqFt(101.95 x 34.6)
Parking Spaces2
MLS ®NumberX13649046
Community NameSt. Thomas
Data SourceTRREB
Listing byELGIN REALTY LIMITED

Features

Heating: Forced Air
Cooling: Central Air
Basement: Part Fin

Main Floor

Kitchen

3.2 x 3.1

Dining

3.05 x 2.57

Living

4.27 x 3.23

Br

3.89 x 3.2


Features

Lot size: 3,527 SqFt

Parking

Garage spaces -

Garage type -

Total parking spaces 2


Property History

Aug 7, 2026
ListedActive
$439,900
3 hours on market
history photo preview28
Listing by trreb®
Property listed by ELGIN REALTY LIMITED, Brokerage
Agent Banner Image
Interested in this property?Get in touch to get the inside scoop.

Market Data - St. Thomas

Geo Zone Map ThumbnailSt. Thomas

Seller's Market

View Market Data

Semi-Detached house - for the past 30 days

Buyer's market Seller's market

Avg. Days on Market

Past 30 days

127 days

Compared to

2025

25 days

2024

25 days

2023

12 days

New Listings

Past 30 days

12 listings

Compared to

2025

11 listings

2024

11 listings

2023

6 listings

Units sold

Past 30 days

9 units

Compared to

2025

15 units

2024

7 units

2023

1 unit

Median Sold Price

Past 30 days

$507,785

Compared to

2025

$485,500

2024

$544,668

2023

$580,000


Population and Demographics

Overview

Total population 40032
Average household income $100,584

Age (%)

0 to 19
22%
20 to 34
17%
35 to 49
19%
50 to 64
21%
65 and plus
21%

Household composition (%)

Single family
65%
Single person
31%
Multi person
3%
Multi family
0%

Mother tongue (%)

English
94%
Others
4%
French
1%

House tenancy (%)

Owners
68%
Renters
32%

What’s nearby?Essentials within 5 km

Local Logic

Transportation Scores

Estimated Budget