42 mins on Market

40-42 Locust St, St. Thomas, Ontario N5R 2C1

Townhouse
2 + 2
2
~1500-2000 sqft
$658,900
Get pre-qualifiedPowered by nesto
Townhouse
2 + 2
2
~1500-2000 sqft

Contact us about this property

Call

Highlights

Property Estimate

Days on market42 mins

Estimated valueNot available

Price/Sqft$384/sqft

Monthly cost

Open Calculator

Description

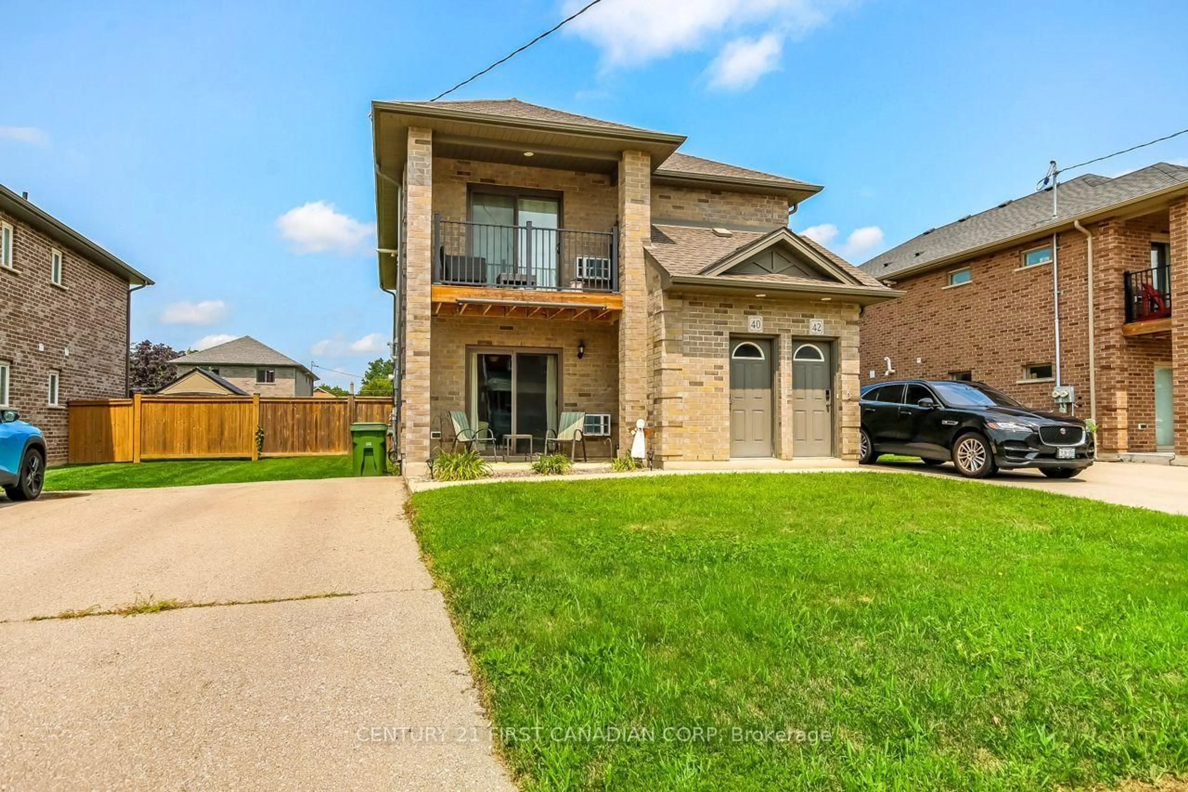
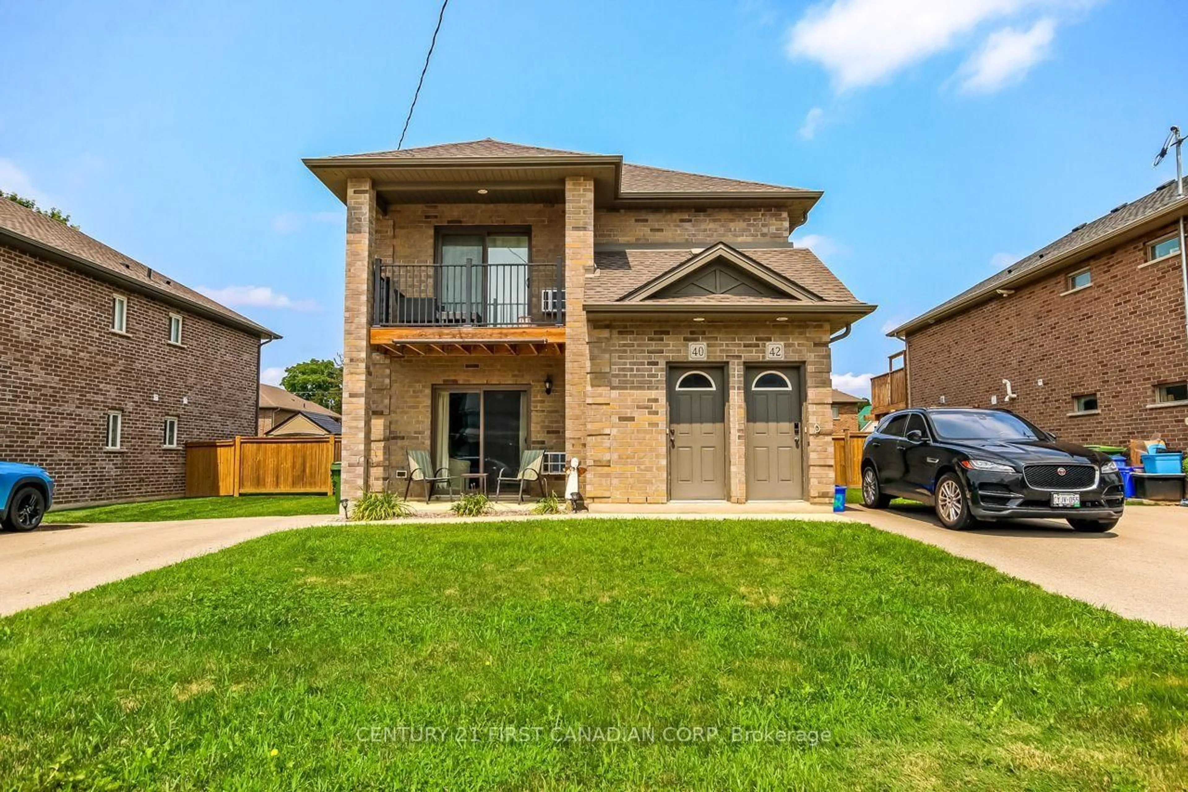
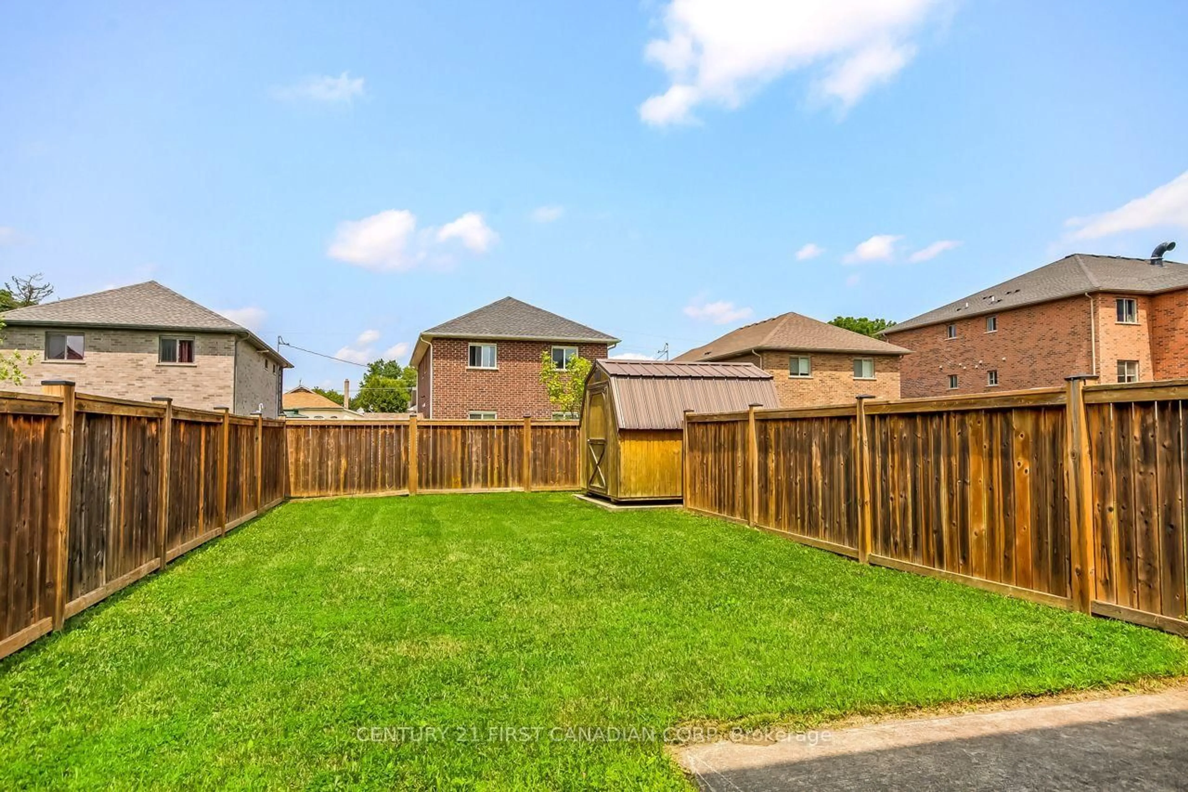
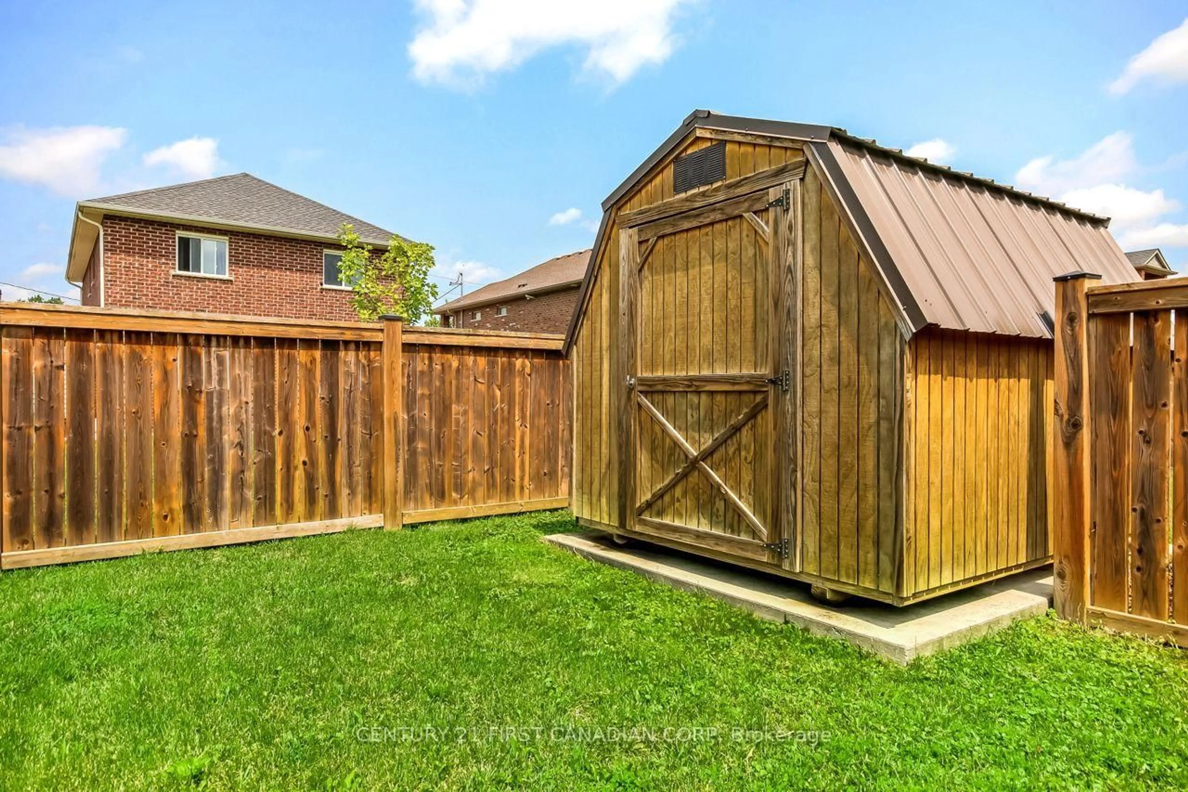
Welcome to 40-42 Locust Street, located on the South side of the City of St Thomas. This well-maintained, two storey, purpose-built all brick duplex offers an excellent opportunity for an investor, extended family, or owner occupier looking for additional income. Unit 40, located on the left Is the main floor unit, offers a spacious living room with patio doors opening onto a welcoming front porch. The eat-in kitchen includes a fridge, stove, and dishwasher. The generously sized primary bedroom features patio doors leading to a concrete rear porch and beautifully fenced-in yard. A second bedroom, 4pc bathroom, and convenient in-unit laundry complete the unit. Efficient hot-water boiler heating with in-floor heating provides comfort and warmth throughout. Unit 42, the upper unit, offers a similar spacious layout with a bright living room and patio doors leading to a front deck. The eat-in kitchen includes a fridge, stove, and dishwasher. A generously-sized primary bedroom, second bedroom, 4pc bathroom, a convenient second-floor laundry provide comfortable and practical living. The same efficient hot-water boiler system with in-floor provides warmth and helps keep operating costs manageable. Both units share access to a large fully fenced backyard, providing excellent outdoor space and privacy. A shared storage shed offers additional convenient storage for both units. Offering two self-contained units and an attractive opportunity for investors or buyers to live in one unit while generating rental income.


Property Details

Style2-Storey
View-
Age of property6-15
SqFt~1500-2000 SqFt
Lot Size6,360 SqFt(122.68 x 51.85)
Parking Spaces4
MLS ®NumberX13688240
Community NameSt. Thomas
Data SourceTRREB
Listing byCENTURY 21 FIRST CANADIAN CORP

Features

Heating: Forced Air
Cooling: Central Air

Main Floor

Living

5.85 x 5.66

Kitchen

2.4 x 2.68

Eat-In Kitchen

Foyer

1.4 x 2.04

Primary

3.38 x 4.17


Features

Lot size: 6,360 SqFt

Parking

Garage spaces -

Garage type -

Total parking spaces 4


Property History

Aug 18, 2026
ListedActive
$658,900
< 1h on market
history photo preview21
Listing by trreb®
Property listed by CENTURY 21 FIRST CANADIAN CORP, Brokerage
Agent Banner Image
Interested in this property?Get in touch to get the inside scoop.

Market Data - St. Thomas

Geo Zone Map ThumbnailSt. Thomas

Strong Buyer's Market

View Market Data

Townhouse - for the past 30 days

Buyer's market Seller's market

Avg. Days on Market

Past 30 days

74 days

Compared to

2025

20 days

2024

66 days

2023

0 day

New Listings

Past 30 days

14 listings

Compared to

2025

12 listings

2024

11 listings

2023

3 listings

Units sold

Past 30 days

2 units

Compared to

2025

7 units

2024

5 units

2023

0 unit

Median Sold Price

Past 30 days

$292,500

Compared to

2025

$524,000

2024

$518,000


Population and Demographics

Overview

Total population 40032
Average household income $100,584

Age (%)

0 to 19
22%
20 to 34
17%
35 to 49
19%
50 to 64
21%
65 and plus
21%

Household composition (%)

Single family
65%
Single person
31%
Multi person
3%
Multi family
0%

Mother tongue (%)

English
94%
Others
4%
French
1%

House tenancy (%)

Owners
68%
Renters
32%

What’s nearby?Essentials within 5 km

Local Logic

Transportation Scores

Estimated Budget