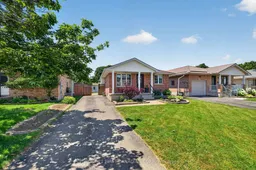
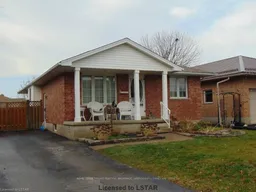
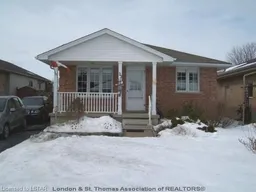
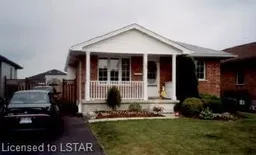
Home with brick exterior material, street for 33 Oldewood Cres, St. Thomas Ontario N5R 6B2
11 days on Market

33 Oldewood Cres, St. Thomas, Ontario N5R 6B2

Detached
3
2
~1100-1500 sqft
$499,900
Get pre-qualifiedPowered by nesto
Detached
3
2
~1100-1500 sqft

Contact us about this property

Call

Highlights

Property Estimate

Days on market11 days

Estimated valueNot available

Price/Sqft$394/sqft

Monthly cost

Open Calculator

Description

Located in the highly desired Mitchell Hepburn school district, this charming one-floor home boasts outstanding curb appeal and a practical, versatile layout. The main level features 3 bedrooms, a 4-piece bathroom, a bright family room, and an open-concept kitchen/dining room. The kicthen has plenty of counter space with an island and direct access to the back deck. The lower level offers an oversized L-shaped living room with a cozy gas fireplace, a 3-piece bathroom, and a bonus room that makes an ideal office, guest space, or hobby room. Outside, enjoy a fully fenced backyard with a nicely sized deck-perfect for pets, play, and summer entertaining. Major updates are already done for you, including roof (2021) and furnace/AC (2020), making this a fantastic opportunity to get into a wonderful neighbourhood where the big-ticket items are taken care of. You can move right in and enjoy the home as it is today, while still having the exciting opportunity to personalize the space with your own style and finishing touches over time.


Property Details

StyleBungalow
View-
Age of property-
SqFt~1100-1500 SqFt
Lot Size4,576 SqFt(111.34 x 41.1)
Parking Spaces3
MLS ®NumberX13550296
Community NameSt. Thomas
Data SourceTRREB
Listing byCENTURY 21 FIRST CANADIAN CORP

Features

Heating: Forced Air
Cooling: Central Air
Fireplace
Basement: Full, Finished

Lower Floor

Office

4.78 x 3.16

Bathroom

3.16 x 2.42

3 Pc Bath

Living

6.95 x 9.69

L-Shaped Room / Fireplace

Utility

3.43 x 3.31


Features

Lot size: 4,576 SqFt

Parking

Garage spaces -

Garage type -

Total parking spaces 3


Property listed by CENTURY 21 FIRST CANADIAN CORP, Brokerage
Agent Banner Image
Interested in this property?Get in touch to get the inside scoop.

Market Data - St. Thomas

Geo Zone Map ThumbnailSt. Thomas

Balanced Market

View Market Data

Detached house - for the past 30 days

Buyer's market Seller's market

Avg. Days on Market

Past 30 days

43 days

Compared to

2025

33 days

2024

38 days

2023

19 days

New Listings

Past 30 days

117 listings

Compared to

2025

107 listings

2024

81 listings

2023

77 listings

Units sold

Past 30 days

40 units

Compared to

2025

51 units

2024

56 units

2023

44 units

Median Sold Price

Past 30 days

$502,500

Compared to

2025

$590,000

2024

$547,500

2023

$579,775


Population and Demographics

Overview

Total population 40032
Average household income $100,584

Age (%)

0 to 19
22%
20 to 34
17%
35 to 49
19%
50 to 64
21%
65 and plus
21%

Household composition (%)

Single family
65%
Single person
31%
Multi person
3%
Multi family
0%

Mother tongue (%)

English
94%
Others
4%
French
1%

House tenancy (%)

Owners
68%
Renters
32%

What’s nearby?Essentials within 5 km

Local Logic

Transportation Scores

Estimated Budget