Open: Sun, 11AM to 1PM
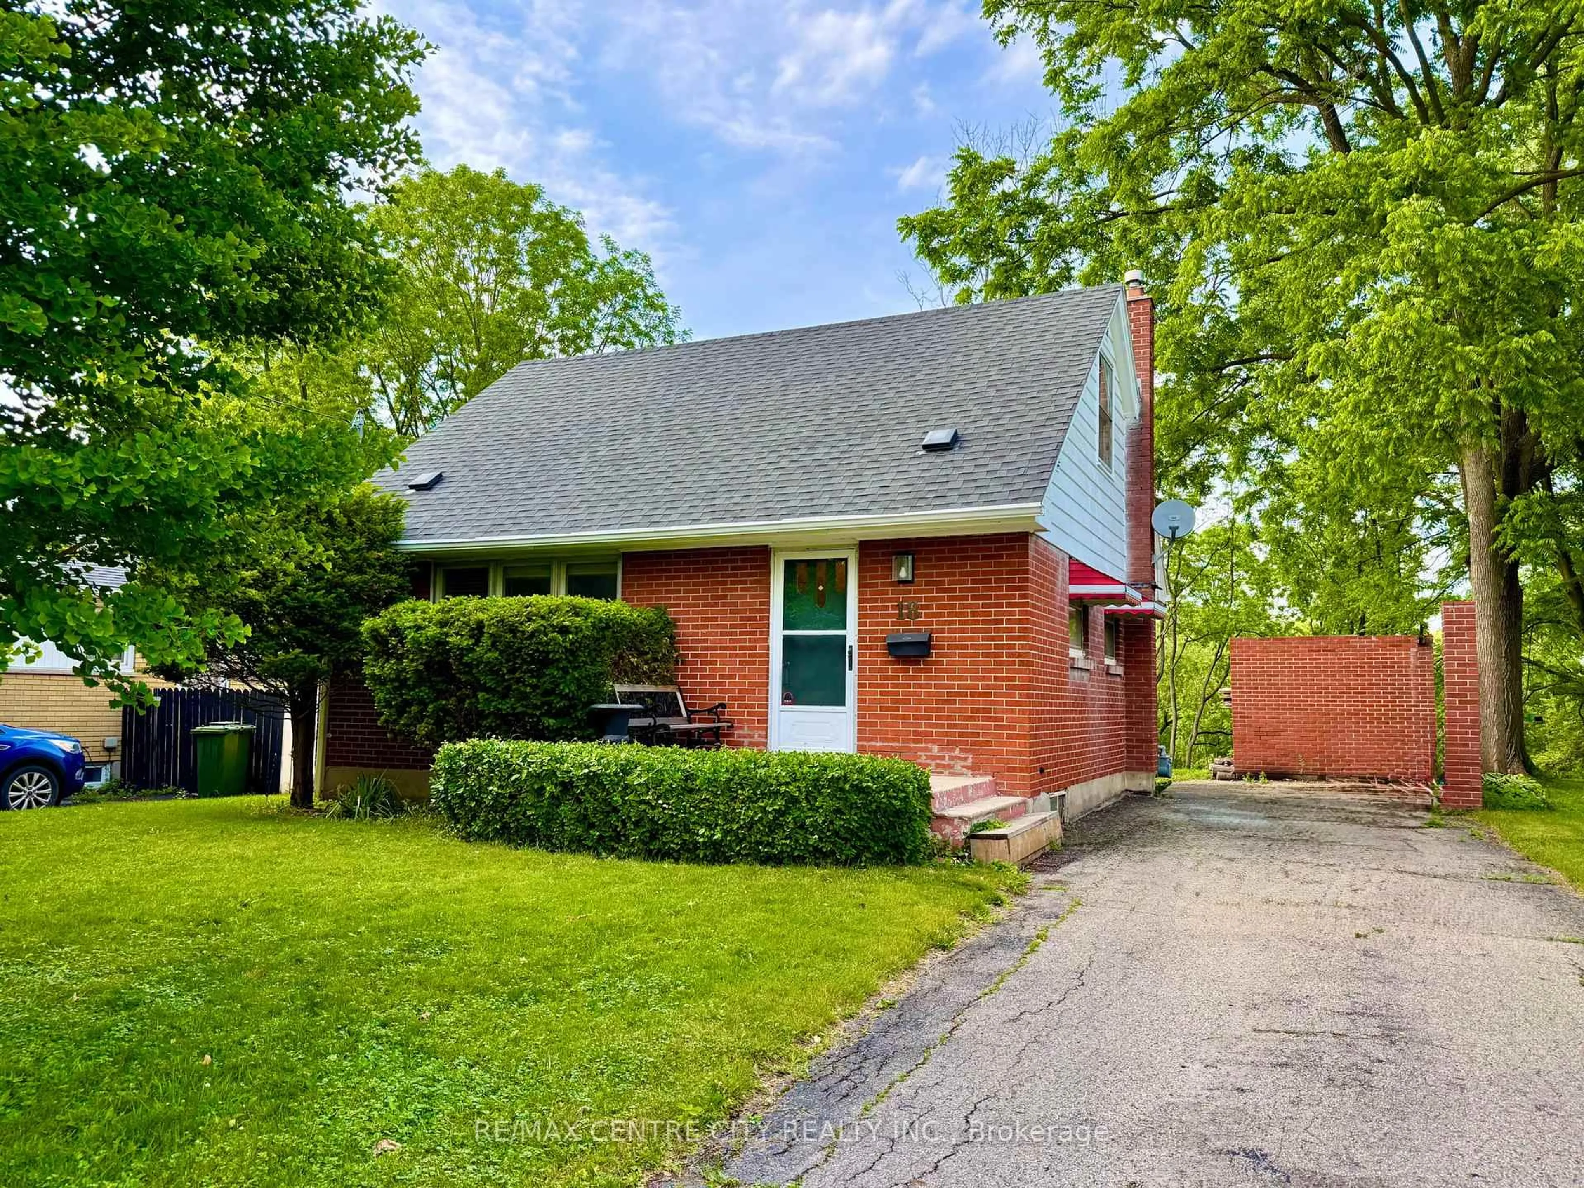
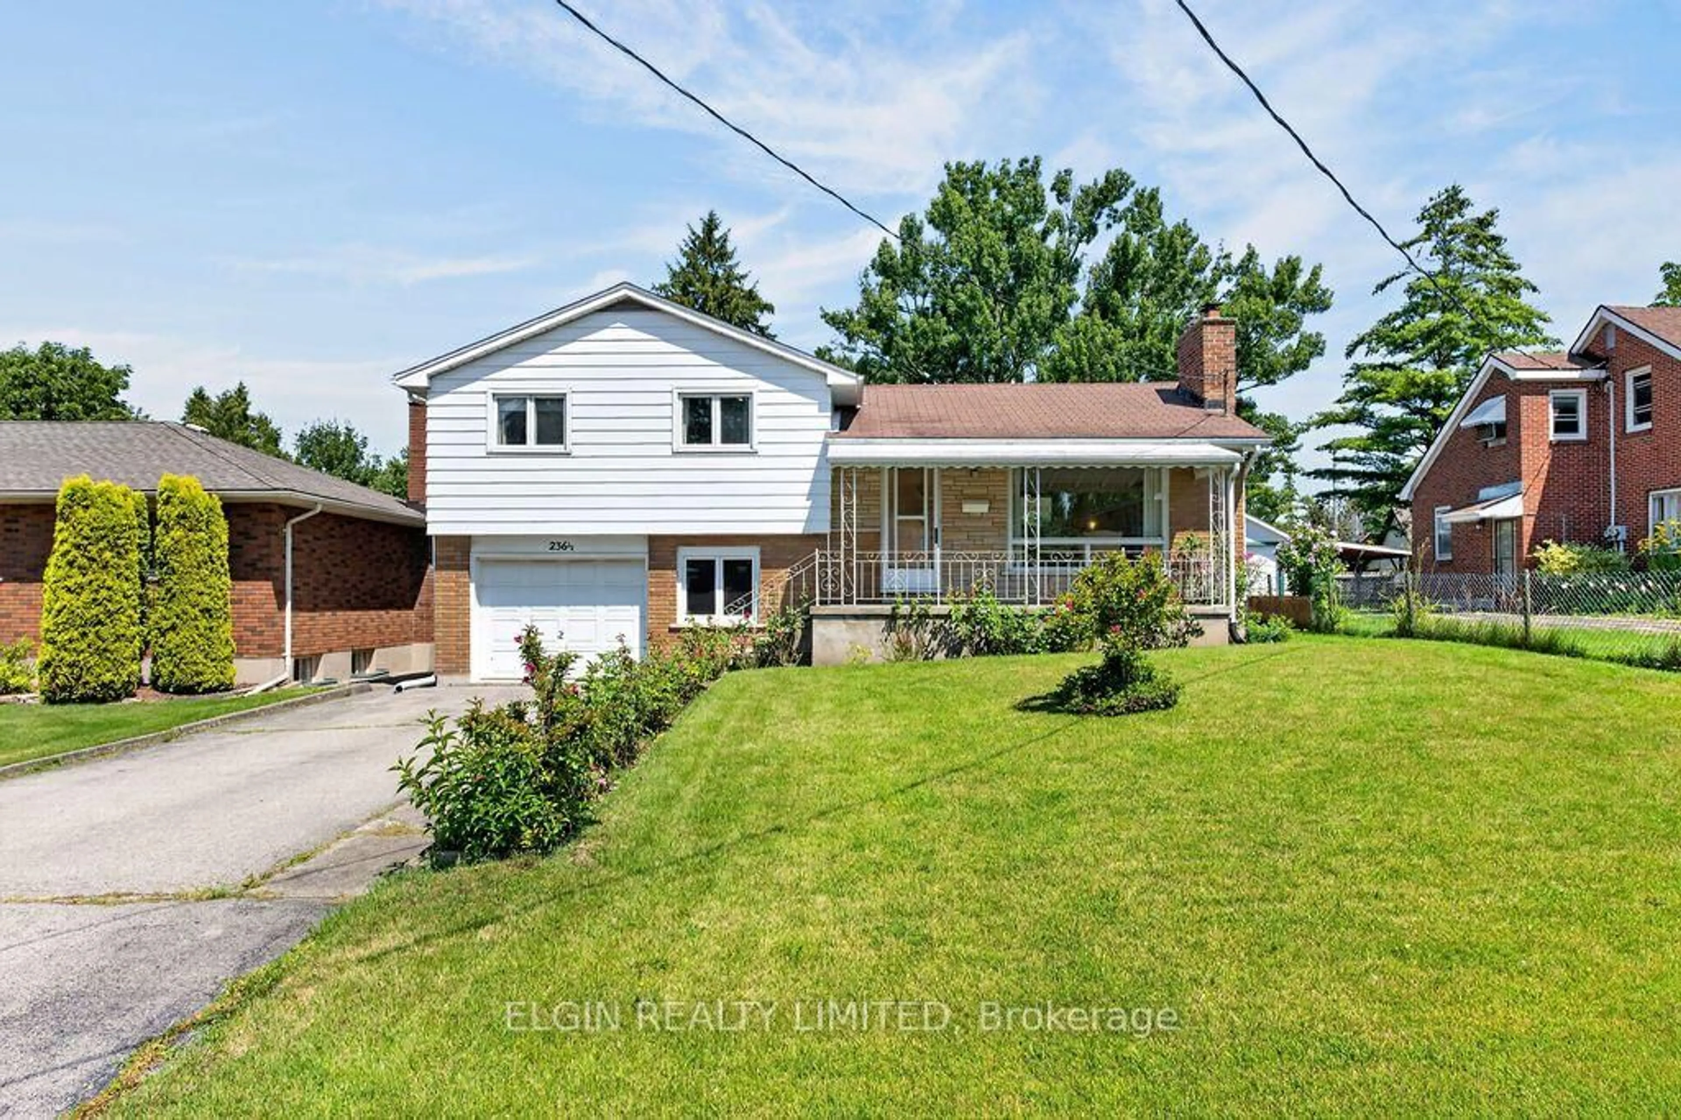
Home with vinyl exterior material, street for 3 Parkside Dr, St. Thomas Ontario N5R 3T8
Re-listed 15 days ago

3 Parkside Dr, St. Thomas, Ontario N5R 3T8

Detached
3
2
~700-1100 sqft
$•••,•••
$444,900
Get pre-qualifiedPowered by nesto
Detached
3
2
~700-1100 sqft

Contact us about this property

Call

Highlights

Property Estimate

Days on market15 days

Total days on market
34 days

Estimated valueNot available

Price/Sqft$520/sqft

Monthly cost

Open Calculator

Description

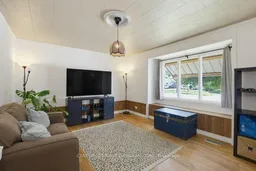
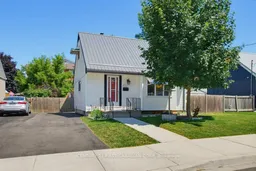
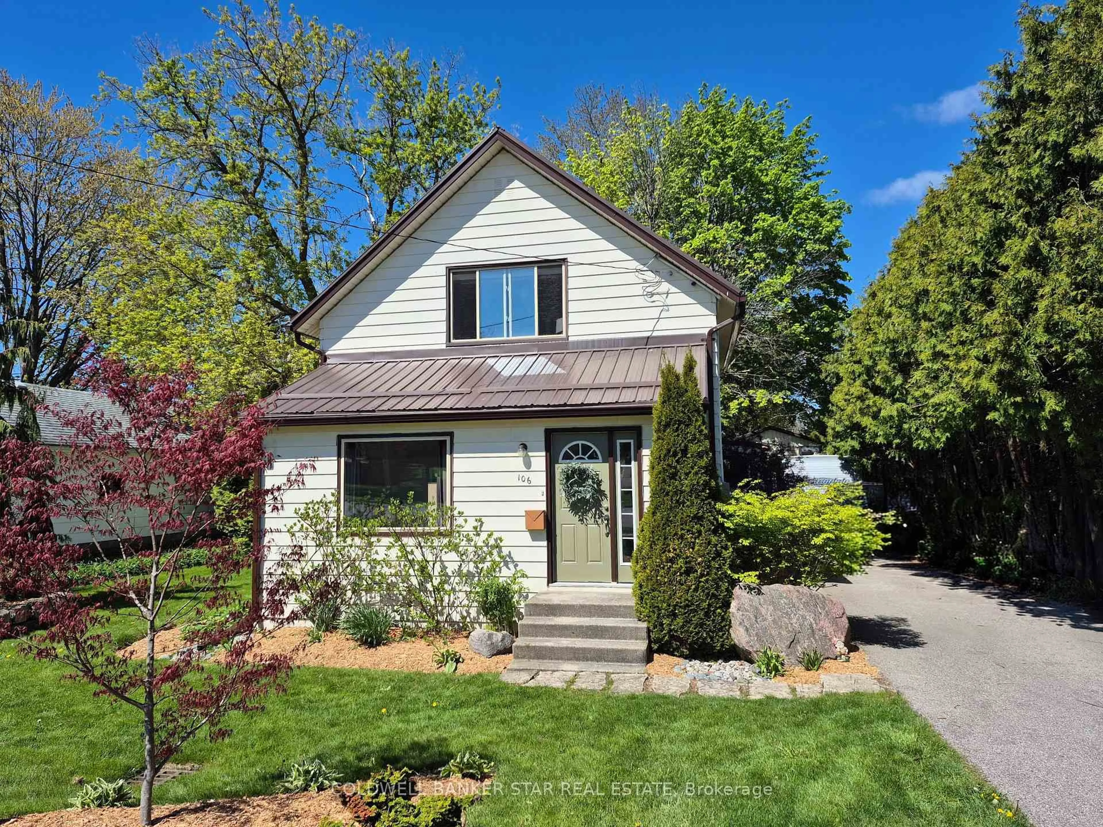
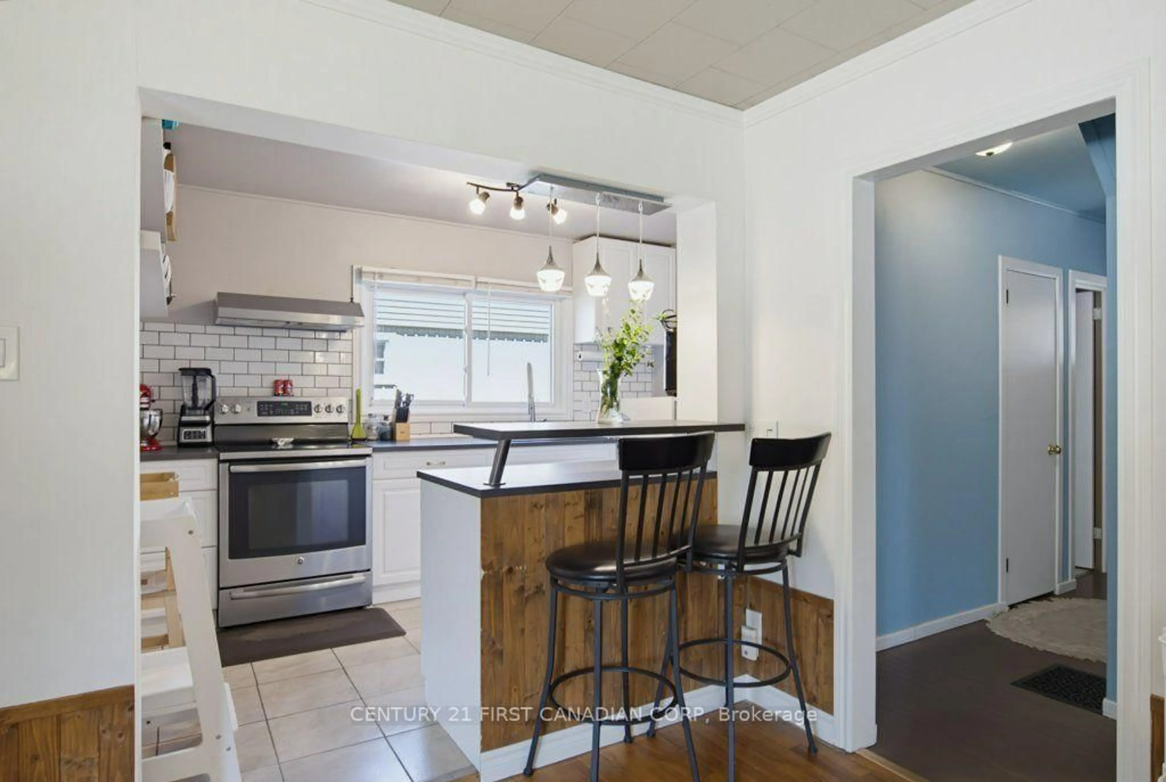
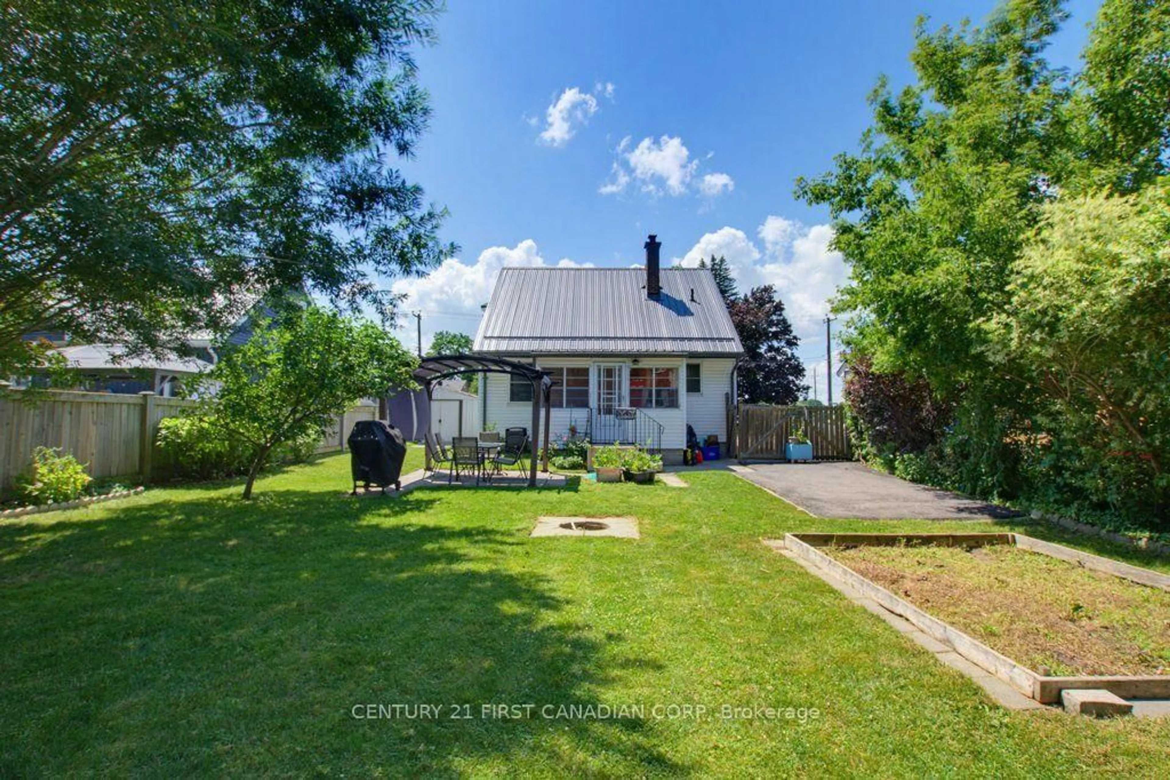
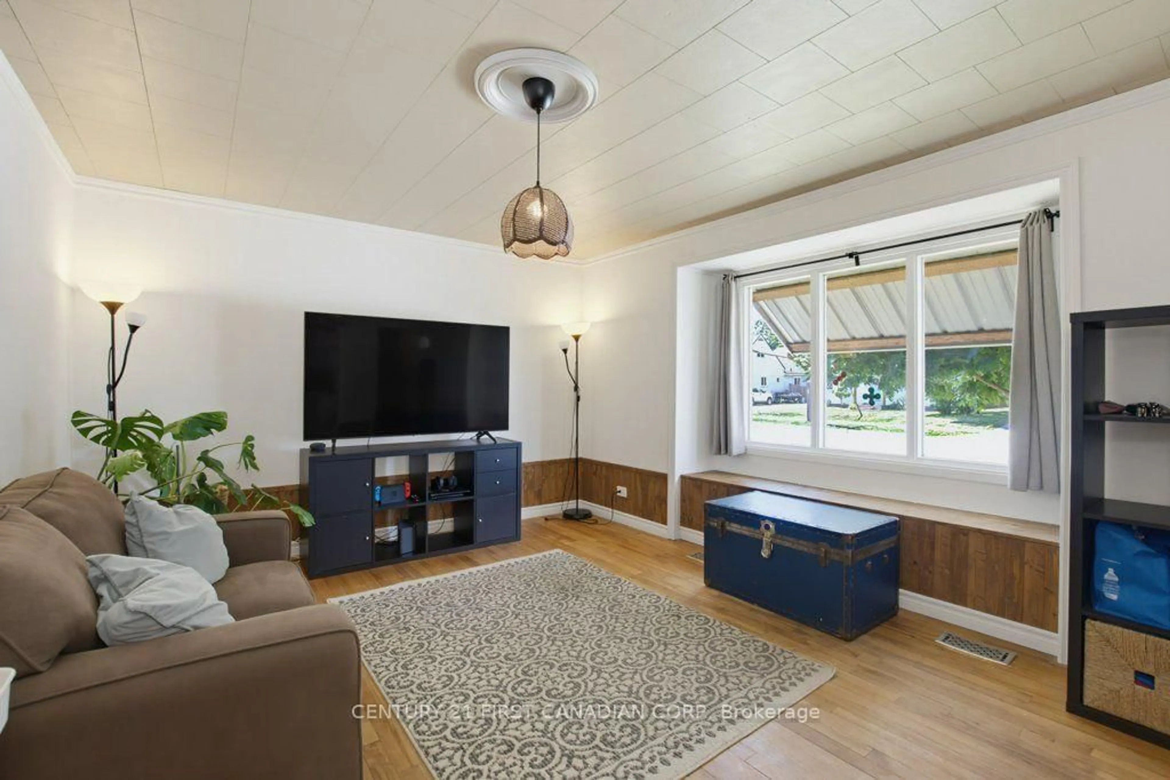
Location, location! Welcome to 3 Parkside Drive in the heart of St. Thomas. This well maintained 3 bedroom, 2 bathroom home is the perfect opportunity for first time homebuyers, down sizers, or anyone looking for a move in ready property in an exceptional location. The main floor offers a bright, functional layout, while the fully finished basement adds valuable extra living space that can be used as a family room, home office, or playroom. Outside, enjoy the spacious, beautifully manicured backyard-ideal for entertaining, gardening, or simply relaxing. A durable metal roof adds lasting value and peace of mind. Location is everything, and this home delivers. Just steps from Pinafore Park, Lake Margaret walking trails, tennis and pickle ball courts. With the local elementary and secondary schools just steps out your front door. You'll love the convenience of having recreation, nature, and everyday amenities within walking distance. Don't miss your chance to own this fantastic home in one of St. Thomas's most desirable neighbourhoods.


Upcoming Open House

Aug 16Sun11:00 AM - 1:00 PM

Property Details

Style1 1/2 Storey
ViewCity
Age of property51-99
SqFt~700-1100 SqFt
Lot Size4,393 SqFt(99.73 x 44.05)
Parking Spaces3
MLS ®NumberX13612698
Community NameSt. Thomas
Data SourceTRREB
Listing byCENTURY 21 FIRST CANADIAN CORP

Features

Heating: Forced Air
Cooling: Central Air
Basement: Full, Finished

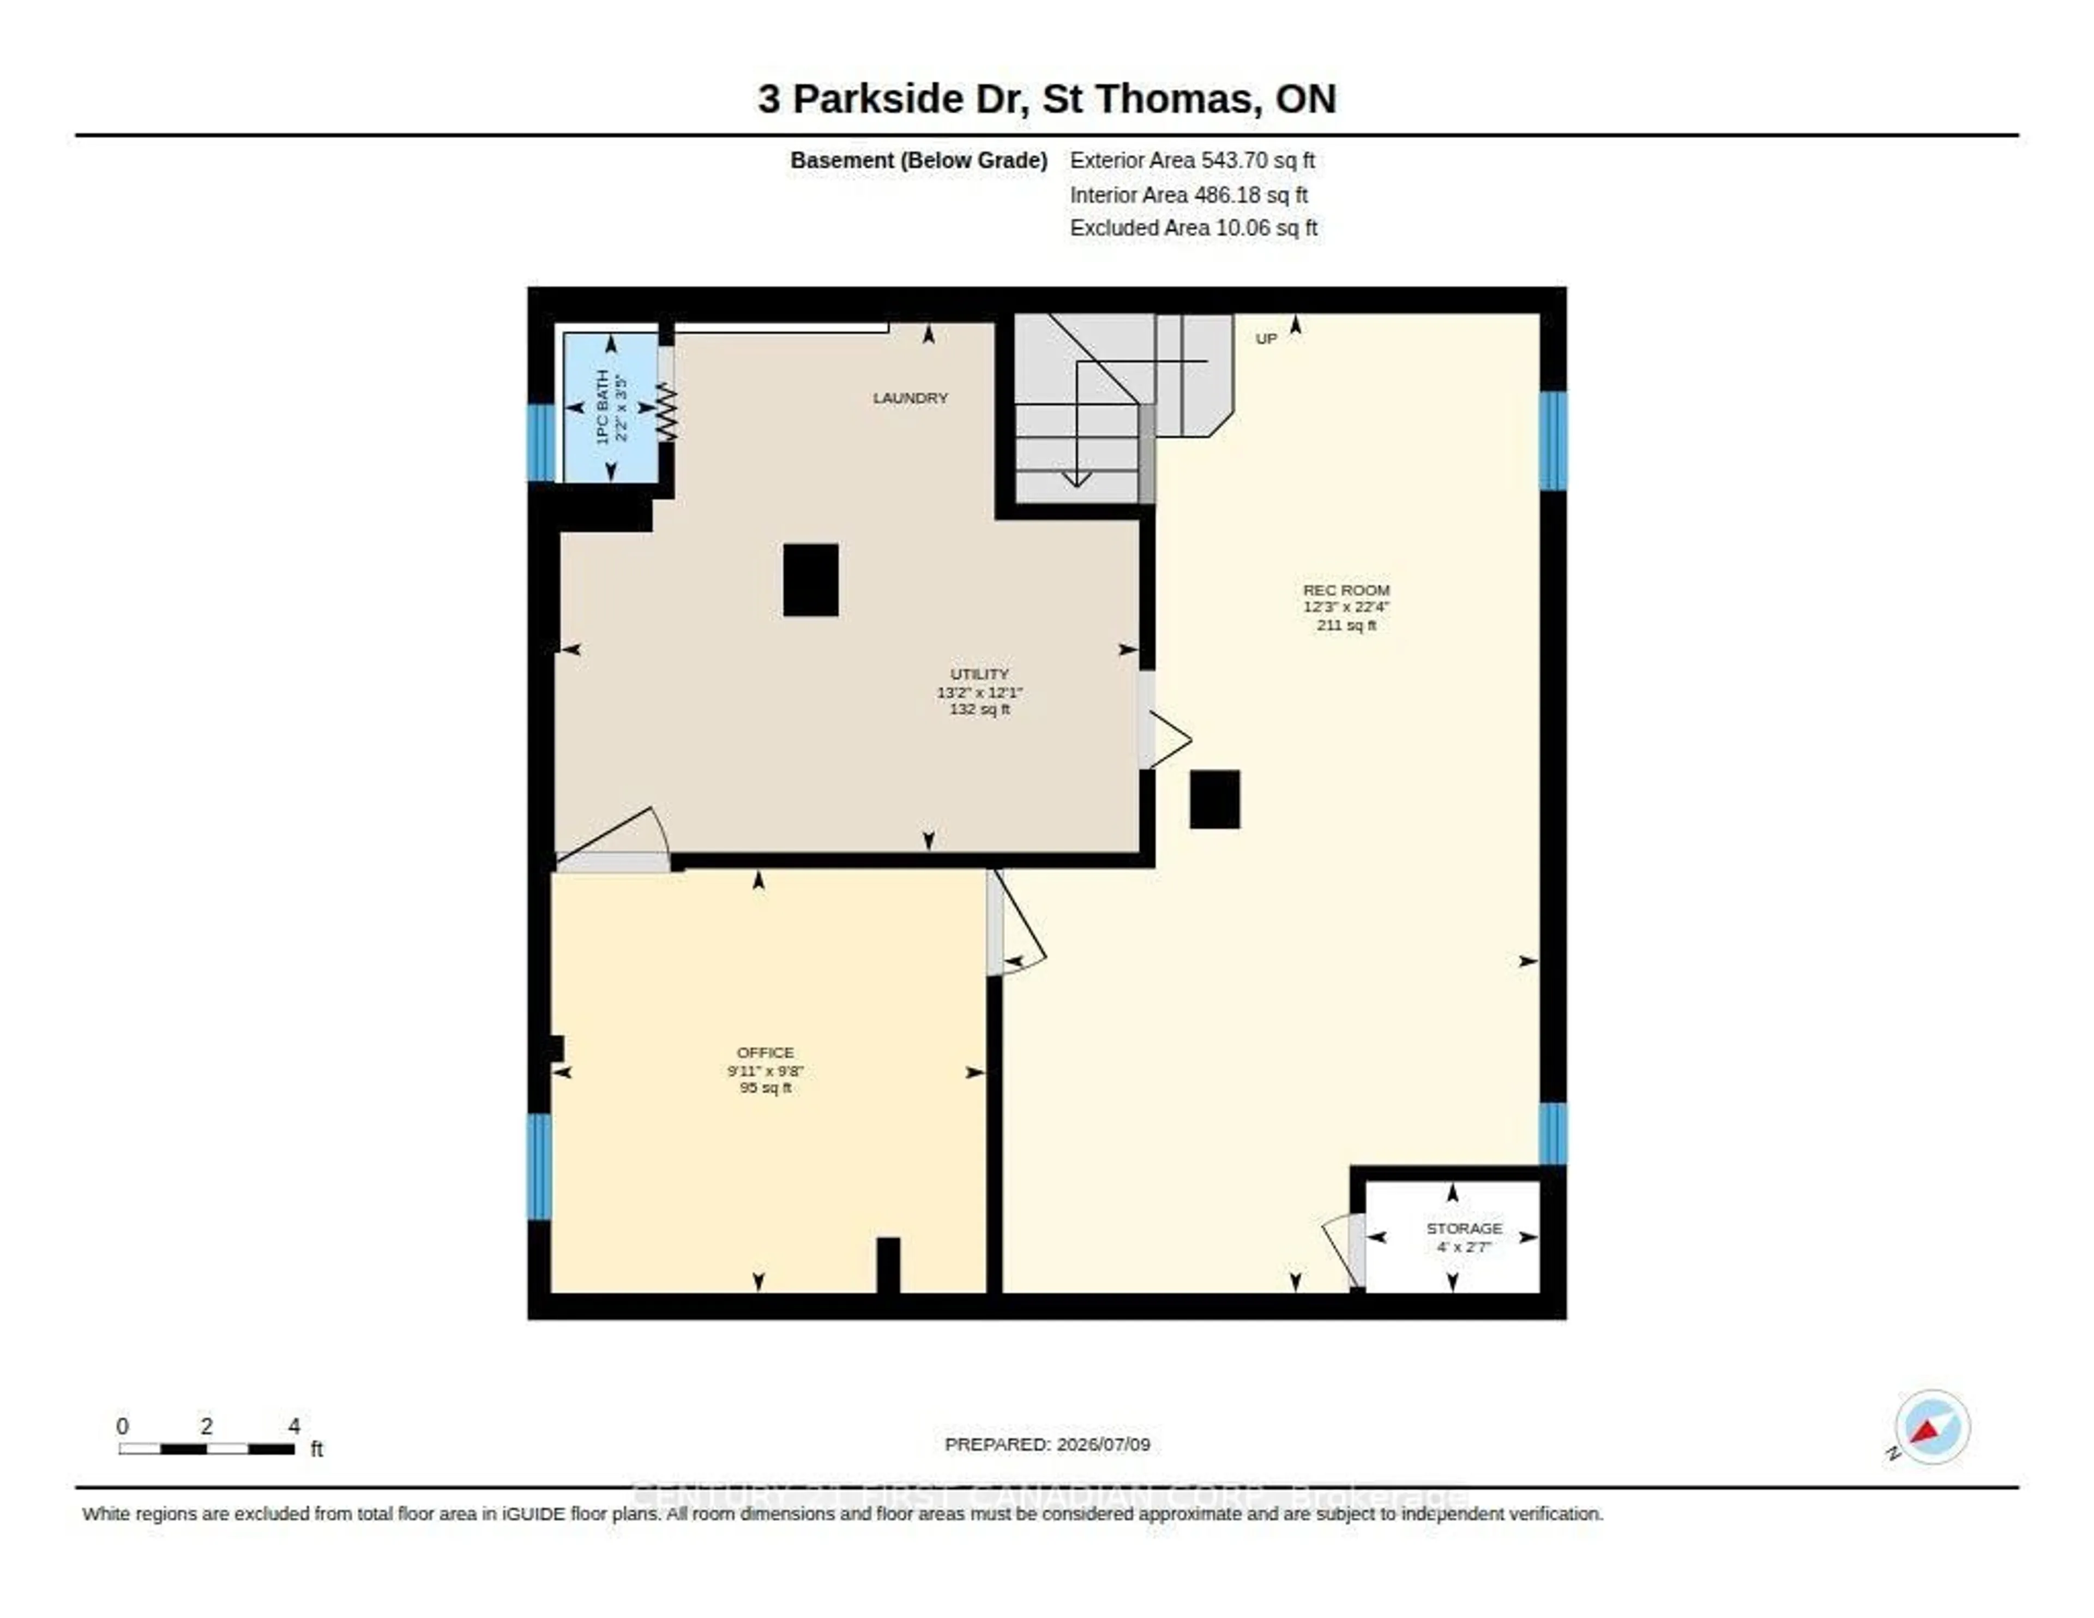
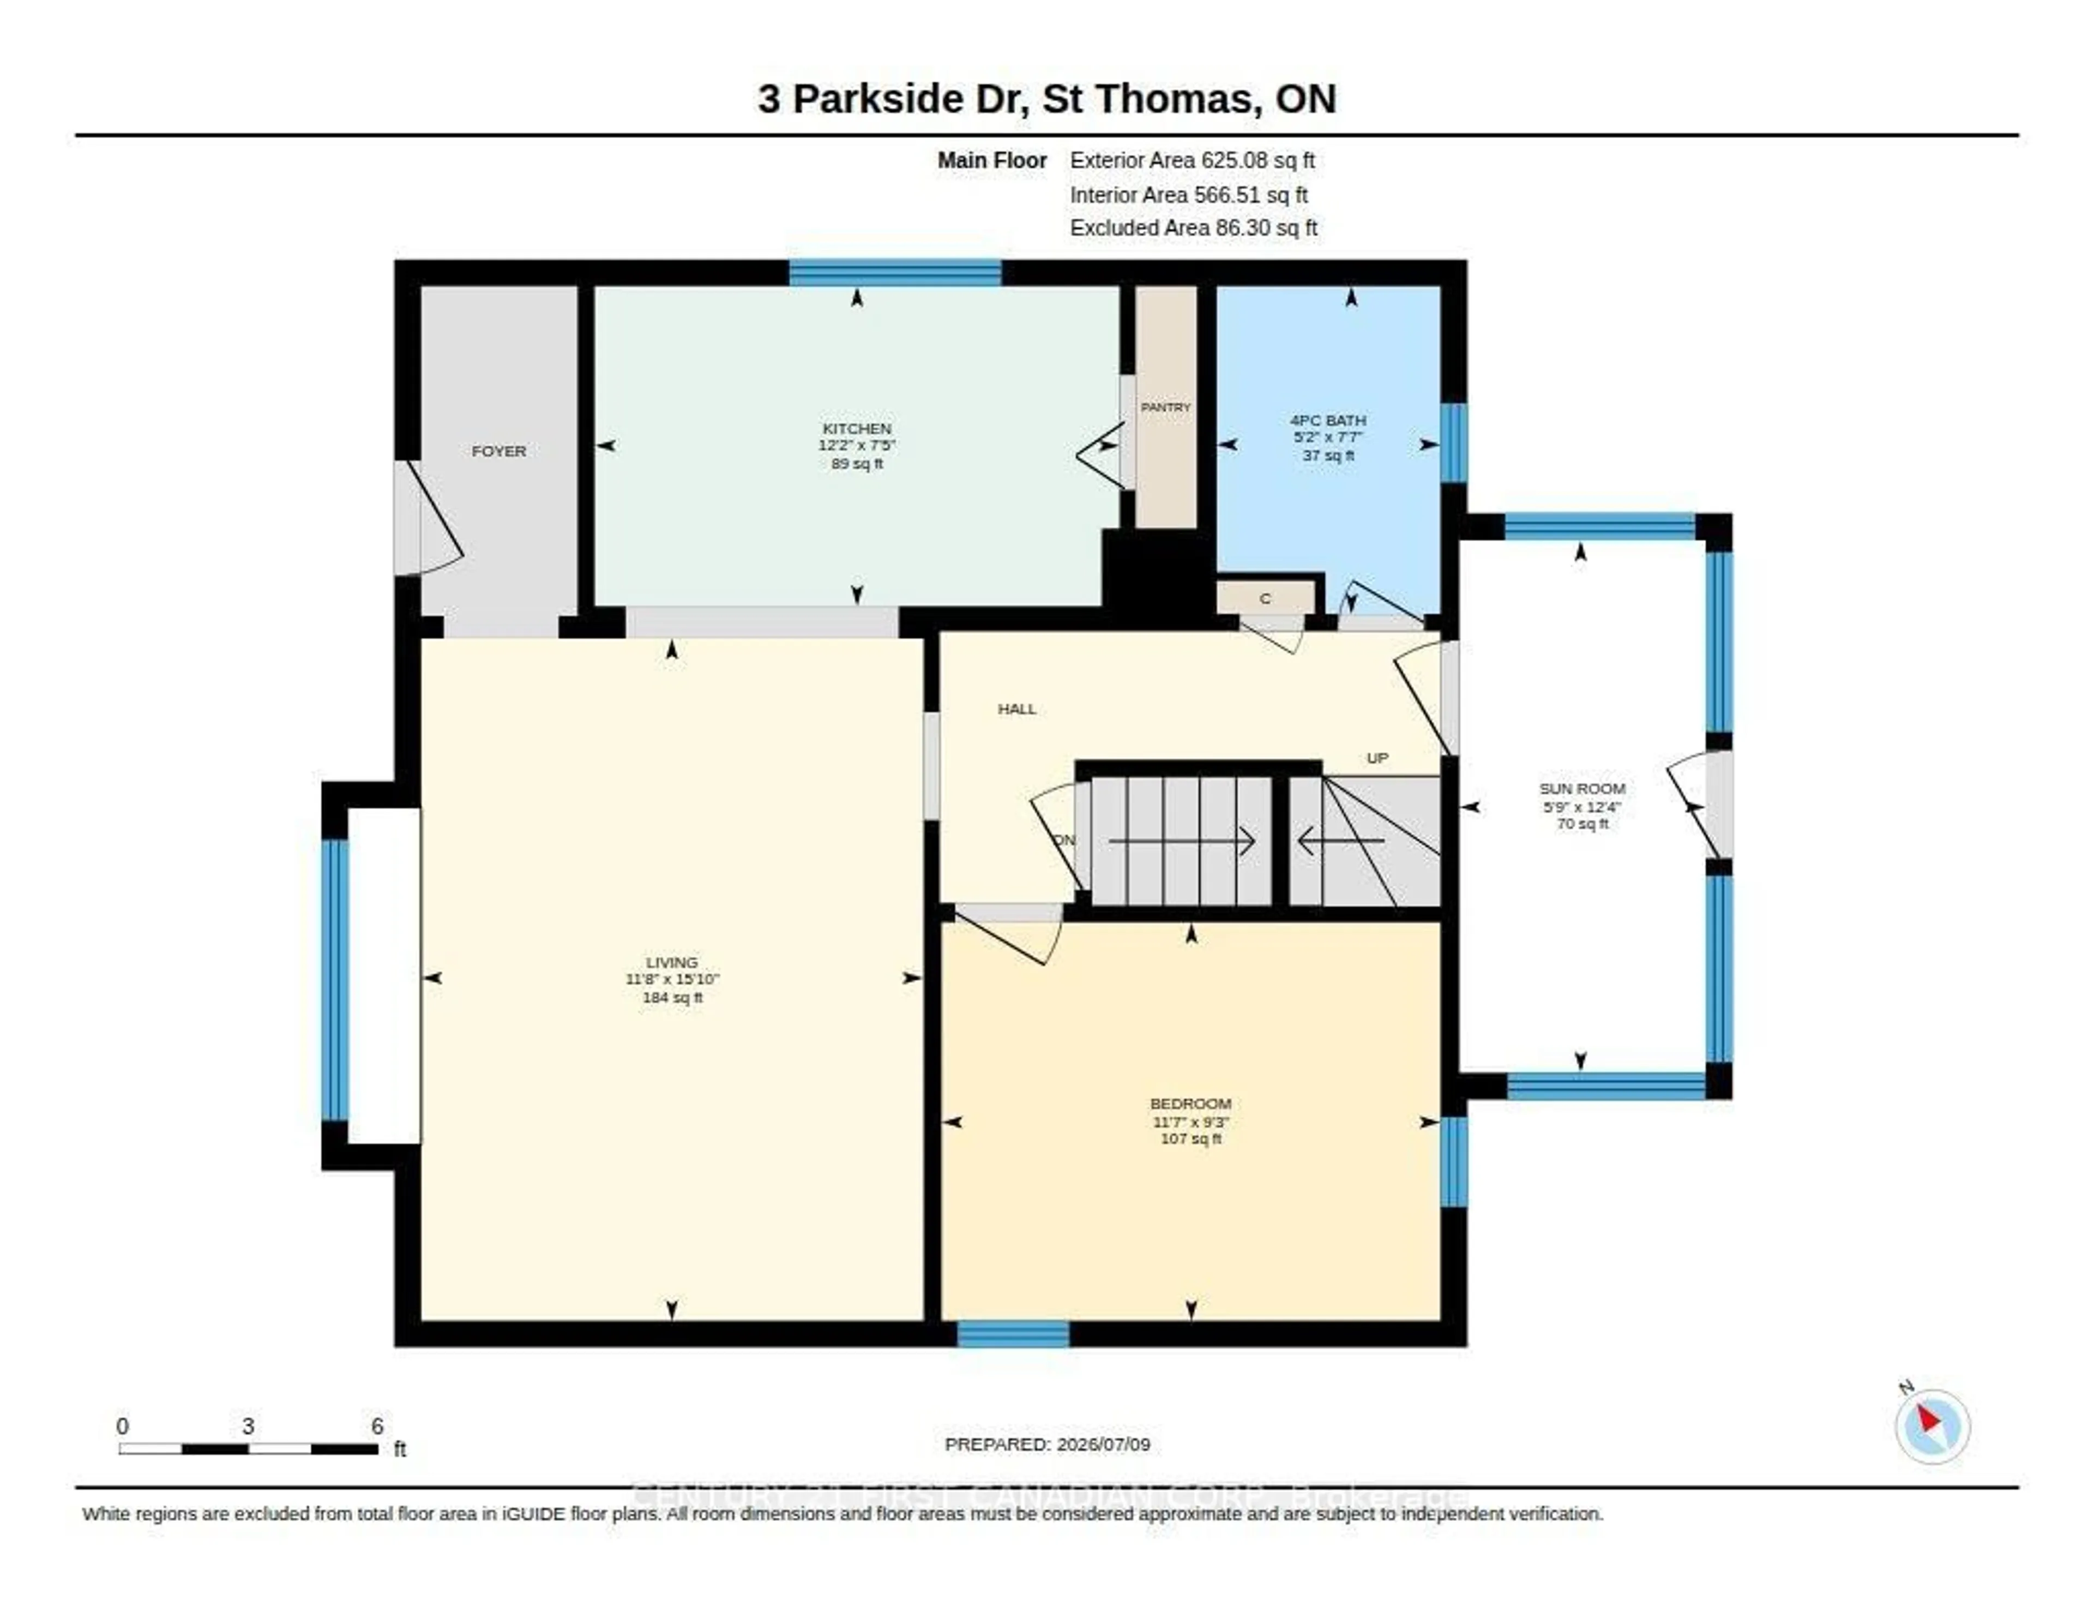
Main Floor

Kitchen

3.71 x 2.2

Bathroom

1.58 x 2.32

4 Pc Bath

Primary

3.52 x 2.81

Sunroom

1.74 x 3.76


Features

Lot size: 4,393 SqFt

Parking

Garage spaces -

Garage type -

Total parking spaces 3


Property History
Login required
Price changeActive
$•••,•••
Login required
Re-listed
$•••,•••
15 days on market
history photo preview36
Listing by trreb®
Property listed by CENTURY 21 FIRST CANADIAN CORP, Brokerage
Agent Banner Image
Interested in this property?Get in touch to get the inside scoop.

Market Data - St. Thomas

Geo Zone Map ThumbnailSt. Thomas

Seller's Market

View Market Data

Detached house - for the past 30 days

Buyer's market Seller's market

Avg. Days on Market

Past 30 days

36 days

Compared to

2025

37 days

2024

33 days

2023

21 days

New Listings

Past 30 days

93 listings

Compared to

2025

107 listings

2024

69 listings

2023

100 listings

Units sold

Past 30 days

60 units

Compared to

2025

58 units

2024

44 units

2023

40 units

Median Sold Price

Past 30 days

$500,000

Compared to

2025

$570,000

2024

$537,000

2023

$630,000


Population and Demographics

Overview

Total population 40032
Average household income $100,584

Age (%)

0 to 19
22%
20 to 34
17%
35 to 49
19%
50 to 64
21%
65 and plus
21%

Household composition (%)

Single family
65%
Single person
31%
Multi person
3%
Multi family
0%

Mother tongue (%)

English
94%
Others
4%
French
1%

House tenancy (%)

Owners
68%
Renters
32%

What’s nearby?Essentials within 5 km

Local Logic

Transportation Scores

Estimated Budget