3 Kiln Lane, St. Thomas, Ontario N5R 0S2
Contact us about this property
Highlights
Estimated valueThis is the price Wahi expects this property to sell for.
The calculation is powered by our Instant Home Value Estimate, which uses current market and property price trends to estimate your home’s value with a 90% accuracy rate.Not available
Price/Sqft$440/sqft
Monthly cost
Open Calculator
Description
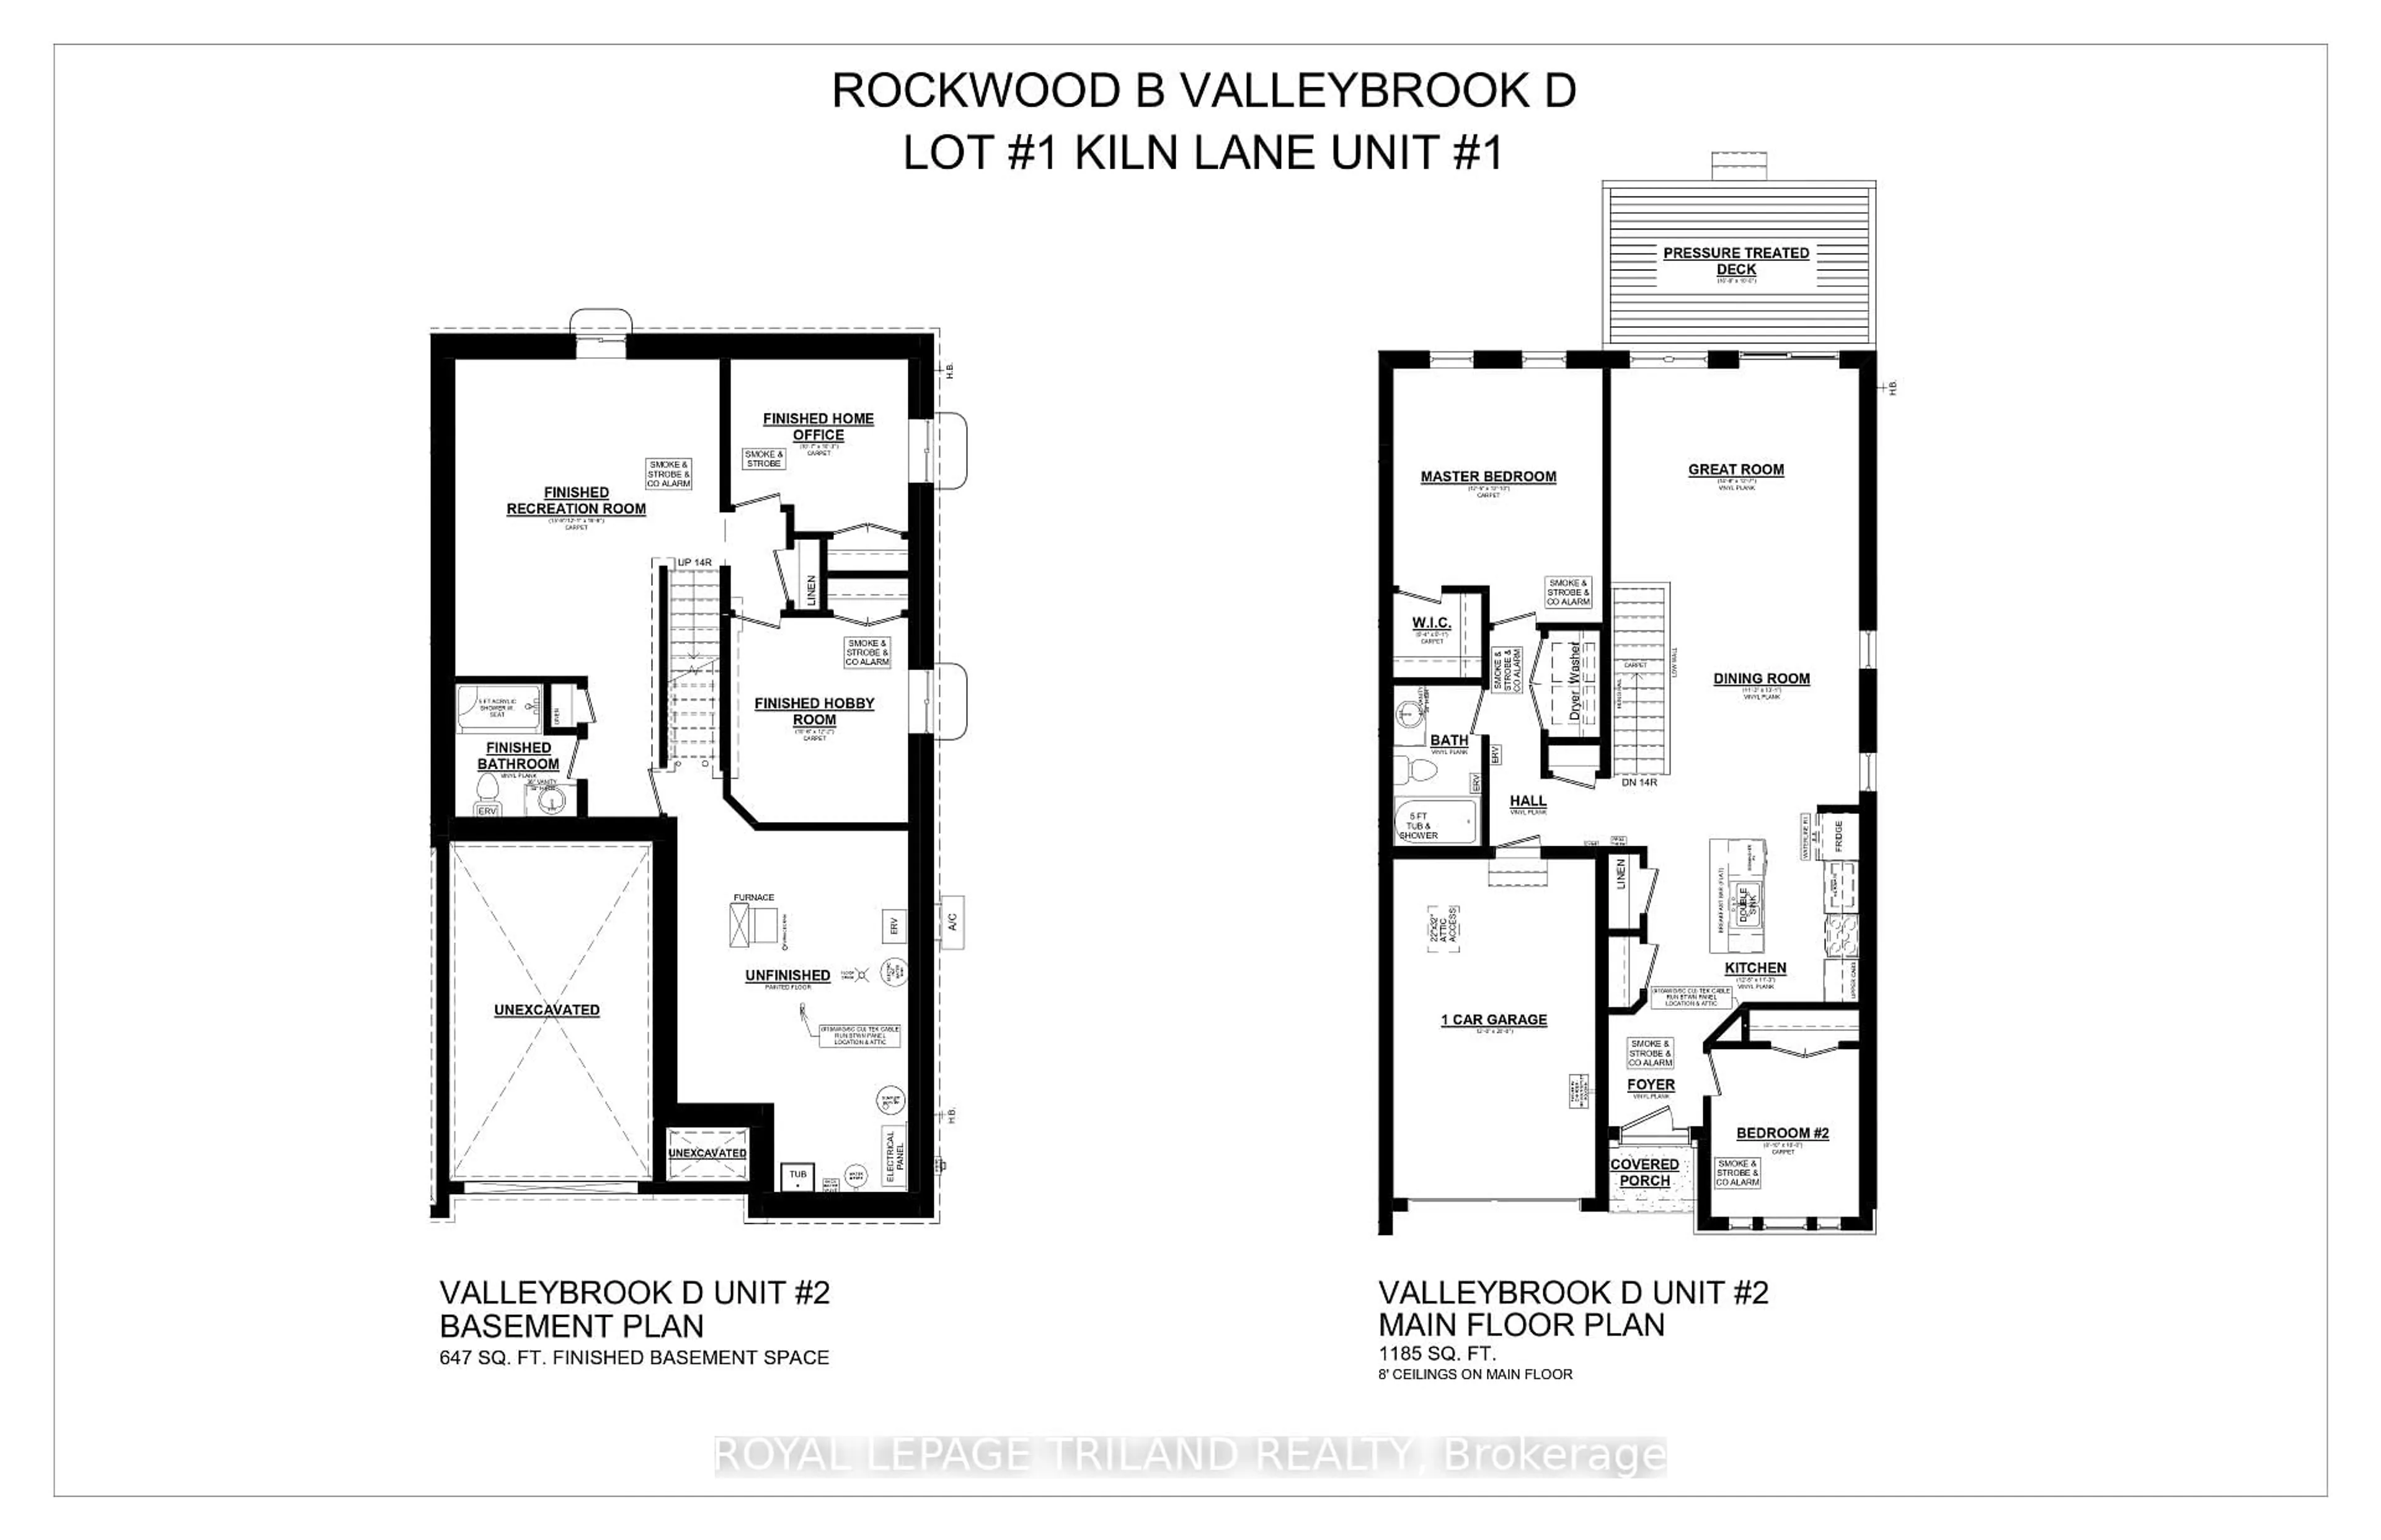
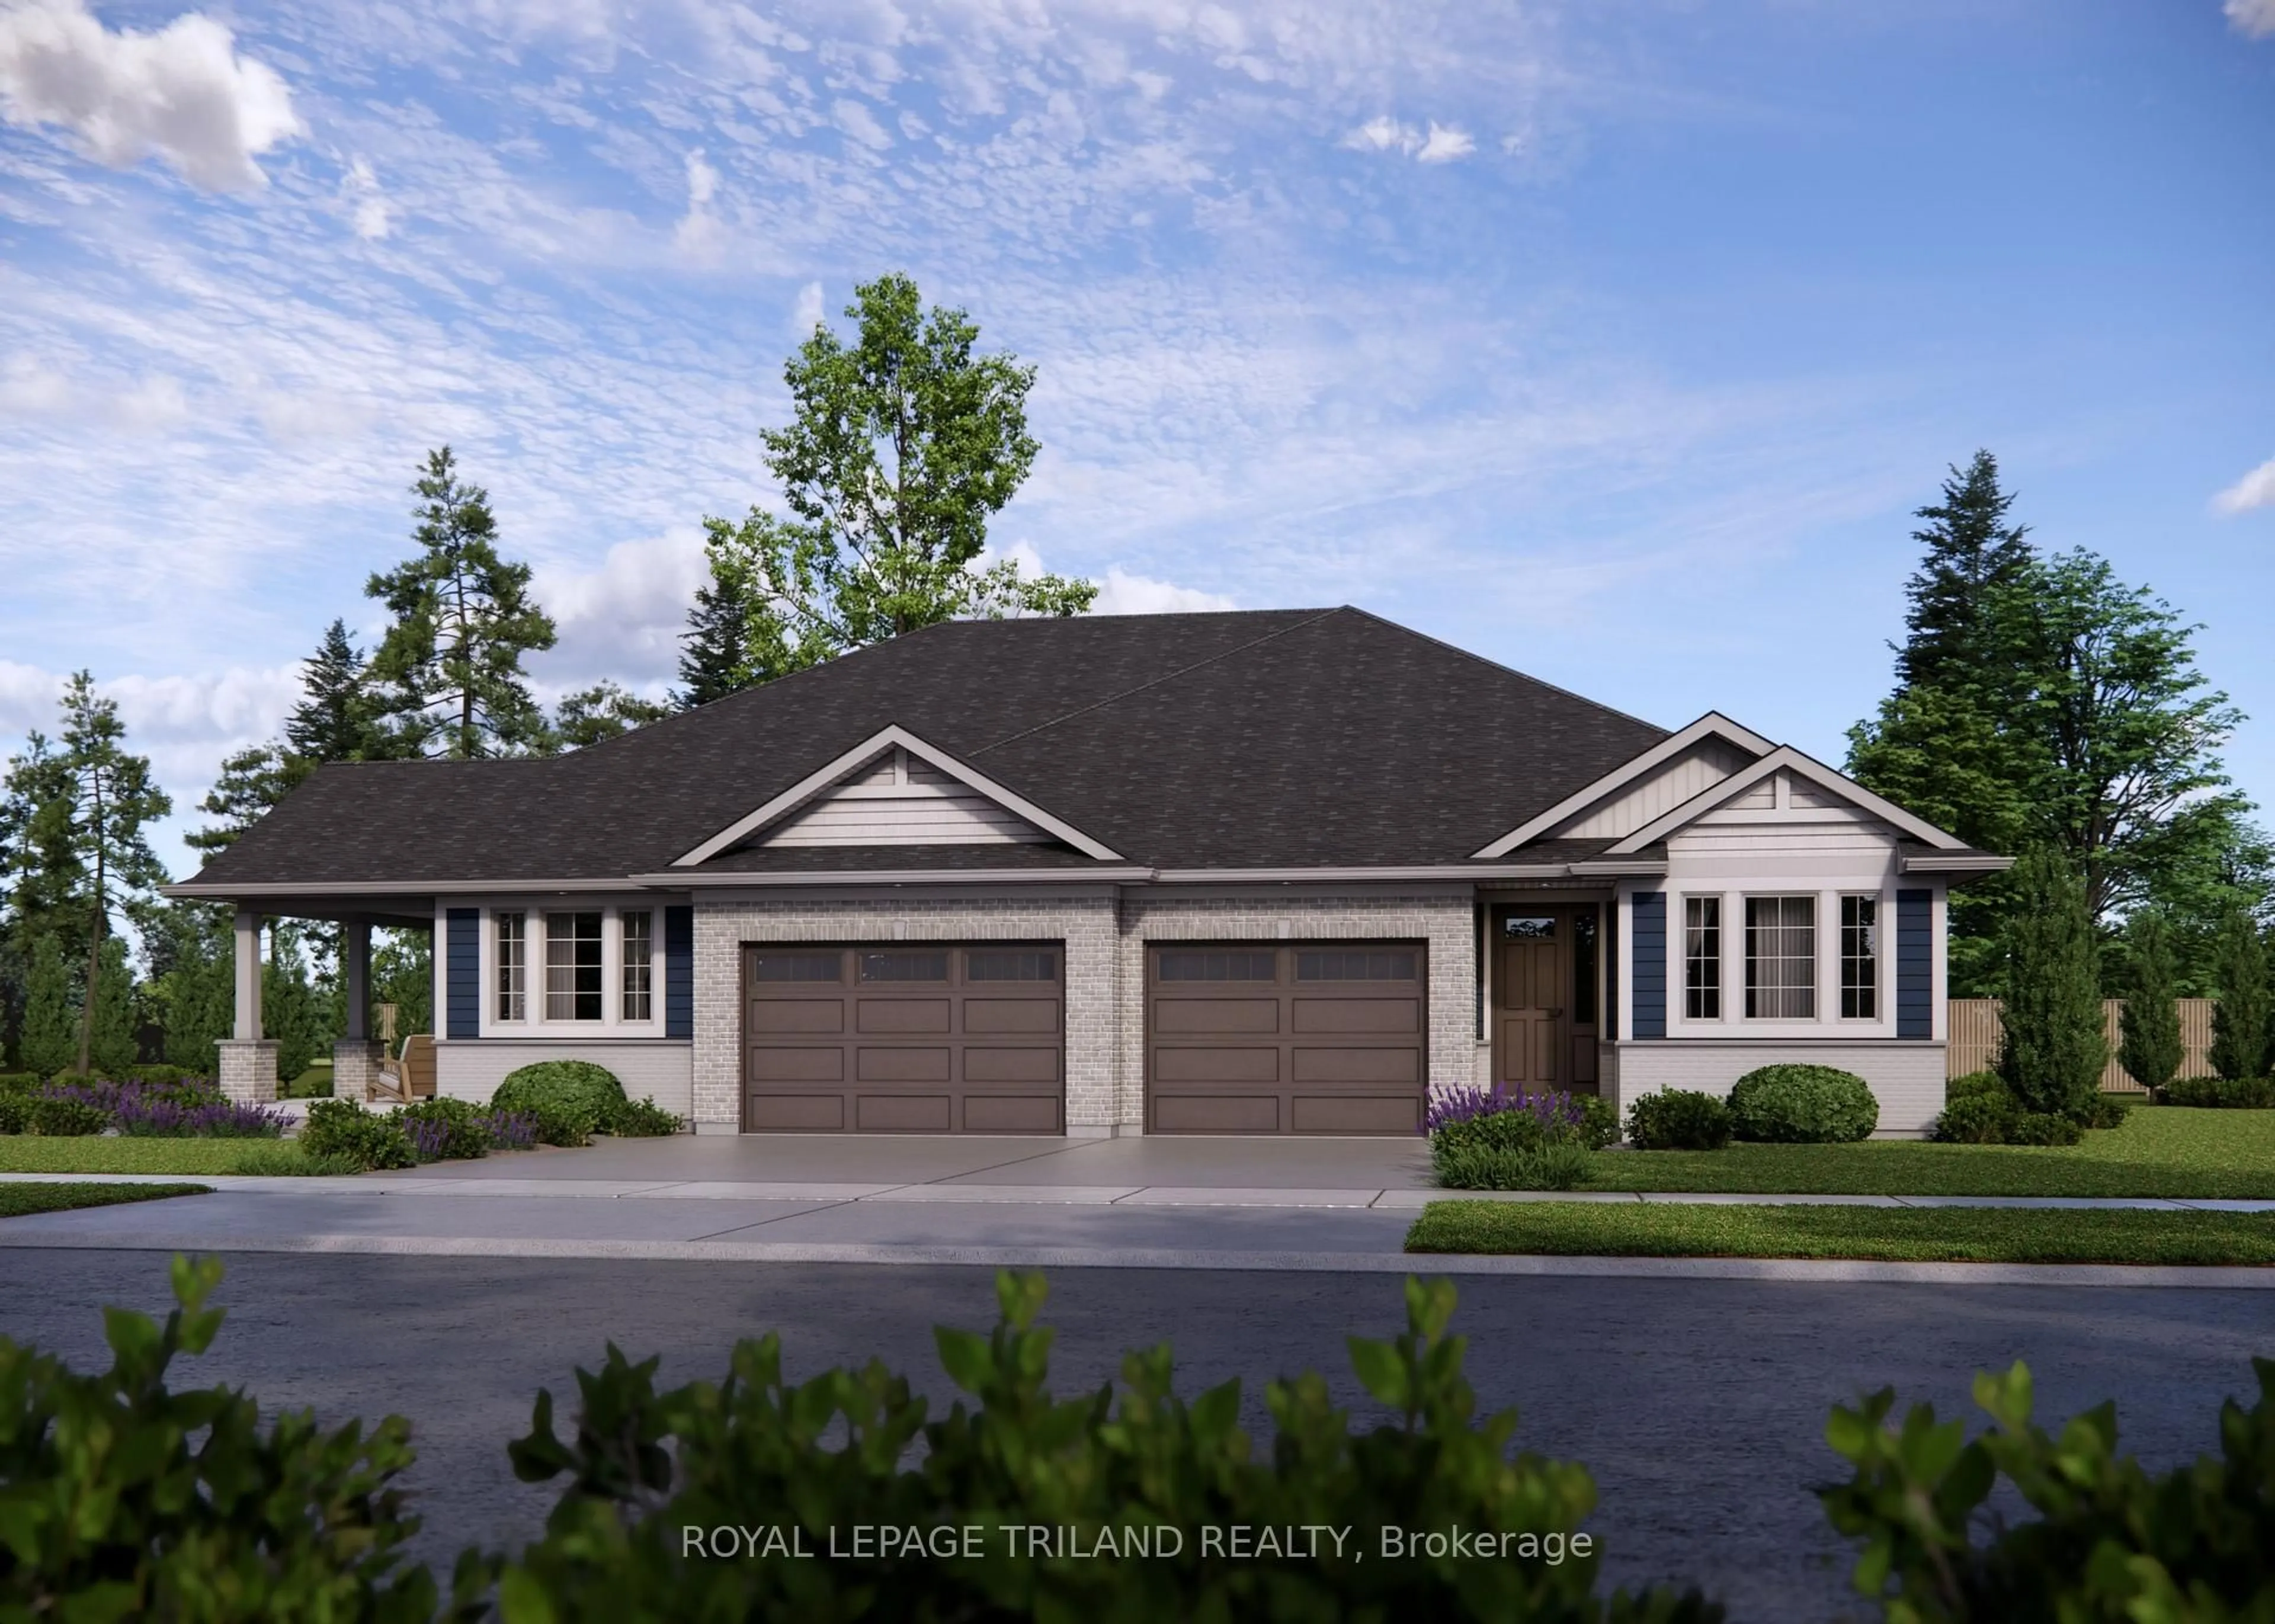
Built by Doug Tarry Homes just steps from Parish Park and walking trails, the Valleybrook model is a fully finished semi-detached bungalow in Miller's Pond offering low-maintenance living. Both Energy Star and Net Zero Ready, this all electric home is engineered for exceptional quality and efficiency. The main level features a bright, open-concept design that connects the great room, dining area, and kitchen-complete with quartz countertops, a tiled backsplash, an island, and a pantry. You will also find two main-floor bedrooms, including a primary suite with a walk-in closet, a 4pc main bath, and a laundry closet. Downstairs, the finished lower level provides even more living space with two additional bedrooms, a rec room, and a 3pc bathroom. Currently under construction with a December 22 completion date, this home will be ready for you to move in, unpack, and enjoy. Reach out today for more details. Price reflects HST rebate; rebate is subject to government approval and buyer eligibility, the seller makes no representations, and price may change if the rebate is not applicable.
Property Details
Interior
Features
Main Floor
Primary
3.79 x 3.91Great Rm
4.47 x 3.84Dining
113.0 x 3.99Kitchen
3.79 x 3.43Exterior
Features
Parking
Garage spaces 1
Garage type Attached
Other parking spaces 1
Total parking spaces 2
Property History
 2
2

