28 Wellington St, St. Thomas, Ontario N5R 2P4
Contact us about this property
Highlights
Estimated valueThis is the price Wahi expects this property to sell for.
The calculation is powered by our Instant Home Value Estimate, which uses current market and property price trends to estimate your home’s value with a 90% accuracy rate.Not available
Price/Sqft$274/sqft
Monthly cost
Open Calculator
Description
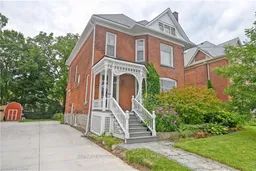
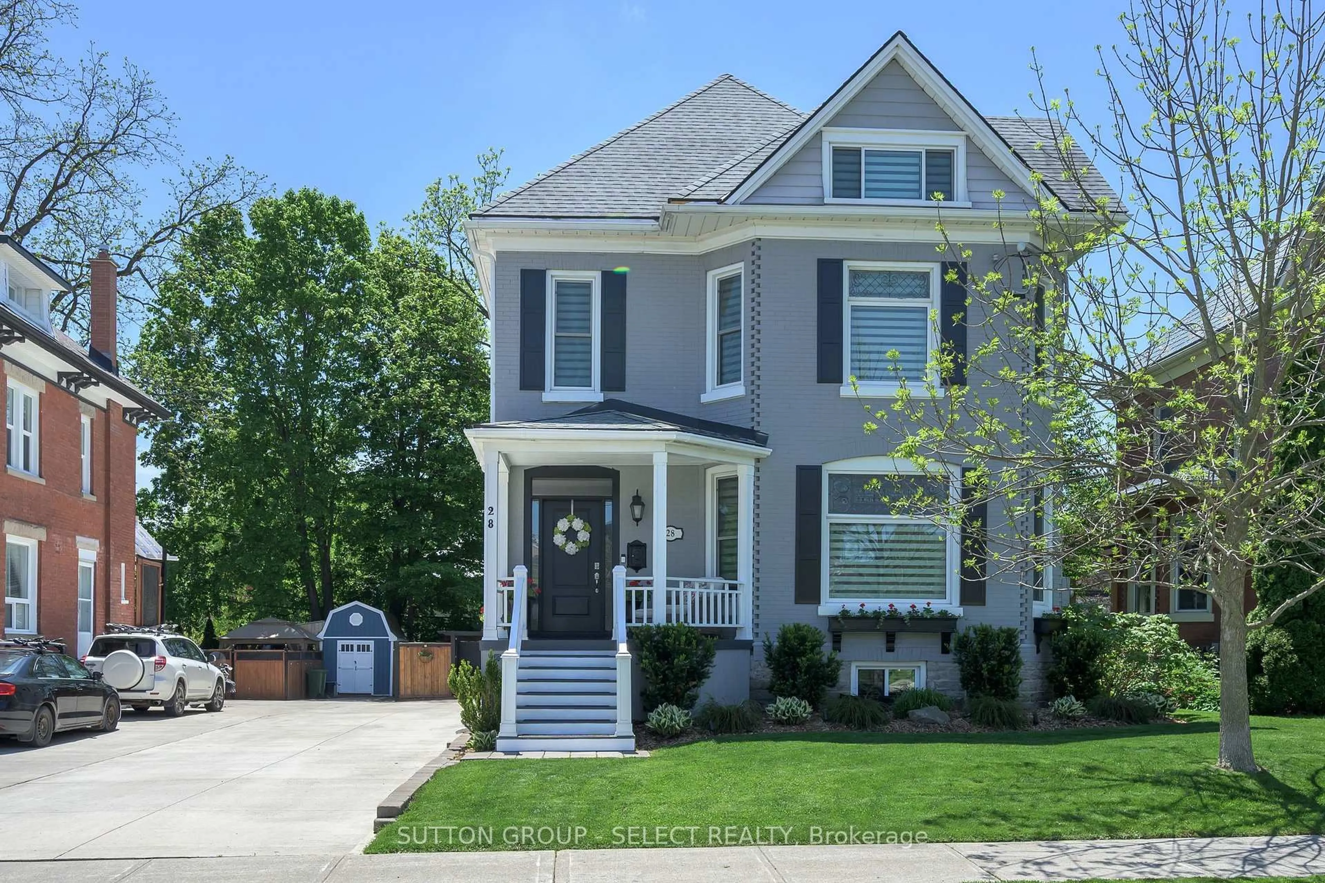
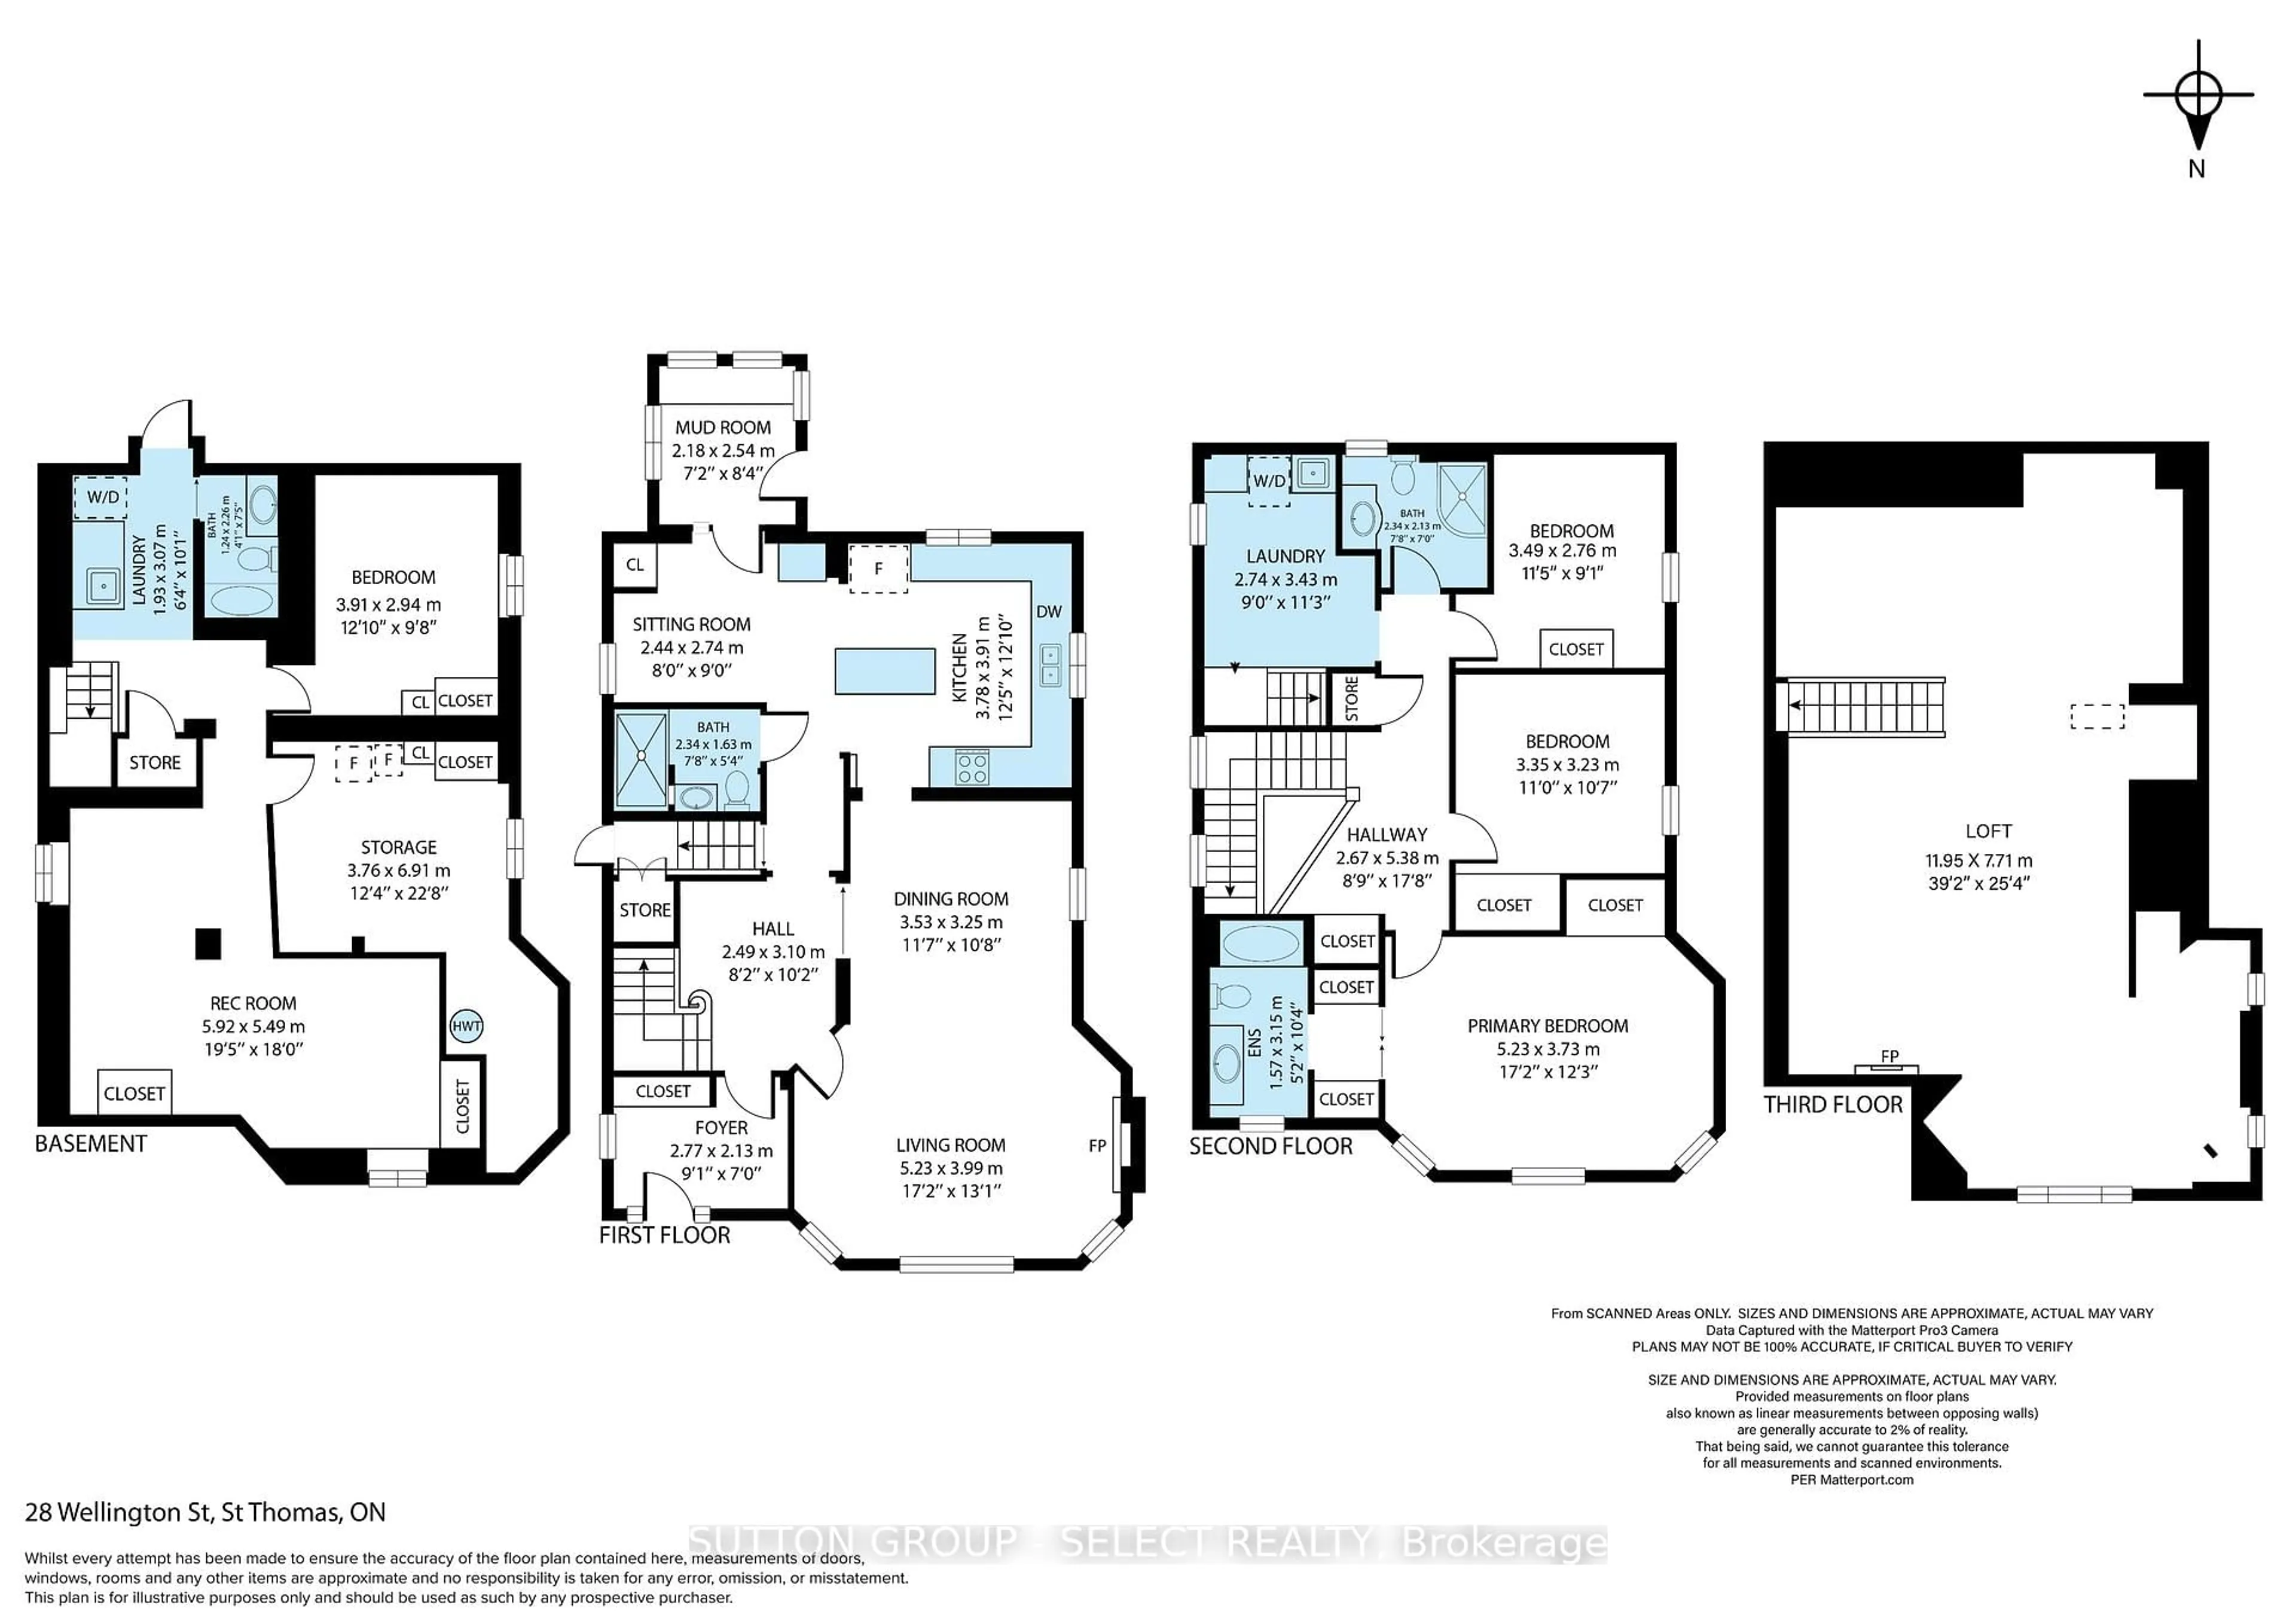
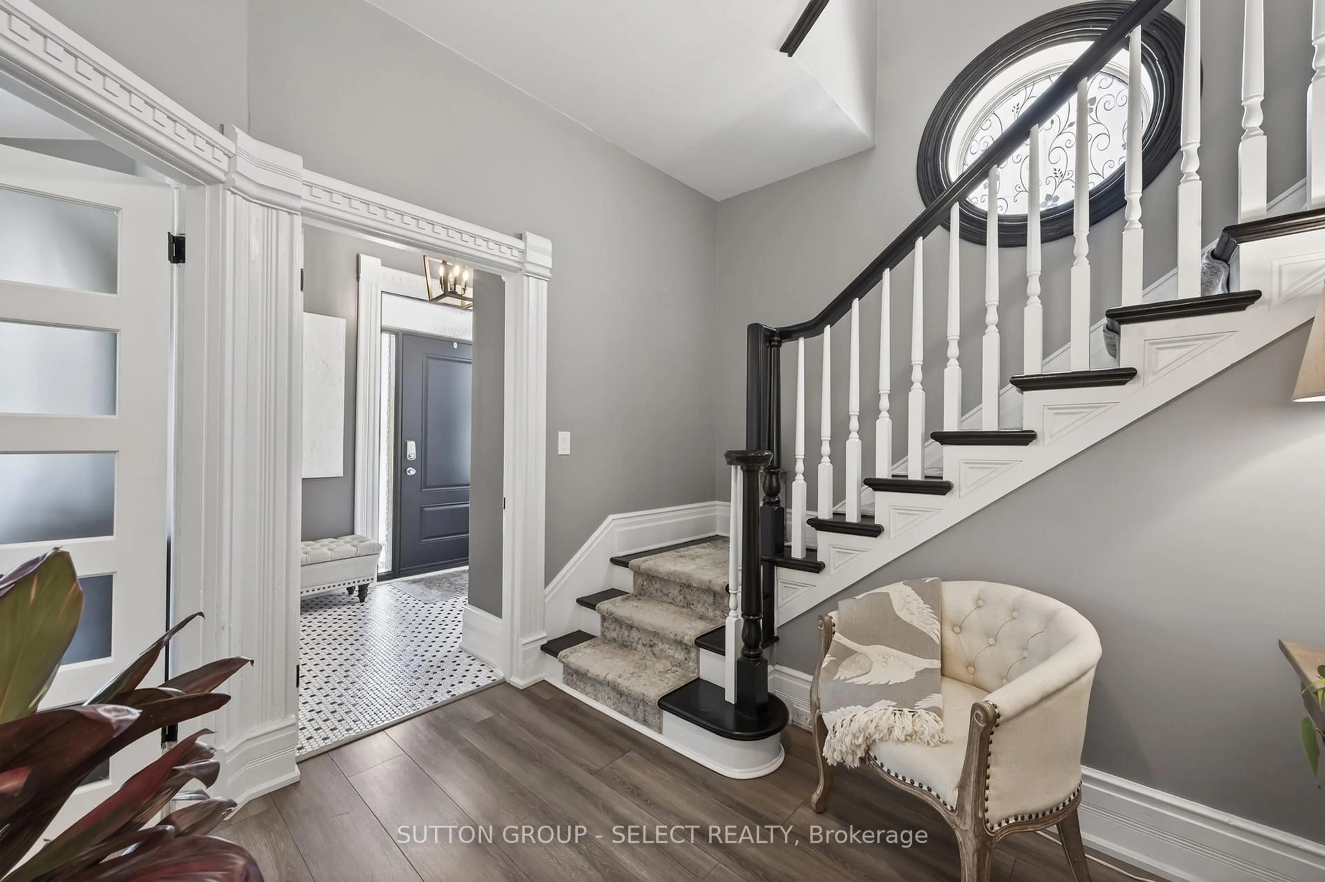
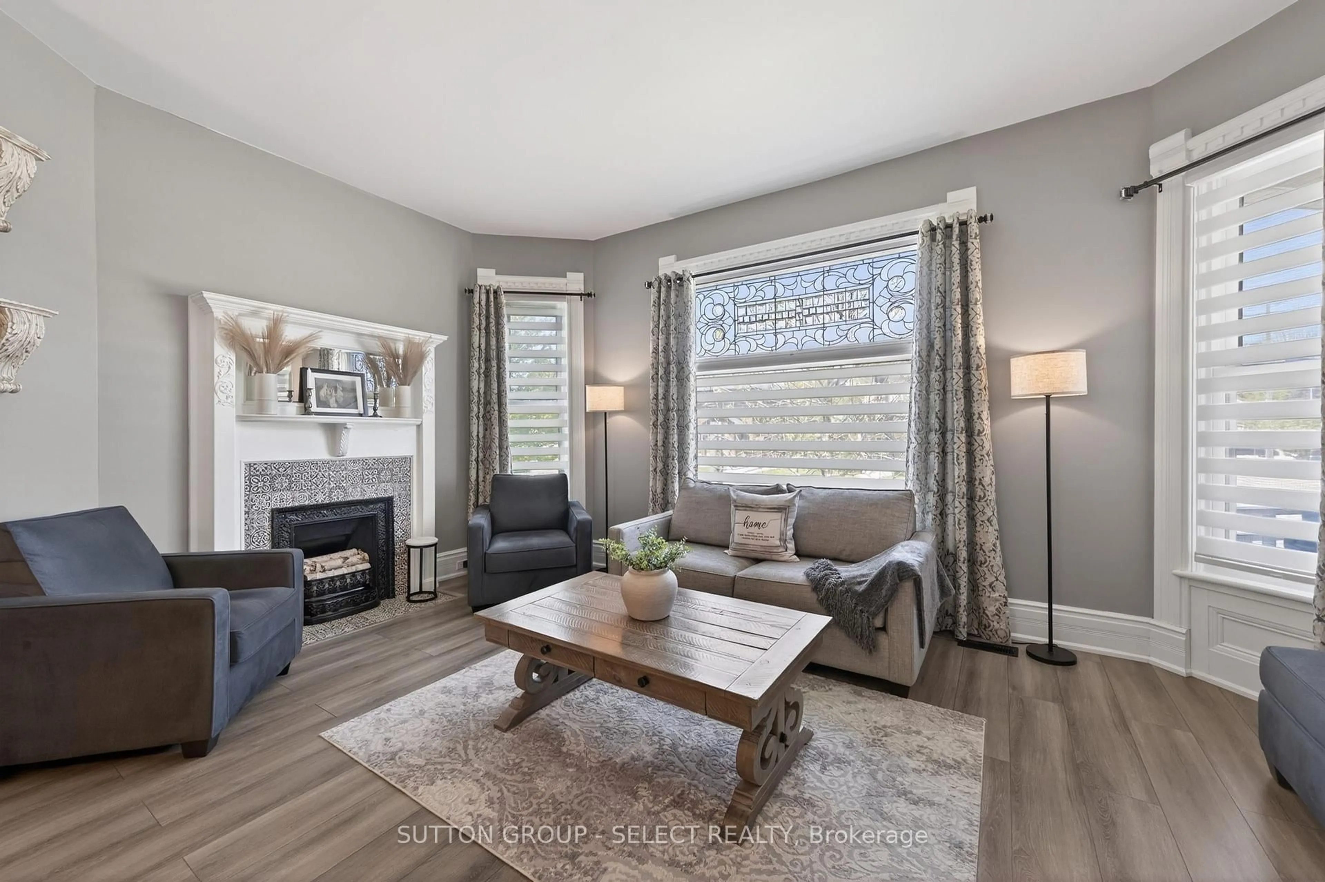
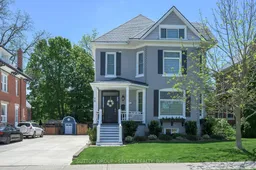
Where timeless character and modern function come together in a way that's rare to find, this 4 bedroom, 4 bathroom home with a finished lower level AND a bonus 3rd floor finished loft space, has been thoughtfully renovated while carefully preserving the charm and architectural details that make century homes so special, and it extends to the exterior and backyard too. High ceilings, large windows, solid wood trim and baseboards are just a few of the old world touches that maintain the warmth, craftsmanship, and sense of character you'd expect. The design forward updates like wall paneling, wall paper, accent lighting, flooring, and built ins breathe new life into the space while preserving a timeless feel. Upstairs, are 3 bedrooms including a primary with it's own ensuite, and thoughtfully designed living spaces create flexibility for families, guests, or work-from-home life. The convenient 2nd floor laundry room leads to one of the standout features of this home which is the fully finished third floor loft with it's soaring ceilings: a stunning bonus space perfect as a studio, lounge, office, or additional living area. The finished lower level with separate entry, complete with egress windows and its own living space potential, offers incredible versatility for multigenerational living, guests, or a future granny suite setup. There is even a second dedicated laundry space. Outside, the backyard feels like a private retreat, with beautifully designed outdoor living spaces that invite you to relax, entertain, and unwind. Located in one of St. Thomas' most beloved neighbourhoods, you're surrounded by mature trees, historic homes, parks, and the charm of a walkable downtown core. Ample parking in the private concrete driveway, and newer systems throughout (200A electrical, HVAC, Shingles, Windows) This is the kind of home that makes you fall a little more in love every day! Full 3D tour found under "Brochure"
Property Details
Interior
Features
Exterior
Features
Parking
Garage spaces -
Garage type -
Total parking spaces 5
Property History
 46
46