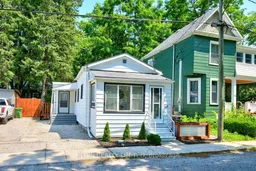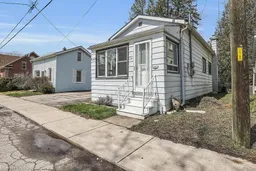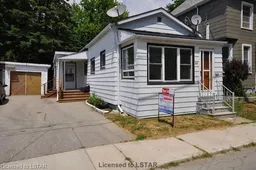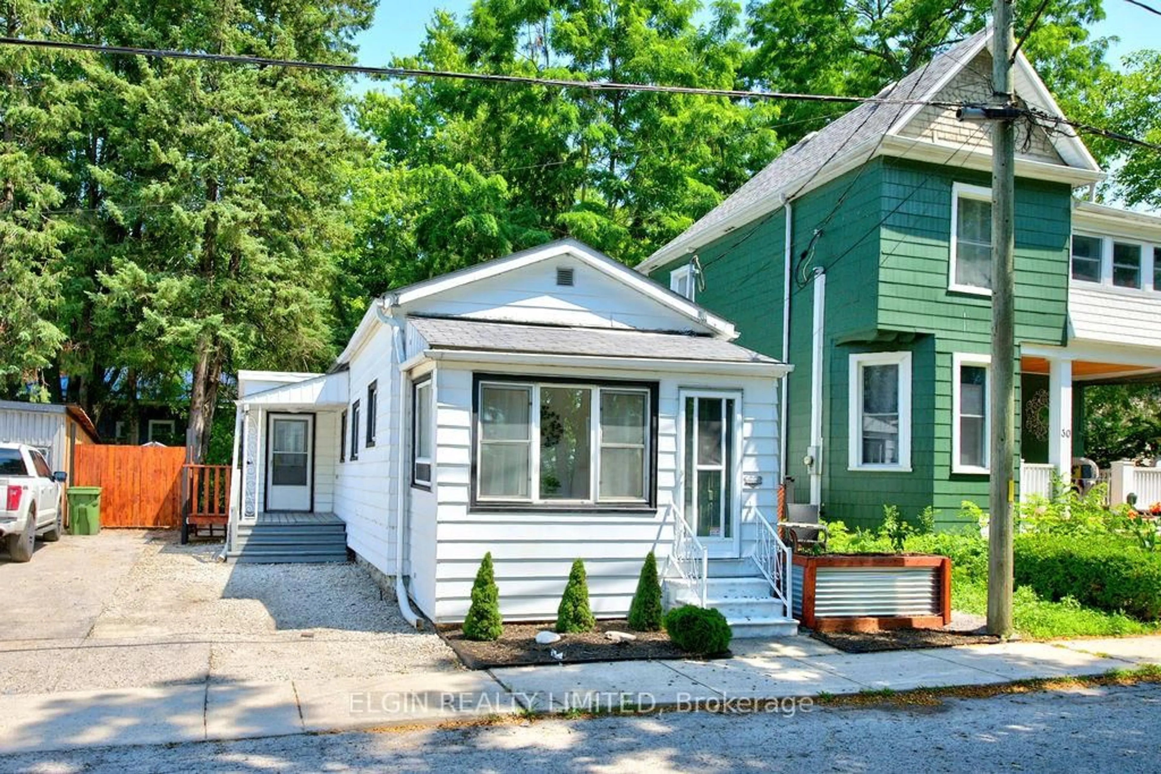
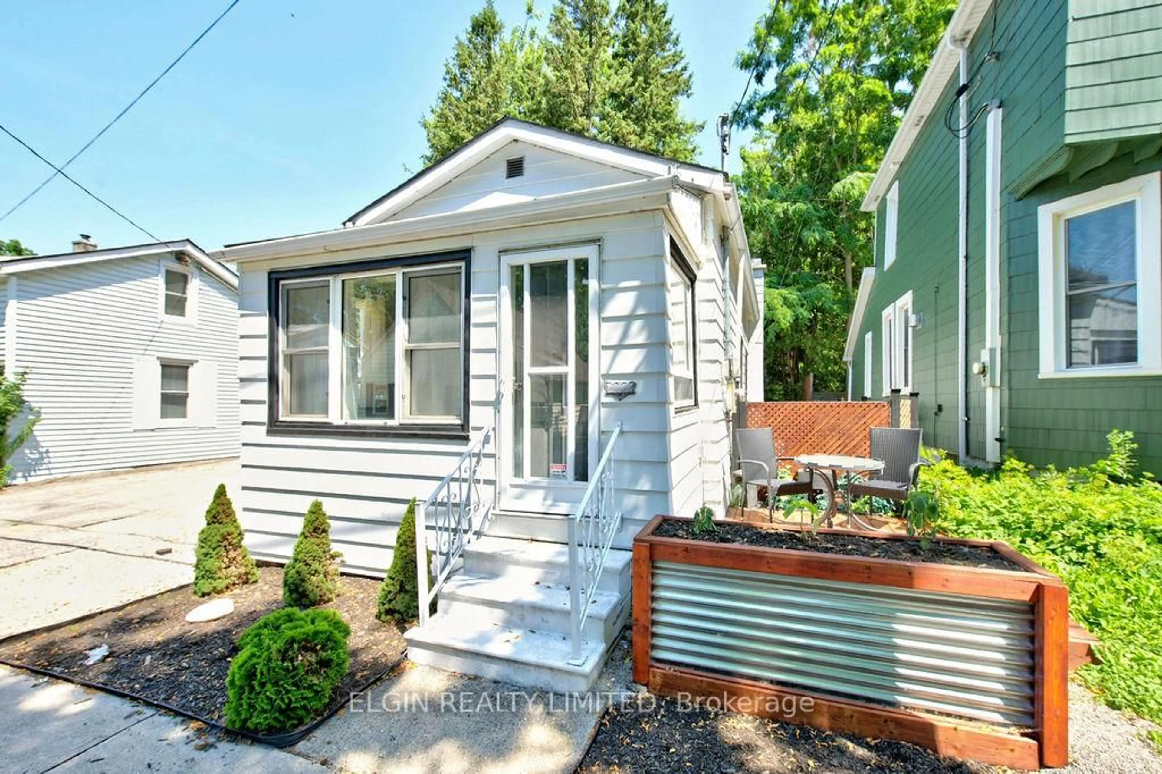
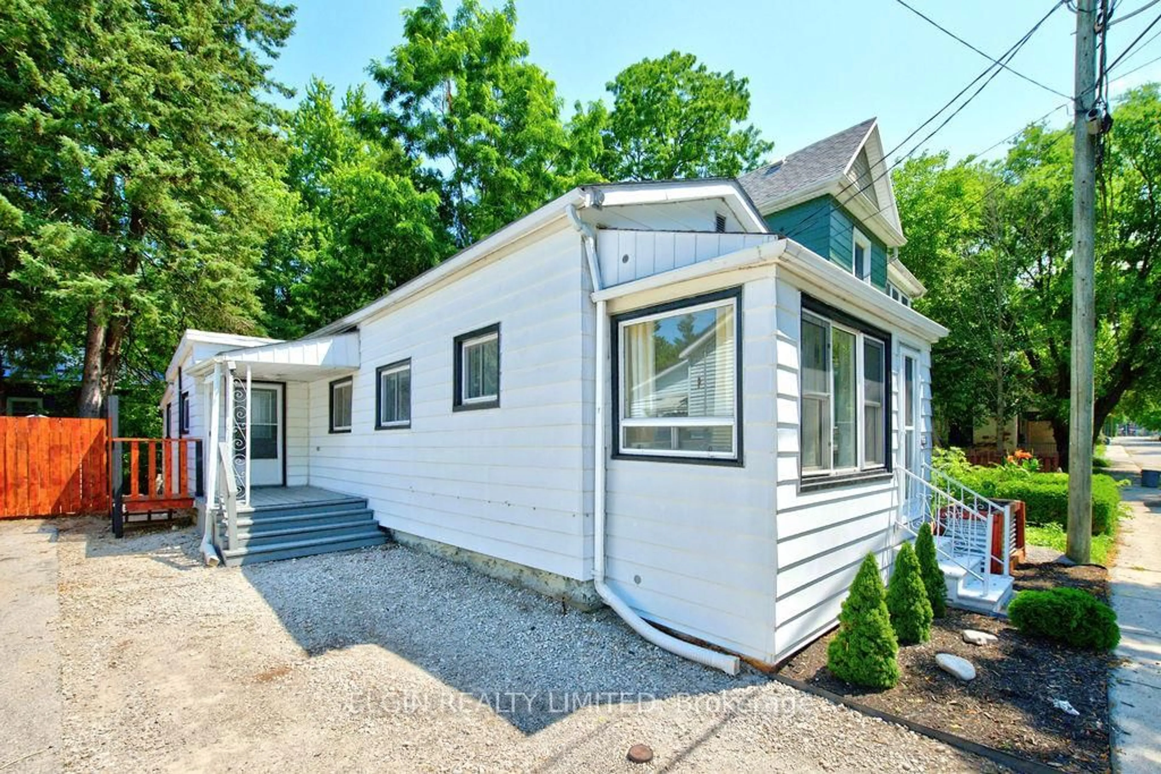
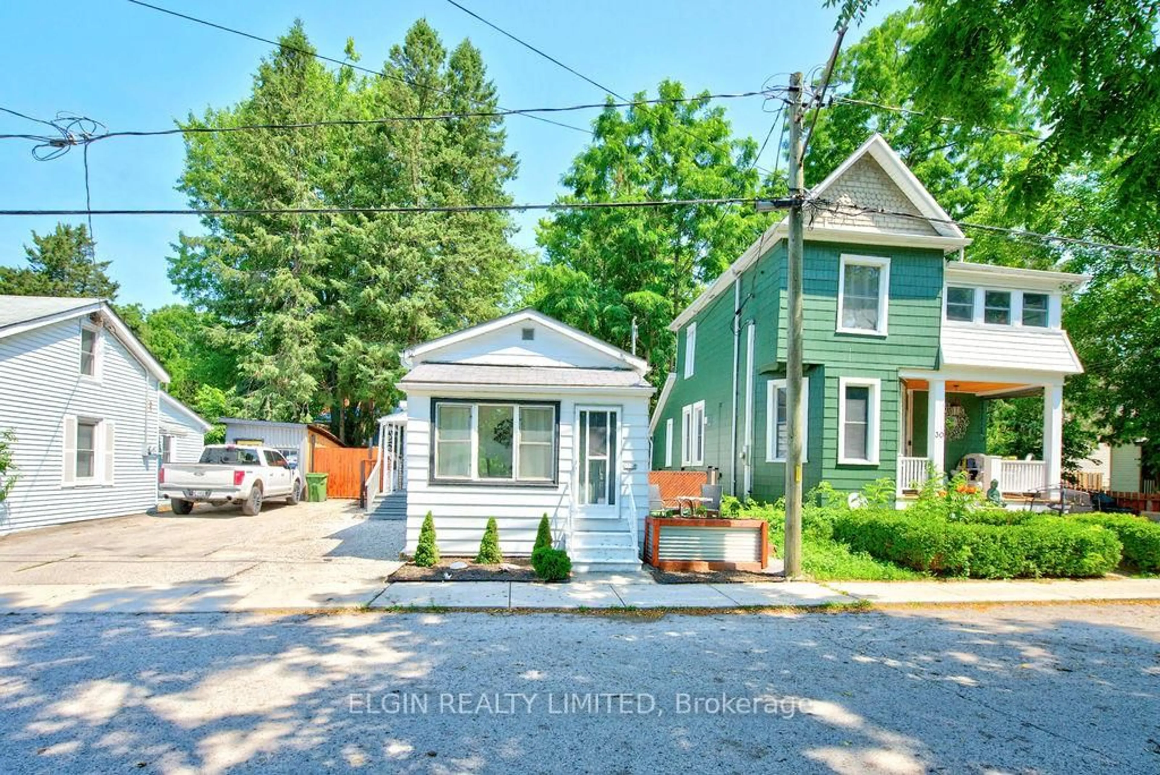
Home with vinyl exterior material, street for 28 Walnut St, St. Thomas Ontario N5R 2Y6
2 days on Market

28 Walnut St, St. Thomas, Ontario N5R 2Y6

Detached
2
1
~700-1100 sqft
$329,900
Get pre-qualifiedPowered by nesto
Detached
2
1
~700-1100 sqft

Contact us about this property

Call

Highlights

Property Estimate

Days on market2 days

Estimated valueNot available

Price/Sqft$385/sqft

Monthly cost

Open Calculator

Description

Welcome to this adorable, updated, turnkey bungalow-everything you've been waiting for! Step inside to a charming front sunroom, the perfect spot to relax with a good book or enjoy your morning coffee. The bright and spacious living and dining areas are filled with natural light, creating a warm and inviting atmosphere. The updated kitchen features granite countertops, a butcher-block island, stainless steel appliances, refreshed cabinetry, and a stylish backsplash. A beautifully updated 4-piece bathroom includes the convenience of main-floor laundry, while two comfortable bedrooms complete the main level. Outside, you'll discover a private, low-maintenance backyard designed for both relaxation and entertaining. Enjoy evenings around the firepit, unwind by the tranquil water fountain, or choose from multiple sitting areas to suit your mood. A charming front deck offers yet another inviting outdoor space to enjoy. Located just steps from the elevated park and within walking distance of grocery stores, restaurants, and other everyday amenities, this home combines comfort, convenience, and lifestyle. Recent updates include the kitchen flooring, butcher-block island top, refreshed cabinetry and backsplash, stainless steel kitchen appliances, Bath Fitter bathroom remodel with updated vanity top and sink, lighting, furnace and central air conditioning, rain barrels, complete house to road sewer with back water valve, and much more! Move-in ready and full of charm-don't miss your opportunity to make this beautiful bungalow yours!


Property Details

StyleBungalow
View-
Age of property-
SqFt~700-1100 SqFt
Lot Size2,576 SqFt(62.83 x 41)
Parking Spaces1
MLS ®NumberX13524066
Community NameSt. Thomas
Data SourceTRREB
Listing byELGIN REALTY LIMITED

Features

Heating: Forced Air
Cooling: Central Air
Basement: Half, Unfinished

Main Floor

Sunroom

3.81 x 1.52

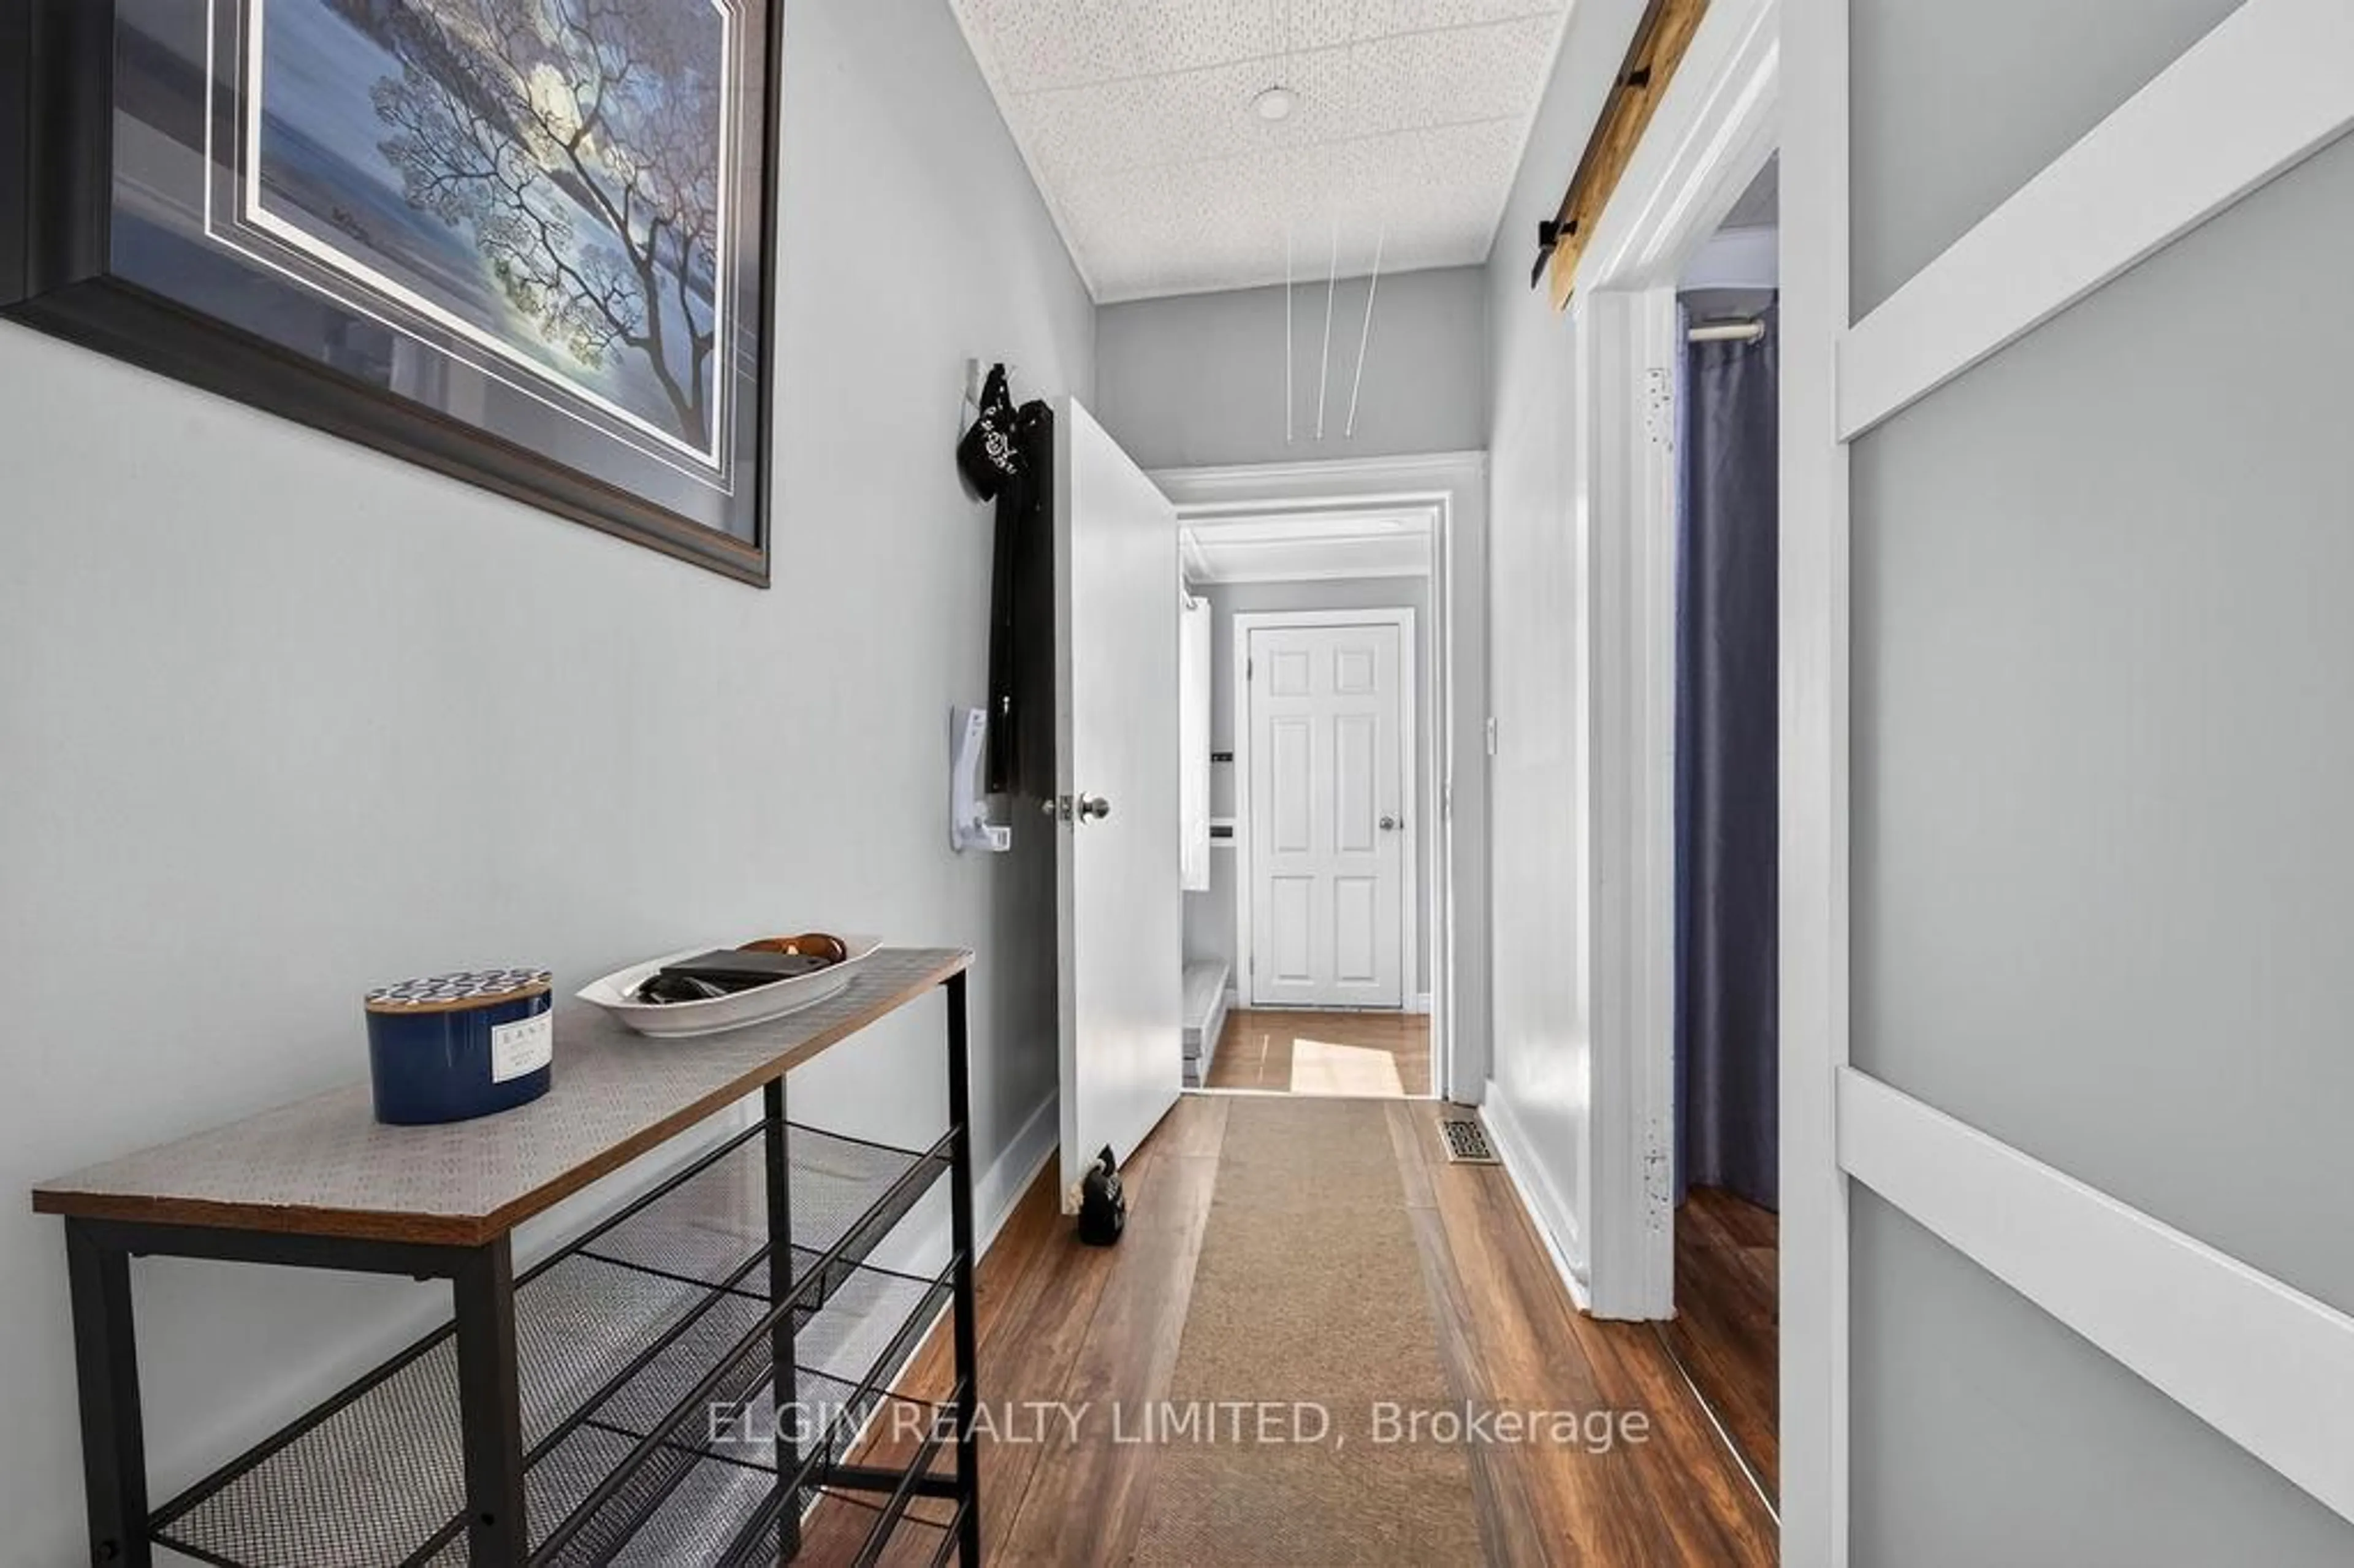
Foyer

3.14 x 1.32

Living

5.28 x 4.01

Combined W/Dining

Kitchen

3.53 x 2.9

Granite Counter / Stainless Steel Appl


Features

Lot size: 2,576 SqFt

Parking

Garage spaces -

Garage type -

Total parking spaces 1


Property listed by ELGIN REALTY LIMITED, Brokerage
Agent Banner Image
Interested in this property?Get in touch to get the inside scoop.

Market Data - St. Thomas

Geo Zone Map ThumbnailSt. Thomas

Balanced Market

View Market Data

Detached house - for the past 30 days

Buyer's market Seller's market

Avg. Days on Market

Past 30 days

43 days

Compared to

2025

33 days

2024

38 days

2023

19 days

New Listings

Past 30 days

117 listings

Compared to

2025

107 listings

2024

81 listings

2023

77 listings

Units sold

Past 30 days

40 units

Compared to

2025

51 units

2024

56 units

2023

44 units

Median Sold Price

Past 30 days

$502,500

Compared to

2025

$590,000

2024

$547,500

2023

$579,775


Population and Demographics

Overview

Total population 40032
Average household income $100,584

Age (%)

0 to 19
22%
20 to 34
17%
35 to 49
19%
50 to 64
21%
65 and plus
21%

Household composition (%)

Single family
65%
Single person
31%
Multi person
3%
Multi family
0%

Mother tongue (%)

English
94%
Others
4%
French
1%

House tenancy (%)

Owners
68%
Renters
32%

What’s nearby?Essentials within 5 km

Local Logic

Transportation Scores

Estimated Budget