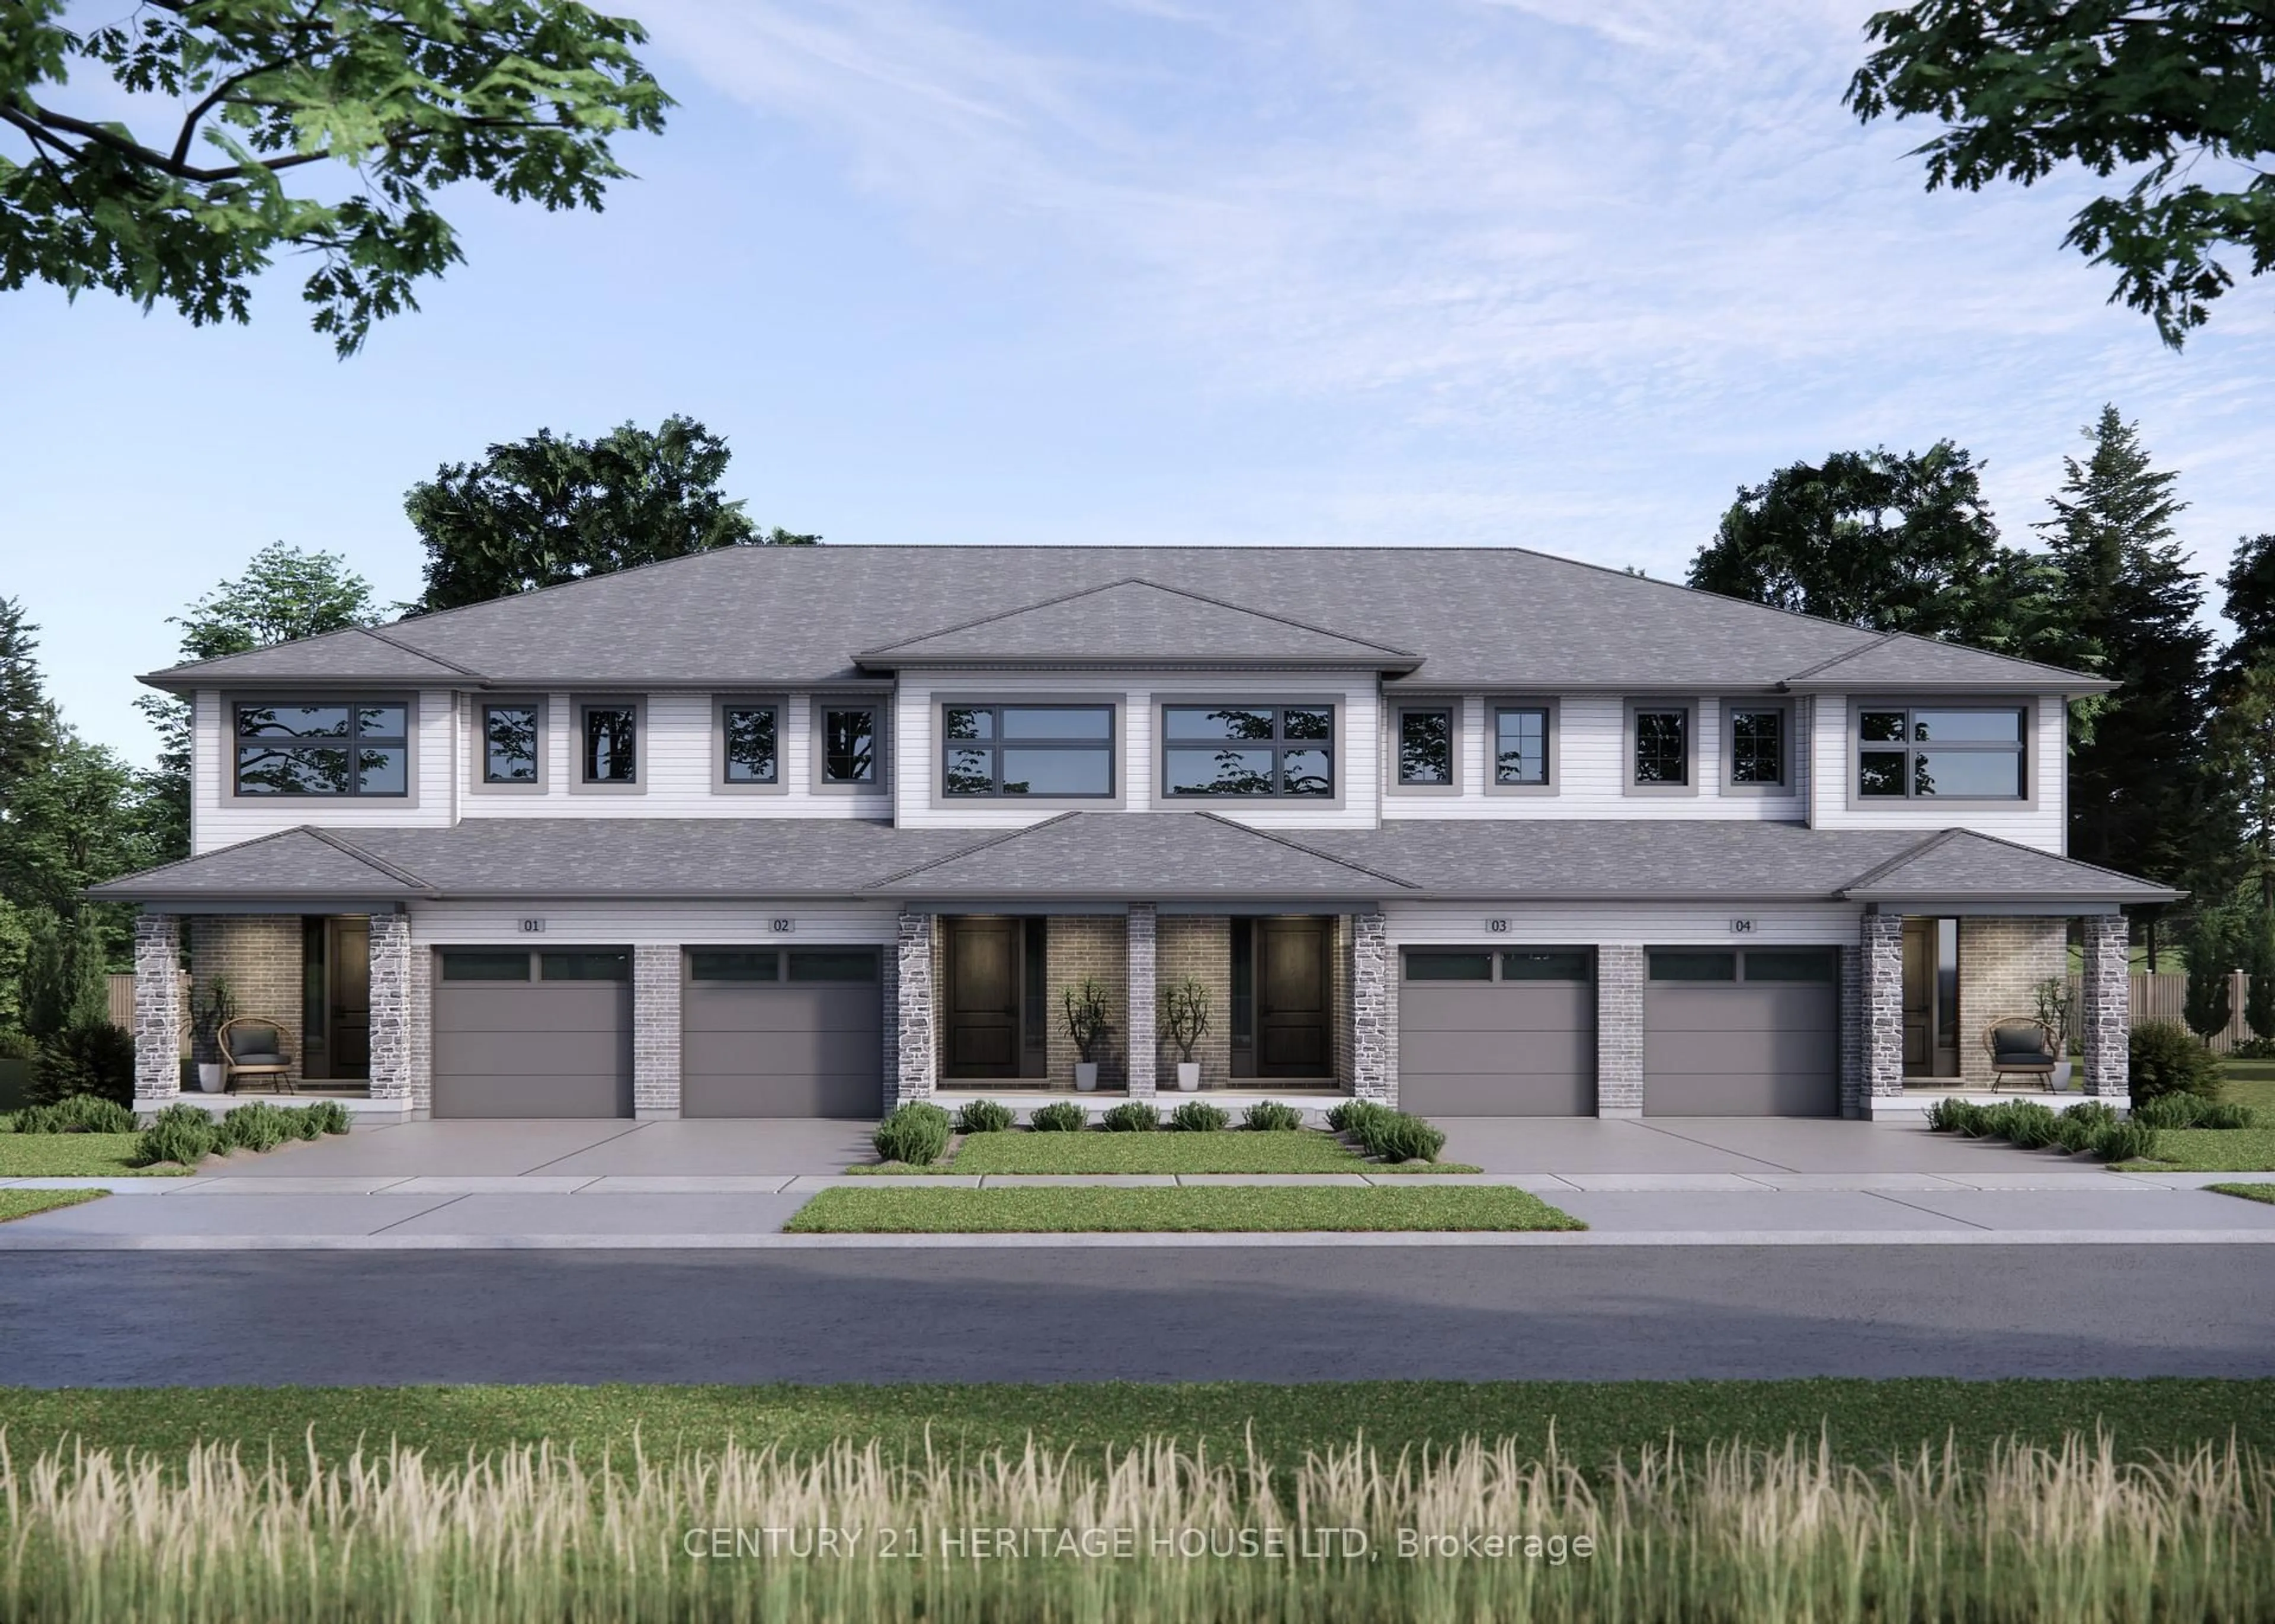
Home with brick exterior material, street for 28 Hopper Lane, St. Thomas Ontario N5R 0S2
15 hours on Market

28 Hopper Lane, St. Thomas, Ontario N5R 0S2

Townhouse
3
3
~1100-1500 sqft
$486,300
Get pre-qualifiedPowered by nesto
Townhouse
3
3
~1100-1500 sqft

Contact us about this property

Call

Highlights

Property Estimate

Days on market15 hours

Estimated valueNot available

Price/Sqft$383/sqft

Monthly cost

Open Calculator

Description

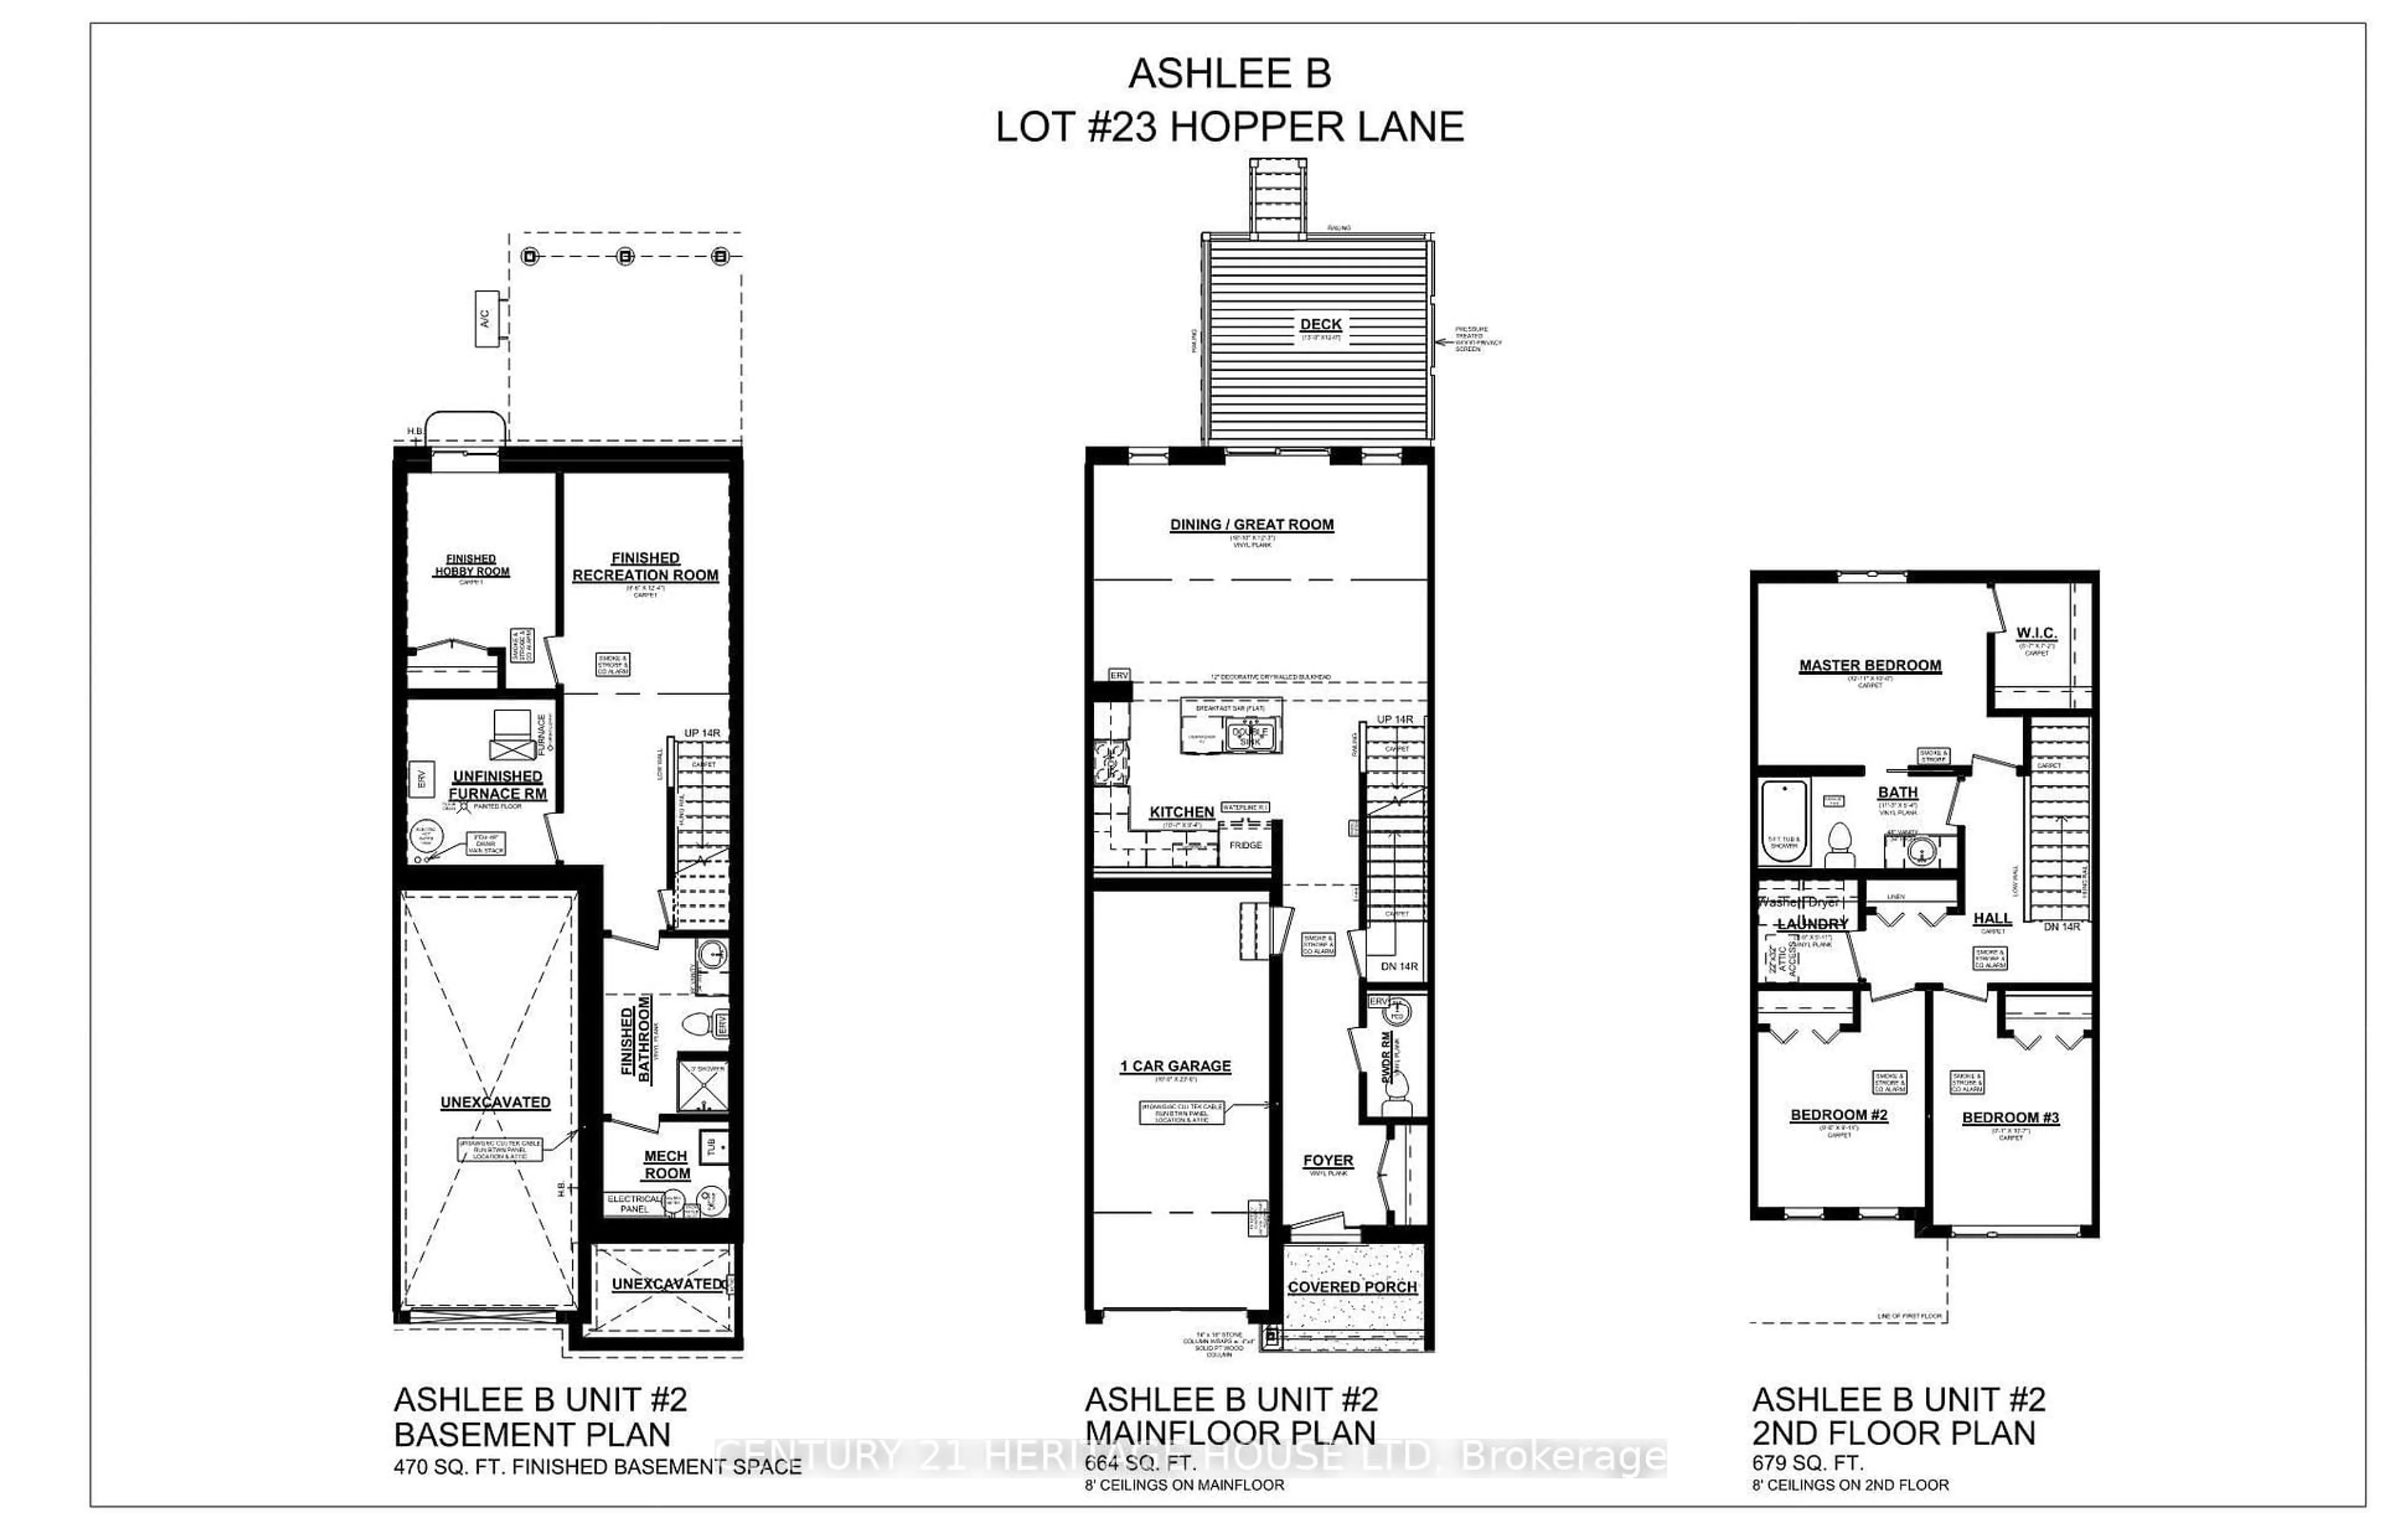
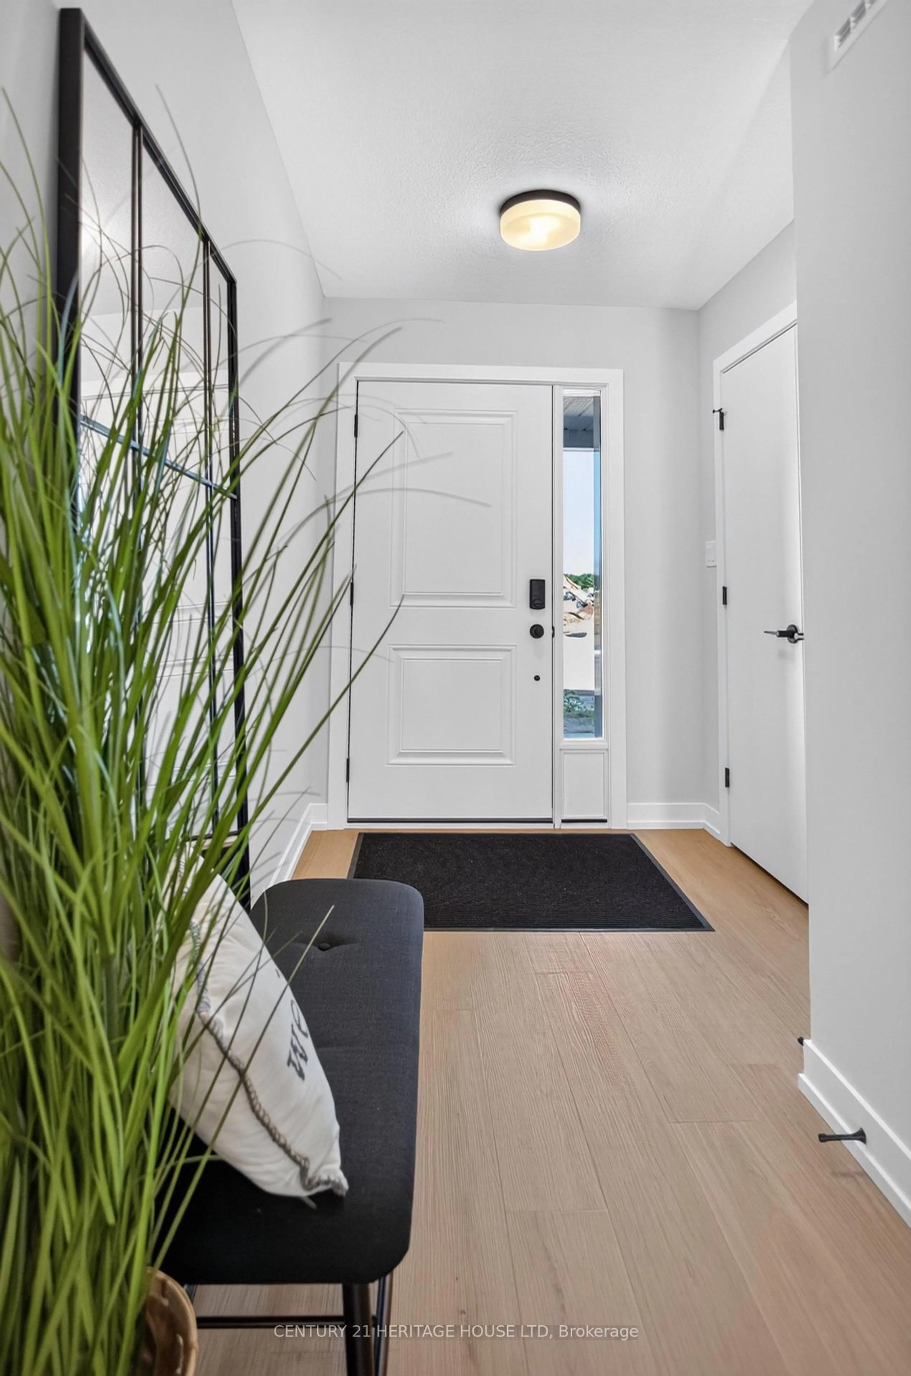
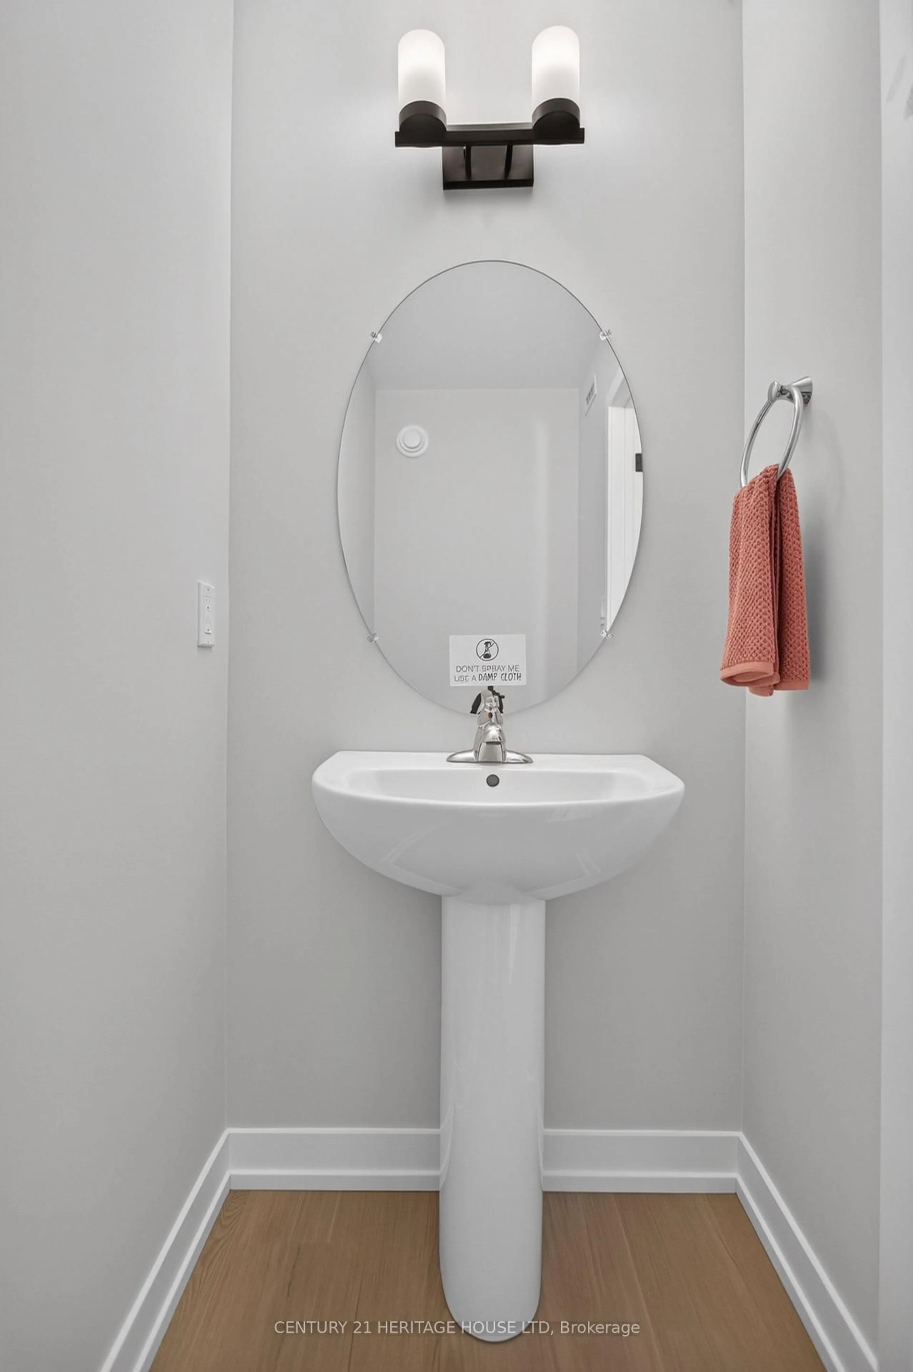
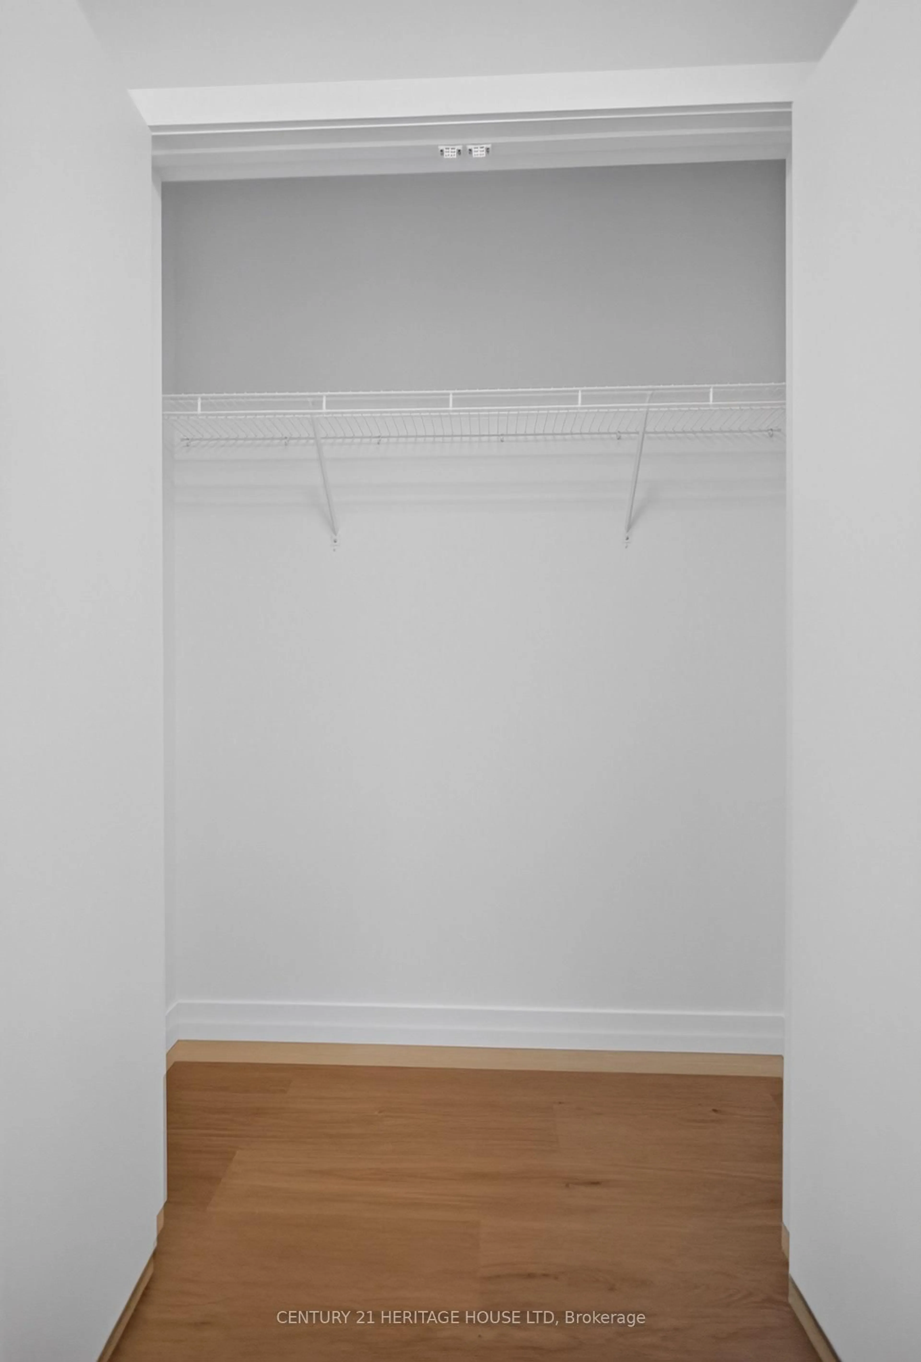
Welcome to the Ashlee Townhomes by Doug Tarry Homes, where quality craftsmanship meets modern, energy-efficient living. This interior unit offers 1,813 total sq. ft. of finished living space with 3 bedrooms, 2.5 bathrooms, and a fully finished basement. The bright, open-concept main floor features quartz countertops, luxury vinyl plank flooring, soft-close cabinetry, and included kitchen appliances. Enjoy a pressure-treated deck and landscaping package, creating a move-in-ready outdoor space. Built fully electric and ENERGY STAR and Net Zero Ready certified, this home is designed for comfort, efficiency, and lower energy costs. Ideally situated in the desirable Miller's Pond community, you'll be just minutes from parks, schools, shopping, and everyday amenities.


Property Details

Style2-Storey
View-
Age of property-
SqFt~1100-1500 SqFt
Lot Size2,204 SqFt(116 x 19)
Parking Spaces3
MLS ®NumberX13547186
Community NameSt. Thomas
Data SourceTRREB
Listing byCENTURY 21 HERITAGE HOUSE LTD

Features

Heating: Forced Air
Cooling: Central Air
Basement: Finished

Main Floor

Kitchen

2.87 x 3.26

Great Rm

3.75 x 5.6


Features

Lot size: 2,204 SqFt

Parking

Garage spaces 1

Garage type Attached

Other parking spaces 2

Total parking spaces 3


Property History

Jul 10, 2026
ListedActive
$486,300
15 hours on market
history photo preview2
Listing by trreb®
Property listed by CENTURY 21 HERITAGE HOUSE LTD, Brokerage
Agent Banner Image
Interested in this property?Get in touch to get the inside scoop.

Market Data - St. Thomas

Geo Zone Map ThumbnailSt. Thomas

Strong Buyer's Market

View Market Data

Townhouse - for the past 30 days

Buyer's market Seller's market

Avg. Days on Market

Past 30 days

24 days

Compared to

2025

48 days

2024

45 days

2023

6 days

New Listings

Past 30 days

15 listings

Compared to

2025

12 listings

2024

11 listings

2023

5 listings

Units sold

Past 30 days

1 unit

Compared to

2025

10 units

2024

3 units

2023

1 unit

Median Sold Price

Past 30 days

$508,200

Compared to

2025

$562,650

2024

$528,000

2023

$600,000


Population and Demographics

Overview

Total population 40032
Average household income $100,584

Age (%)

0 to 19
22%
20 to 34
17%
35 to 49
19%
50 to 64
21%
65 and plus
21%

Household composition (%)

Single family
65%
Single person
31%
Multi person
3%
Multi family
0%

Mother tongue (%)

English
94%
Others
4%
French
1%

House tenancy (%)

Owners
68%
Renters
32%

What’s nearby?Essentials within 5 km

Local Logic

Transportation Scores

Estimated Budget