27 Vanier Pl, St. Thomas, Ontario N5R 5L2
Contact us about this property
Highlights
Estimated valueThis is the price Wahi expects this property to sell for.
The calculation is powered by our Instant Home Value Estimate, which uses current market and property price trends to estimate your home’s value with a 90% accuracy rate.Not available
Price/Sqft$490/sqft
Monthly cost
Open Calculator
Description
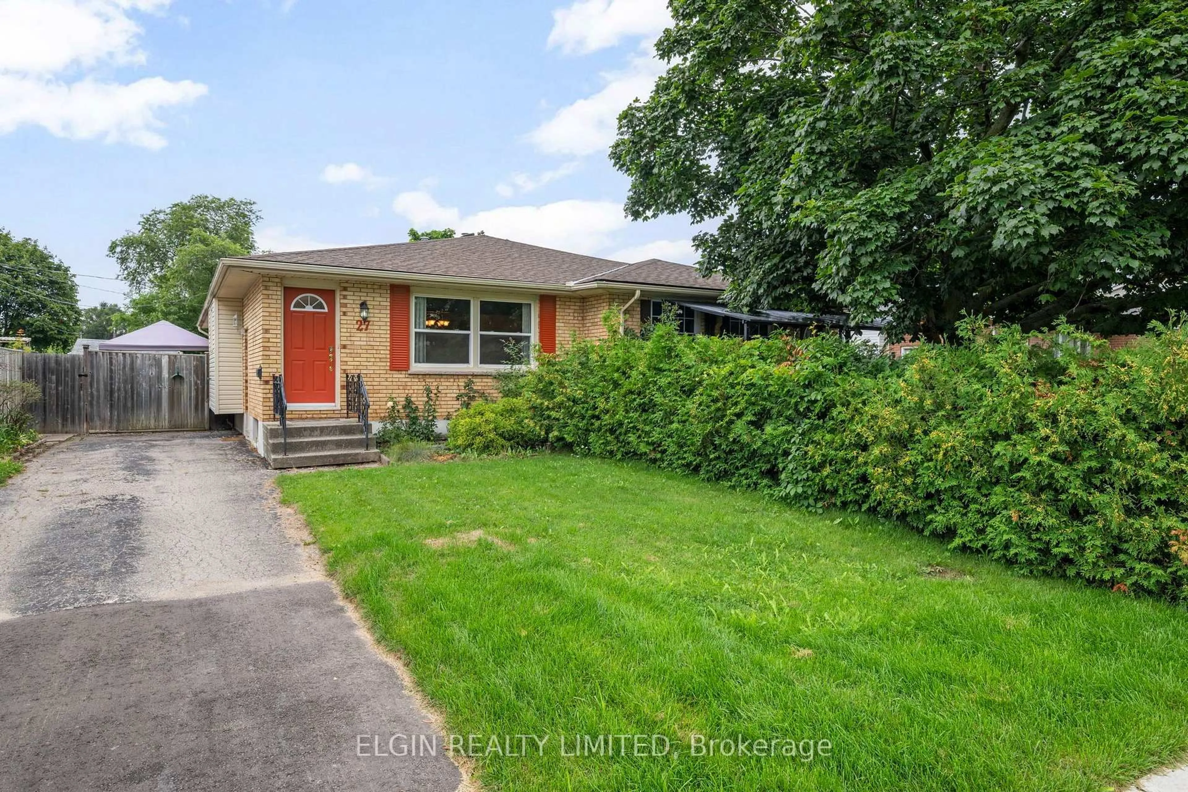
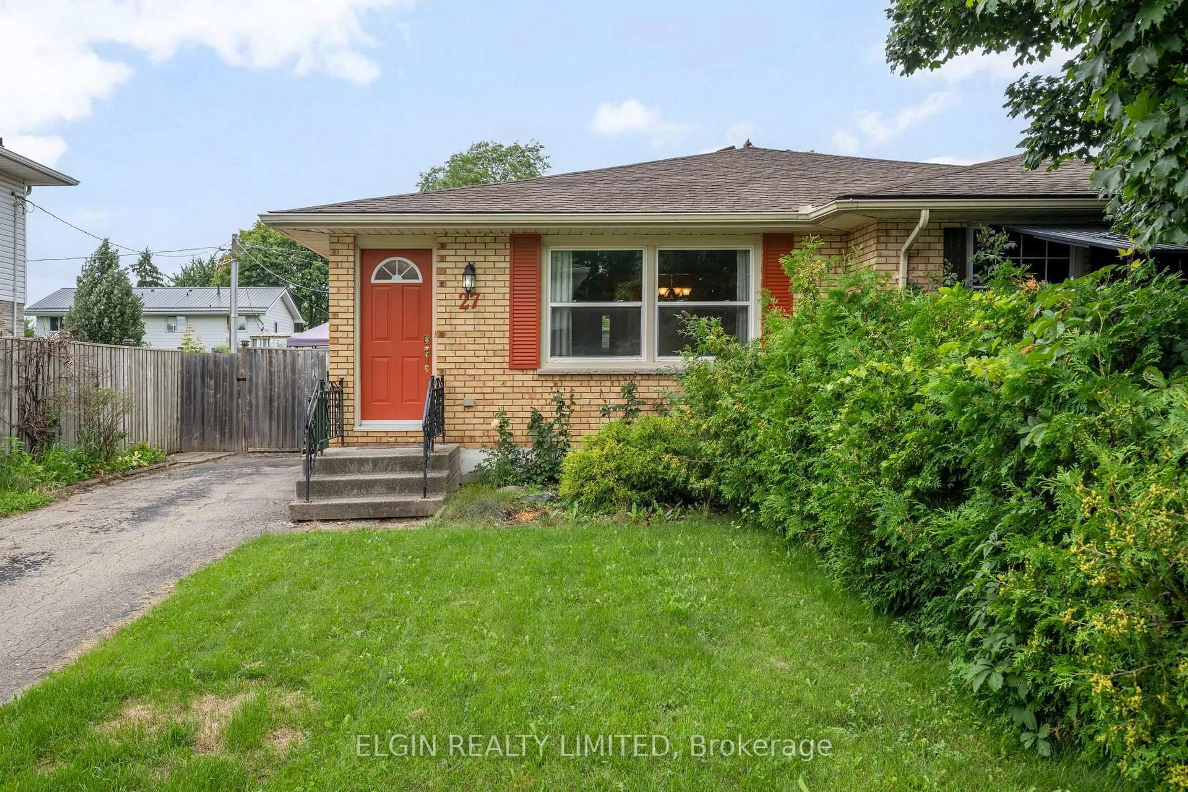
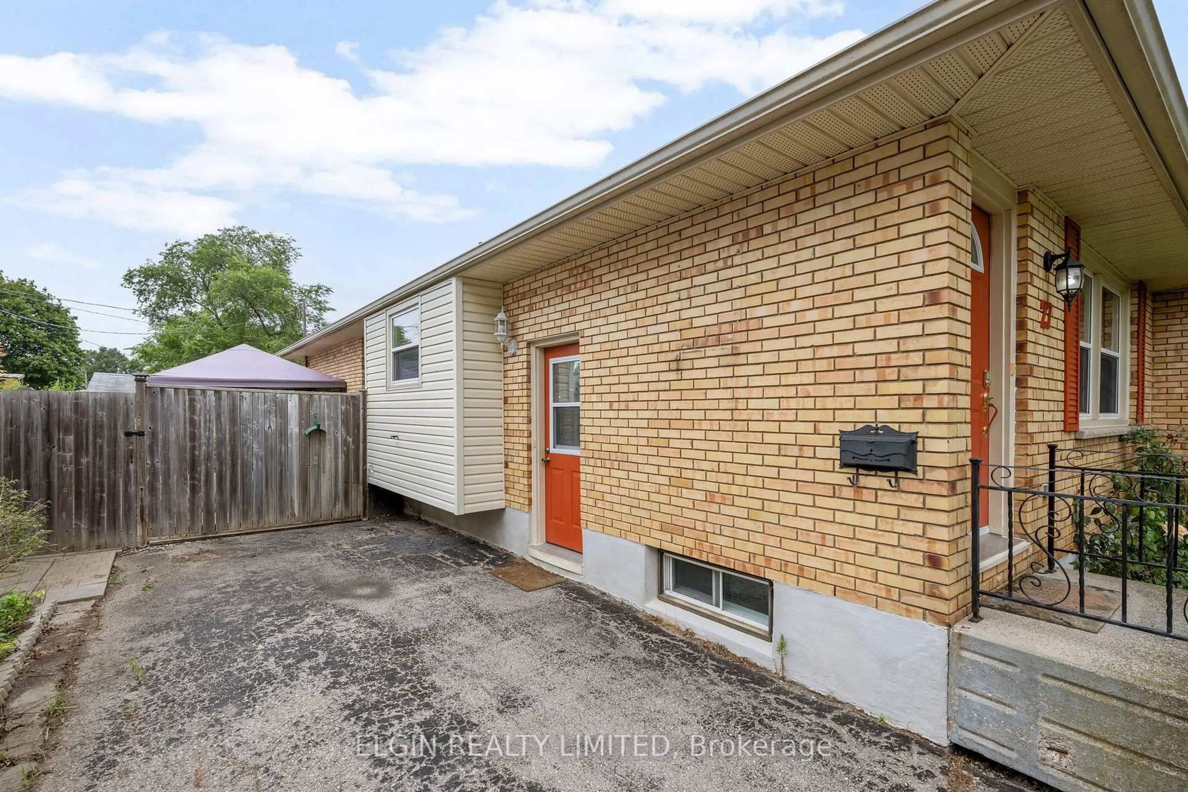
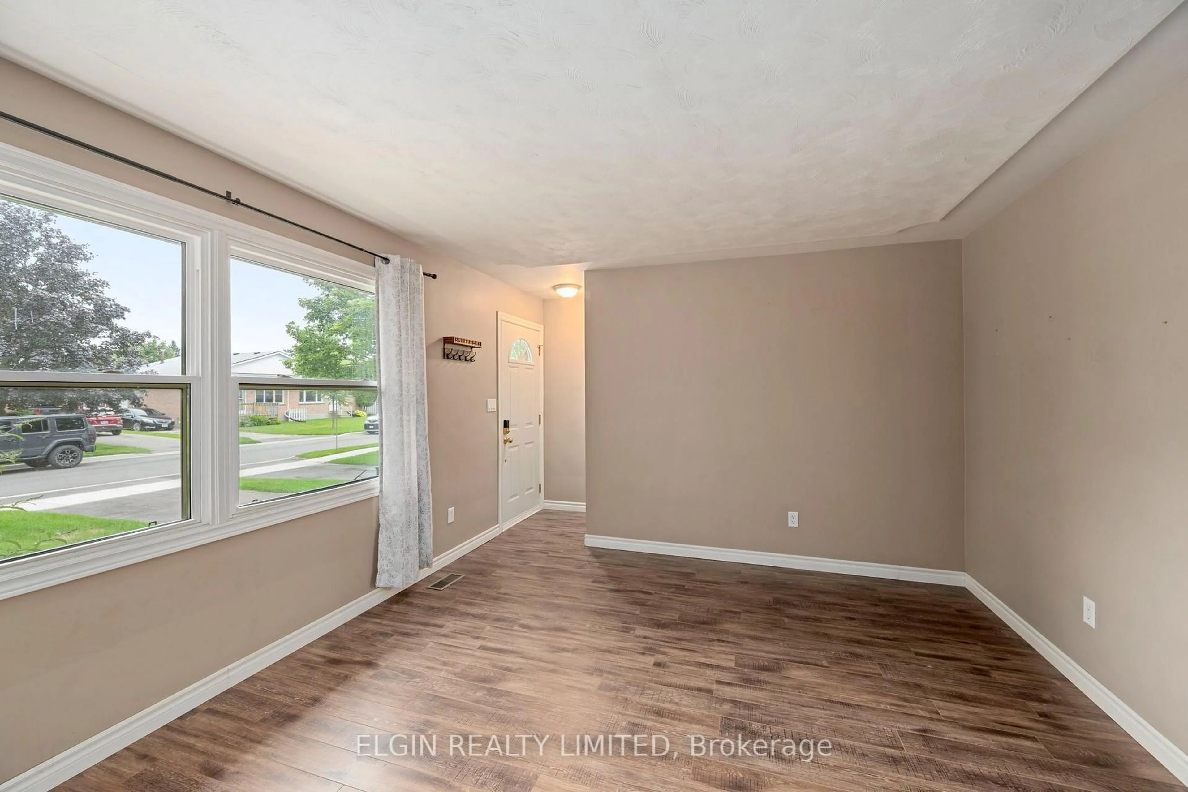
Welcome to this well-priced bungalow-style semi, where opportunity knocks in one of the city's most desirable southeast locations. Offering 2 bedrooms, 2 bathrooms, and an excellent layout, this home is the perfect choice for first-time buyers, downsizers, investors, or anyone looking to add their own personal touch. The updated kitchen, which features a functional island with plenty of workspace, flows seamlessly to the side door walkout leading to a gazebo-covered deck-ideal for outdoor dining and entertaining. Adding exceptional value and making your move even easier, all appliances and window coverings are included. The fully fenced backyard offers privacy, room for children or pets to play, and highlights a large workshop with hydro and an additional storage shed, making it a dream for hobbyists, woodworkers, or anyone needing extra workspace. Appreciate added confidence knowing the shingles were replaced approximately two years ago. With scenic Lake Margaret just a short walk away, enjoy an unbeatable location also just minutes from schools, shopping, parks, and everyday amenities. Whether you're looking for a comfortable home to move into now or a property with the potential to build equity through cosmetic updates (lower level bathroom shower plumbed in but not fully functional), this is an outstanding opportunity in a highly sought-after neighbourhood. Affordable, well located, and packed with potential-don't miss your chance to make this home your own! Call and schedule your viewing today.
Property Details
Interior
Features
Main Floor
Living
3.68 x 4.65Dining
3.46 x 2.52Bathroom
2.68 x 1.484 Pc Bath
2nd Br
3.63 x 2.54Exterior
Features
Parking
Garage spaces -
Garage type -
Total parking spaces 3
Property History
 32
32