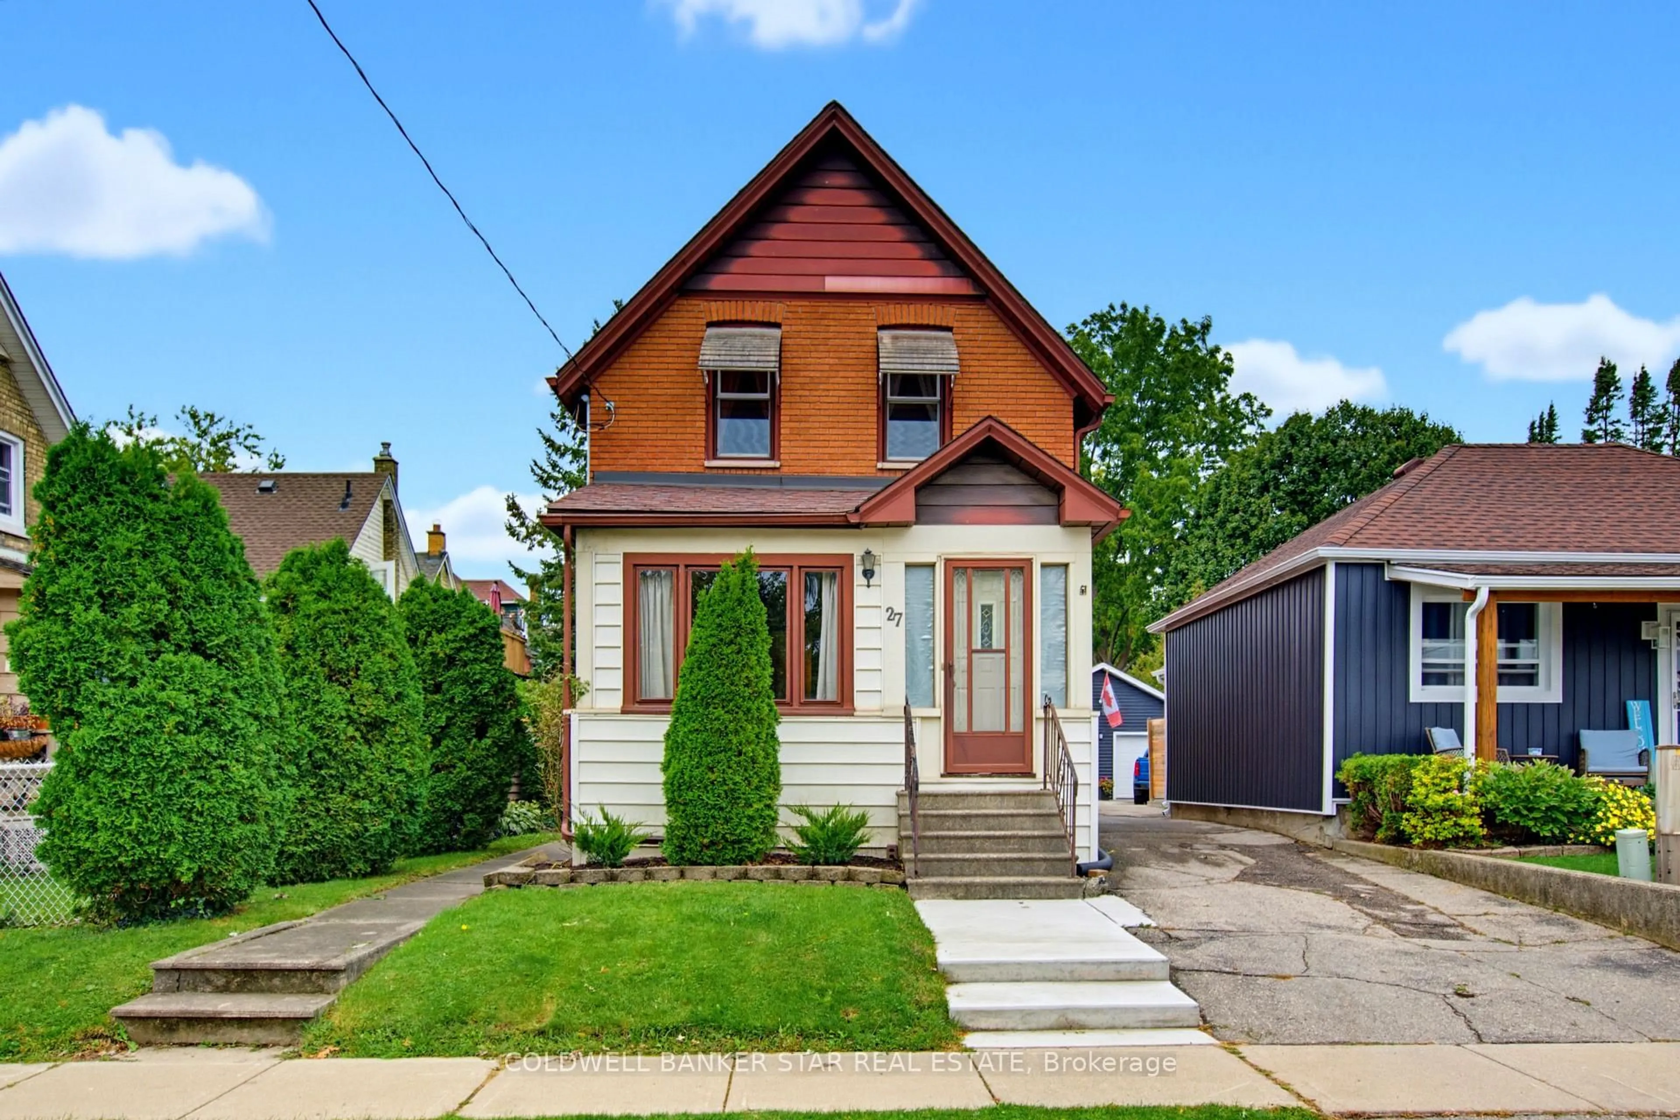
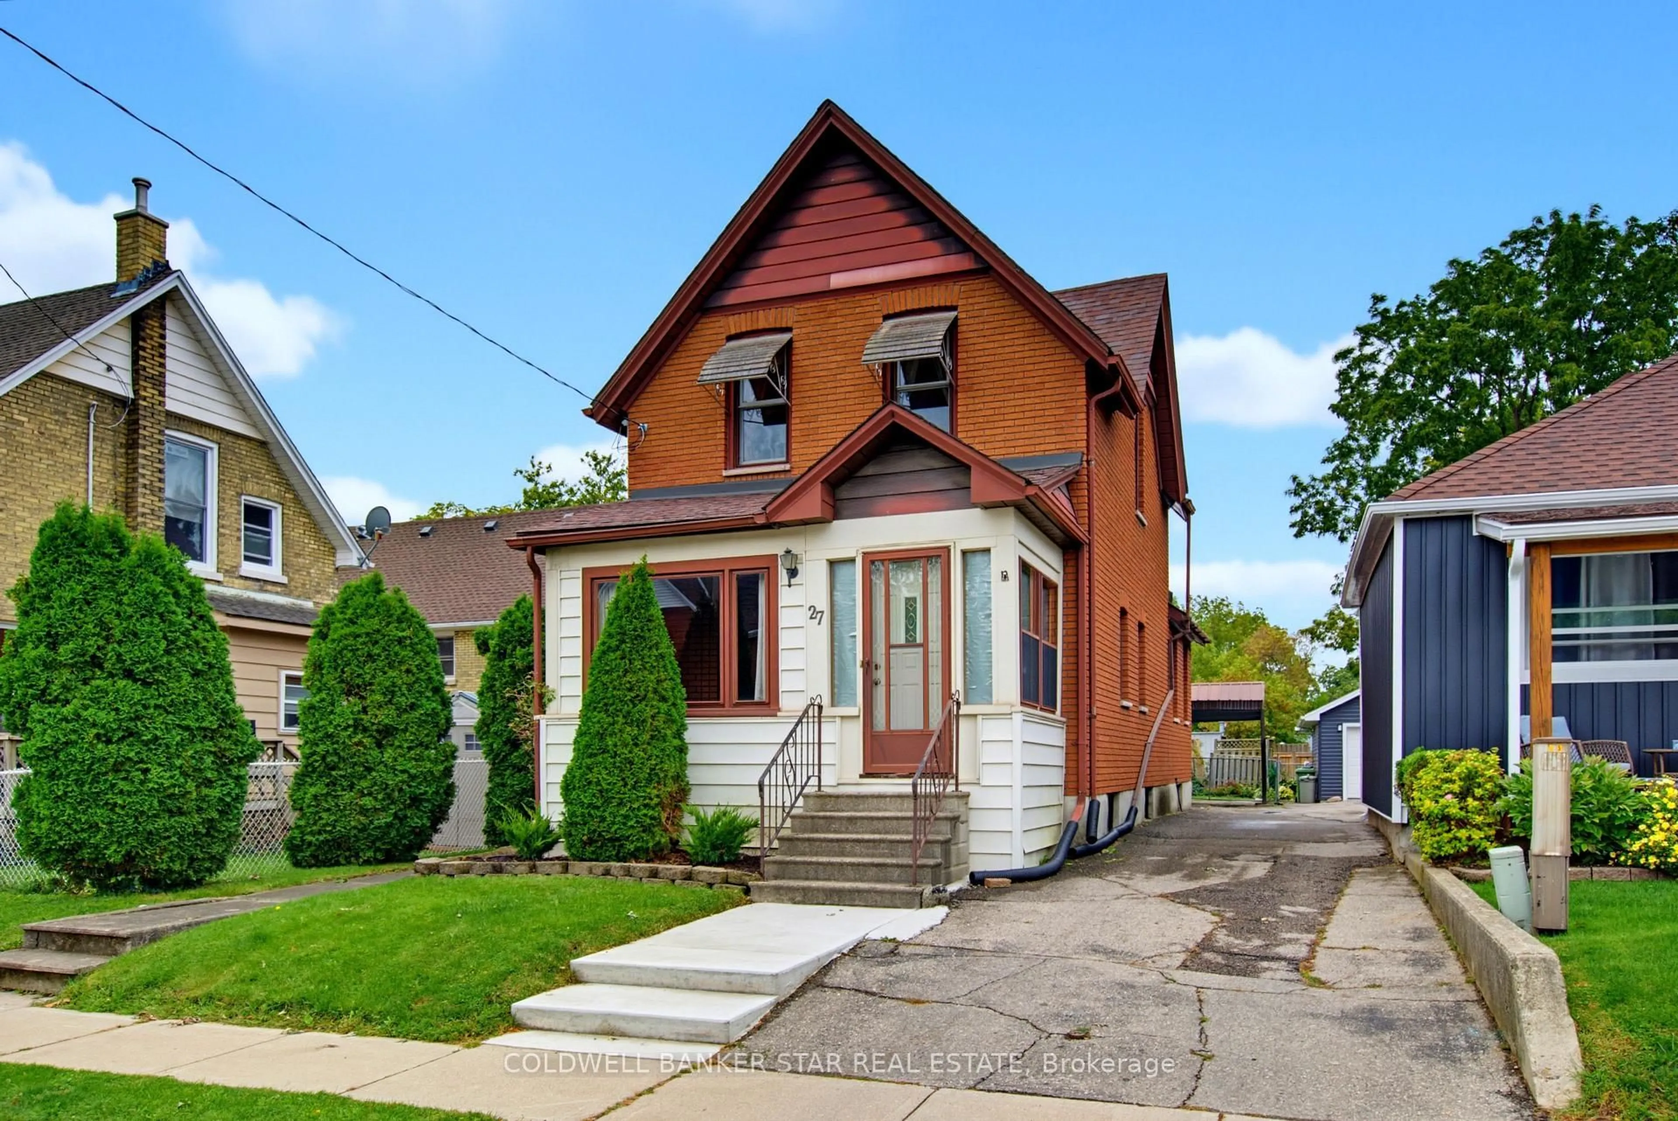
27 Fourth Ave, St. Thomas, Ontario N5R 4H1
Contact us about this property
Highlights
Estimated valueThis is the price Wahi expects this property to sell for.
The calculation is powered by our Instant Home Value Estimate, which uses current market and property price trends to estimate your home’s value with a 90% accuracy rate.Not available
Price/Sqft$295/sqft
Monthly cost
Open Calculator
Description
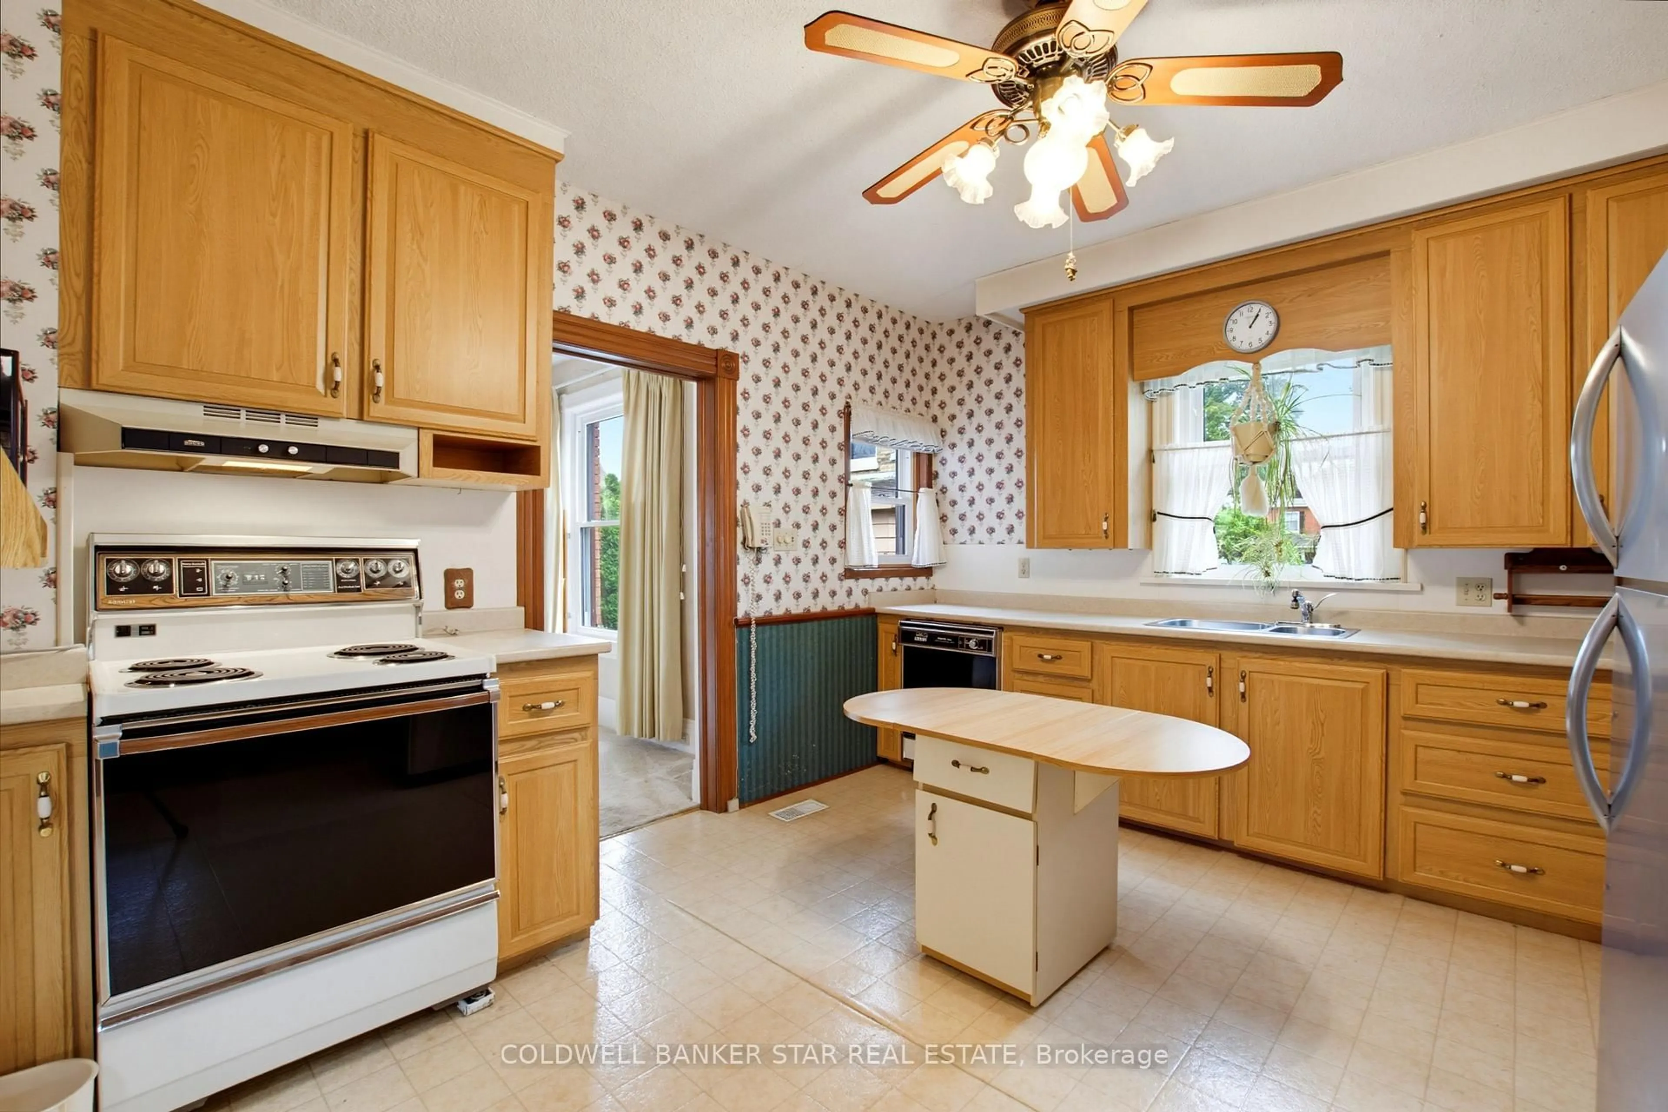
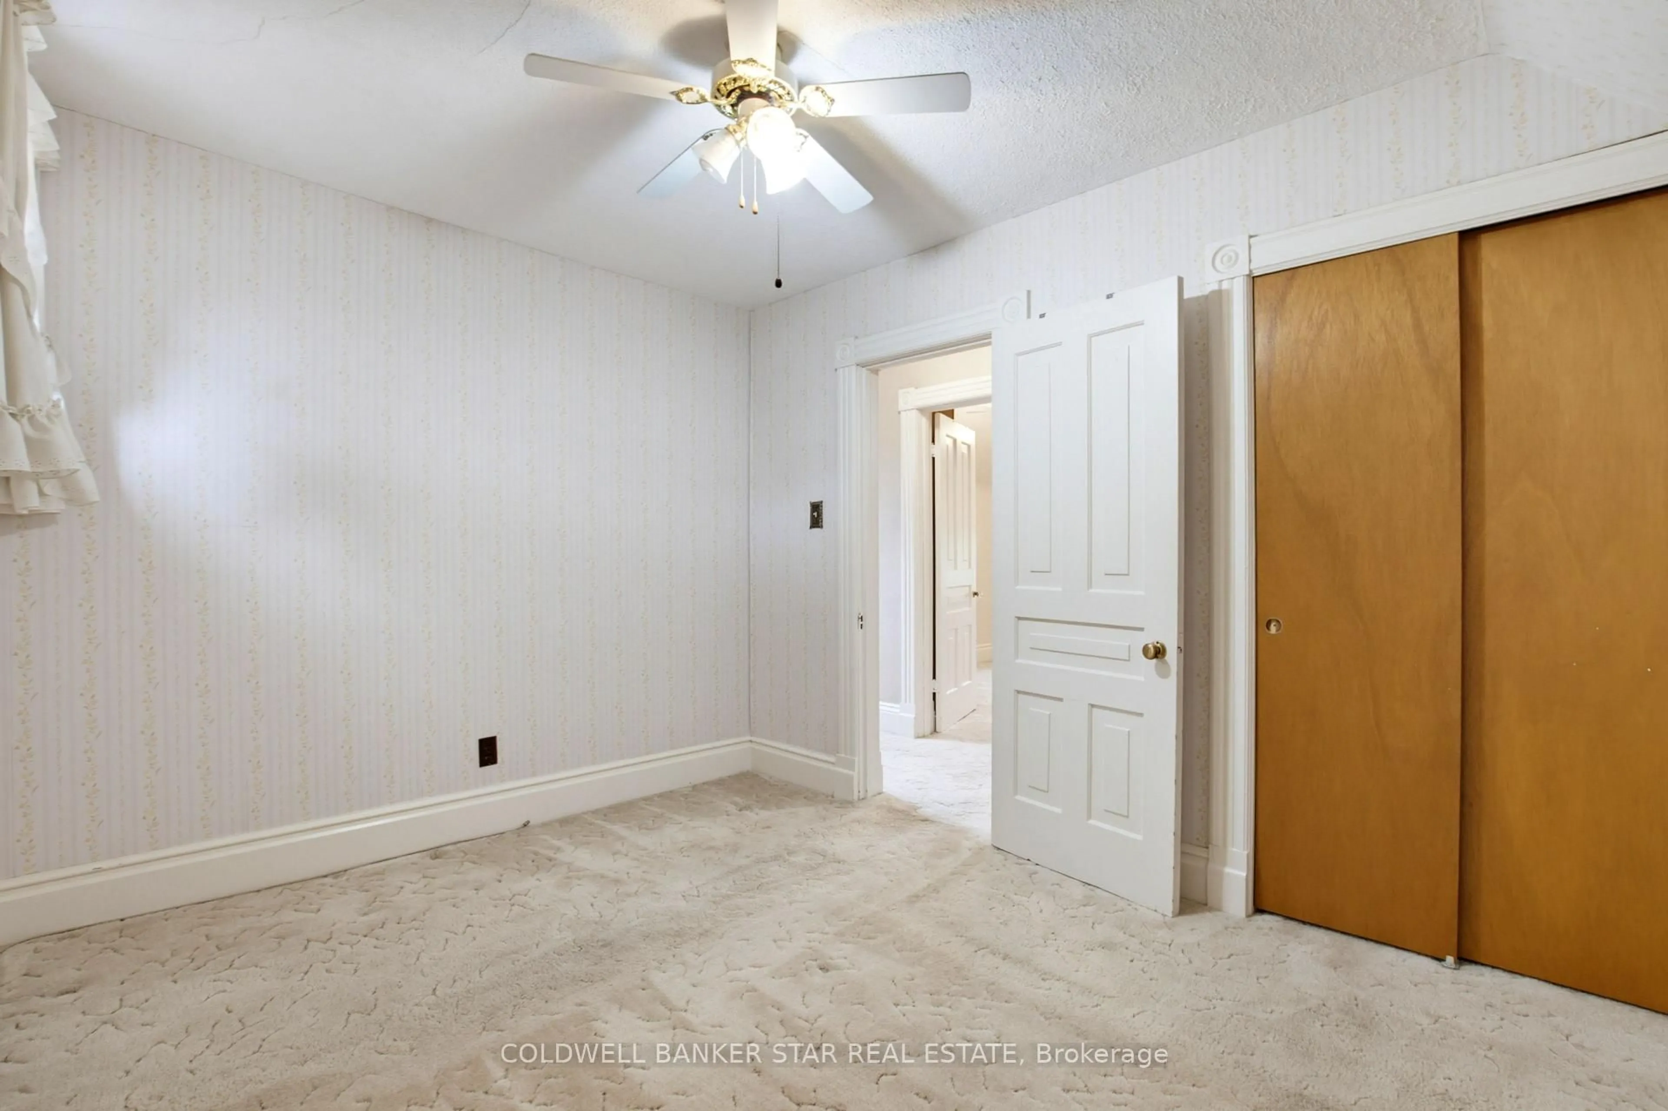
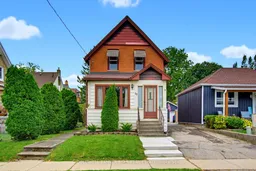
FEATURES OF THIS FINE HOME: If you're looking for a solid, move-in-ready two-storey home that offers plenty of space for your growing family, this home is definitely worth a look. MAIN FLOOR: Step inside from the bright 3-season sunroom into a welcoming foyer. The foyer opens to a bright, east-facing Living room and a formal Dining room. The functional Kitchen features updated cabinetry and includes three appliances. A convenient rear Mudroom provides access to both the basement and the covered rear porch, which leads to the rear Yard. SECOND FLOOR: The second floor offers three Bedrooms, each featuring its own closet and ceiling fan. BASEMENT: The full, unfinished Basement provides excellent storage and utility space. It includes the Laundry area - with washer and dryer included, a shower stall, and additional space for storage or future use. REAR YARD: Enjoy the privacy of the treed and fenced rear yard, complete with a garden shed. PARKING: A mutual driveway leads to a steel-covered Carport area, providing convenient parking. WHAT'S NEXT: Once you've had a chance to view this lovely home, you'll find that after adding your own personal touches, it will be perfect for your growing family.
Property Details
Interior
Features
Main Floor
Living
3.07 x 3.33Dining
5.0 x 3.73Kitchen
3.71 x 4.29Sunroom
2.01 x 4.98Exterior
Features
Parking
Garage spaces -
Garage type -
Total parking spaces 1
Property History
 37
37

