27 Carrie Cres, St. Thomas, Ontario N5R 6B9
Contact us about this property
Highlights
Estimated valueThis is the price Wahi expects this property to sell for.
The calculation is powered by our Instant Home Value Estimate, which uses current market and property price trends to estimate your home’s value with a 90% accuracy rate.Not available
Price/Sqft$366/sqft
Monthly cost
Open Calculator
Description
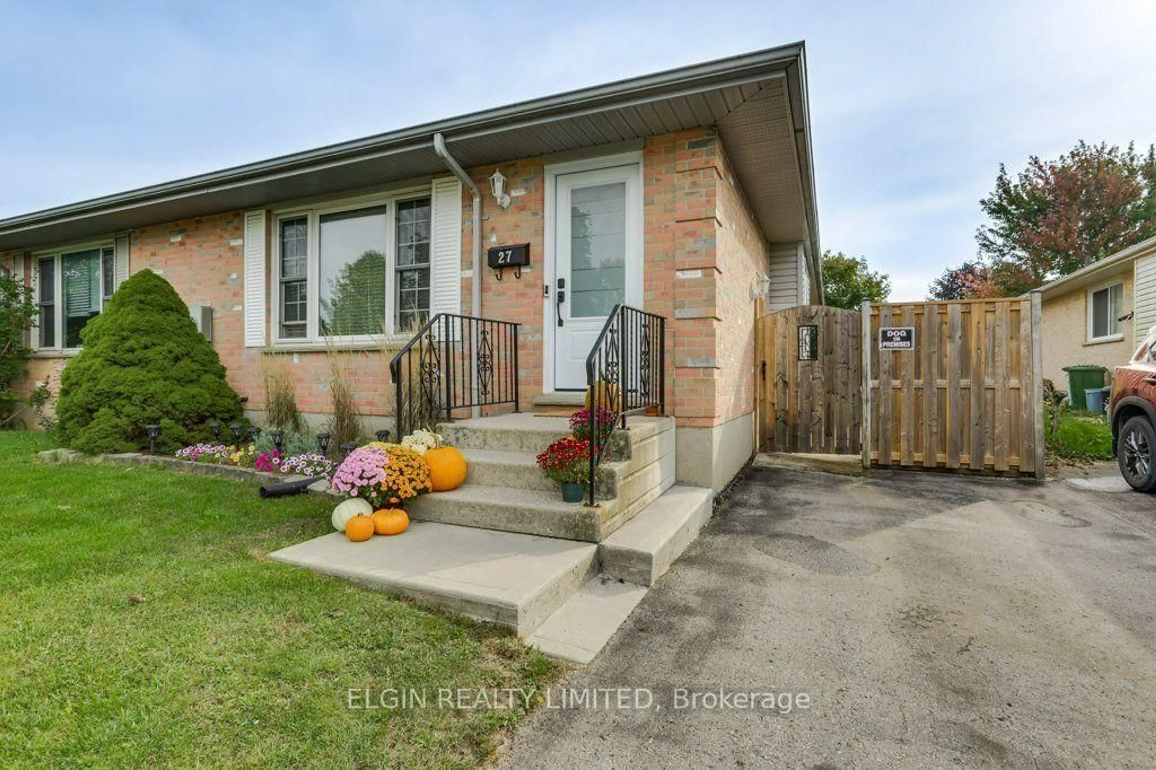
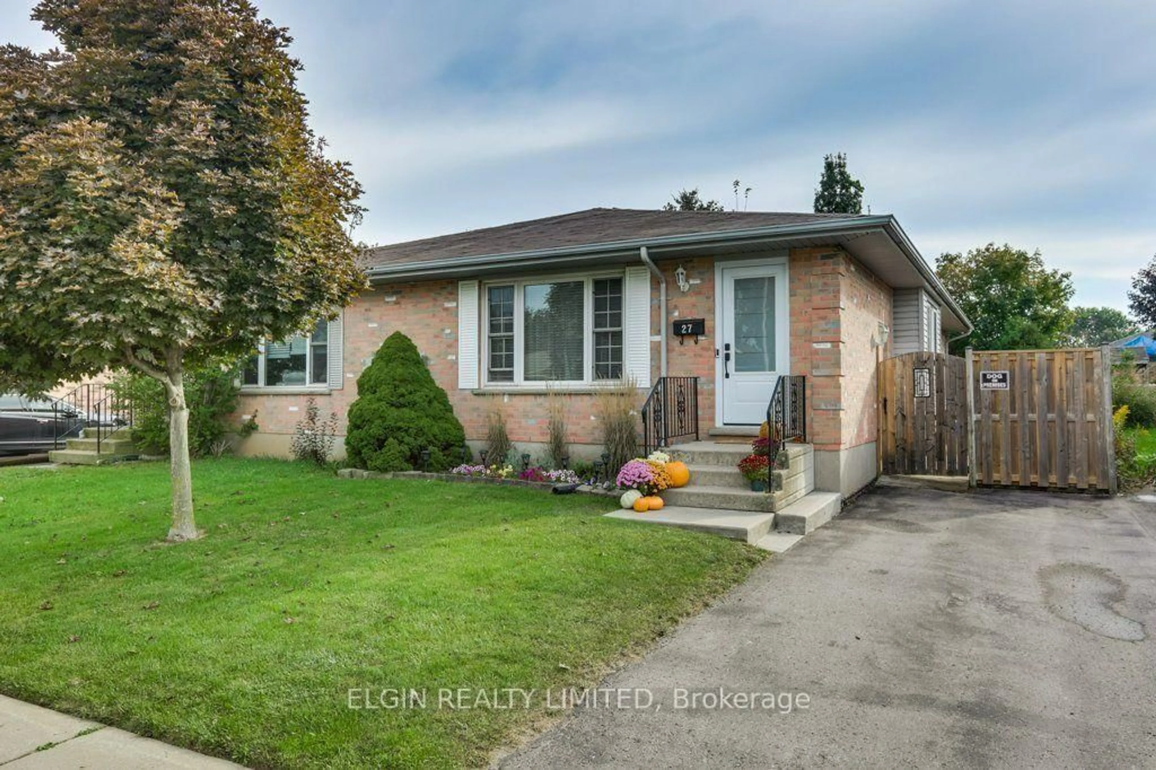
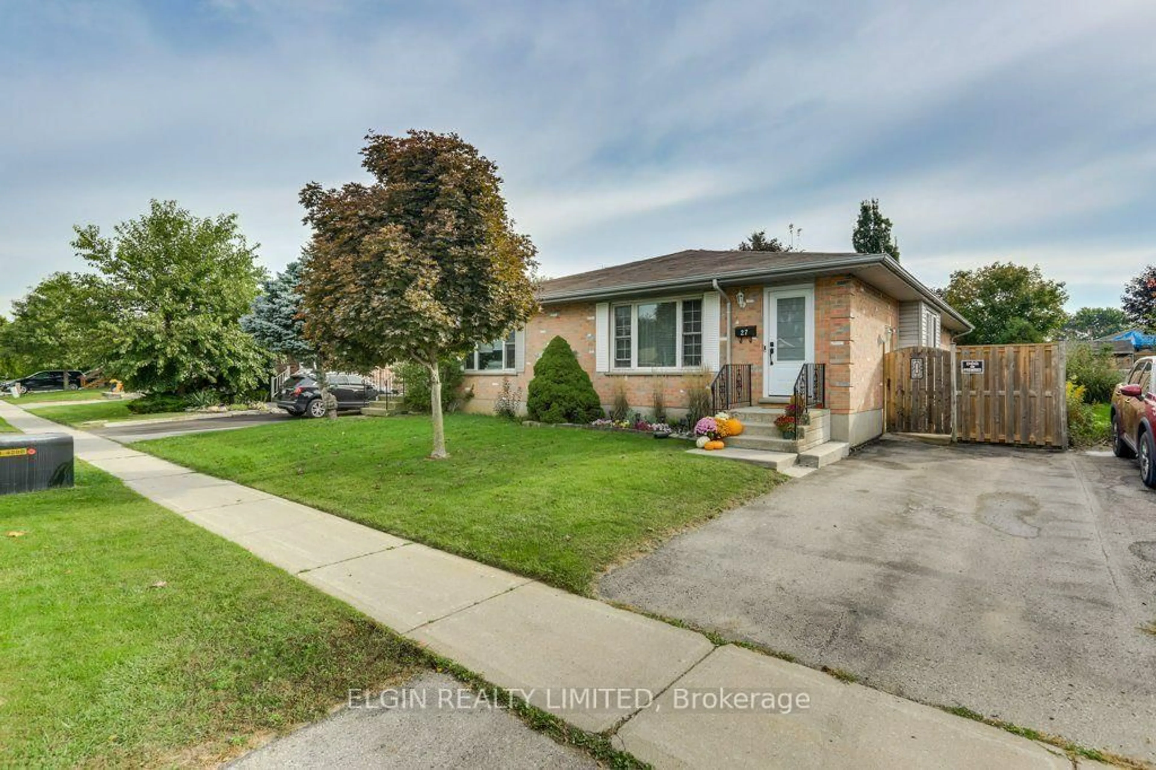
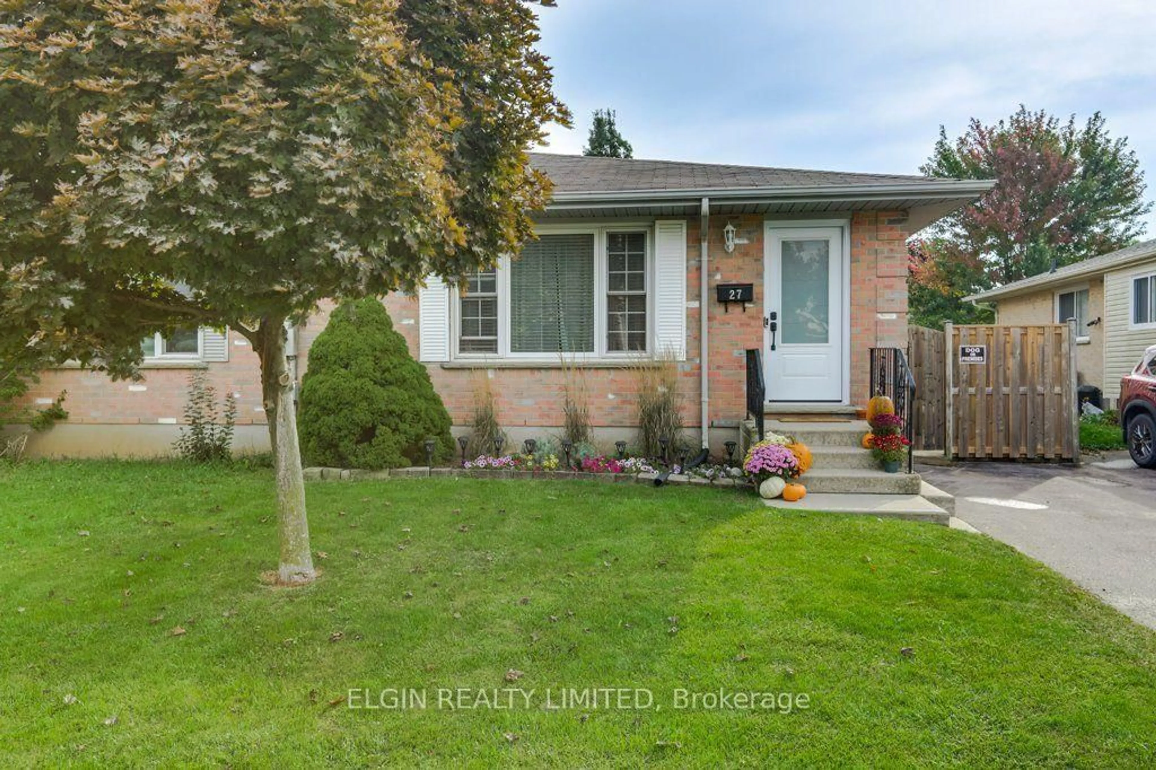
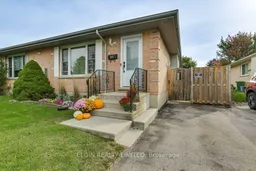
Welcome to 27 Carrie Crescent, a semi-detached brick bungalow offering comfortable one-floor living with the added benefit of a finished lower level. The main floor features a bright living room, dining area, well-appointed kitchen, two bedrooms and a full bathroom. The finished basement provides a spacious family room, second bathroom, laundry area and additional rooms offering plenty of space for a home office, hobby room, playroom or other personal needs. Outside, enjoy a private driveway, fenced yard and patio area, perfect for relaxing or entertaining. Recent updates include a new furnace and central air conditioning (2025), kitchen appliances (2023), flooring and front door (2024), and an owned water heater (2023). Conveniently located in St. Thomas, close to shopping, restaurants, parks, the hospital and other amenities. A great opportunity to own a well-maintained home with plenty of finished living space and the convenience of a desirable St. Thomas location.
Property Details
Interior
Features
Main Floor
Kitchen
4.23 x 3.28Dining
3.28 x 2.65Family
6.42 x 3.32Sliding Doors
Br
3.58 x 3.65Exterior
Features
Parking
Garage spaces -
Garage type -
Total parking spaces 2
Property History
 35
35

