Contact us about this property
Highlights
Estimated valueThis is the price Wahi expects this property to sell for.
The calculation is powered by our Instant Home Value Estimate, which uses current market and property price trends to estimate your home’s value with a 90% accuracy rate.Not available
Price/Sqft$584/sqft
Monthly cost
Open Calculator
Description
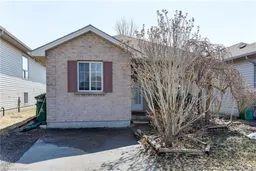
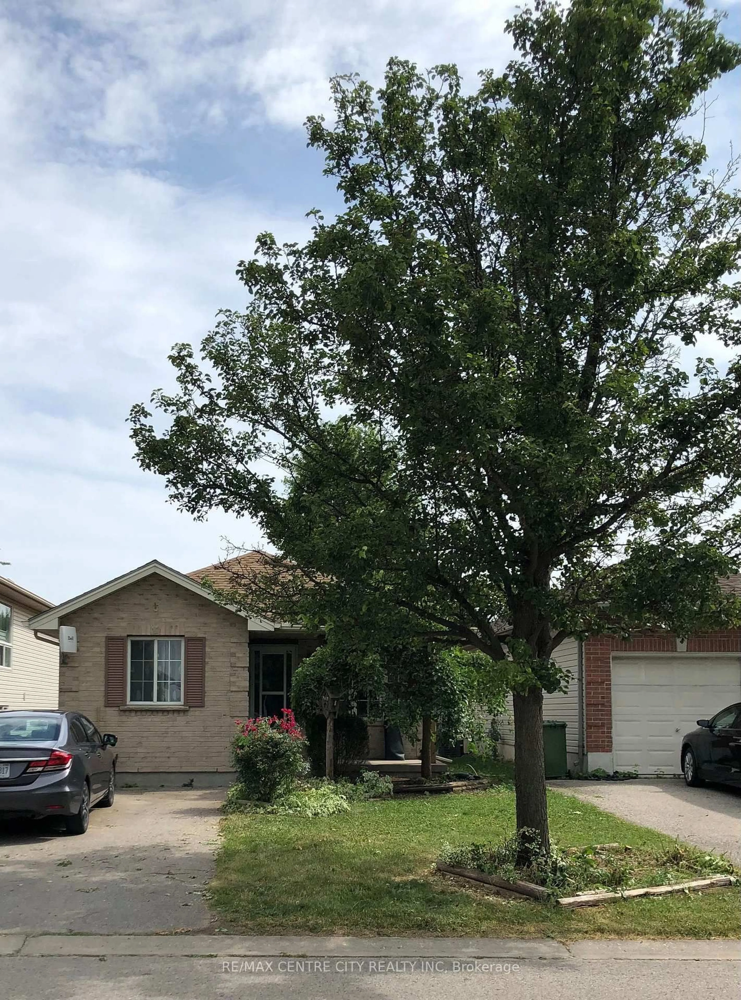
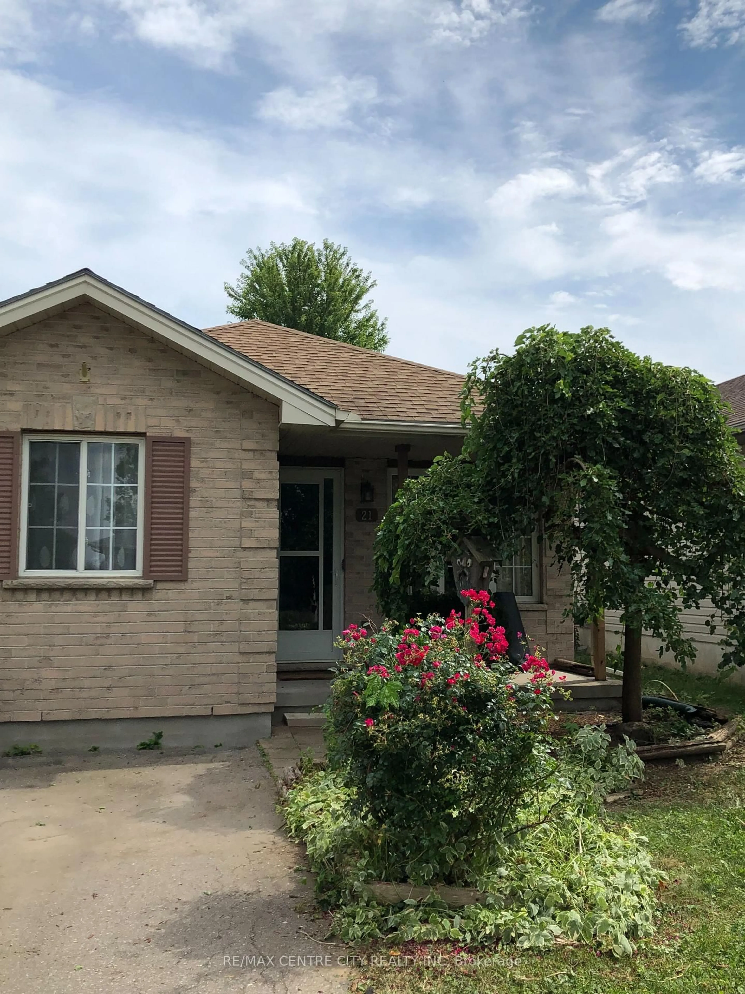
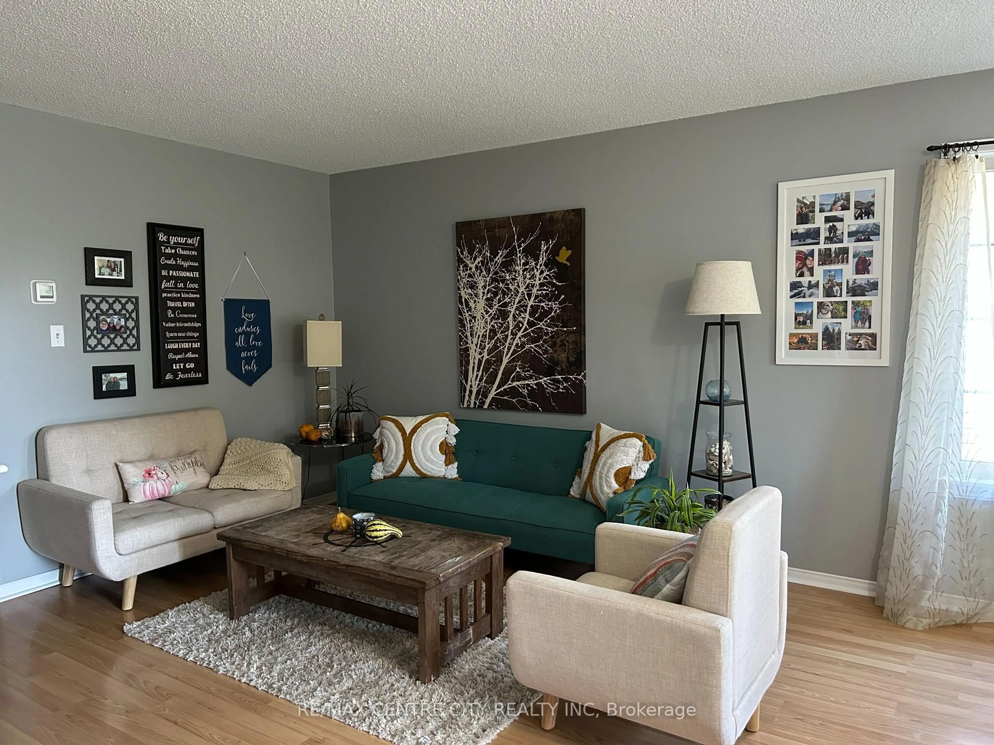
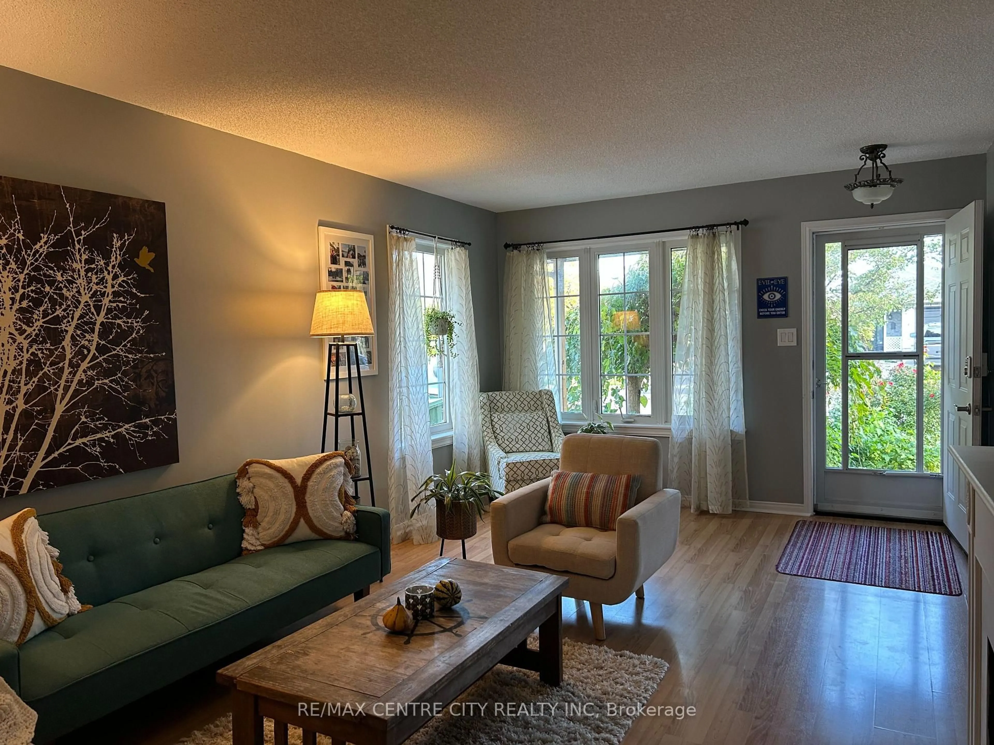
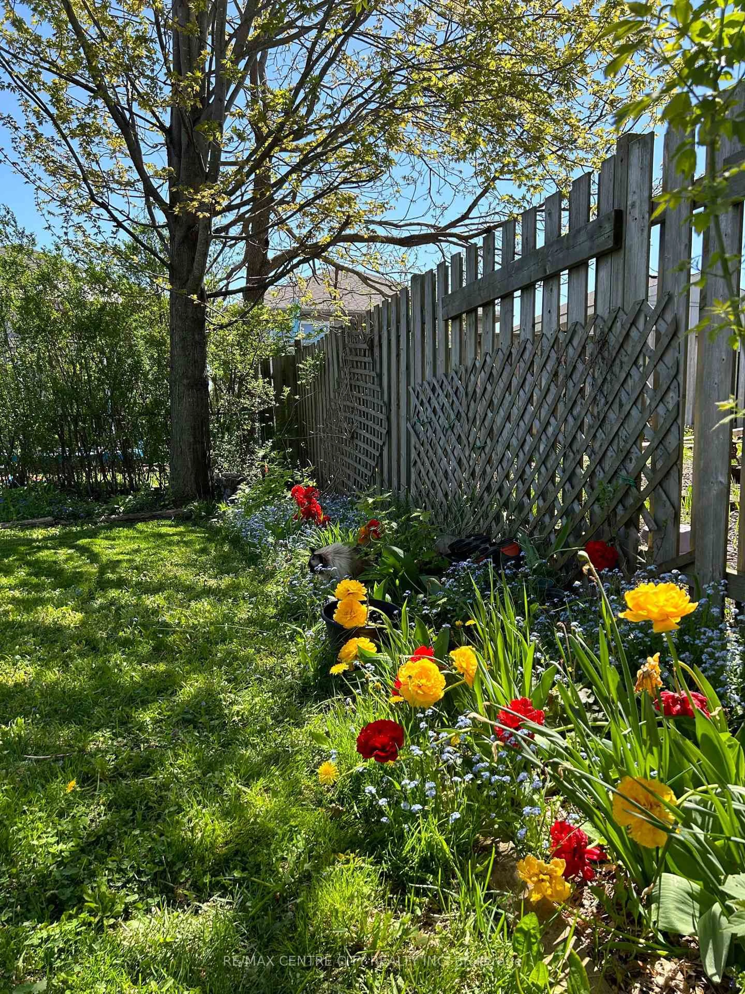
Welcome to 21 Juno , a charming and well-maintained bungalow with darling curb appeal. Featuring3-bedrooms, 2-full-baths this home is situated on a quiet street. The main floor features aninviting eat-in kitchen , a spacious living area , and a large primary bedroom offering plenty ofroom to relax.The lower level has been thoughtfully restructured to provide additional living space,including a second full bathroom , laundry area , storage , closet space , and a versatilerecreation / playroom, plus an additional space that could be used as a guest room or homeoffice.Step outside to enjoy the fully fenced backyard , complete with a patio and beautifulestablished gardens - a wonderful space for entertaining , relaxing , or enjoying the outdoors.Conveniently located close to schools, shopping , local transit and everyday amenities , thishome offers comfortable living in a quiet , established neighbourhood. Other notable featuresinclude lots of convenient storage throughout , all appliances included and 1much more.
Property Details
Interior
Features
Main Floor
Living
3.56 x 5.82Kitchen
302.0 x 2.72Dining
3.02 x 2.95Primary
3.35 x 5.05Exterior
Features
Parking
Garage spaces -
Garage type -
Total parking spaces 2
Property History
 18
18