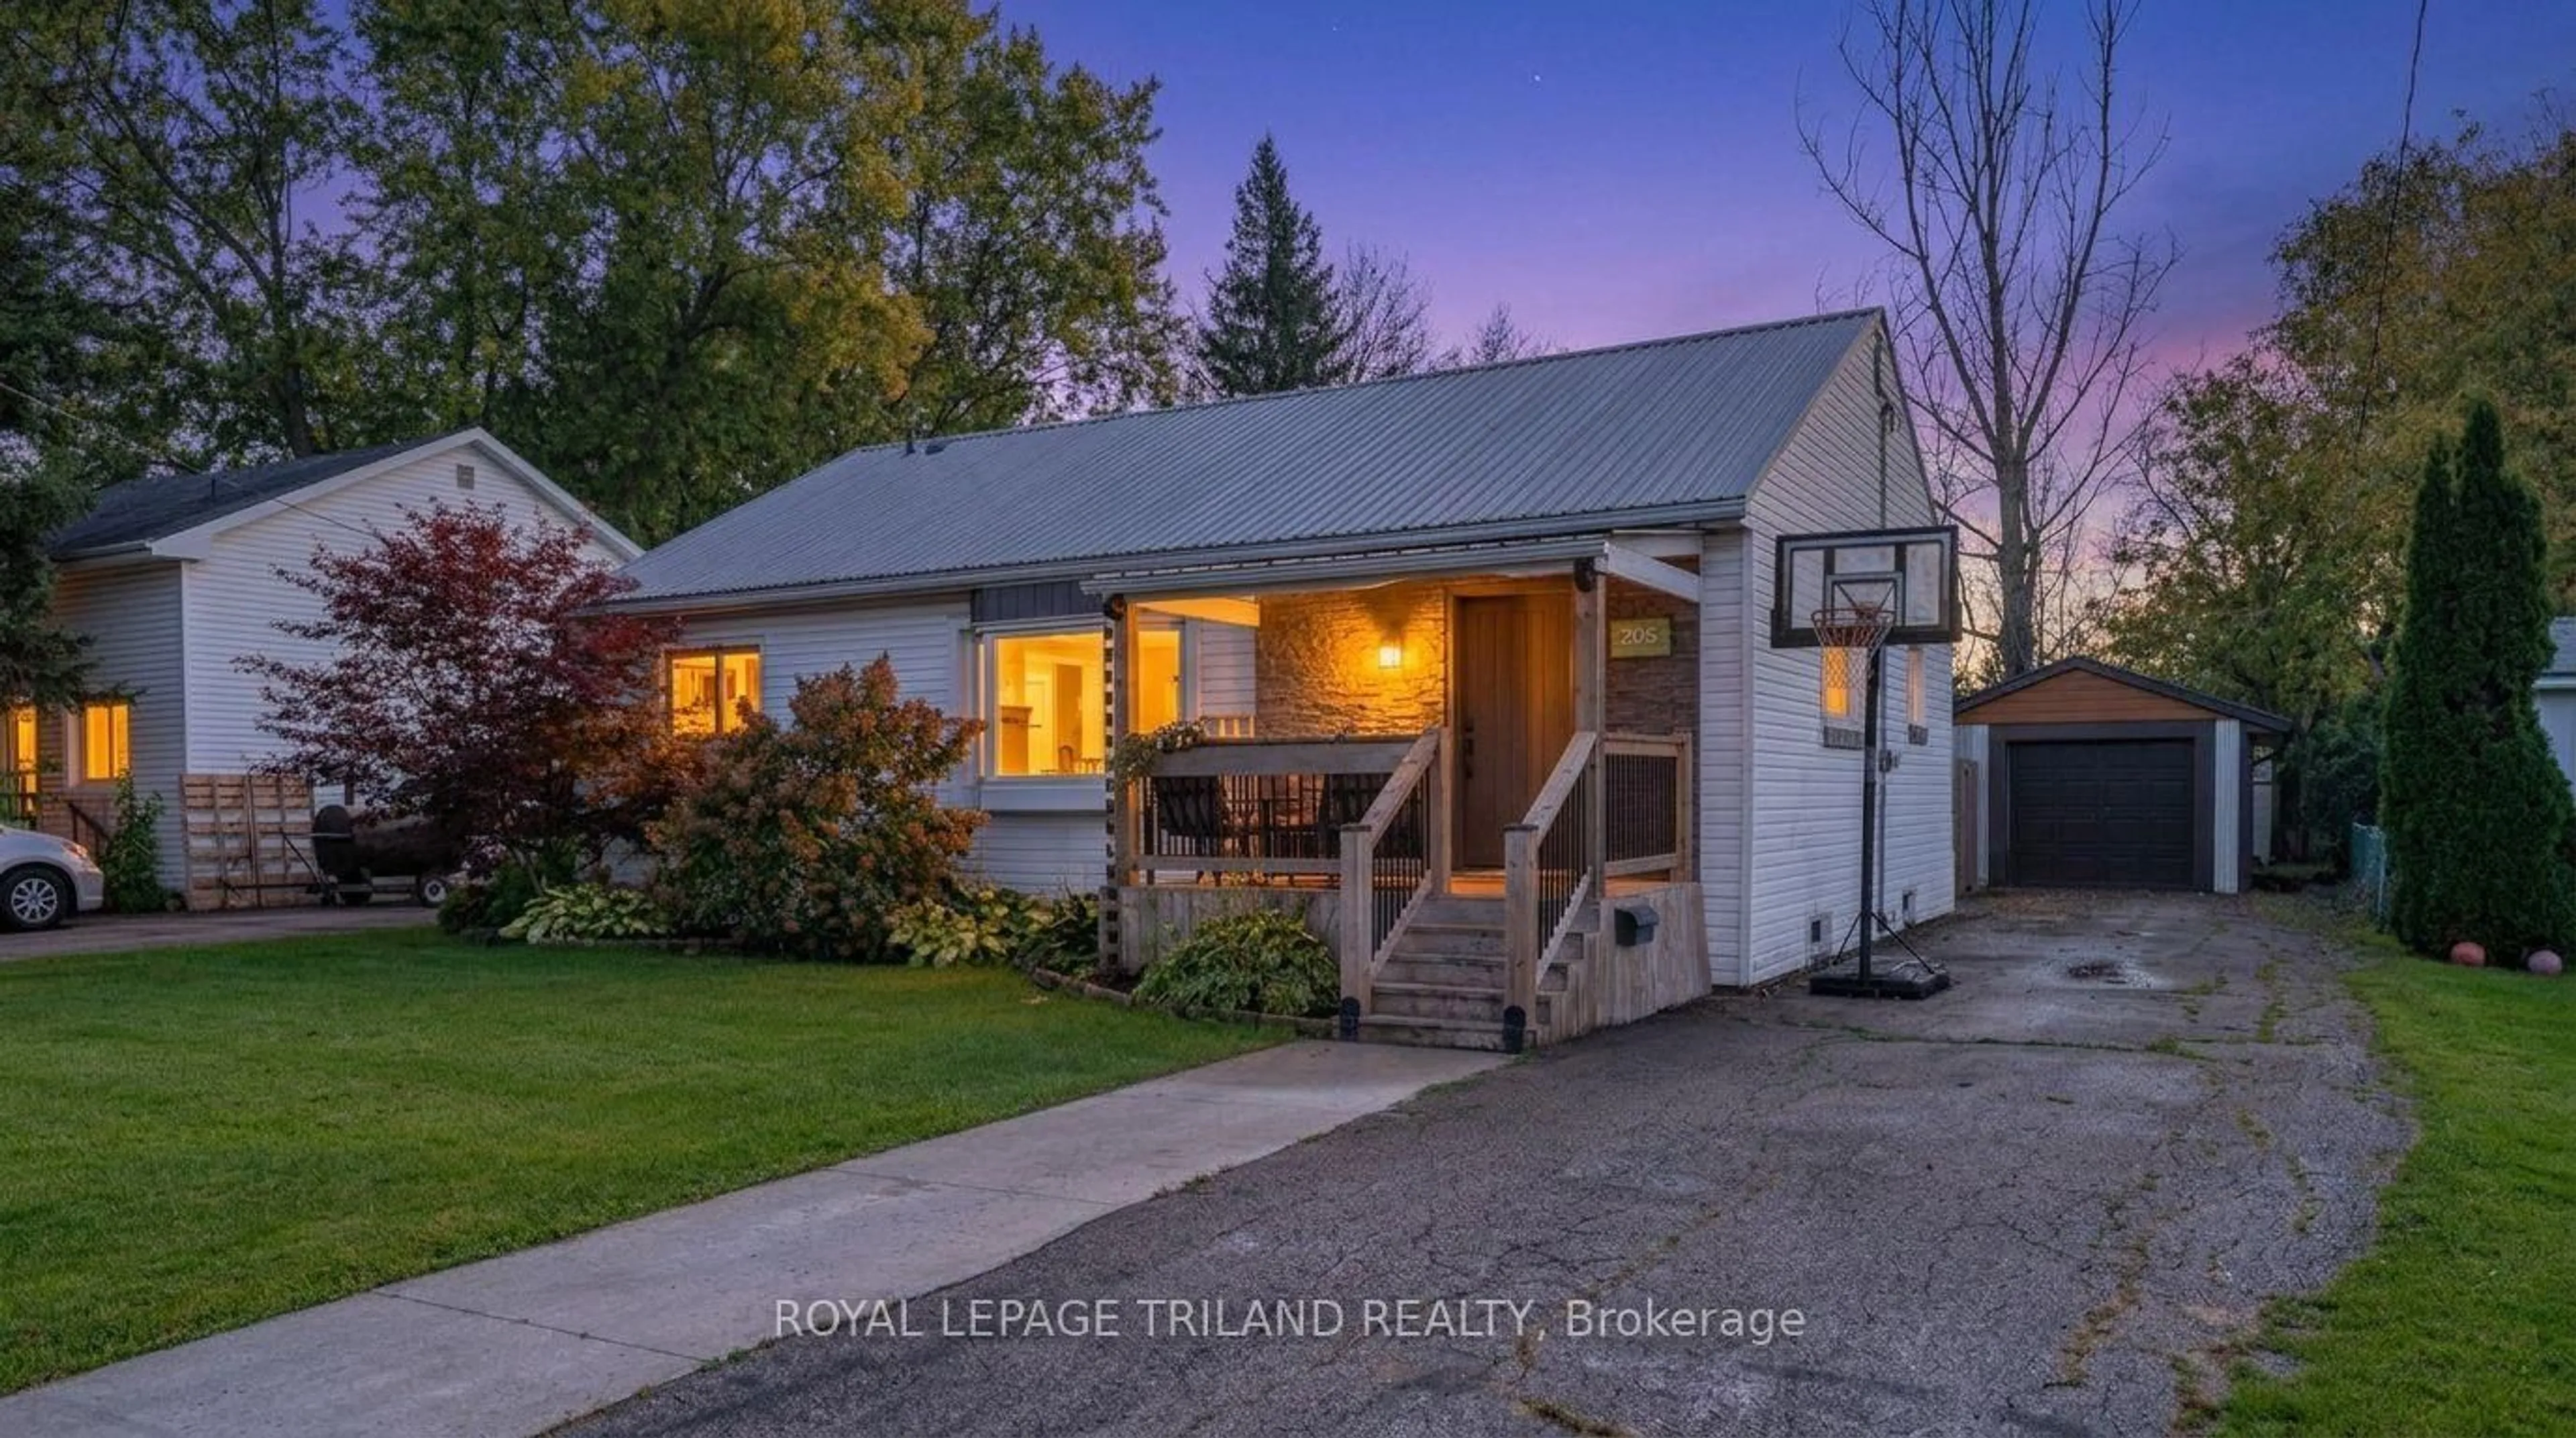
205 Erie St, St. Thomas, Ontario N5R 2N7
Contact us about this property
Highlights
Estimated valueThis is the price Wahi expects this property to sell for.
The calculation is powered by our Instant Home Value Estimate, which uses current market and property price trends to estimate your home’s value with a 90% accuracy rate.Not available
Price/Sqft$417/sqft
Monthly cost
Open Calculator
Description
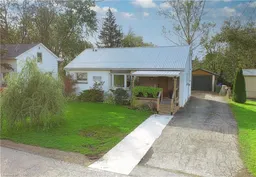
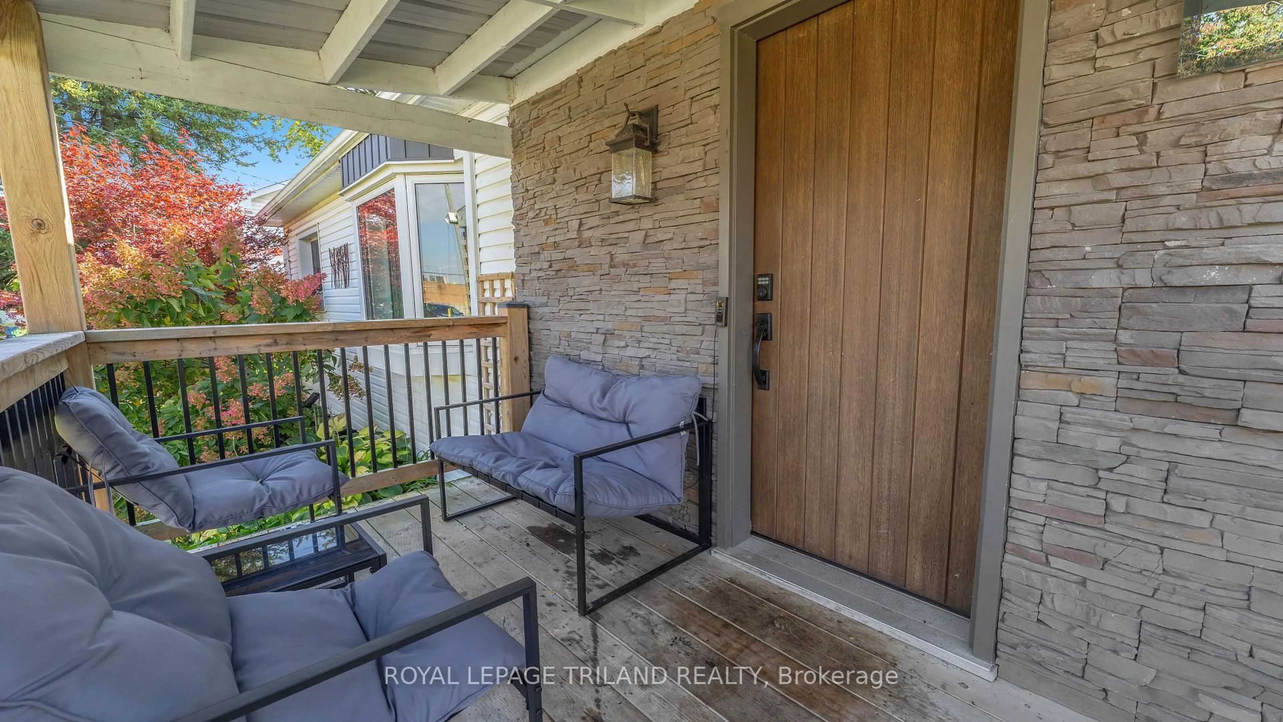
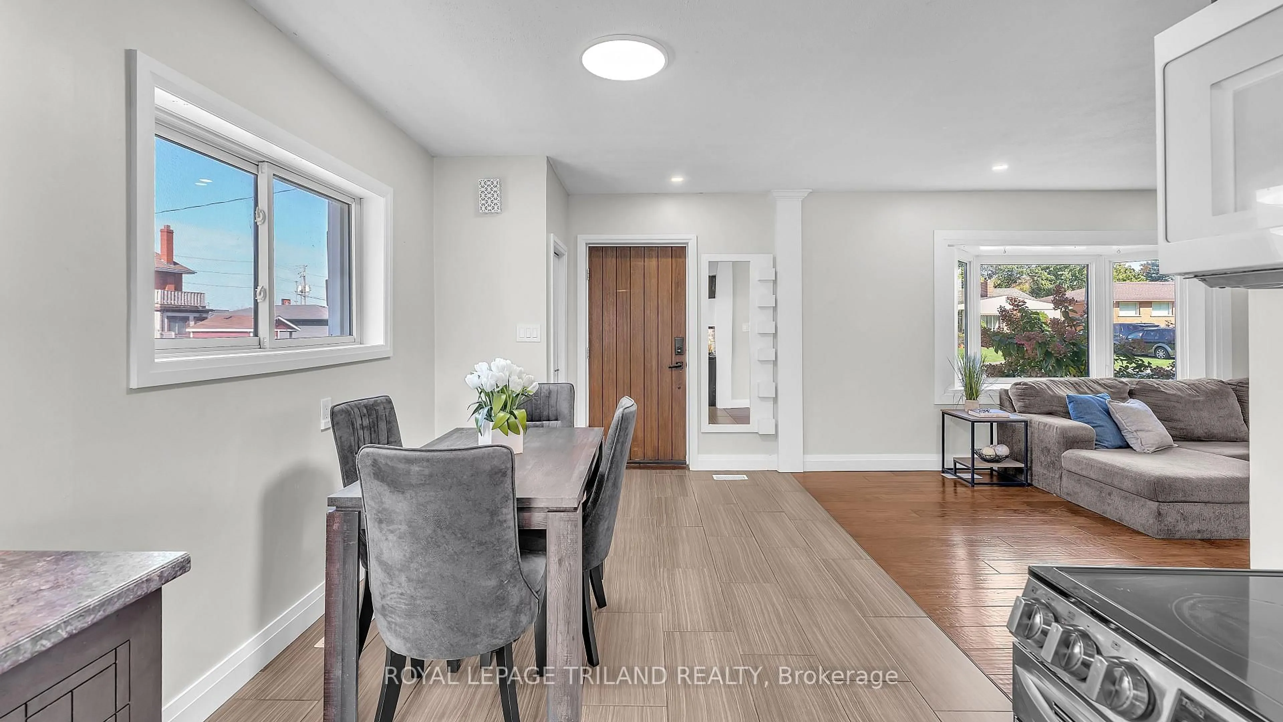
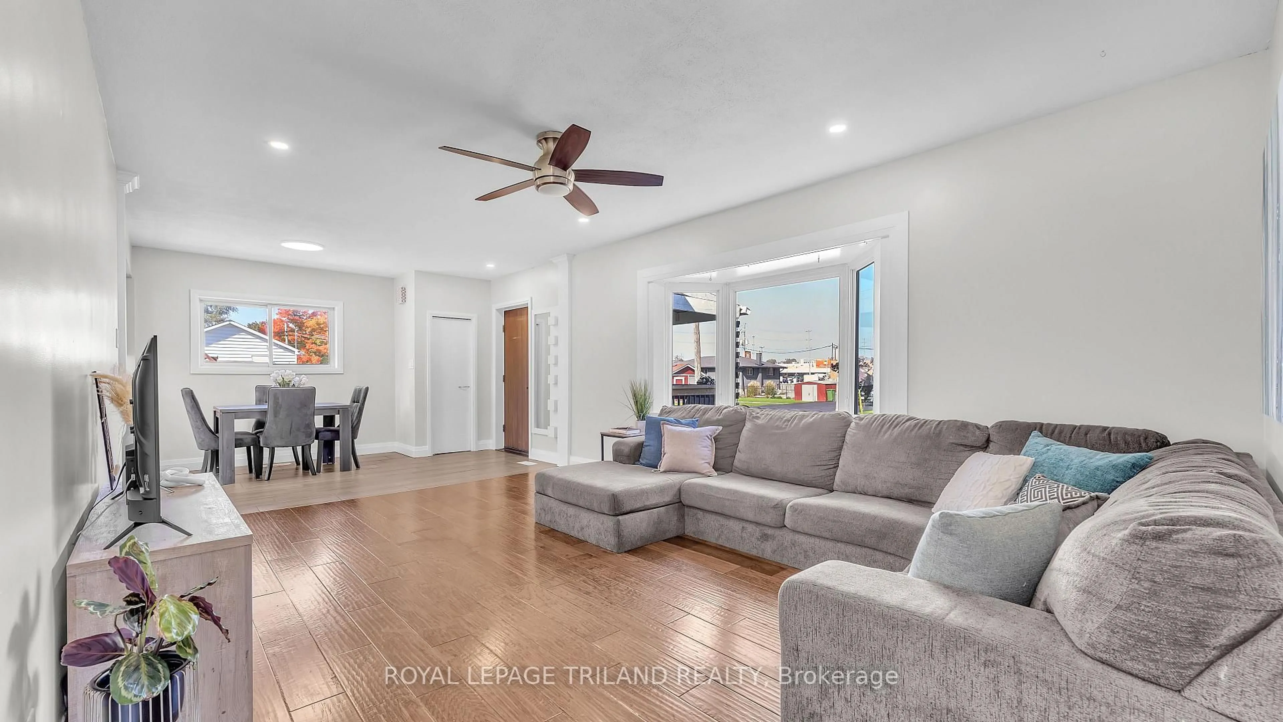
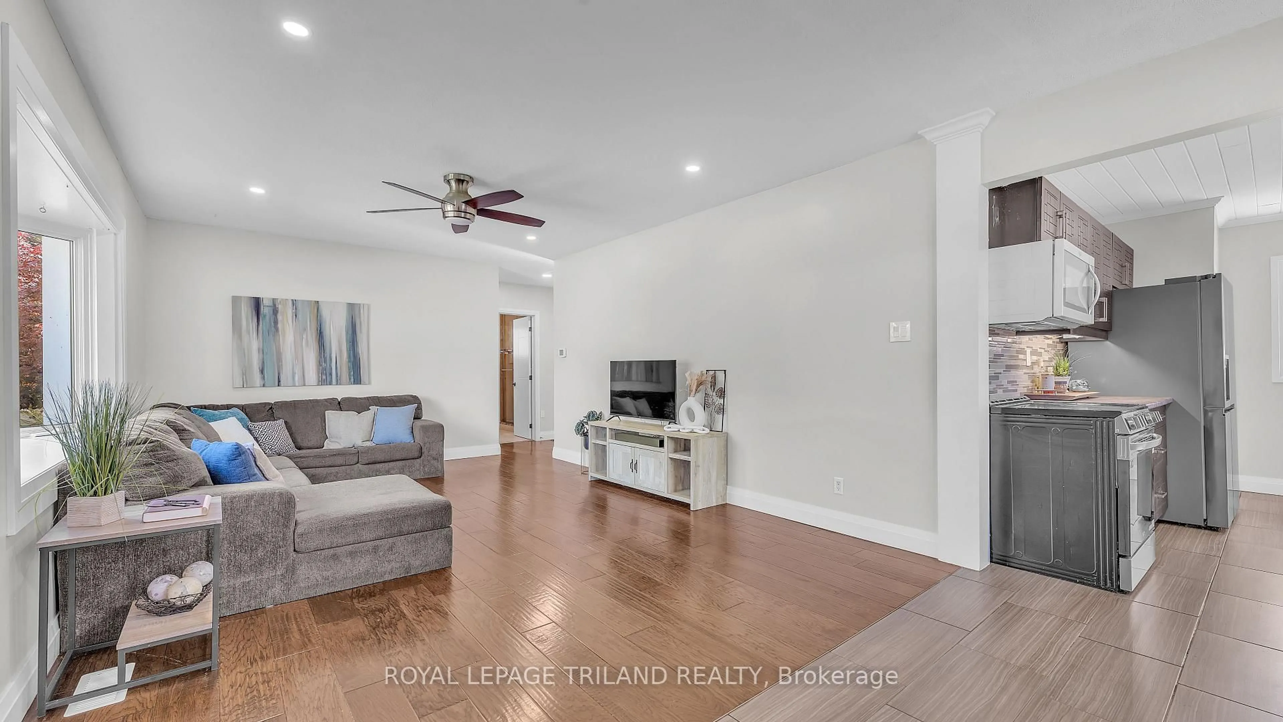
Welcome Home Sweet Home to 205 Erie St. in St. Thomas! Sitting on a generous 58 x 135 ft. lot, this beautifully updated bungalow has been thoughtfully improved and is truly move-in ready. The main floor offers three bedrooms and two full bathrooms. Quality flooring flows throughout, and fresh paint gives the whole home a bright, clean feel. The kitchen has been modernized with new cabinets, countertops, sink, and backsplash. Both bathrooms feature tiled showers, including a gorgeous glass-door shower on the main floor. Additional updates include doors, trim, LED lighting, and an upgraded electrical panel, plus a steel roof, and newer updated windows, furnace, central air, and updated soffits, fascia, and eavestroughs within the last 10 years. The finished basement includes luxury vinyl flooring in the family room and has been professionally waterproofed, giving you confidence and usable space all year round. Outside, you will find a 12.7 x24.9 ft. detached garage, a spacious backyard, a partially covered deck, a fully fenced yard, and four parking spots. Located close to schools, the YMCA, and shopping, this one truly has it all.
Property Details
Interior
Features
Main Floor
Living
5.49 x 3.84Kitchen
3.91 x 2.74Dining
2.84 x 2.74Primary
3.89 x 3.35Exterior
Features
Parking
Garage spaces 1
Garage type Detached
Other parking spaces 4
Total parking spaces 5
Property History
 27
27