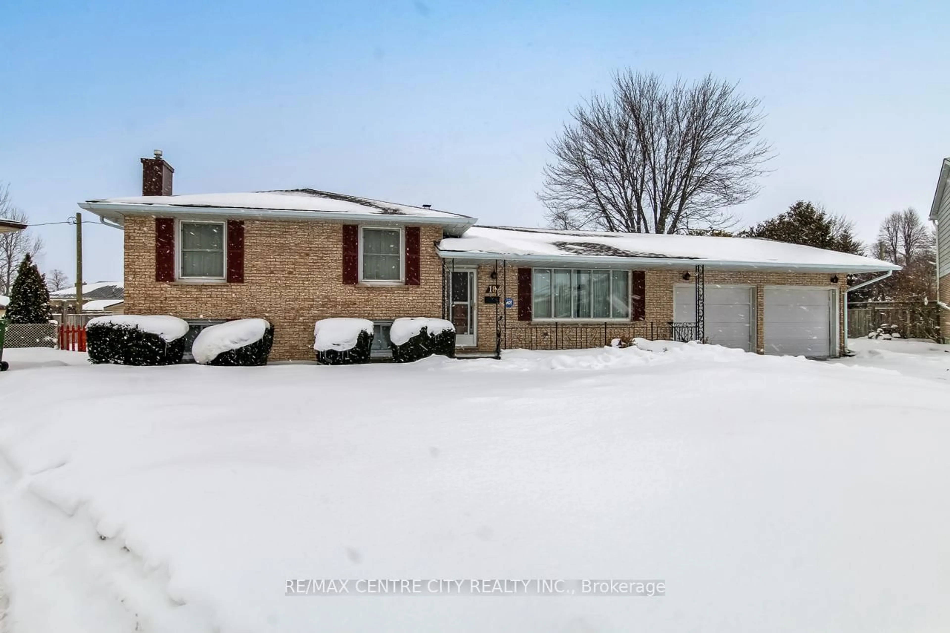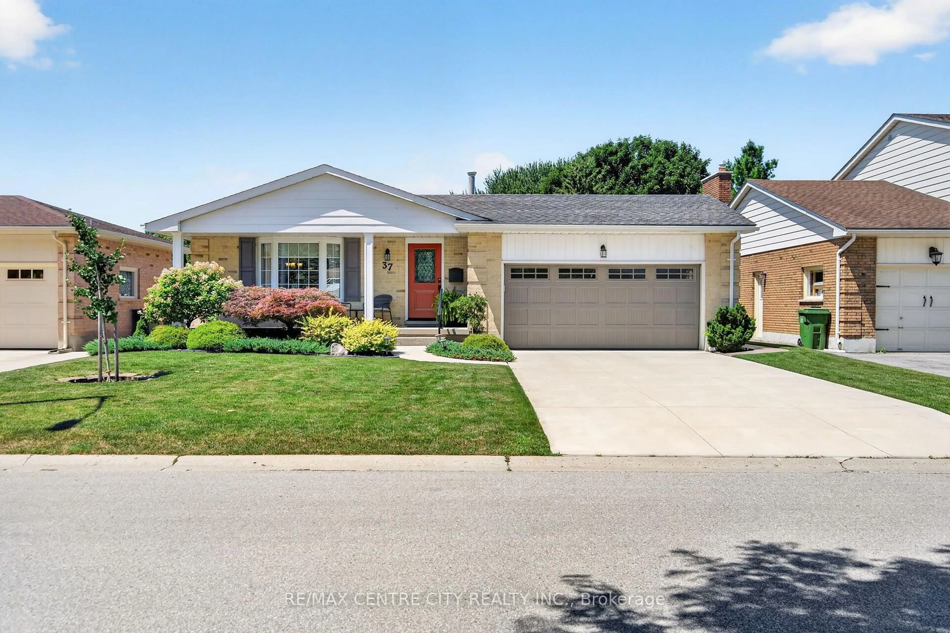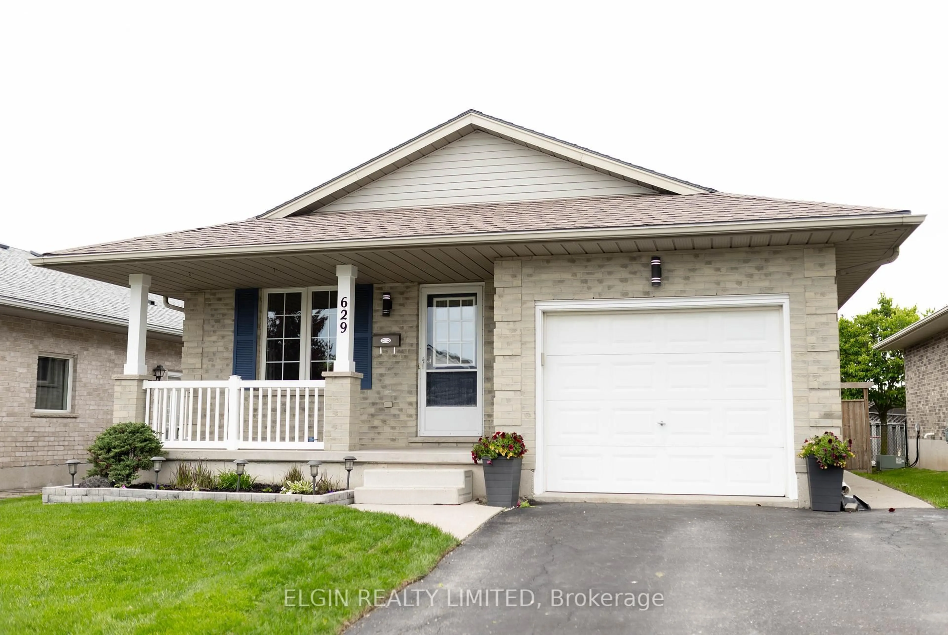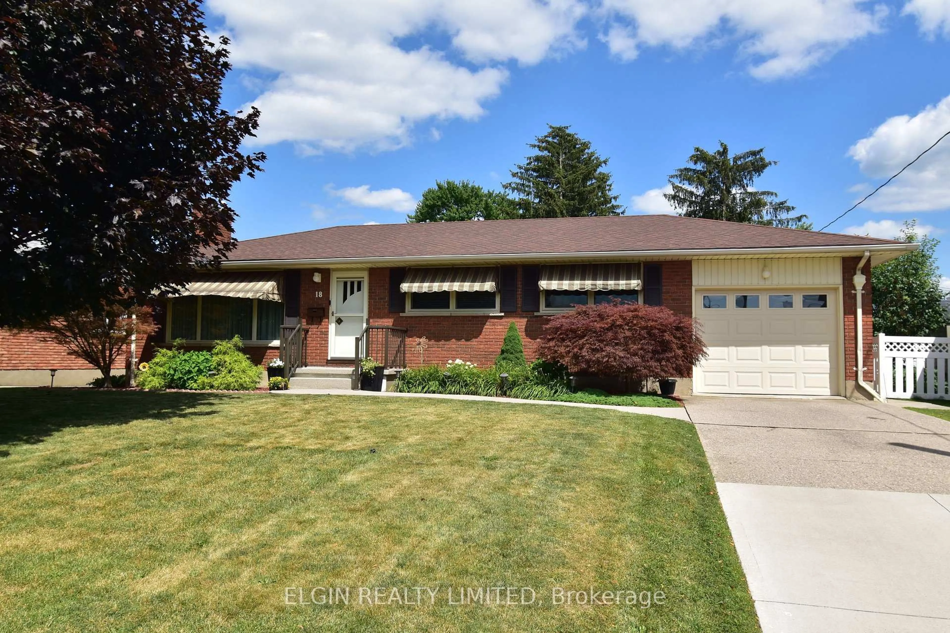
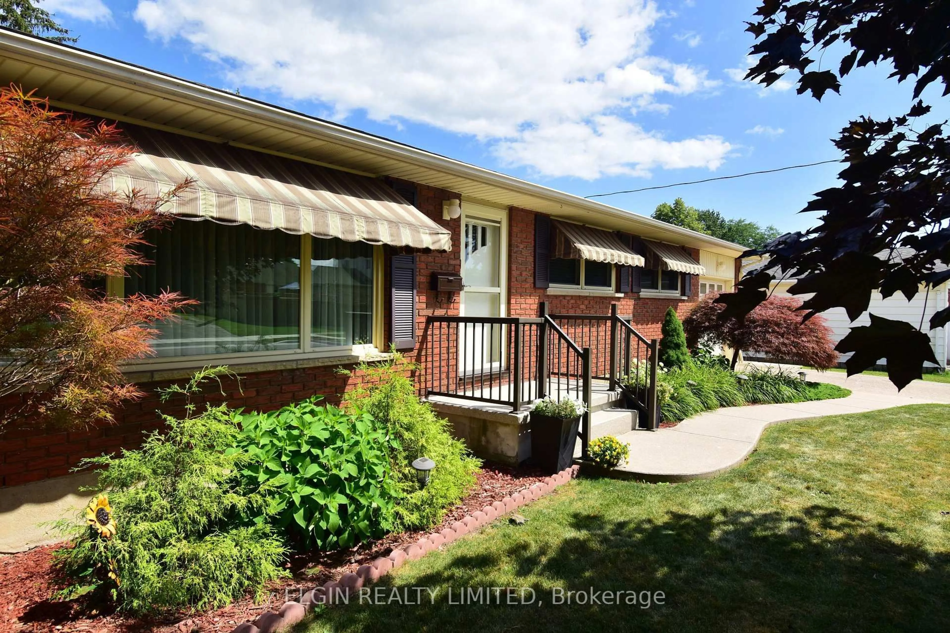
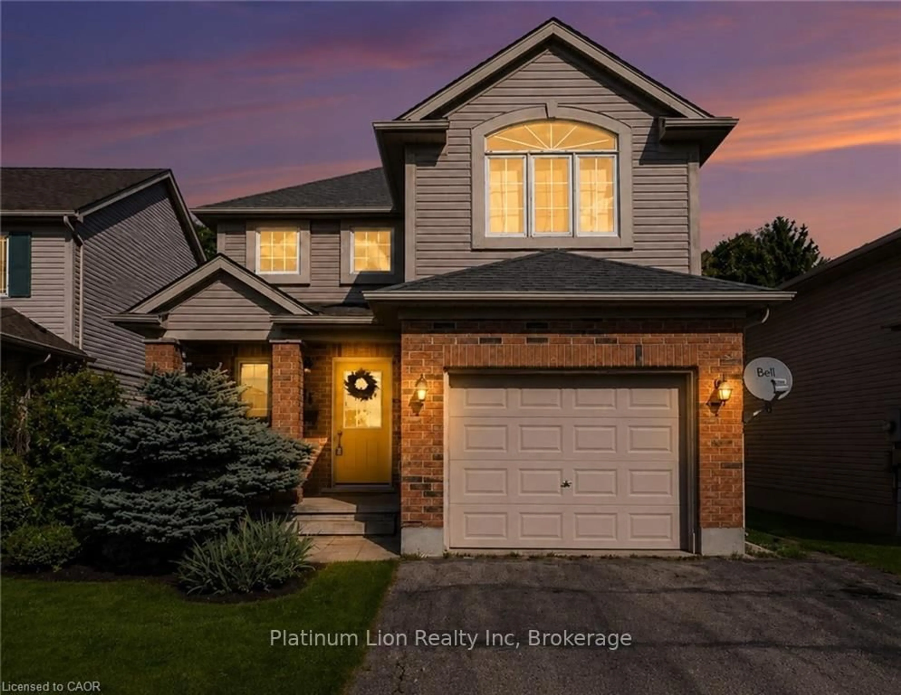
Home with brick exterior material, street for 18 Pullen Ave, St. Thomas Ontario N5R 4T4
42 days on Market

18 Pullen Ave, St. Thomas, Ontario N5R 4T4

Detached
3
2
~1100-1500 sqft
$•••,•••
$524,000
Get pre-qualifiedPowered by nesto
Detached
3
2
~1100-1500 sqft

Contact us about this property

Call

Highlights

Property Estimate

Days on market42 days

Estimated valueNot available

Price/Sqft$413/sqft

Monthly cost

Open Calculator

Description

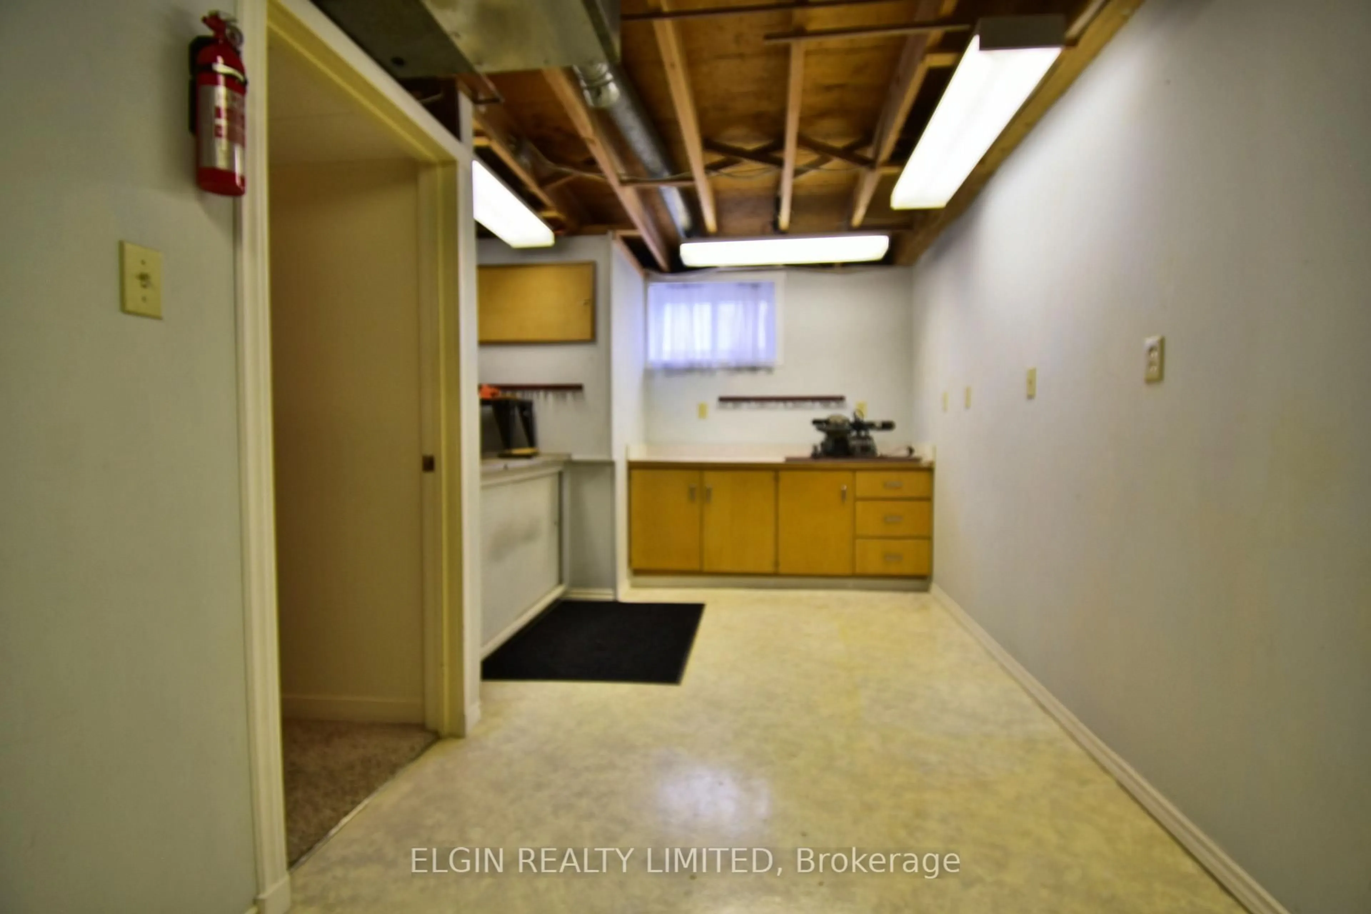
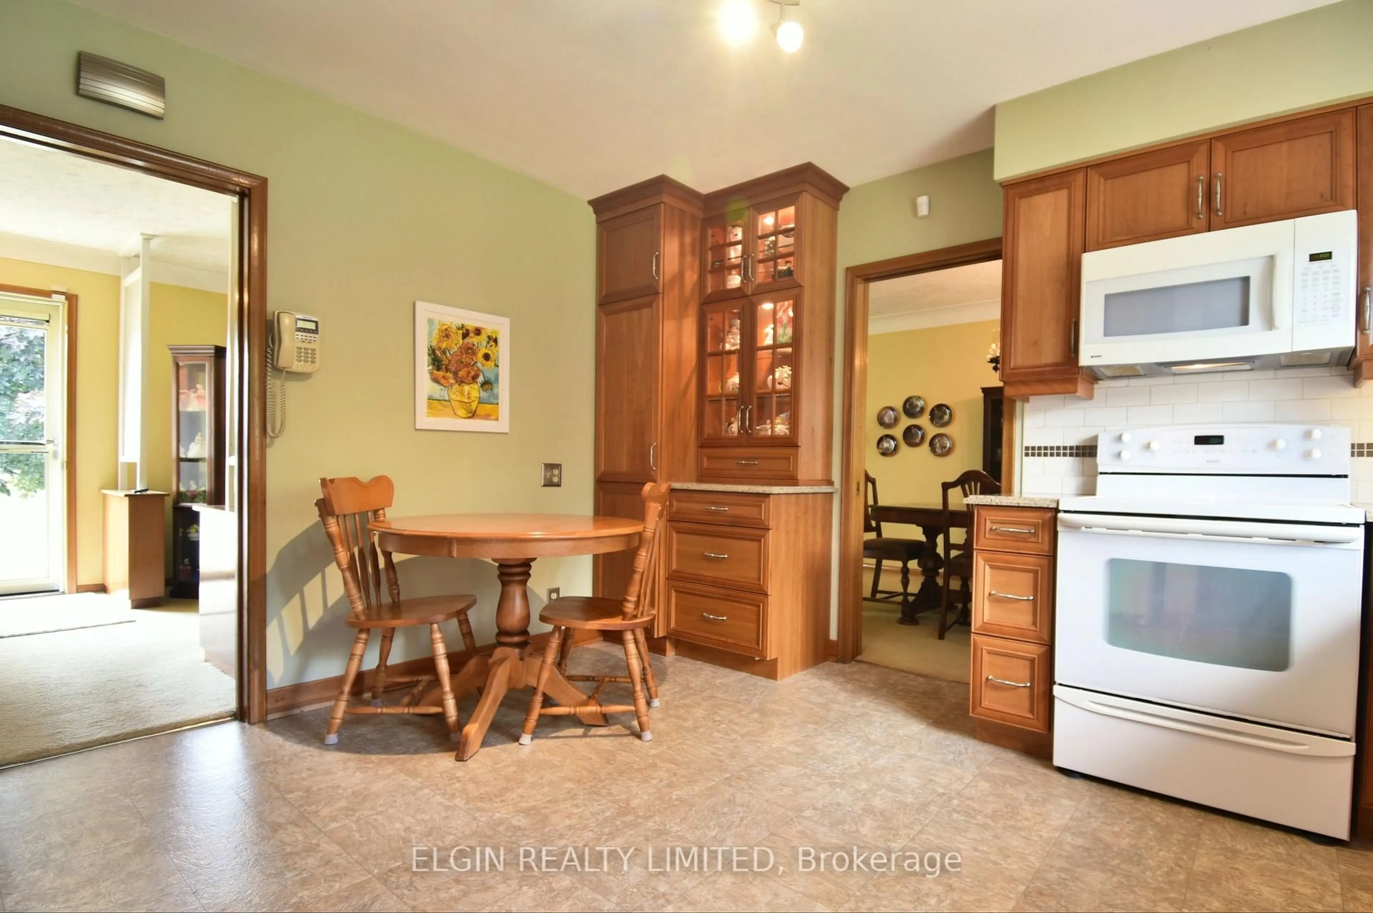
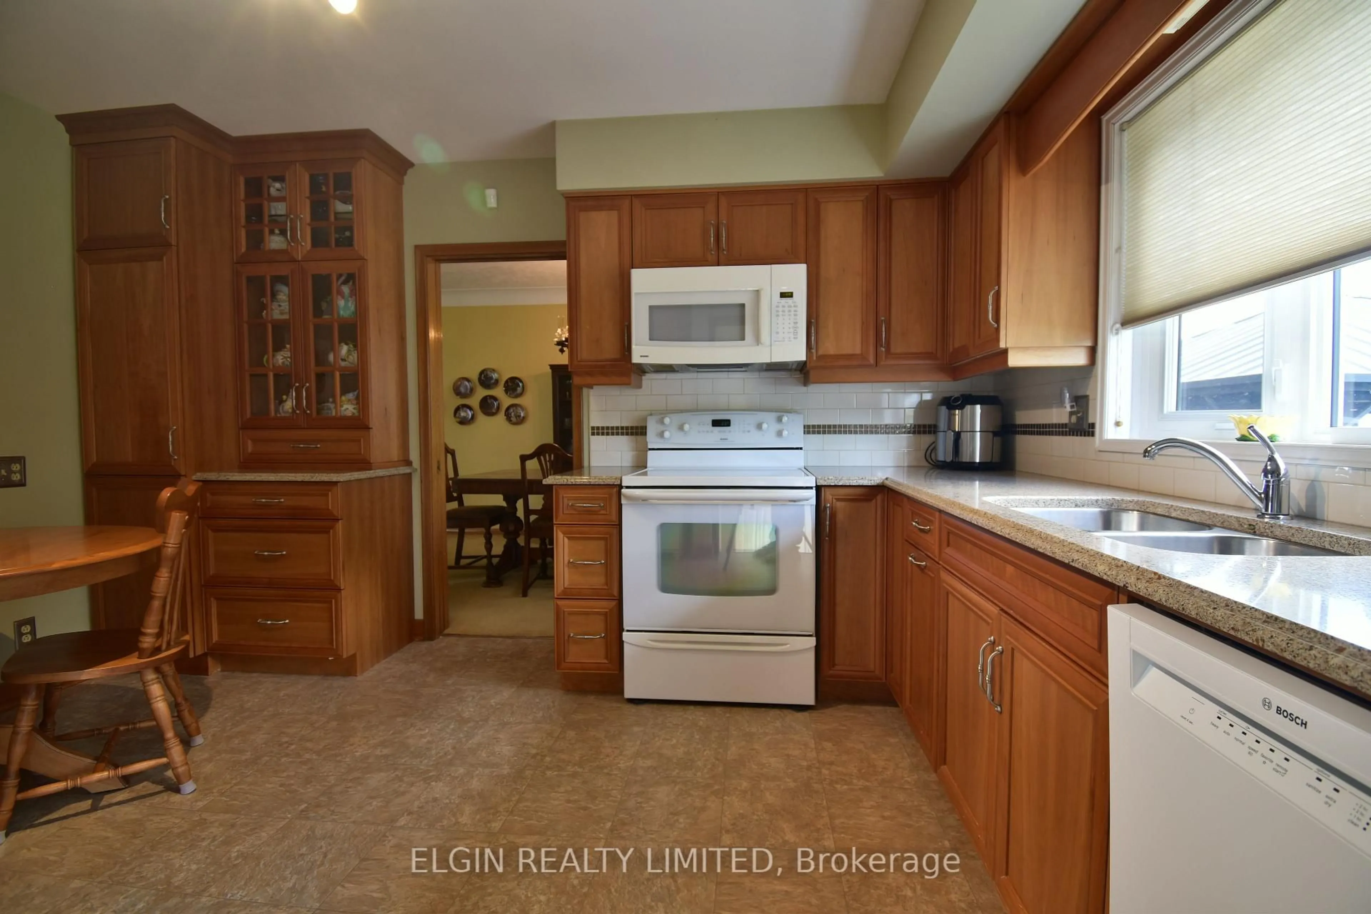
Welcome to 18 Pullen Ave, nestled in a quiet southeast neighbourhood. Offered for sale for the first time, this well-cared-for home has been carefully maintained by the same family for 63 years. The bright main floor features an open living and dining area, an updated eat in kitchen, three bedrooms, and a full renovated bathroom.. Hardwood floors under carpet on main floor. Fully finished basement offers additional living space with a bright laundry room, cozy rec room with fireplace, den or office,, and workshop / storage area. Step outside to enjoy the spacious pool size backyard, complete with a low-maintenance composite deck, attached gazebo, and storage shed. Situated on a rare 63-foot, country-sized lot, this is a wonderful opportunity to own an updated well maintained home in a good location. All appliances included. GCW Kitchen 2007. Attached garage has additional storage and man door to back yard.


Property Details

StyleBungalow
View-
Age of property51-99
SqFt~1100-1500 SqFt
Lot Size7,462 SqFt(117.17 x 63.69)
Parking Spaces4
MLS ®NumberX13609036
Community NameSt. Thomas
Data SourceTRREB
Listing byELGIN REALTY LIMITED

Features

Heating: Forced Air
Cooling: Central Air
Fireplace
Basement: Finished, Full

Main Floor

Foyer

1.6 x 3.2

Living

5.06 x 2.8

Dining

2.7 x 3.6

Kitchen

3.2 x 3.9


Features

Lot size: 7,462 SqFt

Parking

Garage spaces 1

Garage type Attached

Other parking spaces 3

Total parking spaces 4


Property History

Jul 27, 2026
ListedActive
$524,000
42 days on market
history photo preview30
Listing by trreb®
Property listed by ELGIN REALTY LIMITED, Brokerage
Agent Banner Image
Interested in this property?Get in touch to get the inside scoop.
Market Data - St. Thomas

Geo Zone Map ThumbnailSt. Thomas

Balanced Market

View Market Data

Detached house - for the past 30 days

Buyer's market Seller's market

Avg. Days on Market

Past 30 days

29 days

Compared to

2025

36 days

2024

31 days

2023

29 days

New Listings

Past 30 days

90 listings

Compared to

2025

79 listings

2024

74 listings

2023

95 listings

Units sold

Past 30 days

38 units

Compared to

2025

64 units

2024

44 units

2023

48 units

Median Sold Price

Past 30 days

$593,512

Compared to

2025

$540,000

2024

$506,000

2023

$572,500


Population and Demographics

Overview

Total population 40032
Average household income $100,584

Age (%)

0 to 19
22%
20 to 34
17%
35 to 49
19%
50 to 64
21%
65 and plus
21%

Household composition (%)

Single family
65%
Single person
31%
Multi person
3%
Multi family
0%

Mother tongue (%)

English
94%
Others
4%
French
1%

House tenancy (%)

Owners
68%
Renters
32%

What’s nearby?Essentials within 5 km

Local Logic

Transportation Scores

Estimated Budget