4 days on Market

153 Highview Dr, St. Thomas, Ontario N5R 5N3

Semi-Detached
3
2
~700-1100 sqft
$410,000
Get pre-qualifiedPowered by nesto
Semi-Detached
3
2
~700-1100 sqft

Contact us about this property

Call

Highlights

Property Estimate

Days on market4 days

Estimated valueNot available

Price/Sqft$479/sqft

Monthly cost

Open Calculator

Description

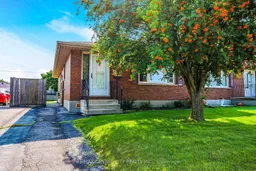
Welcome to 153 Highview Drive, a well-kept semi-detached bungalow located in a quiet St. Thomas neighbourhood. This home offers a functional layout and a great opportunity for first-time buyers, downsizers, or anyone looking to make a home their own. Step inside through the entryway you'll find a comfortable living room just off to the right, featuring a bright front-facing window. The living room flows into the dining area, with the quaint eat-in kitchen conveniently located just off to the side. Down the hall are a 4-piece bathroom and three decent-sized bedrooms, including the primary bedroom. The lower level offers a spacious recreation room with wet sink, workshop, laundry and utility areas, plus plenty of storage. Outside, the paved driveway provides parking for two vehicles, while the side door leads to a partially fenced backyard with a deck area for entertaining or relaxing. The home has been well cared for and offers great bones, while still providing an opportunity to add your own updates and personal style over time. Located close to parks, shopping, schools, services, and the many amenities St. Thomas has to offer, this is a great opportunity to get into the market or downsize and create a home that fits your lifestyle.


Property Details

StyleBungalow
View-
Age of property31-50
SqFt~700-1100 SqFt
Lot Size3,858 SqFt(110 x 35.08)
Parking Spaces2
MLS ®NumberX13675318
Community NameSt. Thomas
Data SourceTRREB
Listing byRE/MAX CENTRE CITY REALTY INC.

Features

Heating: Forced Air
Cooling: Central Air
Basement: Finished

Main Floor

Living

5.55 x 4.04

Dining

3.3 x 2.38

Bathroom

3.3 x 1.43

4 Pc Bath

Primary

3.29 x 3.89


Features

Lot size: 3,858 SqFt

Parking

Garage spaces -

Garage type -

Total parking spaces 2


Property History

Aug 14, 2026
ListedActive
$410,000
4 days on market
history photo preview22
Listing by trreb®
Property listed by RE/MAX CENTRE CITY REALTY INC., Brokerage
Agent Banner Image
Interested in this property?Get in touch to get the inside scoop.

Market Data - St. Thomas

Geo Zone Map ThumbnailSt. Thomas

Seller's Market

View Market Data

Semi-Detached house - for the past 30 days

Buyer's market Seller's market

Avg. Days on Market

Past 30 days

127 days

Compared to

2025

25 days

2024

25 days

2023

12 days

New Listings

Past 30 days

12 listings

Compared to

2025

11 listings

2024

11 listings

2023

6 listings

Units sold

Past 30 days

9 units

Compared to

2025

15 units

2024

7 units

2023

1 unit

Median Sold Price

Past 30 days

$507,785

Compared to

2025

$485,500

2024

$544,668

2023

$580,000


Population and Demographics

Overview

Total population 40032
Average household income $100,584

Age (%)

0 to 19
22%
20 to 34
17%
35 to 49
19%
50 to 64
21%
65 and plus
21%

Household composition (%)

Single family
65%
Single person
31%
Multi person
3%
Multi family
0%

Mother tongue (%)

English
94%
Others
4%
French
1%

House tenancy (%)

Owners
68%
Renters
32%

What’s nearby?Essentials within 5 km

Local Logic

Transportation Scores

Estimated Budget