Open: Sat, 1PM to 3PM
Unknown for 15 Antrim St, St. Thomas Ontario N5P 1S2
3 days on Market

15 Antrim St, St. Thomas, Ontario N5P 1S2

Detached
3
2
~1100-1500 sqft
$329,900
Get pre-qualifiedPowered by nesto
Detached
3
2
~1100-1500 sqft

Contact us about this property

Call

Highlights

Property Estimate

Days on market3 days

Estimated valueNot available

Price/Sqft$259/sqft

Monthly cost

Open Calculator

Description

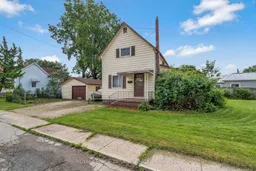
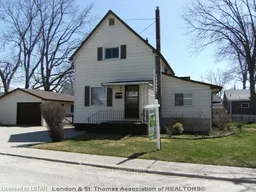
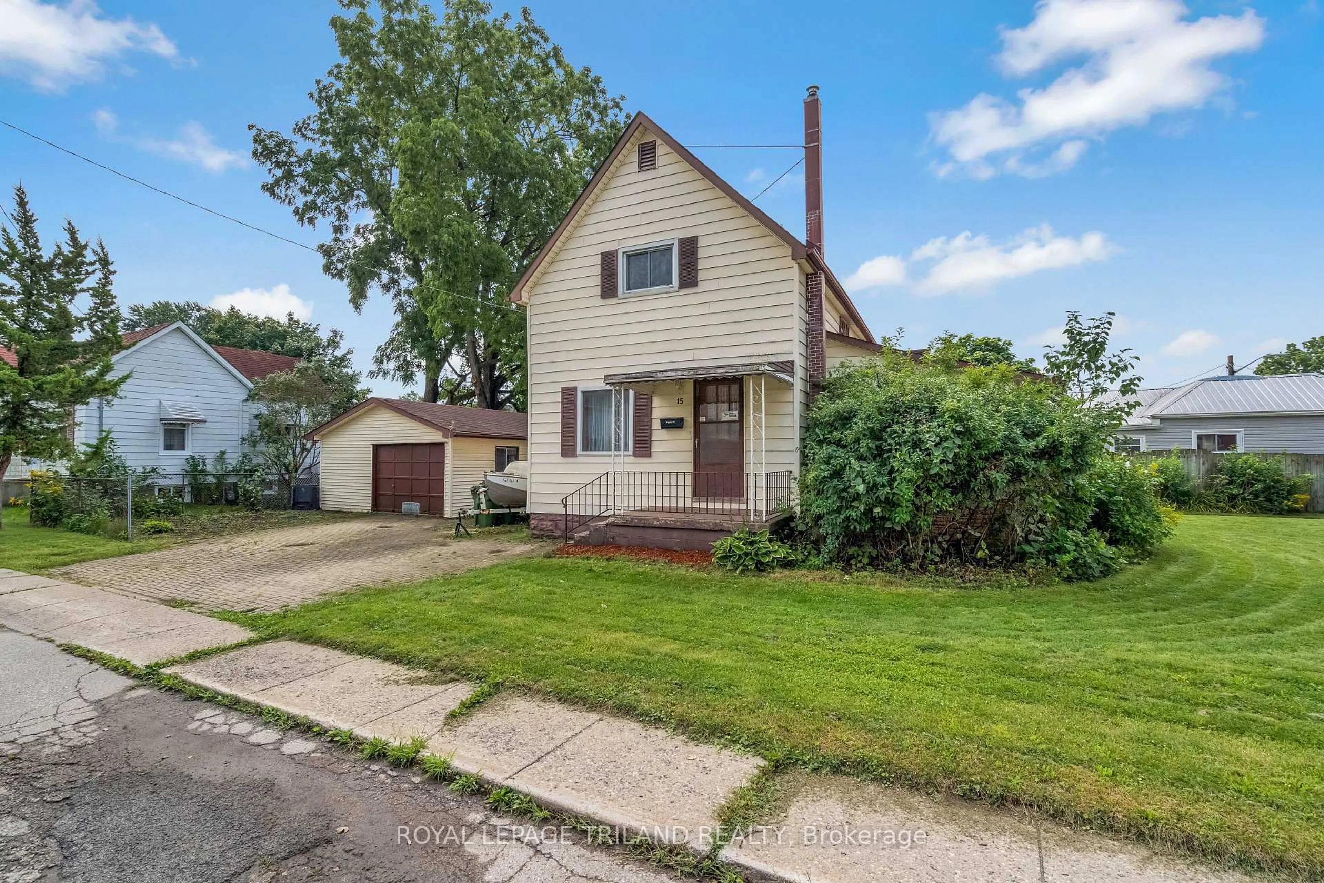
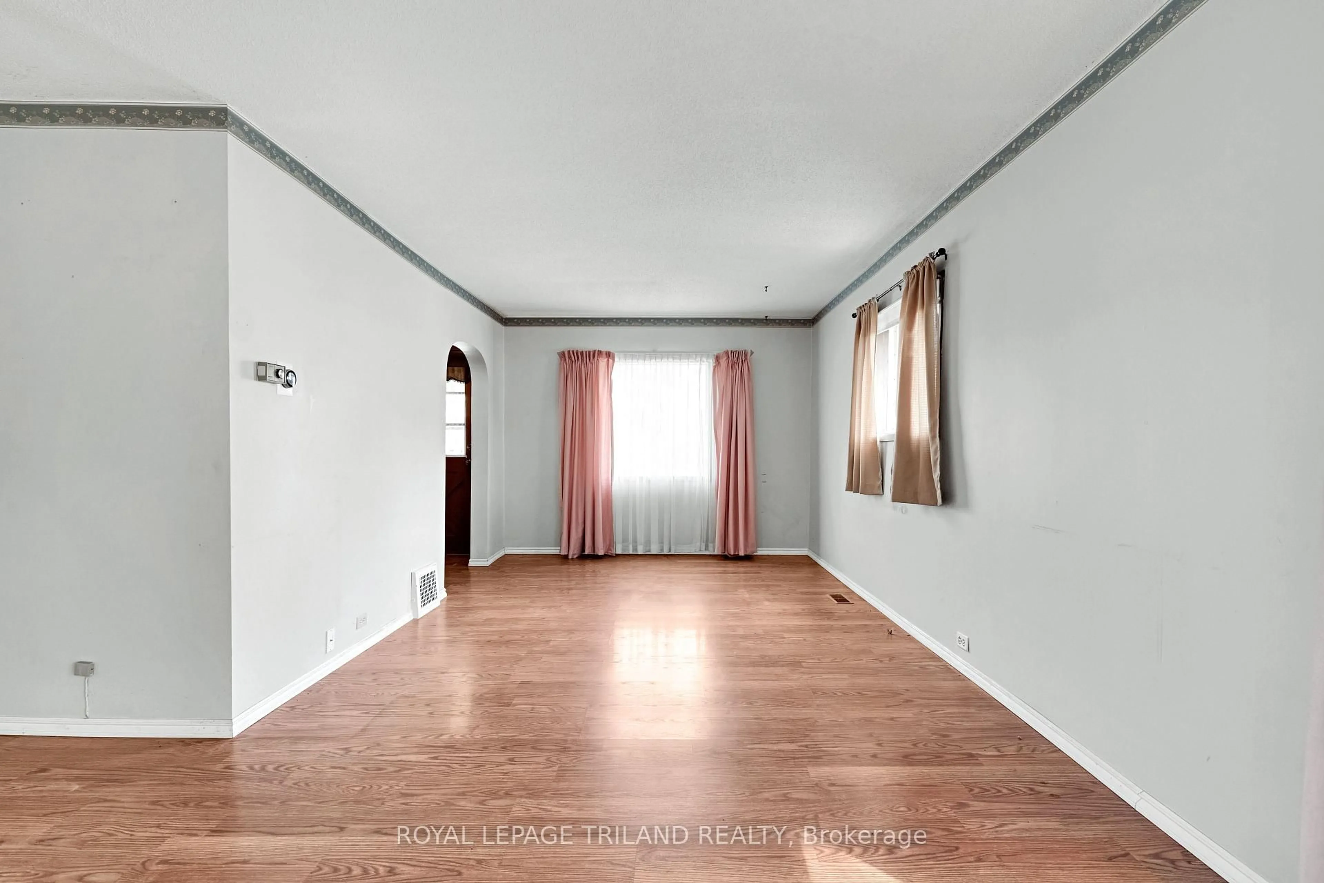
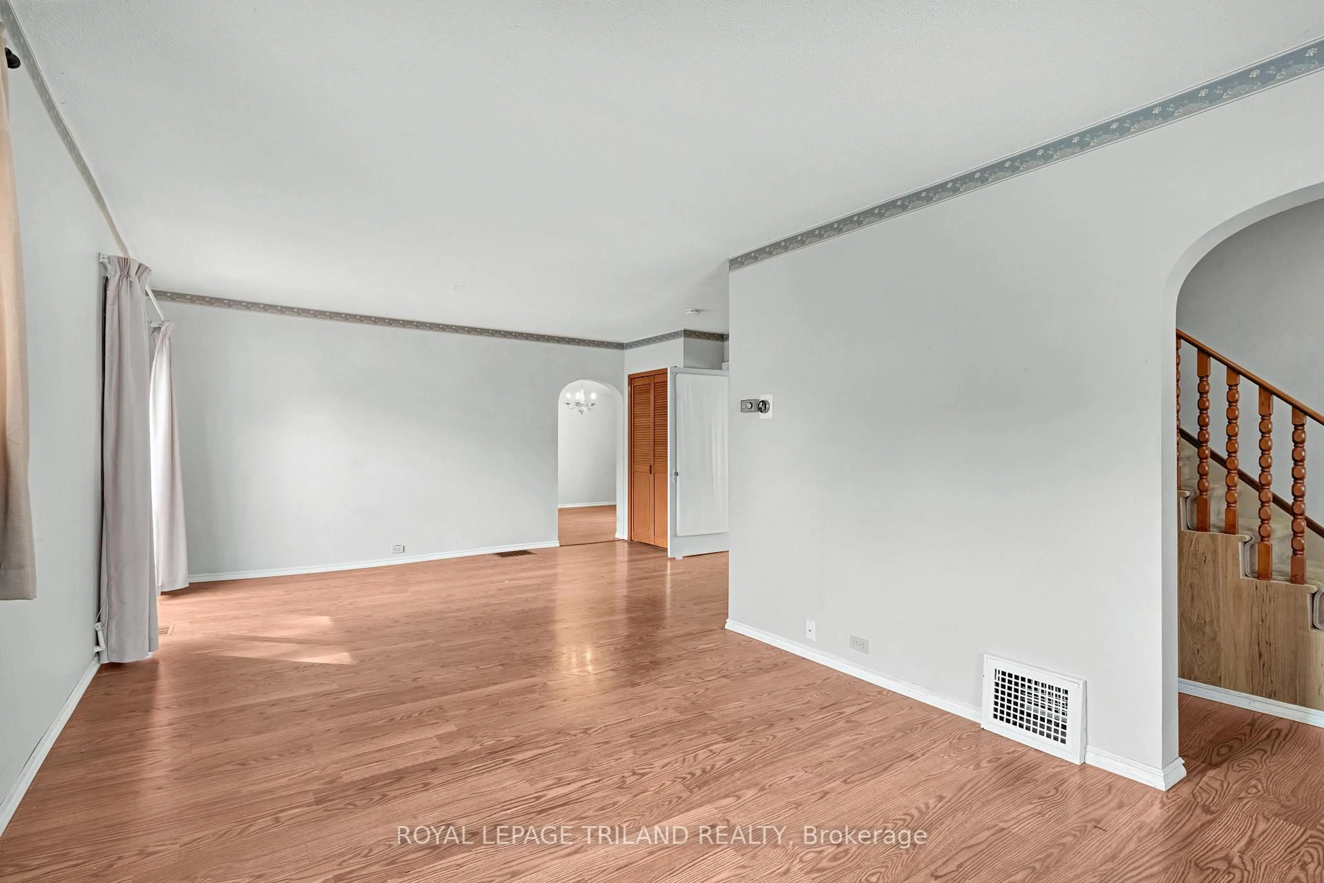
Looking for an affordable home with space, a great lot and room to make it your own? Welcome to 15 Antrim Street. Offered at $329,900, this 3-bedroom, 1-1/2 storey home offers plenty of potential for first-time buyers, investors, renovators or anyone looking for a property they can update over time. The main floor features a spacious living and dining area with laminate flooring, a large eat-in kitchen with plenty of cabinetry and a full 4-piece bathroom. At the side of the home, the year-round heated sunroom is surrounded by windows, creating a bright and versatile bonus space that could be enjoyed as a family room, hobby area or comfortable place to relax. Upstairs you'll find three bedrooms, while the partially finished lower level provides even more usable space with a recreation room, utility and storage area, cold room and second bathroom. The basement is ready for updating, giving the next owner an opportunity to make the space their own. Outside, the approximately 112' x 70' lot offers plenty of room to enjoy, with a partially fenced yard and fire pit area. The detached garage has hydro and workshop space, and there's parking for two vehicles in the driveway plus one in the garage. The furnace and central air are only a few years old and are rented. Microwave, stove and dryer are included. This isn't a cookie-cutter, freshly renovated home, and that's exactly where the opportunity lies. Bring your ideas and make 15 Antrim your own.


Upcoming Open House

Sep 12Sat1:00 PM - 3:00 PM

Property Details

Style1 1/2 Storey
View-
Age of property-
SqFt~1100-1500 SqFt
Lot Size7,851 SqFt(70 x 112.16)
Parking Spaces3
MLS ®NumberX13743886
Community NameSt. Thomas
Data SourceTRREB
Listing byROYAL LEPAGE TRILAND REALTY

Features

Heating: Forced Air
Cooling: Central Air
Basement: Finished

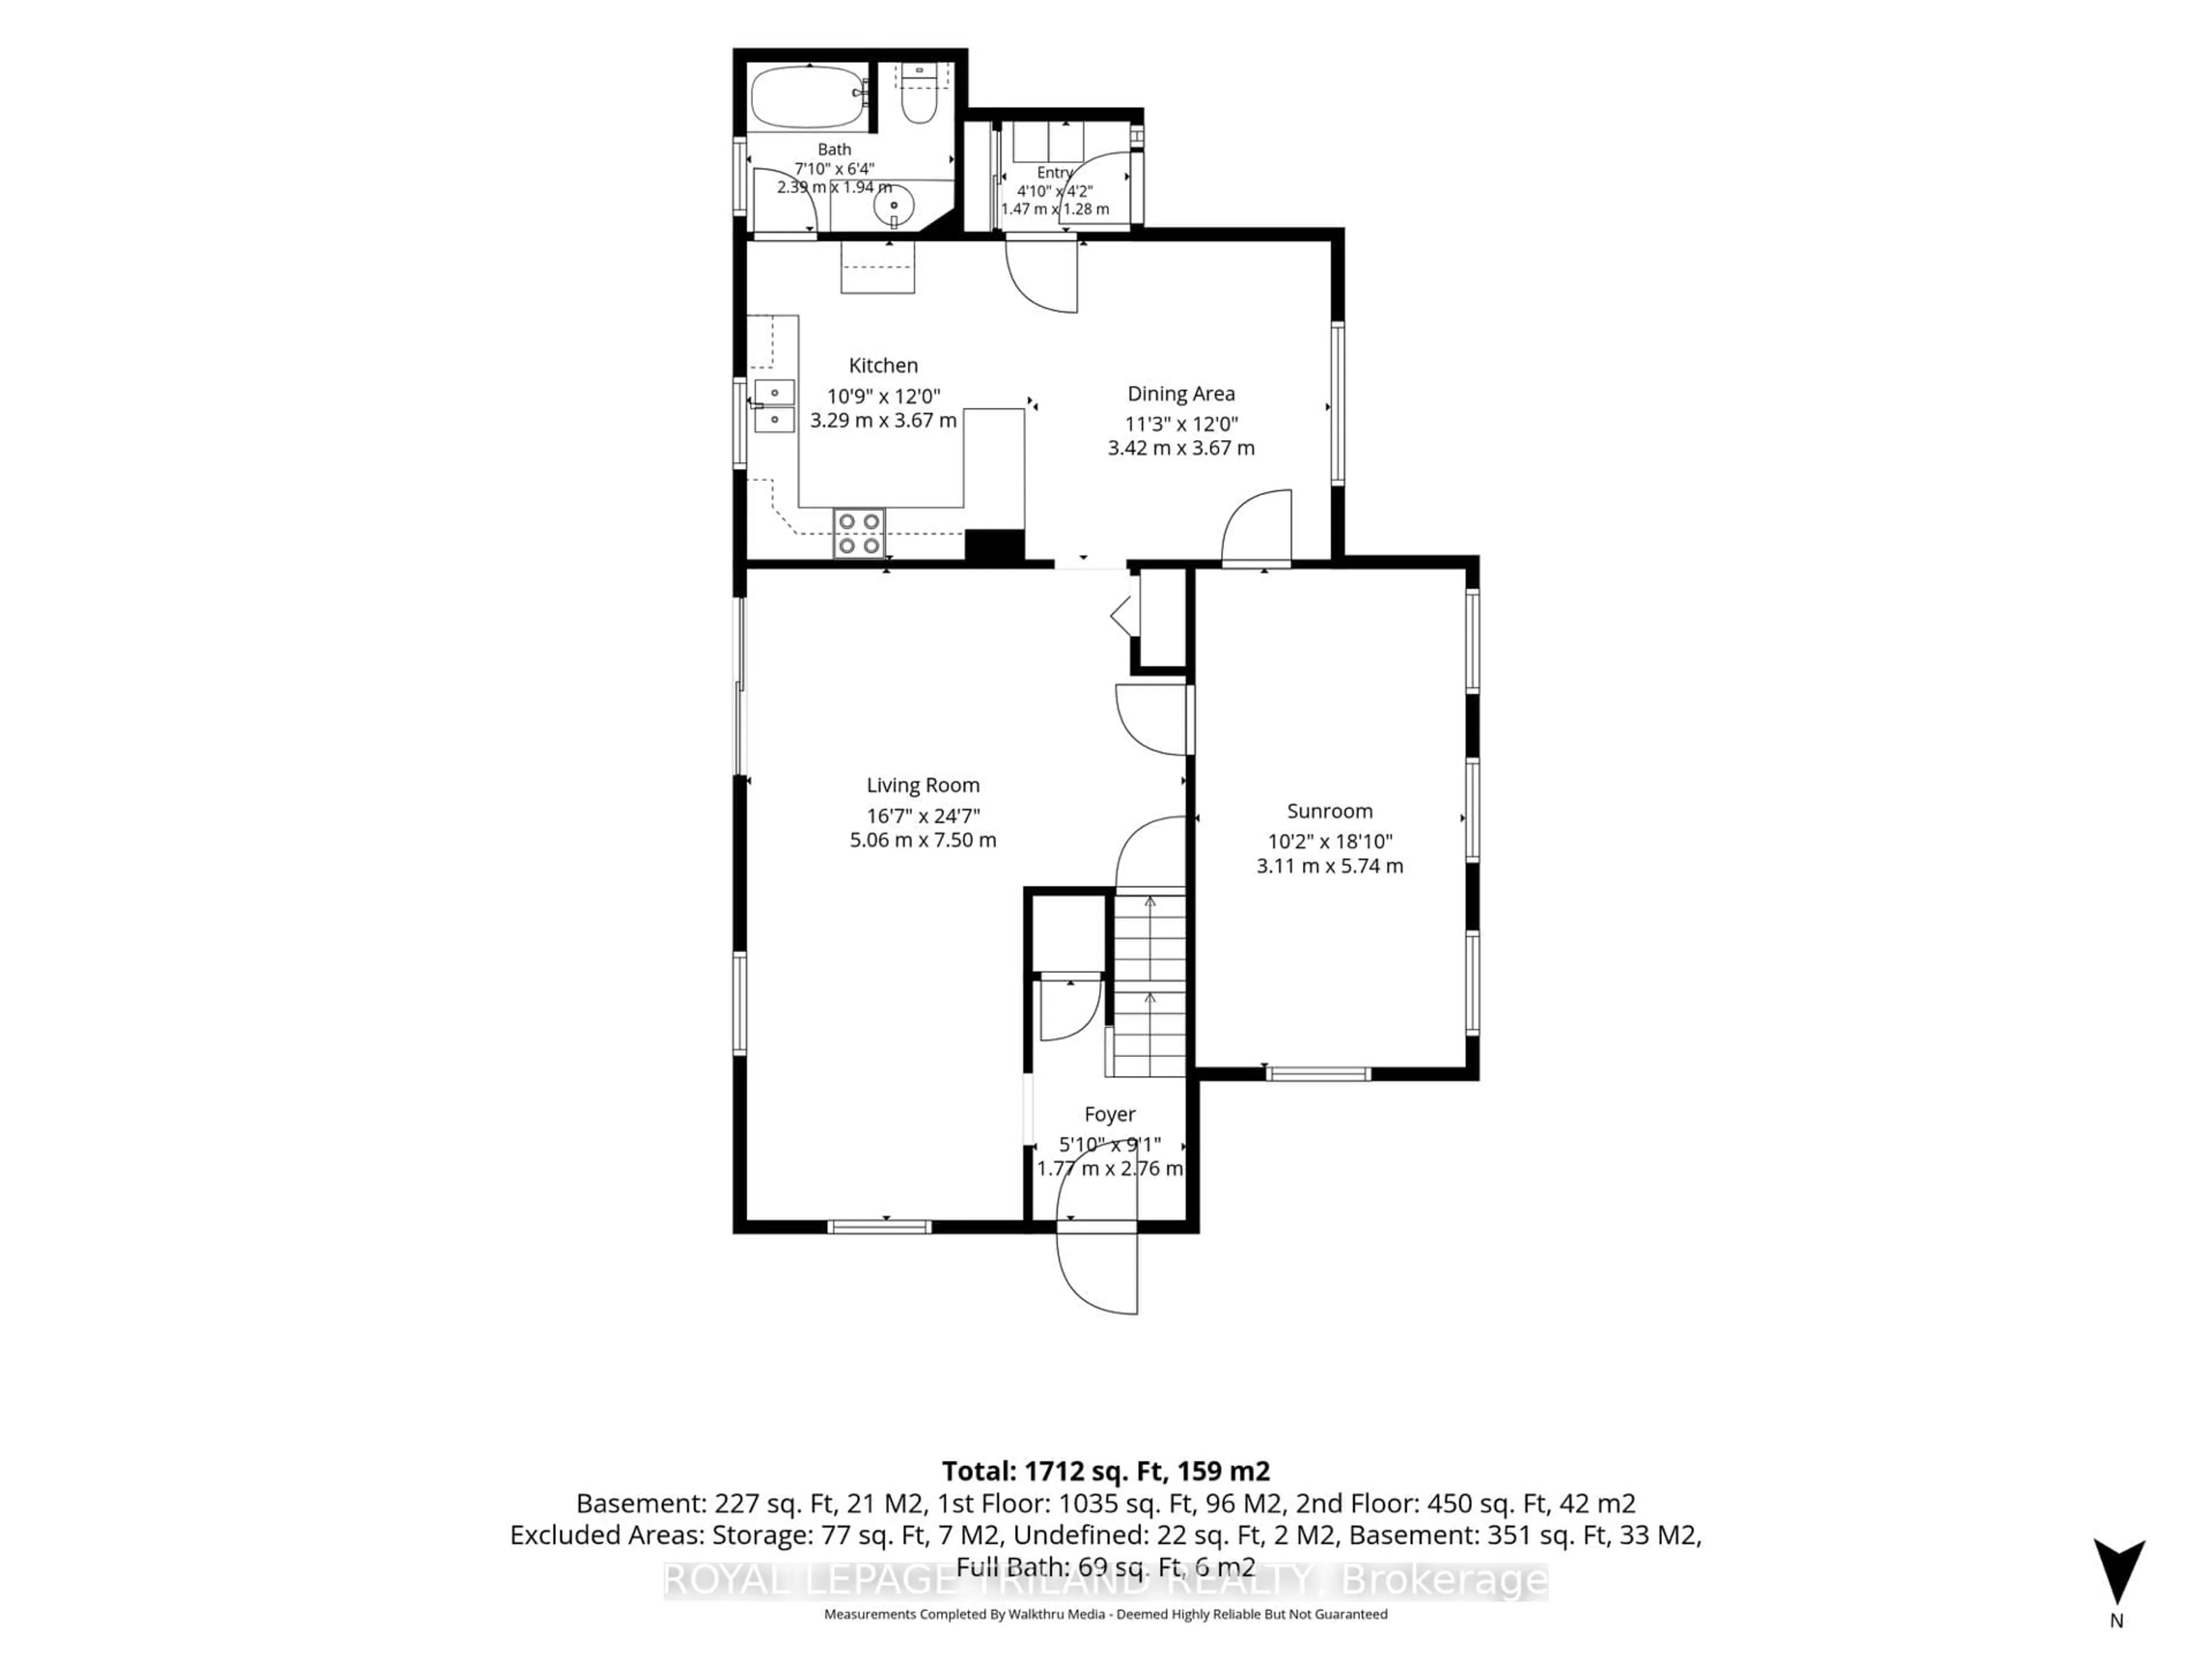
Main Floor

Kitchen

3.29 x 3.42

Bathroom

2.39 x 1.94

Sunroom

3.11 x 5.74

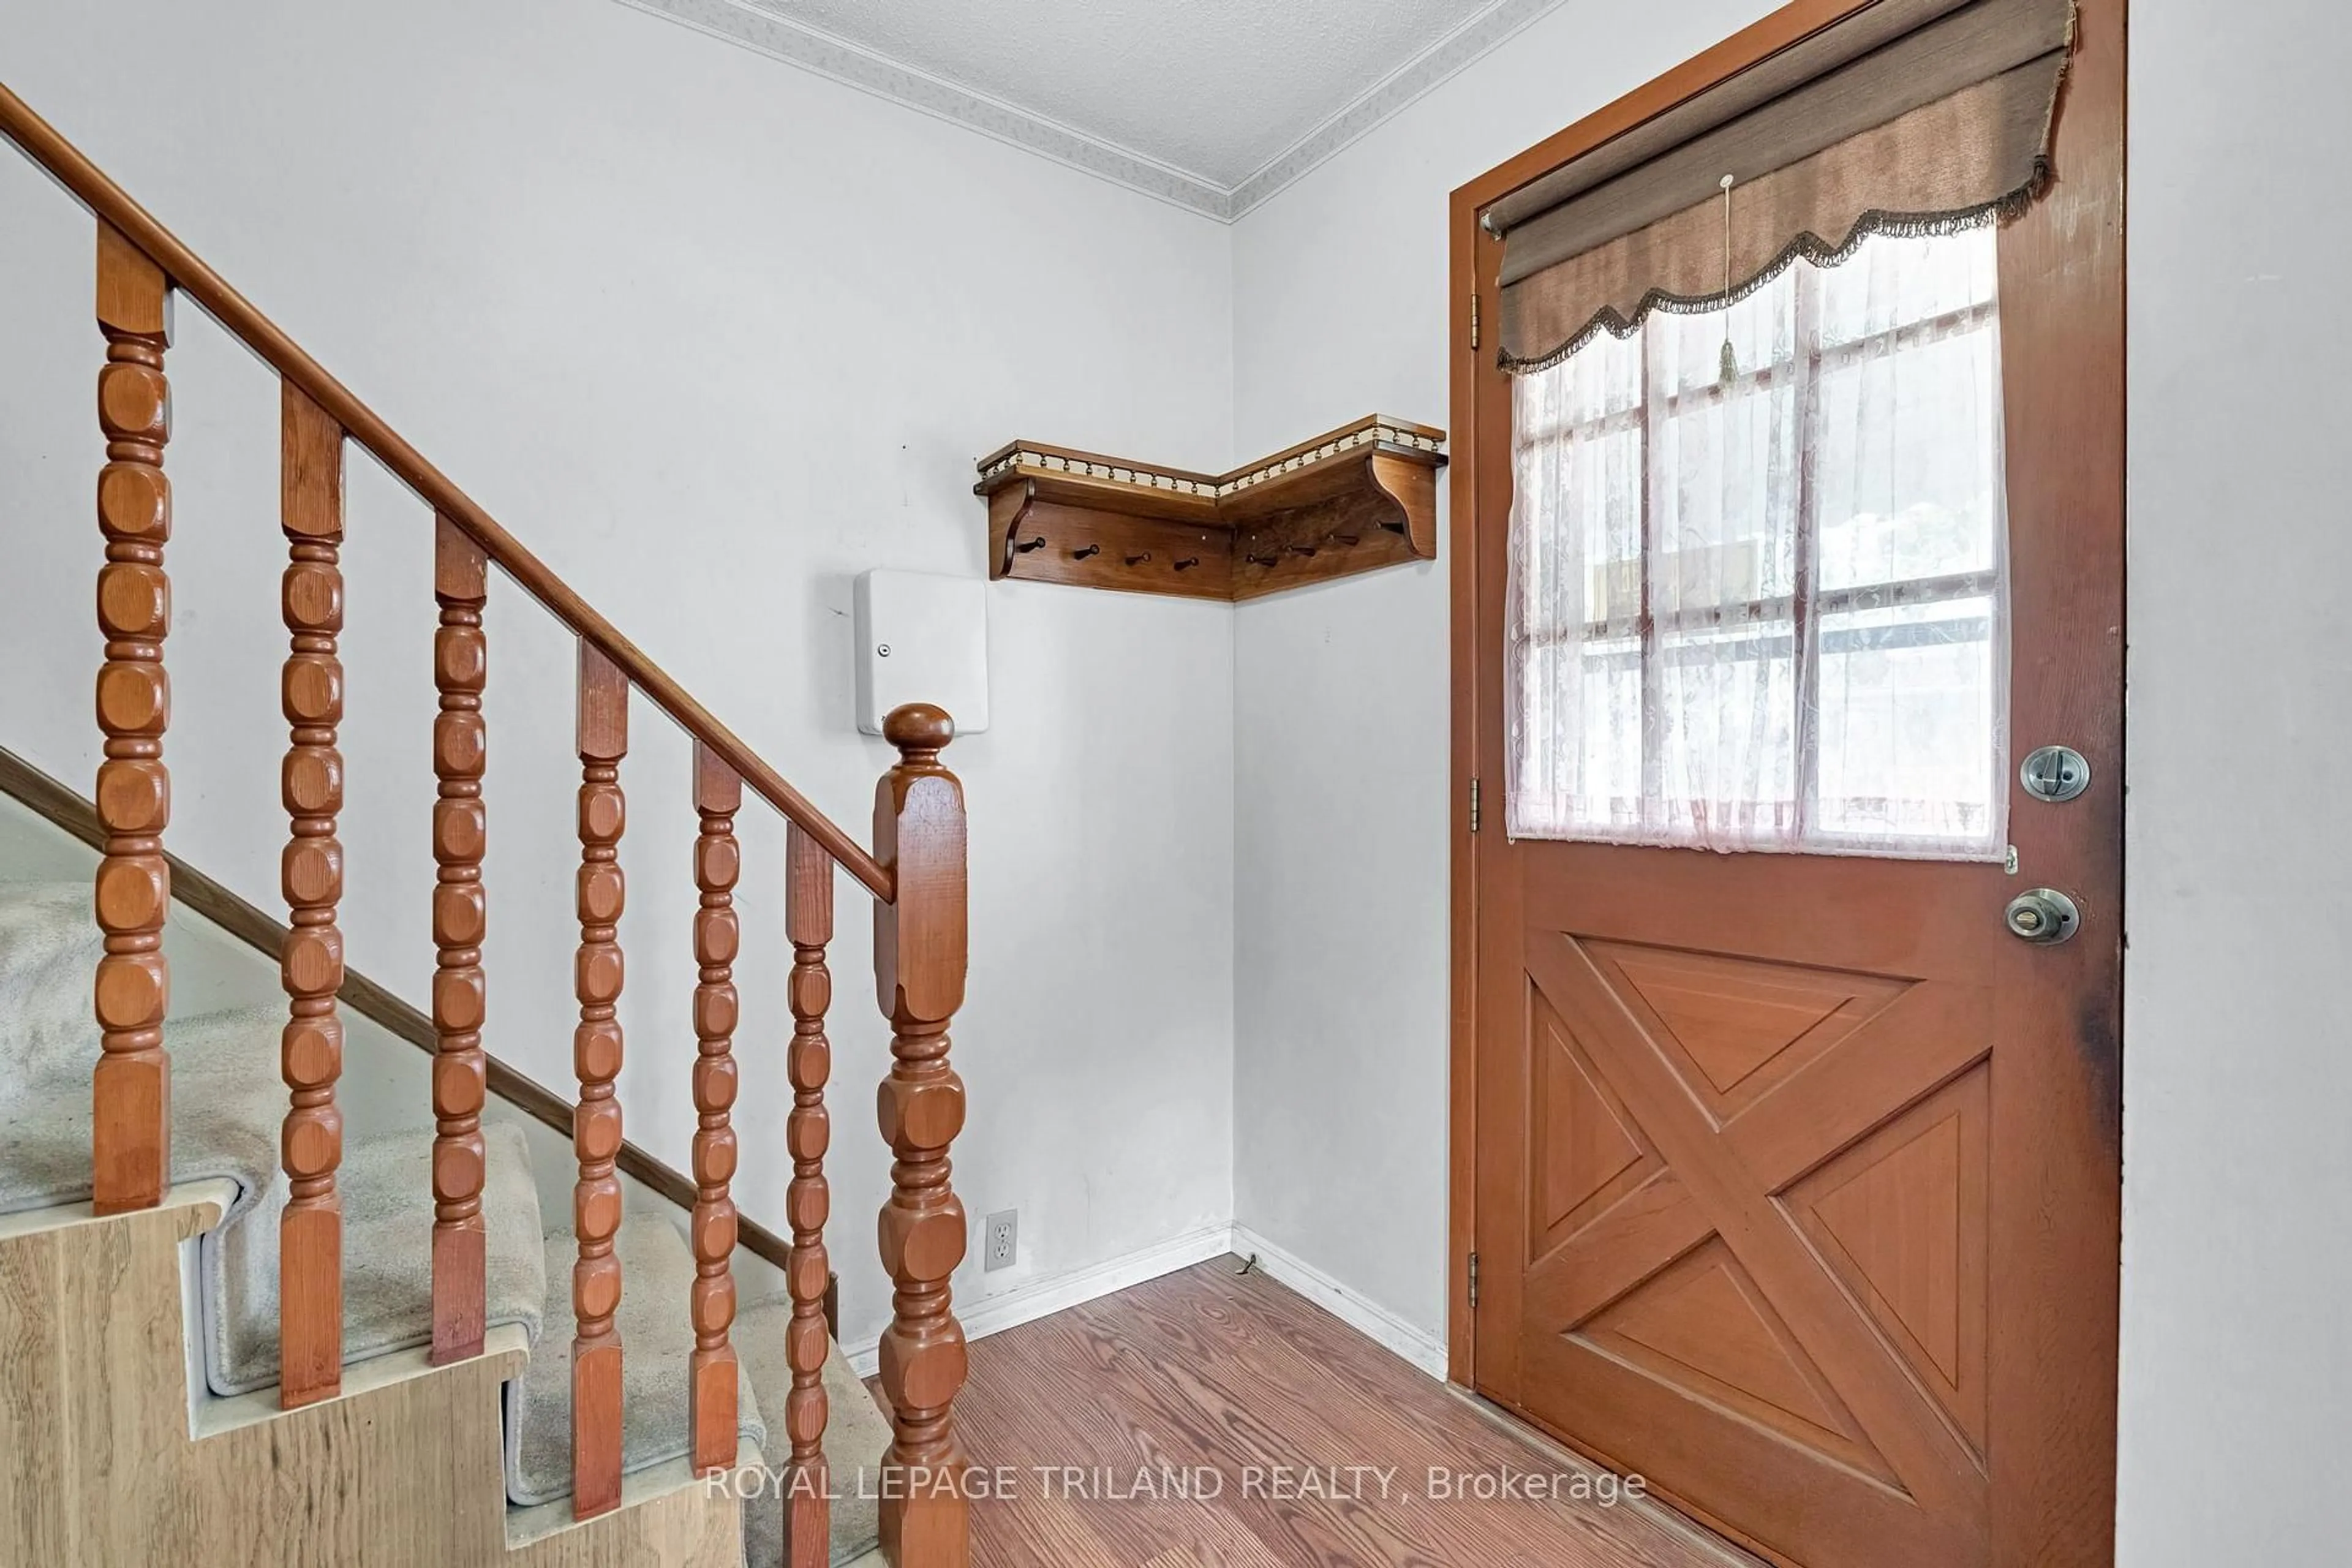
Mudroom

1.47 x 1.28


Features

Lot size: 7,851 SqFt

Parking

Garage spaces 1

Garage type Detached

Other parking spaces 2

Total parking spaces 3


Property History

Sep 4, 2026
ListedActive
$329,900
3 days on market
history photo preview34
Listing by trreb®
Property listed by ROYAL LEPAGE TRILAND REALTY, Brokerage
Agent Banner Image
Interested in this property?Get in touch to get the inside scoop.

Market Data - St. Thomas

Geo Zone Map ThumbnailSt. Thomas

Balanced Market

View Market Data

Detached house - for the past 30 days

Buyer's market Seller's market

Avg. Days on Market

Past 30 days

29 days

Compared to

2025

36 days

2024

31 days

2023

29 days

New Listings

Past 30 days

90 listings

Compared to

2025

79 listings

2024

74 listings

2023

95 listings

Units sold

Past 30 days

38 units

Compared to

2025

64 units

2024

44 units

2023

48 units

Median Sold Price

Past 30 days

$593,512

Compared to

2025

$540,000

2024

$506,000

2023

$572,500


Population and Demographics

Overview

Total population 40032
Average household income $100,584

Age (%)

0 to 19
22%
20 to 34
17%
35 to 49
19%
50 to 64
21%
65 and plus
21%

Household composition (%)

Single family
65%
Single person
31%
Multi person
3%
Multi family
0%

Mother tongue (%)

English
94%
Others
4%
French
1%

House tenancy (%)

Owners
68%
Renters
32%

What’s nearby?Essentials within 5 km

Local Logic

Transportation Scores

Estimated Budget