131 FAIRVIEW Ave, St. Thomas, Ontario N5R 4X8
Contact us about this property
Highlights
Estimated valueThis is the price Wahi expects this property to sell for.
The calculation is powered by our Instant Home Value Estimate, which uses current market and property price trends to estimate your home’s value with a 90% accuracy rate.Not available
Price/Sqft$1,519/sqft
Monthly cost
Open Calculator
Description
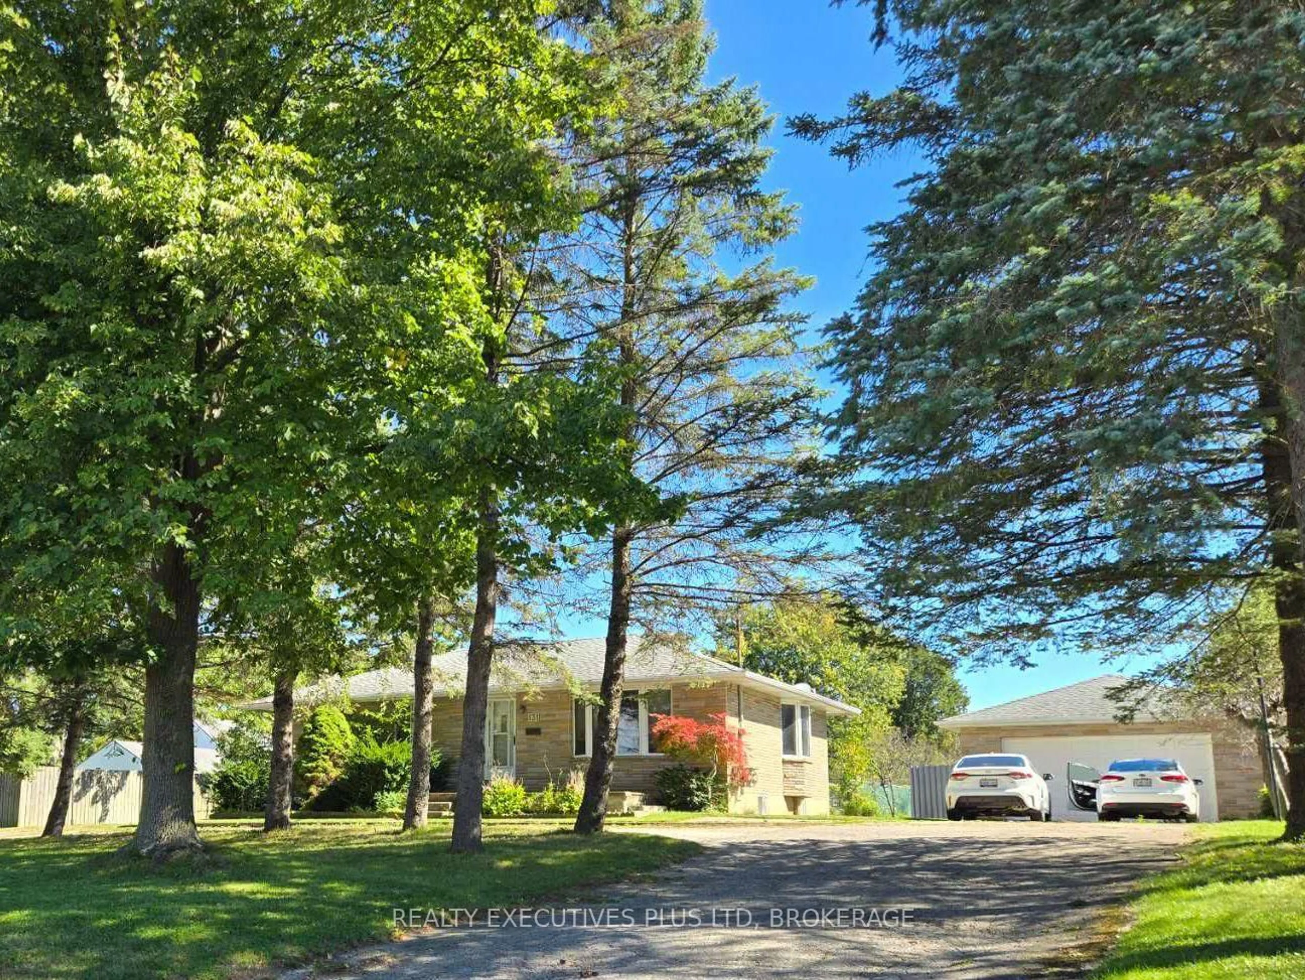
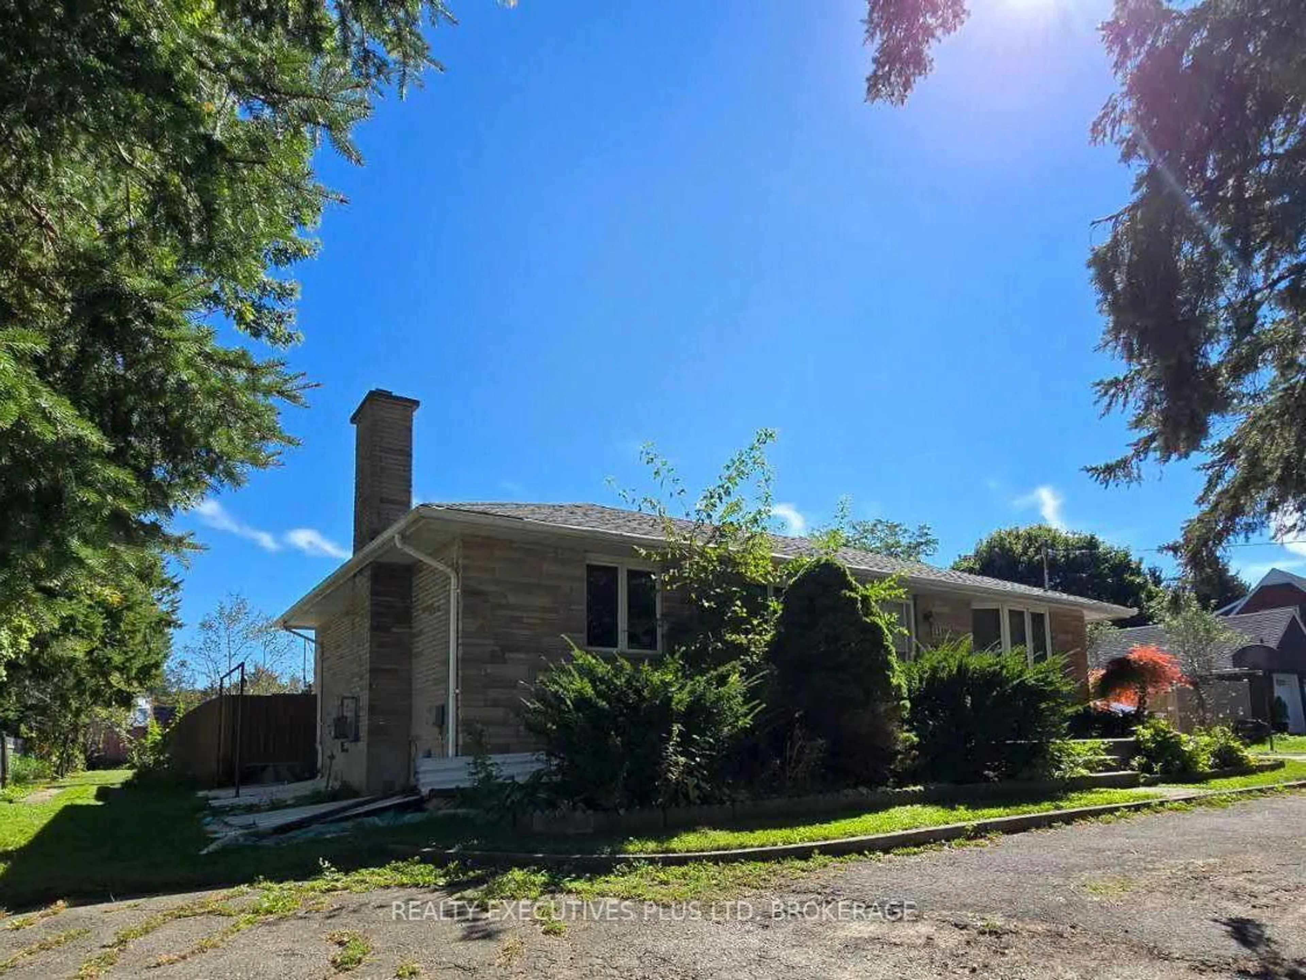
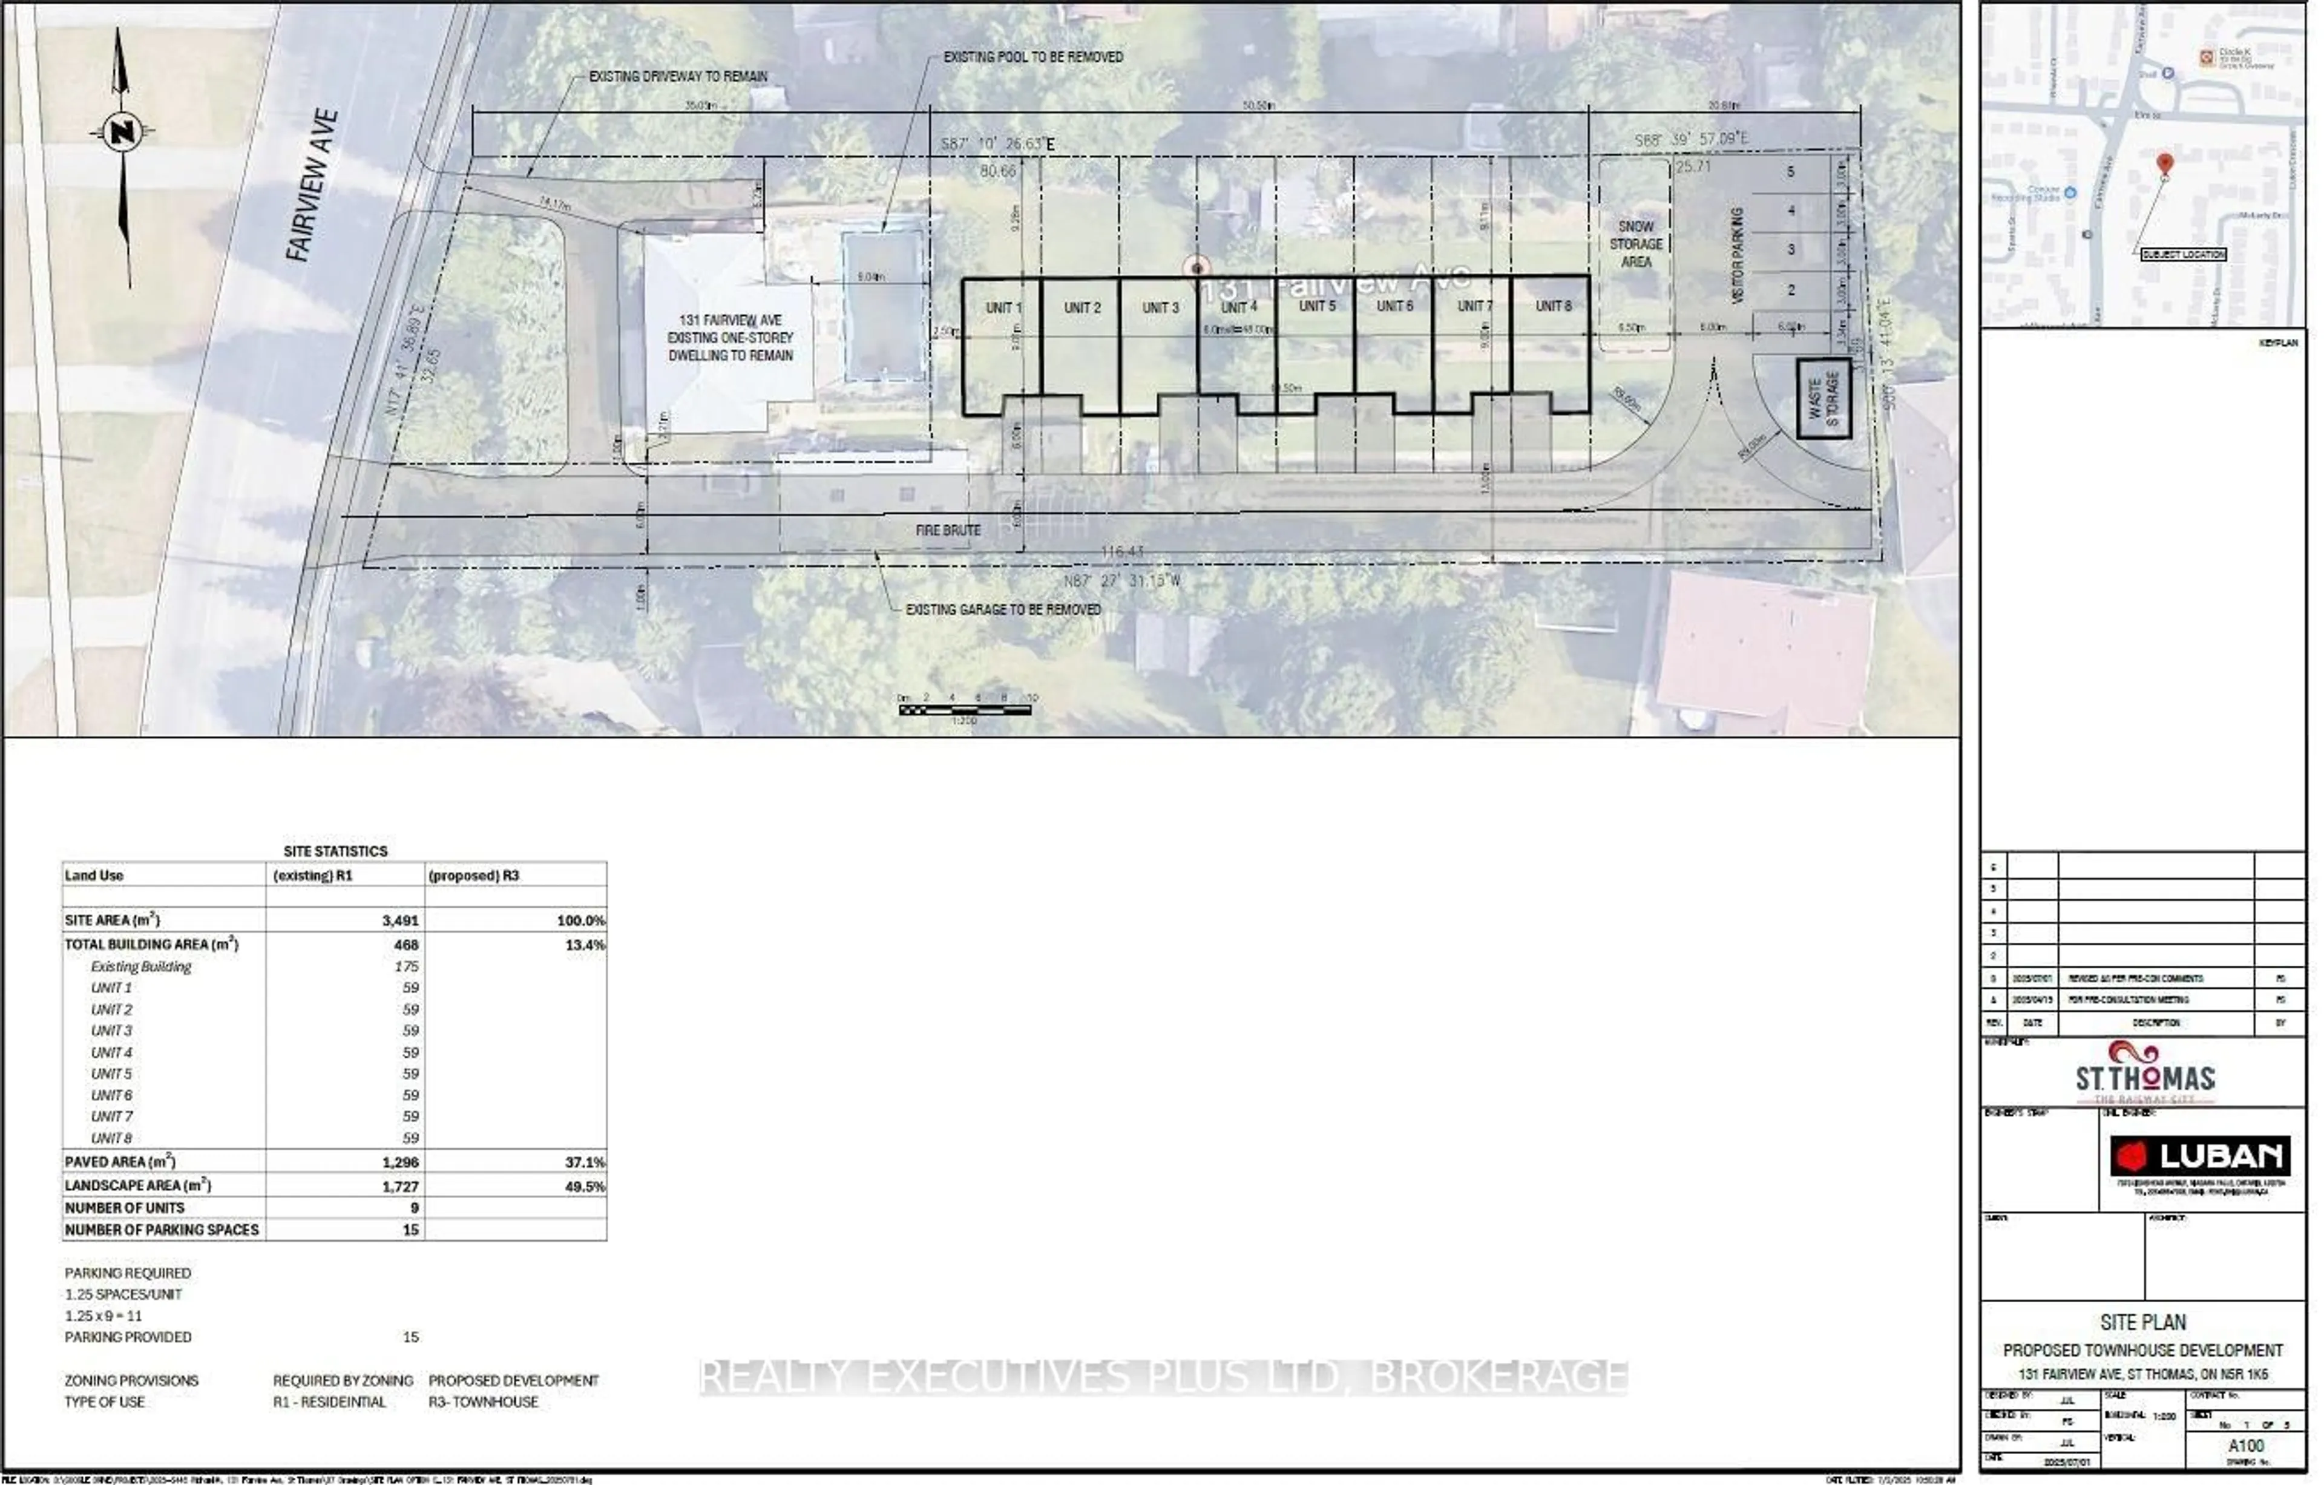
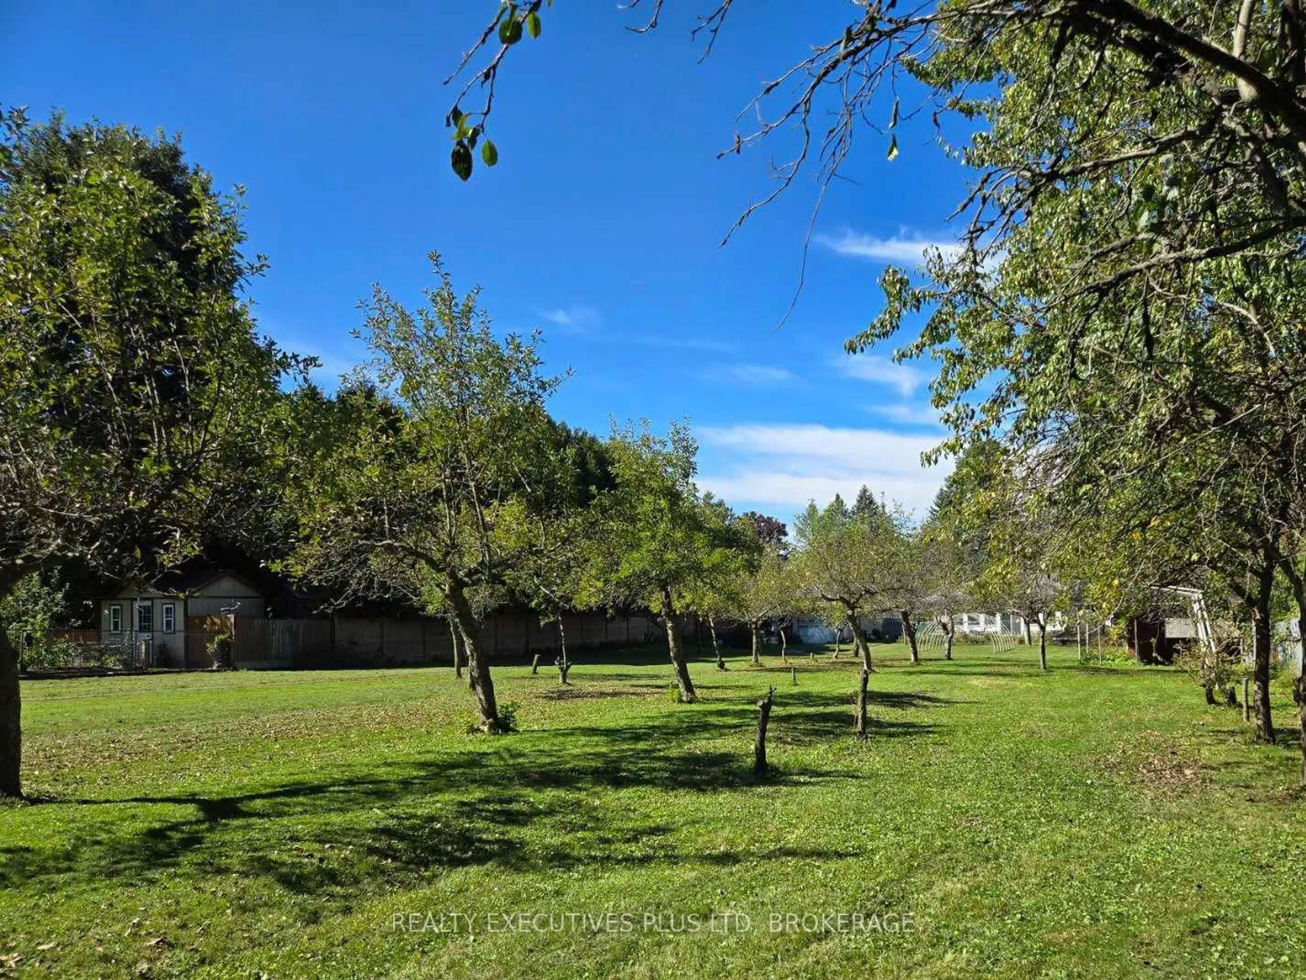
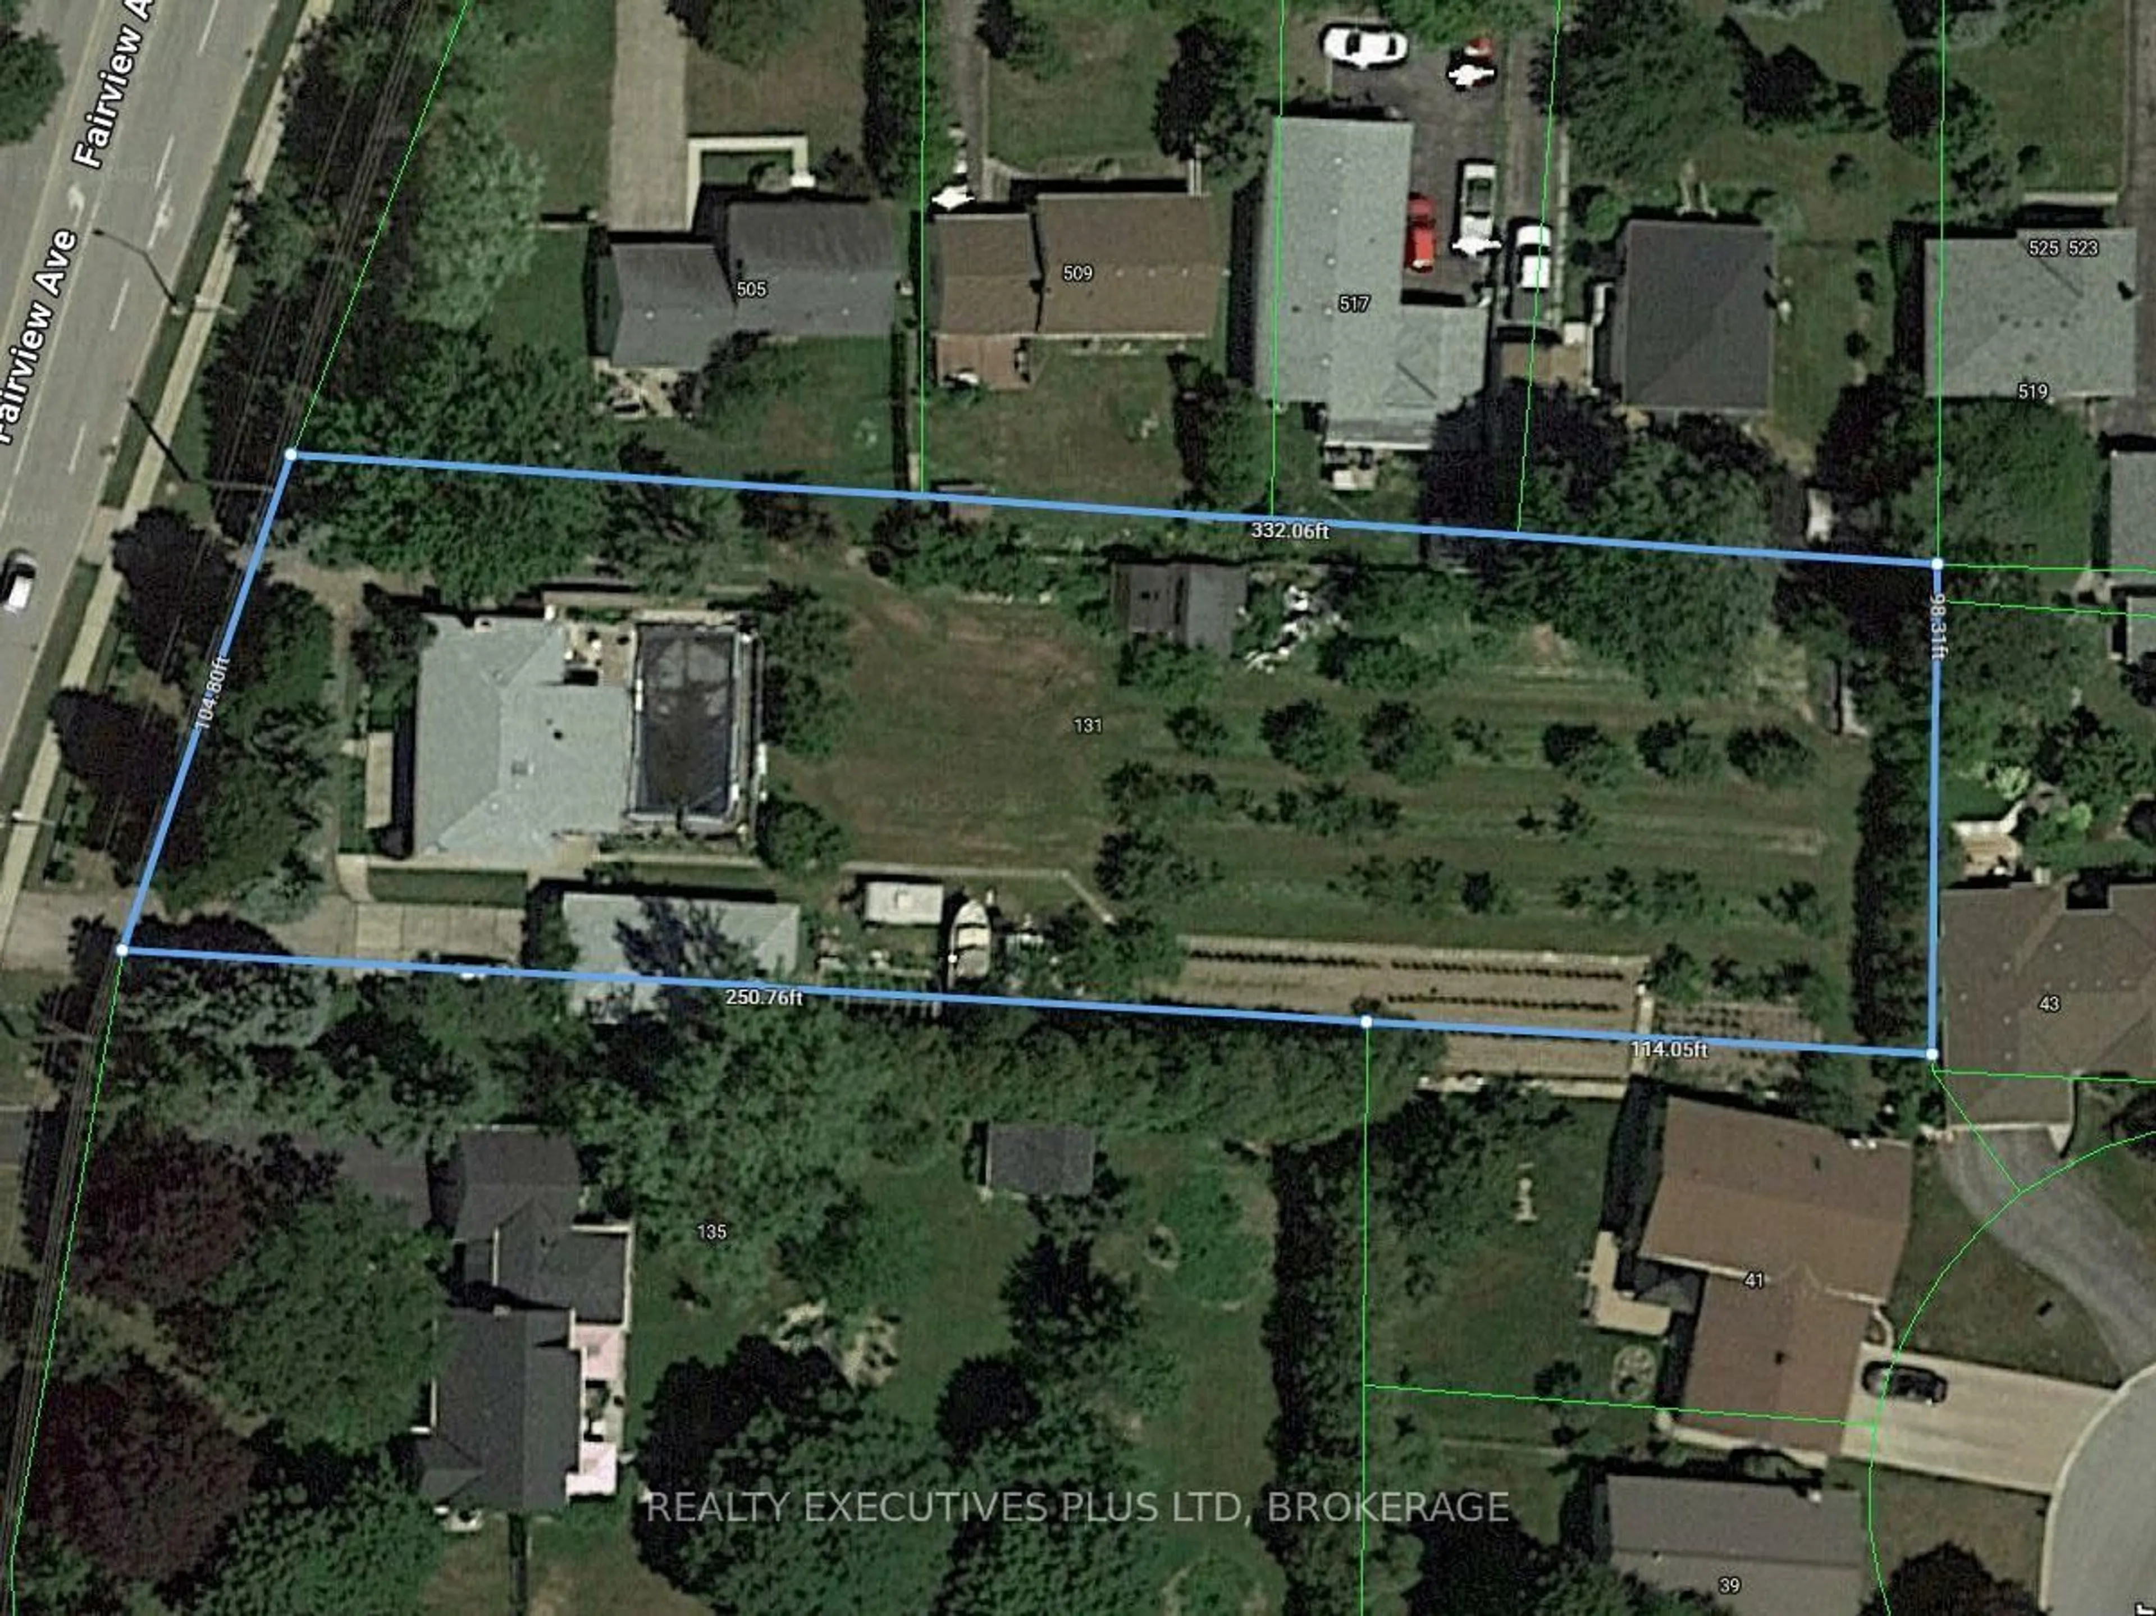
Prime St. Thomas Location with Exceptional Lot & Development Potential! Excellent opportunity for homeowners, investors and developers. Incredible value-add potential 103'x380' lot situated in a high-convenience St. Thomas location. Featuring excellent access to transit and main arterial routes, Parks, Schools, hospital, this property presents a versatile potential development opportunity. Concept plans have been prepared and preapproved for townhouse development featuring 8 residential units with the existing single detached home, offering exciting potential for builders, developers, and investors. Buyers to conduct their own due diligence regarding zoning, planning approvals, building permits, servicing, and development feasibility with the City of St. Thomas. Concept plans and consultation documents available for review. Currently tenanted existing detached bungalow featuring 3+3 bedrooms and 2 bathrooms, offering plenty of space for a growing family or extended family living. The fully functional layout provides flexibility for a variety of living arrangements, with additional bedrooms offering potential for a home office, guest rooms, or recreation space. Property is being sold in "as is, where is" condition. Bring your vision and explore the options to build equity or redevelop!
Property Details
Interior
Features
Main Floor
Living
6.12 x 3.45Kitchen
4.95 x 3.38Dining
2.51 x 2.44Br
3.48 x 3.45Exterior
Features
Parking
Garage spaces 6
Garage type Detached
Other parking spaces 10
Total parking spaces 16
Property History
 8