12 East Ave, St. Thomas, Ontario N5R 3S8
Contact us about this property
Highlights
Estimated valueThis is the price Wahi expects this property to sell for.
The calculation is powered by our Instant Home Value Estimate, which uses current market and property price trends to estimate your home’s value with a 90% accuracy rate.Not available
Price/Sqft$429/sqft
Monthly cost
Open Calculator
Description
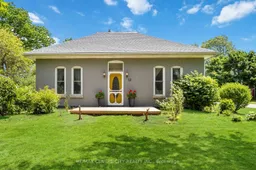
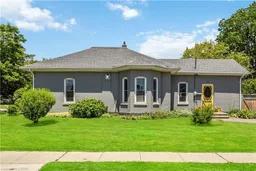
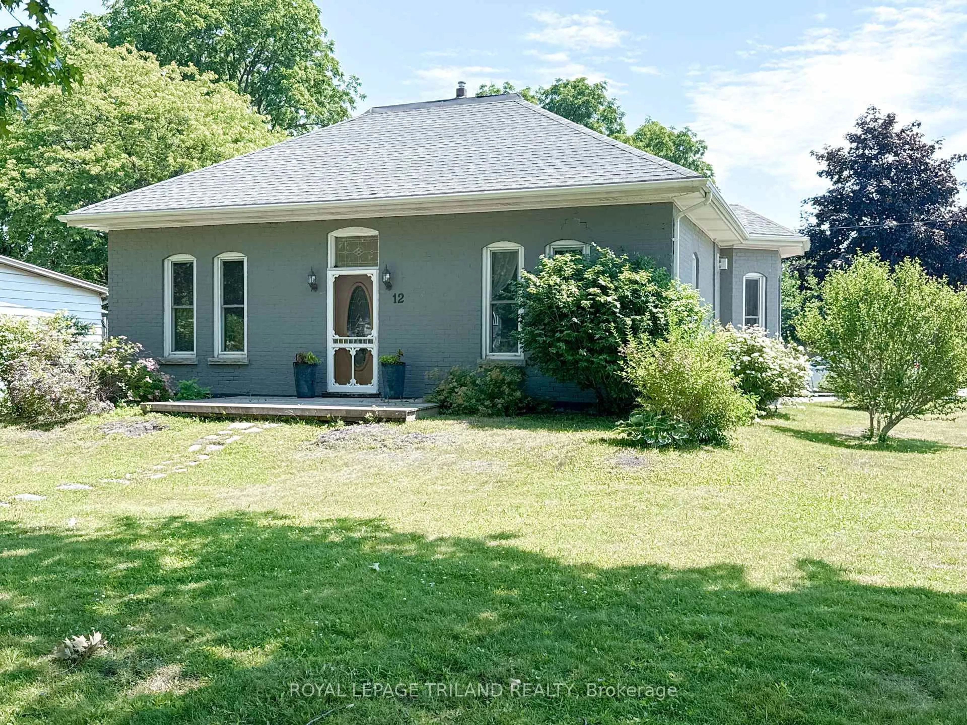
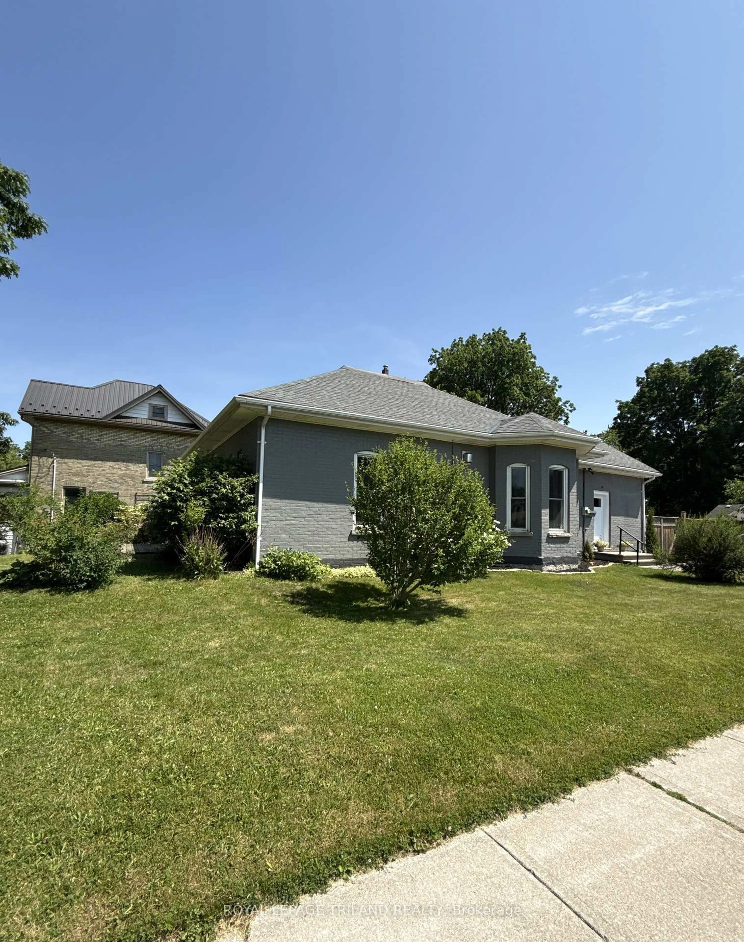
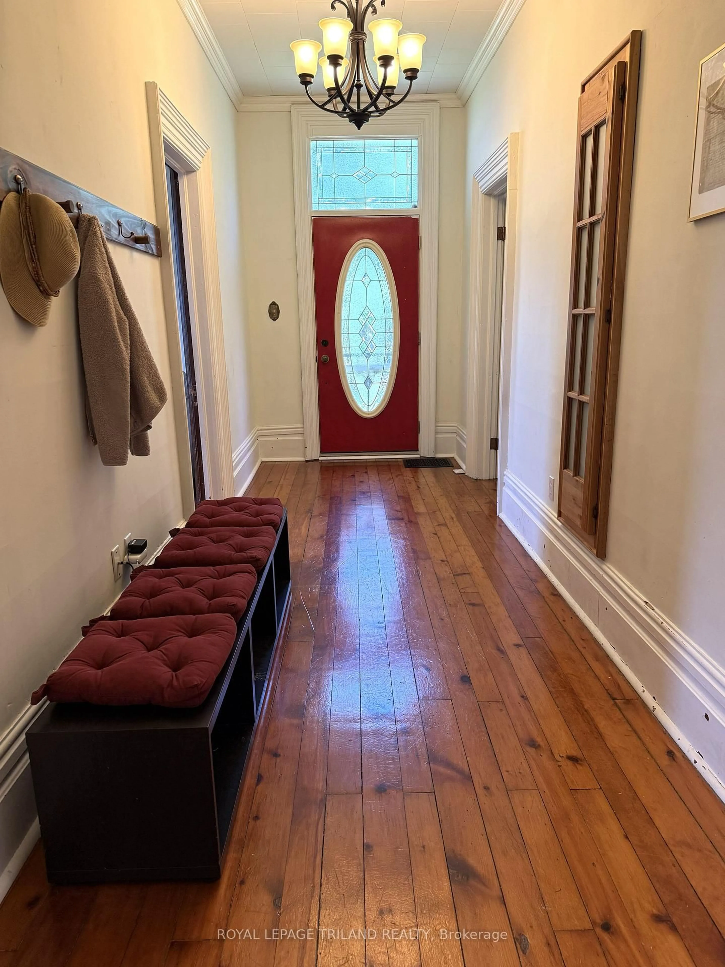
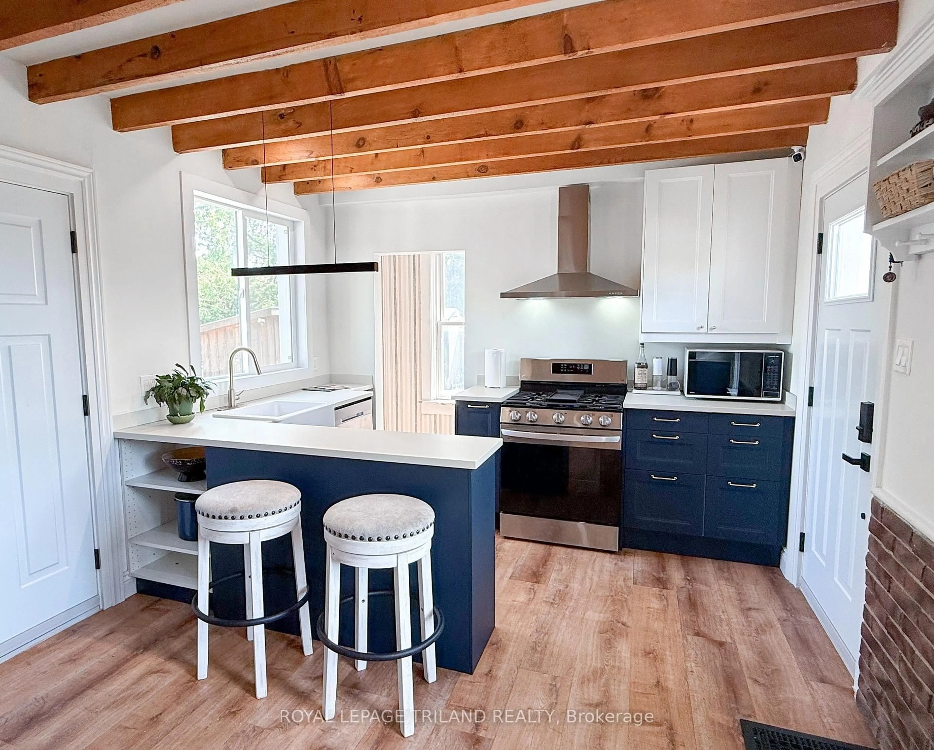
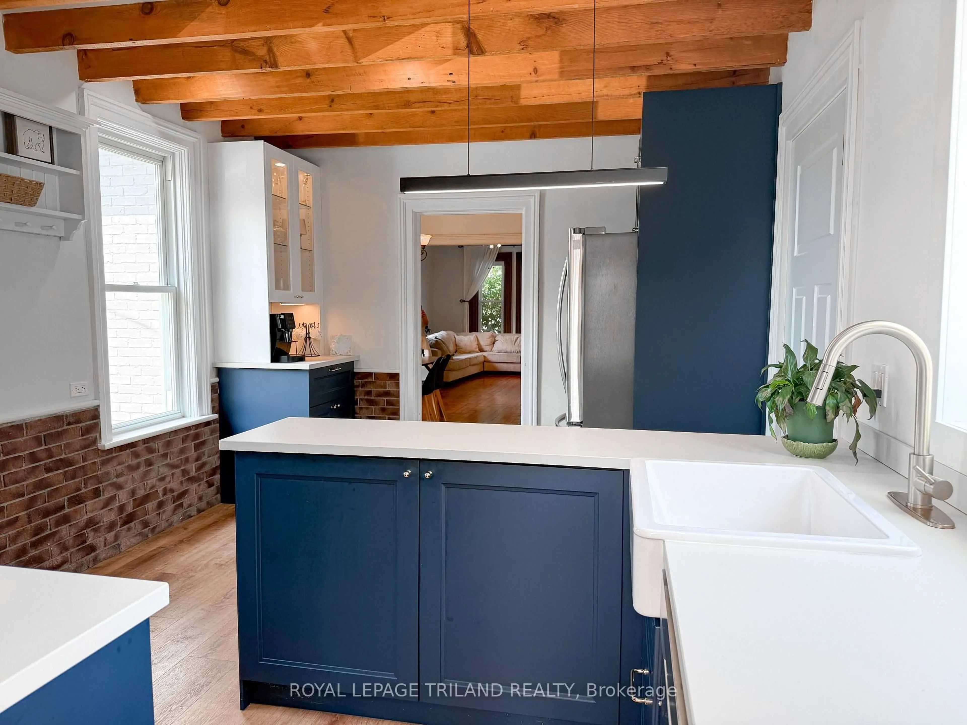
Situated on a prominent 60-foot corner lot in one of St. Thomas' charming established neighbourhoods, this timeless brick bungalow offers a beautiful blend of historic character and thoughtful modern updates. A welcoming foyer sets the tone as you step inside, leading into bright and inviting living spaces enhanced by impressive 9-foot ceilings, oversized windows, and original wide-plank pine floors. The spacious living room offers a warm and comfortable place to gather, while the generous dining room features a striking bay window and cozy gas fireplace - an ideal setting for family dinners, entertaining, or quiet evenings at home. The newly renovated kitchen has abundant cabinetry, stainless steel appliances, a new kitchen window, and a new door providing convenient access to the side yard, driveway, and private backyard. Three well-proportioned bedrooms are thoughtfully positioned away from the main living areas, offering comfort, privacy, and functionality. The rear bedroom features patio door access directly to the deck, creating a lovely spot to enjoy a quiet morning coffee or relax at the end of the day. The renovated bathroom showcases a beautifully tiled glass shower with built-in niche, along with an updated vanity and new toilet. Outside, the fully fenced backyard is designed for relaxing and entertaining, complete with a large deck and an inviting kidney-shaped inground pool. The lower level offers laundry, utility space, and abundant storage, enhanced by a recently refinished concrete floor. Additional recent improvements include concrete work to reinforce the stone foundation, a double-wide asphalt driveway, and a rebuilt pool pump. Conveniently located close to public transit, shopping, schools, parks, and everyday amenities, this exceptional property offers the perfect balance of character, comfort, and modern convenience in the growing community of St. Thomas.
Property Details
Interior
Features
Lower Floor
Laundry
6.39 x 3.5Exterior
Features
Parking
Garage spaces -
Garage type -
Total parking spaces 2
Property History
 27
27