44 Royal Cres, Southwold, Ontario N5P 3T2
Contact us about this property
Highlights
Estimated valueThis is the price Wahi expects this property to sell for.
The calculation is powered by our Instant Home Value Estimate, which uses current market and property price trends to estimate your home’s value with a 90% accuracy rate.Not available
Price/Sqft$402/sqft
Monthly cost
Open Calculator
Description
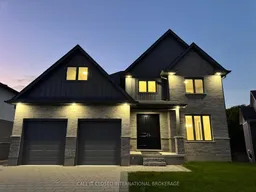
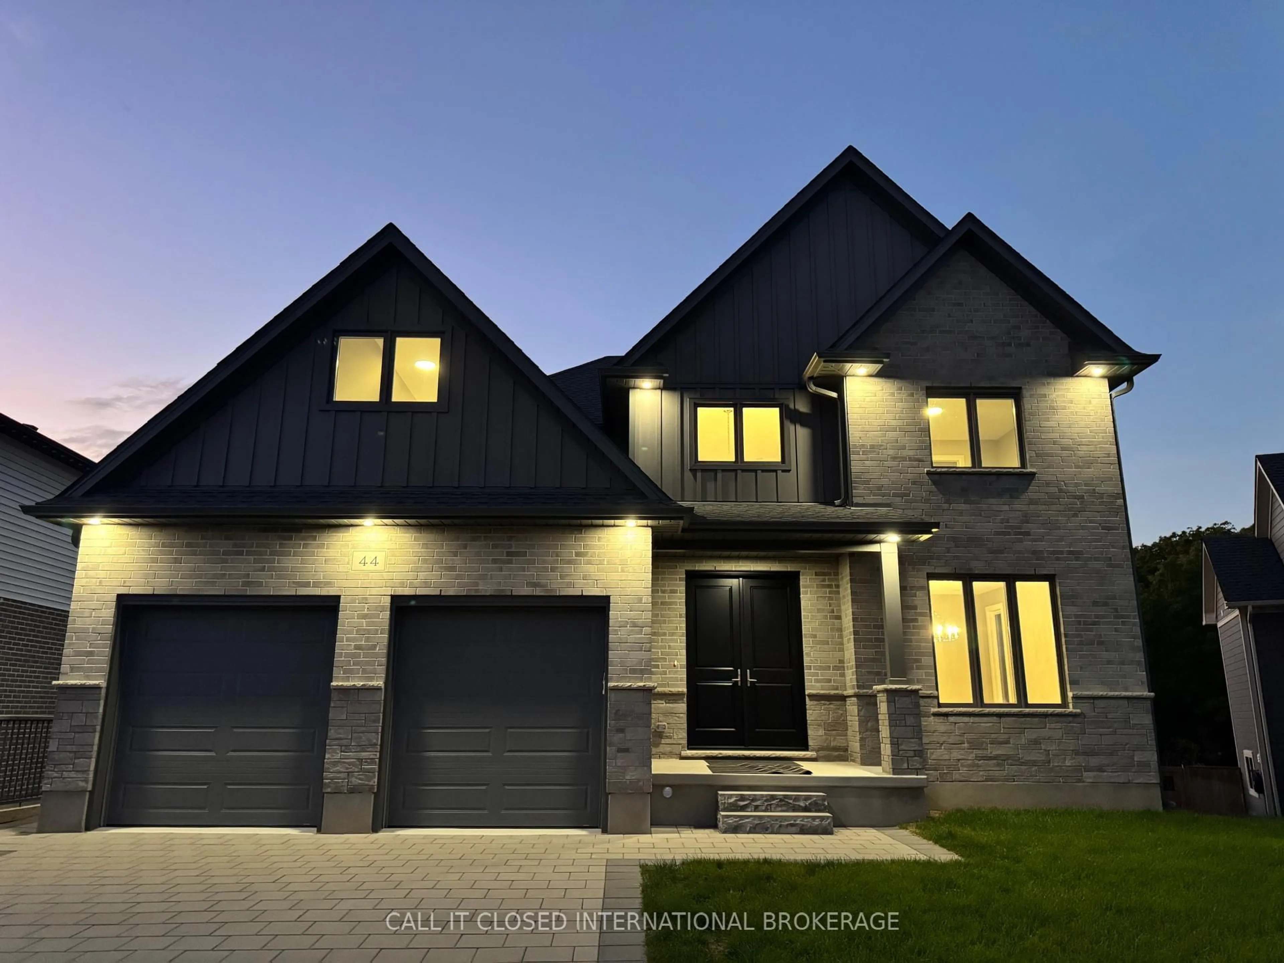
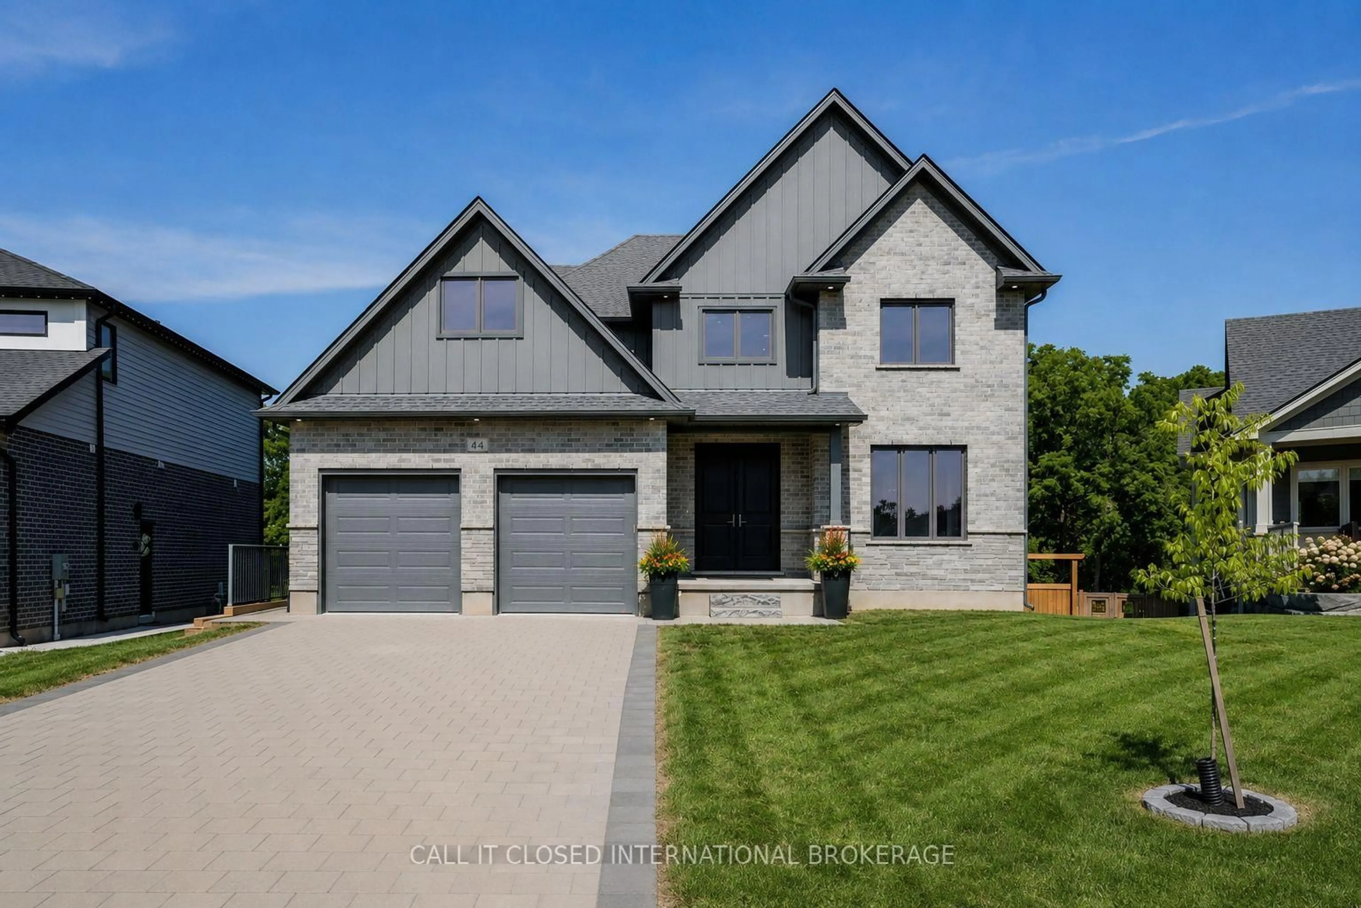
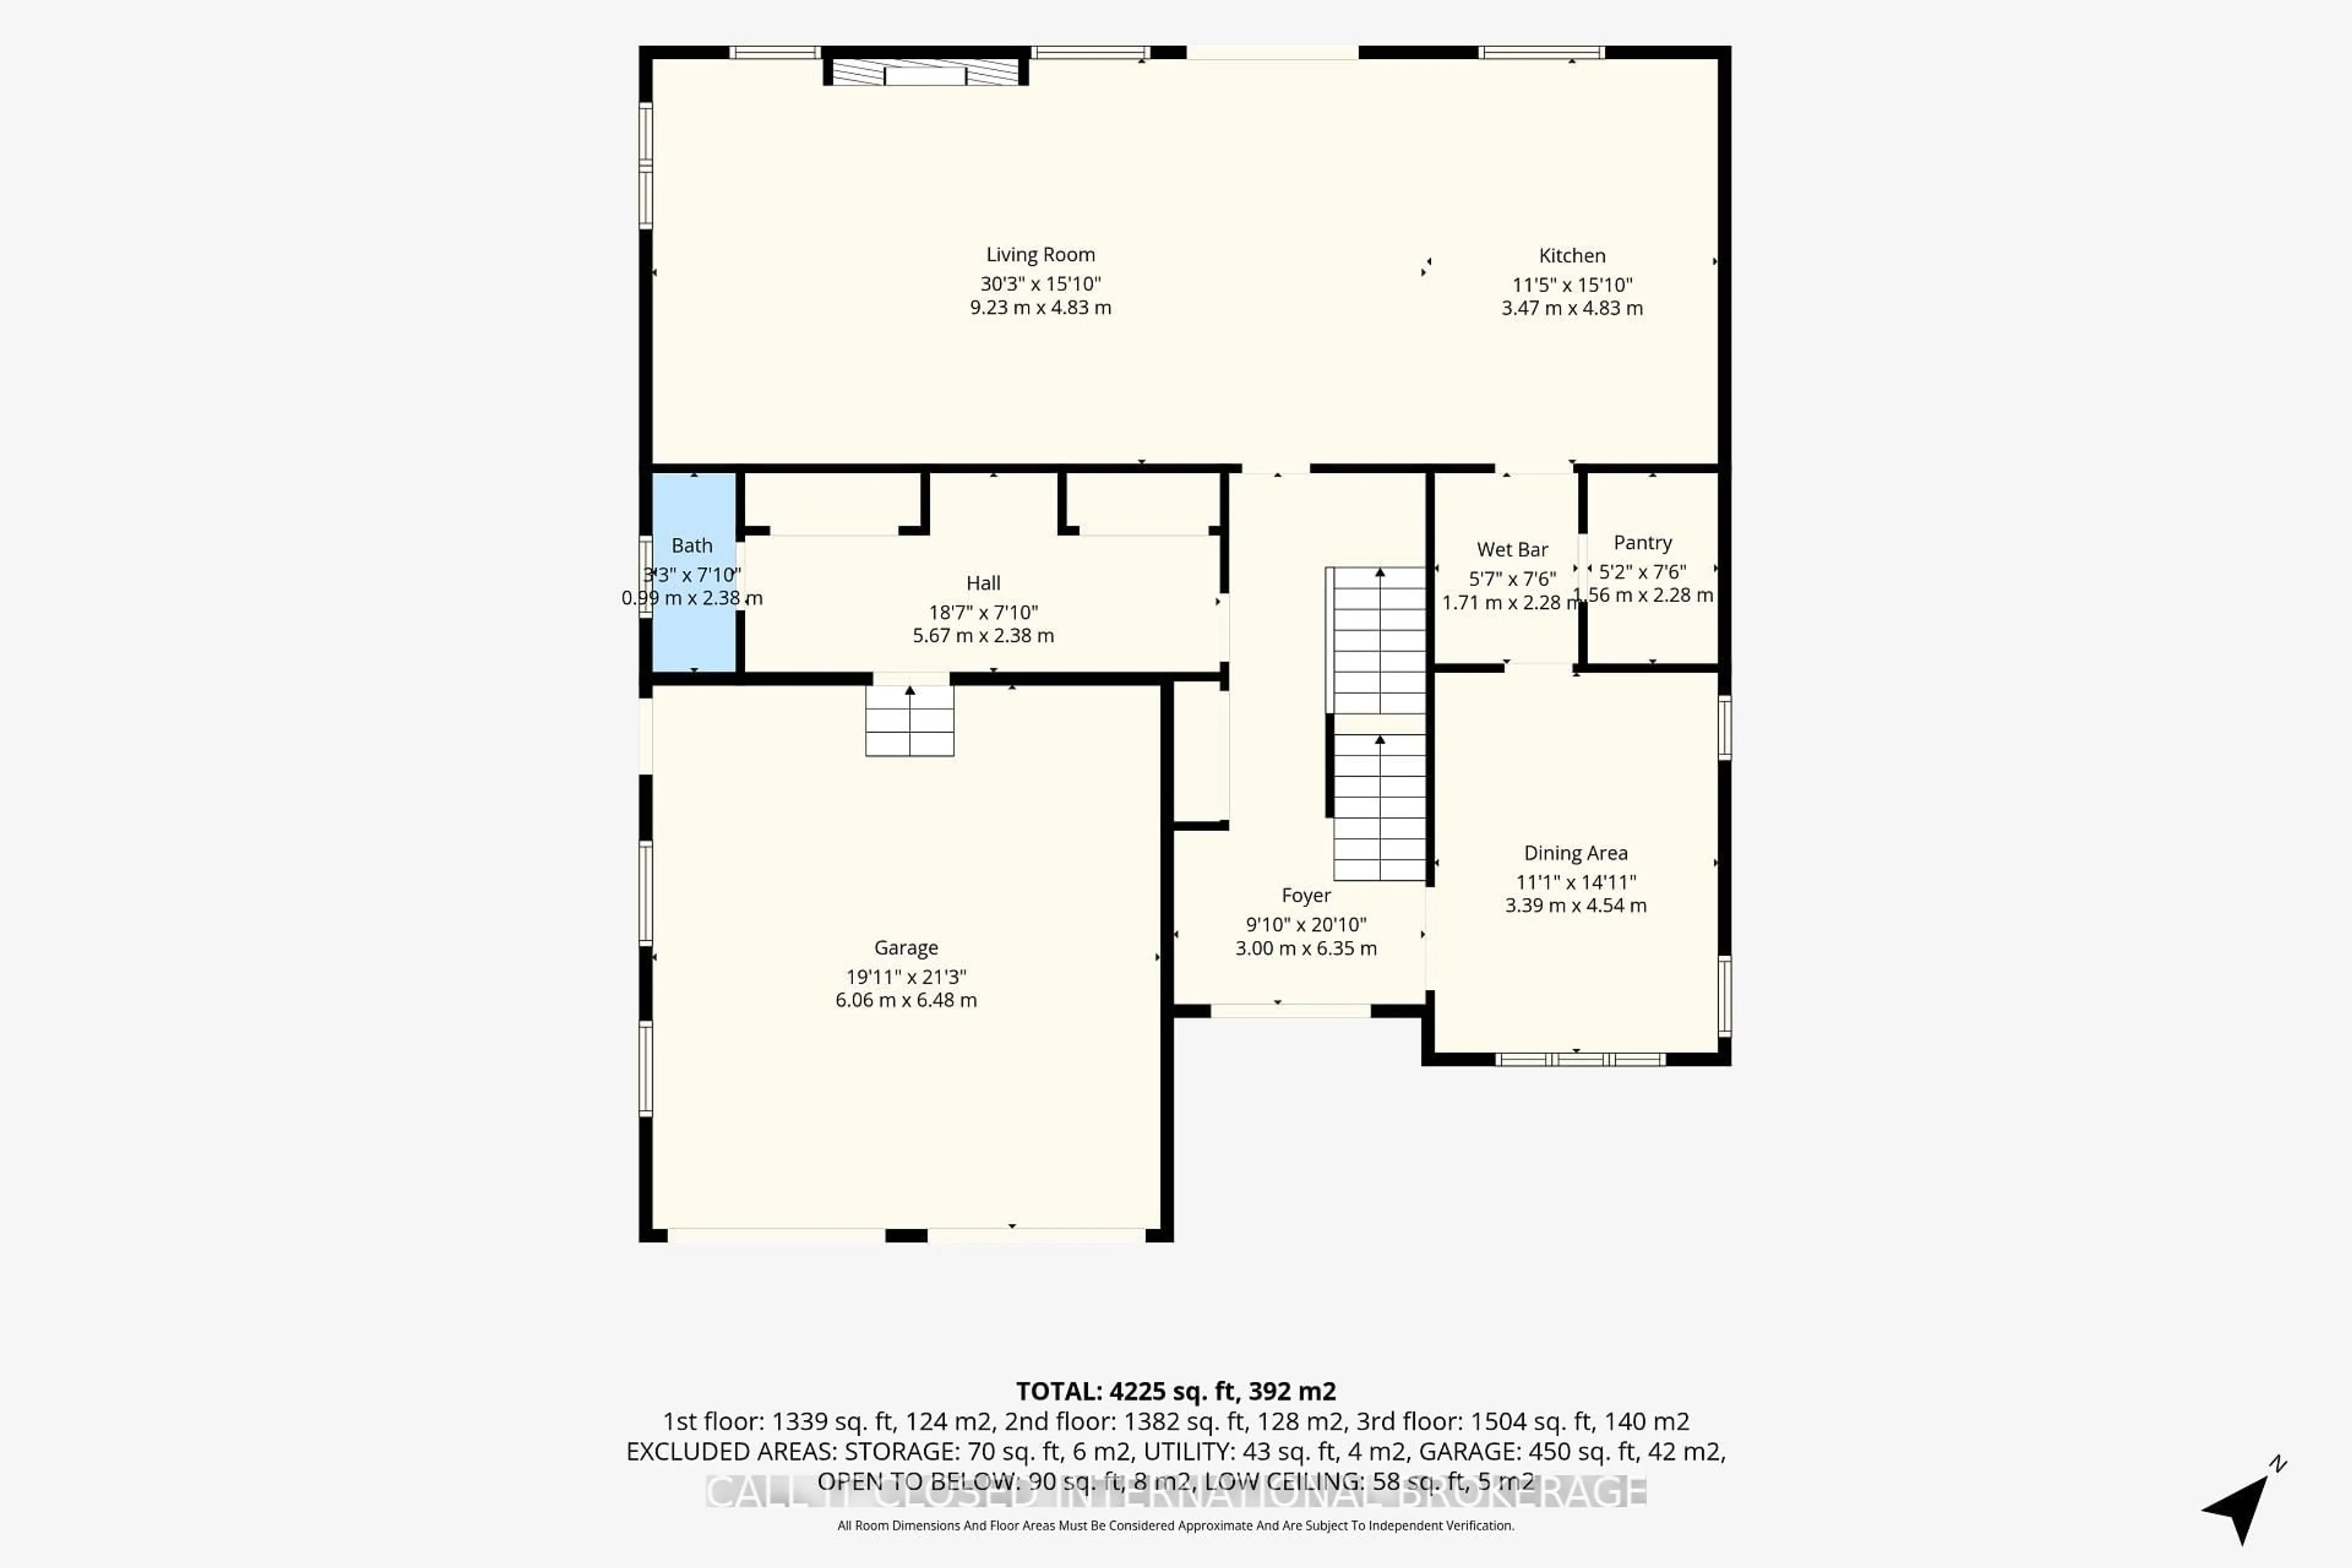
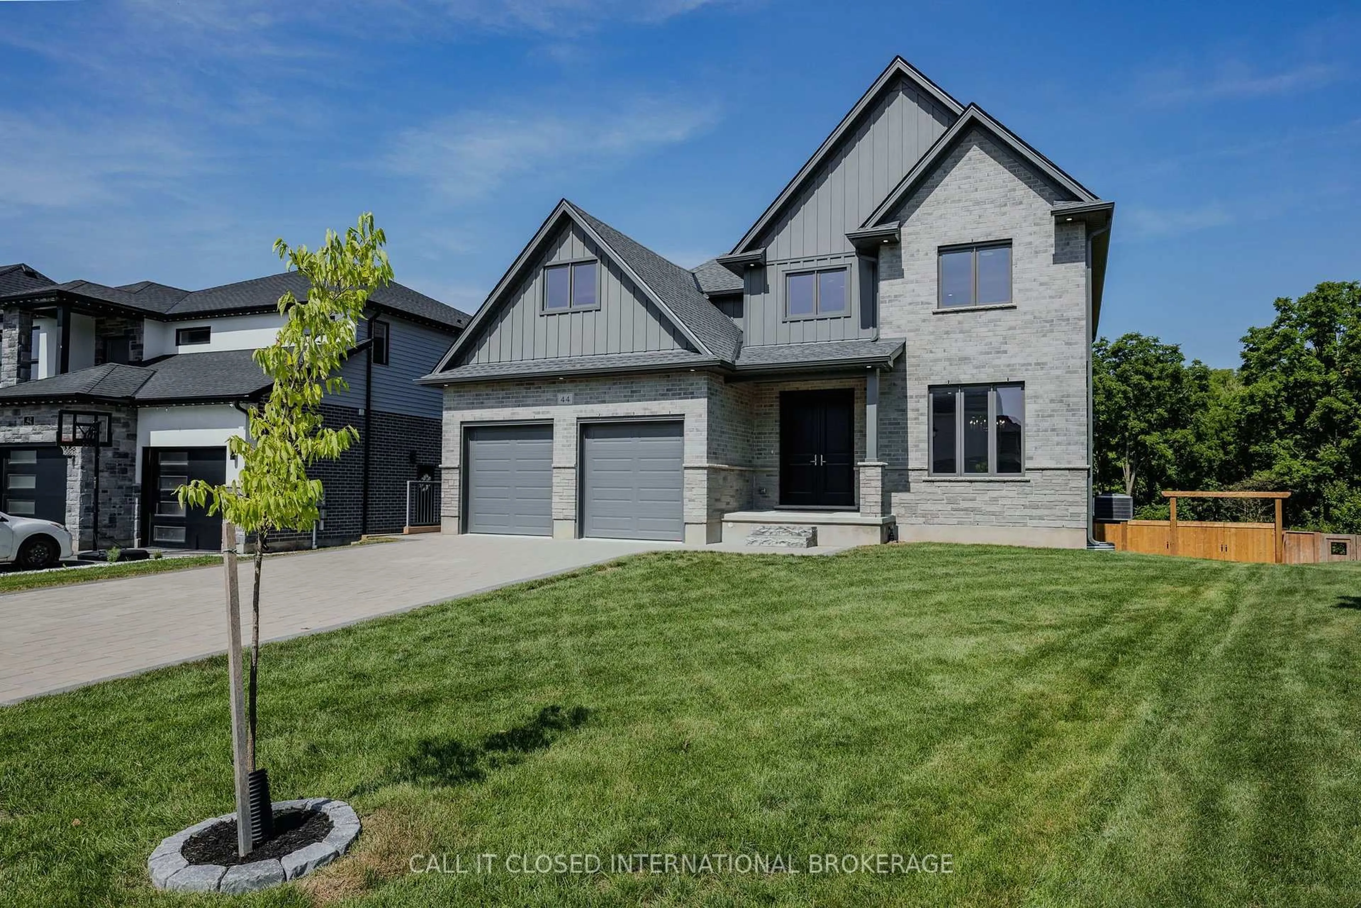
Executive living meets an extraordinary setting at 44 Royal Crescent. Just a short commute to London and St. Thomas, this remarkable home offers 4225 sq ft of finished living space, 6 bedrooms and 4 bathrooms, with the scale and versatility to accommodate even the largest or multi-generational family. No expense was spared in the design, construction and meticulous execution of this home. Every detail has been thoughtfully considered and extensively upgraded, bringing an ambitious vision to life as one of Talbotville's finest homes. Top-level finishes are spread across all 3 floors, complemented by large windows that draw the outdoors in. The lush greenery and expansive treed ravine views out back breathe life into the interior spaces. At it's heart is an exceptional gourmet kitchen overlooking huge living and entertaining spaces including the upscale fireplace feature. The incredible primary suite features a steam shower, soaker tub, dual floating vanities and spectacular dressing room with custom built-ins and a centre island, conveniently beside the primary laundry room. A fully finished walkout lower level featuring a second laundry area and additional upscale fireplace, further elevating the functionality of the home. A signature touch to this home is the elegant, oversized chandelier. Dubbed "The Crown of Royal Crescent" by its designer, it's a dramatic statement piece befitting the home's size and character. Outside, the property is every bit as impressive. An oversized, fully fenced, premium pie-shaped lot opens toward a beautiful treed ravine. The massive covered deck areas provide outstanding outdoor living and tremendous potential to create a truly spectacular backyard retreat. Complete with a double-car garage and abundant parking with the extra long driveway, 44 Royal Crescent combines scale, craftsmanship and a rare setting difficult to find. Treat yourself to this luxurious, custom home on a lot like no other, designed to impress and enjoy for years.
Upcoming Open House
Property Details
Interior
Features
Lower Floor
Br
3.39 x 4.432nd Br
4.05 x 4.89Family
8.57 x 4.89Fireplace Insert / Walk-Out
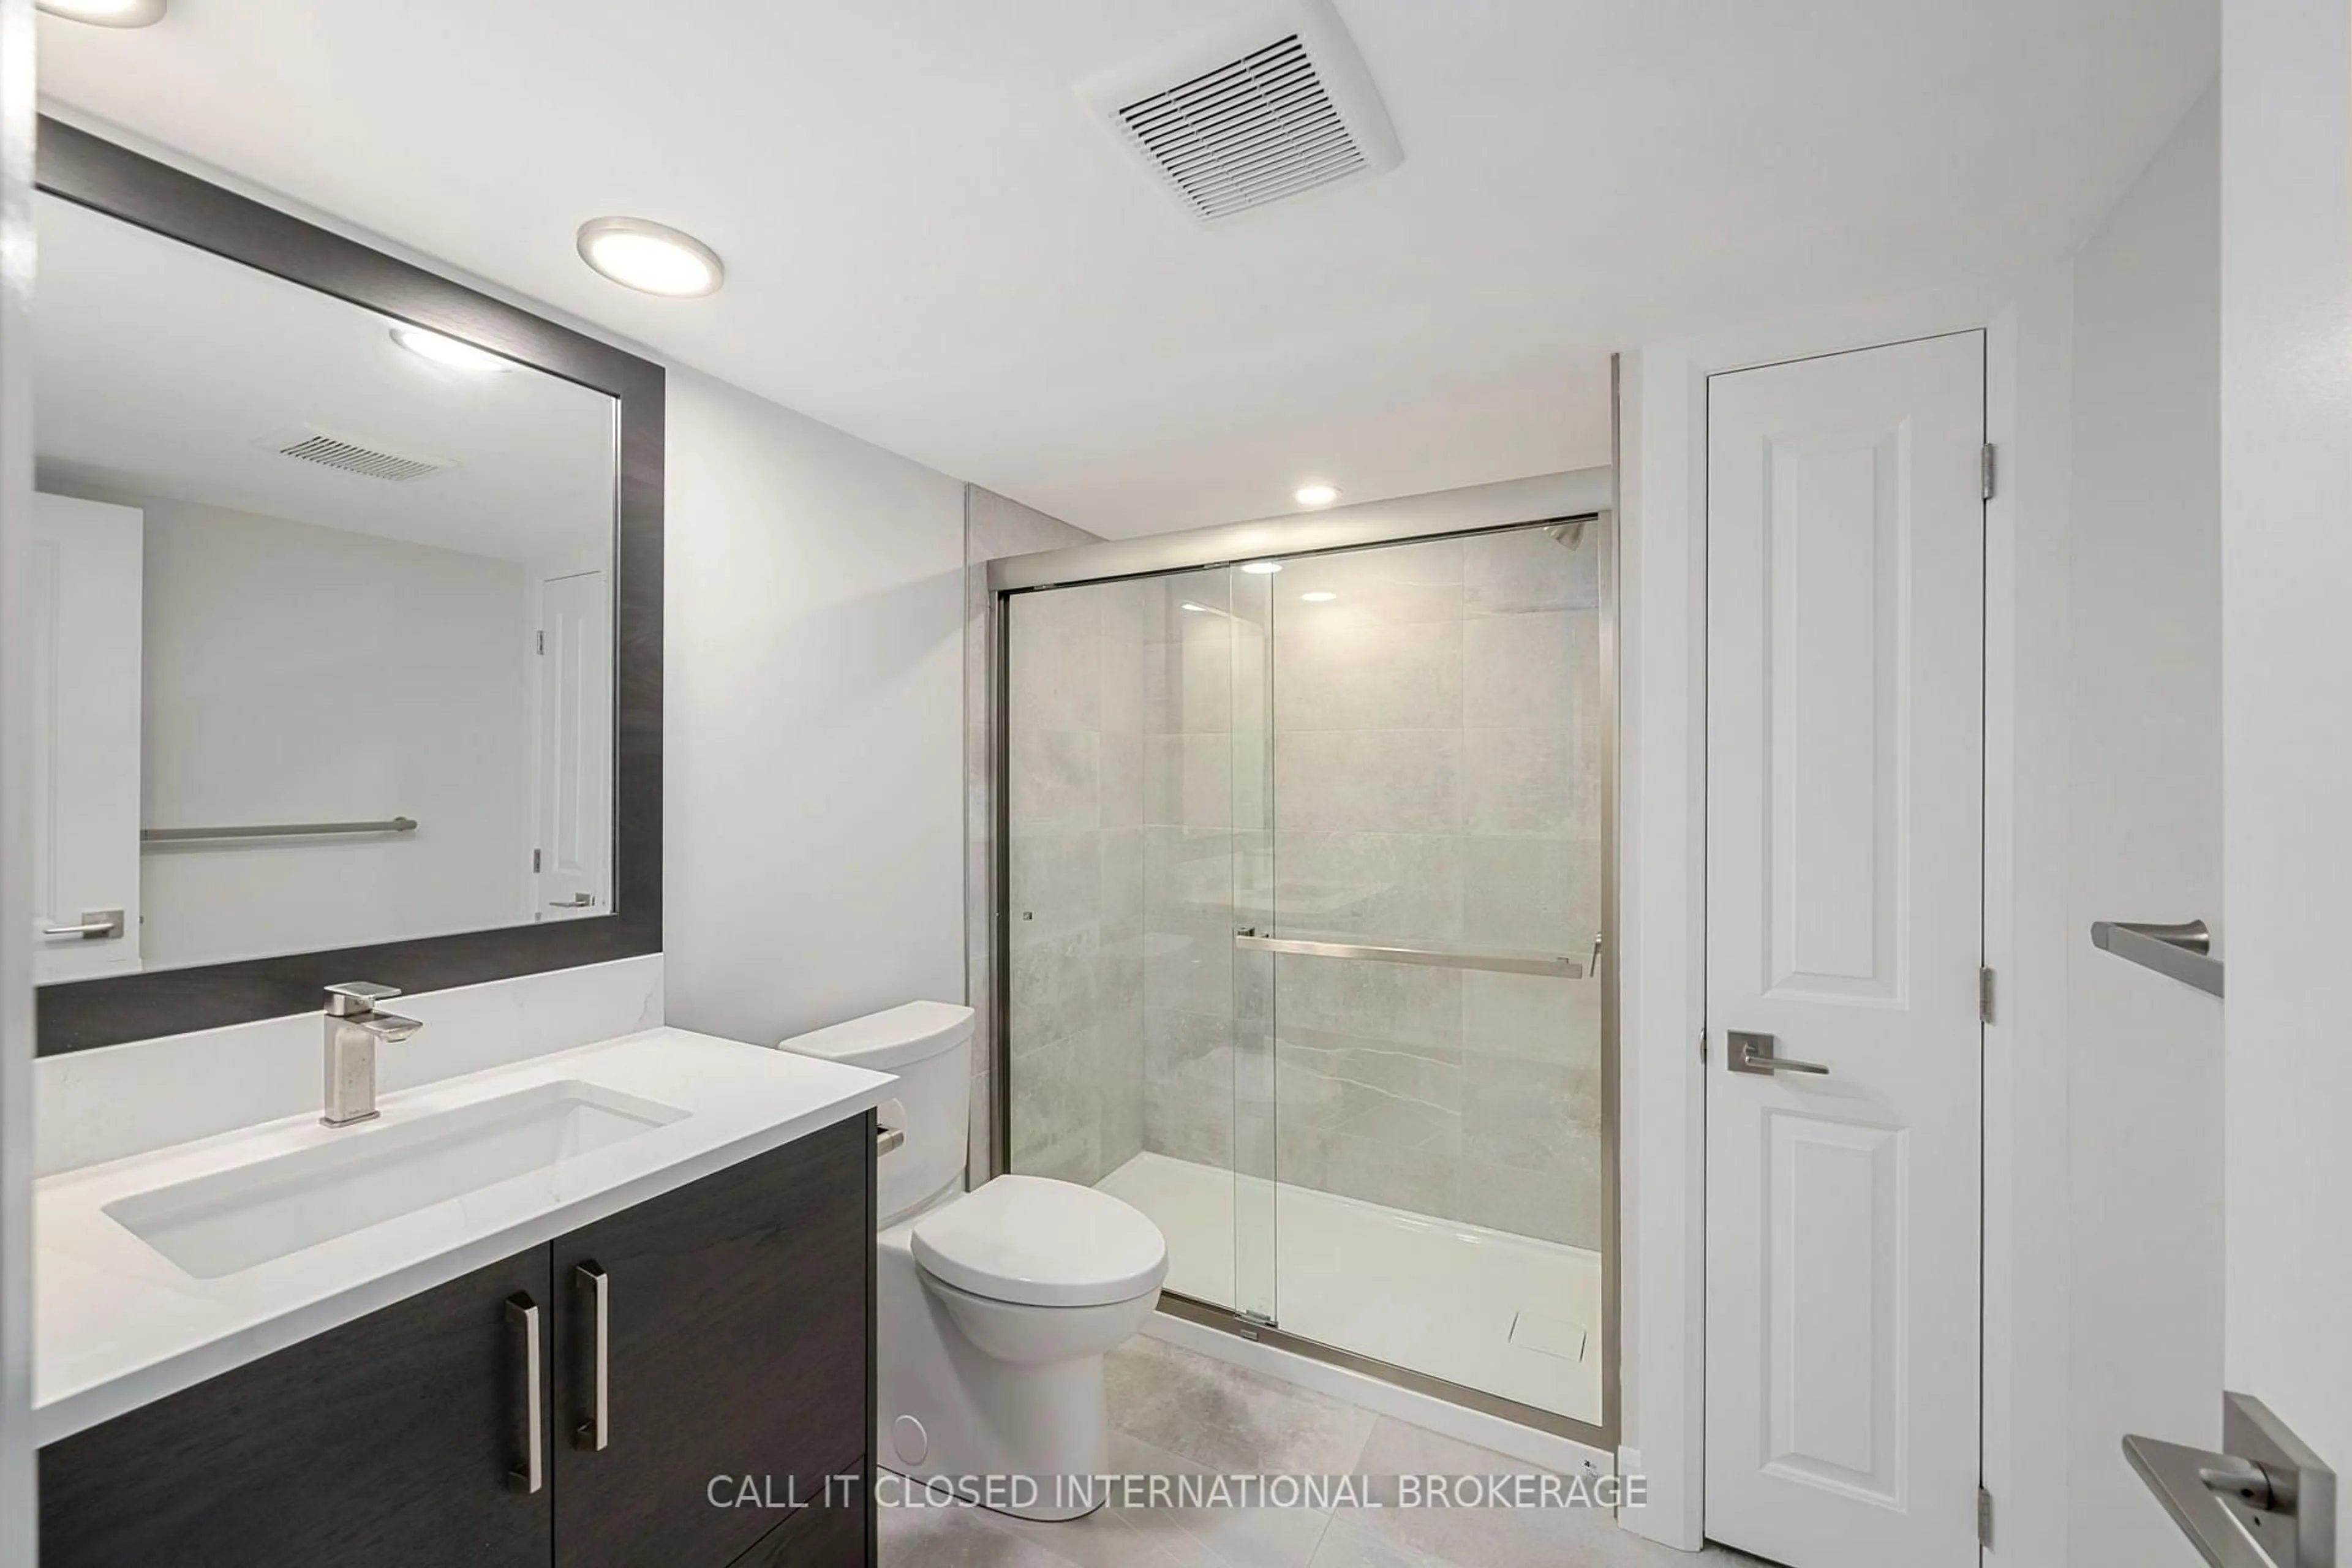
Bathroom
2.66 x 2.353 Pc Bath
Exterior
Features
Parking
Garage spaces 2
Garage type Attached
Other parking spaces 4
Total parking spaces 6
Property History
 50
50