8330 Imperial Rd, Malahide, Ontario N5H 2R2
Contact us about this property
Highlights
Estimated valueThis is the price Wahi expects this property to sell for.
The calculation is powered by our Instant Home Value Estimate, which uses current market and property price trends to estimate your home’s value with a 90% accuracy rate.Not available
Price/Sqft$468/sqft
Monthly cost
Open Calculator
Description
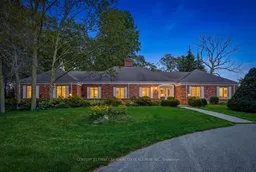
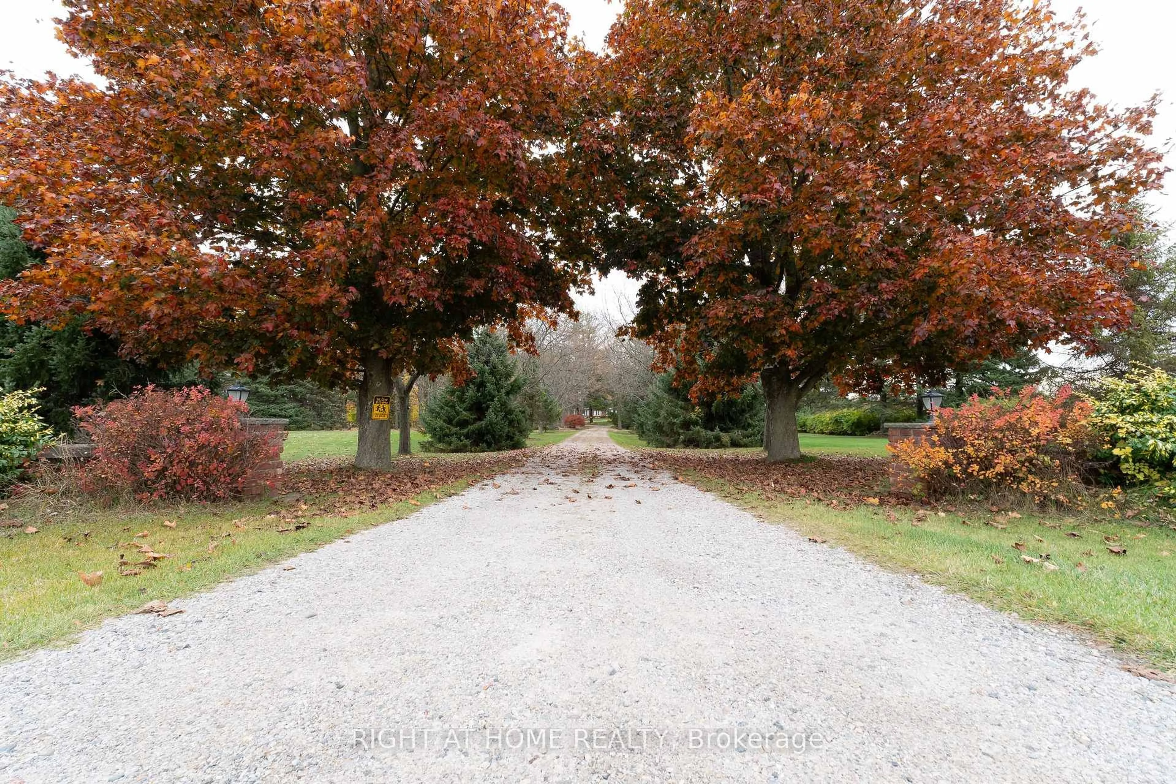
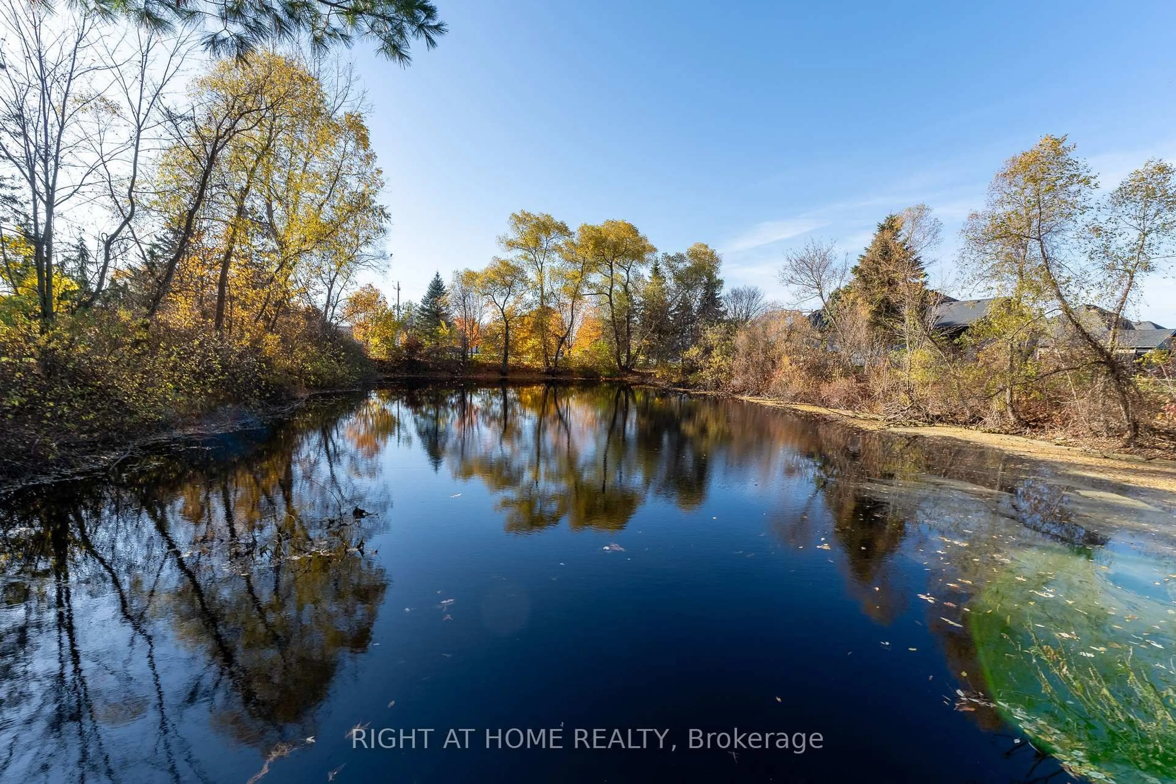
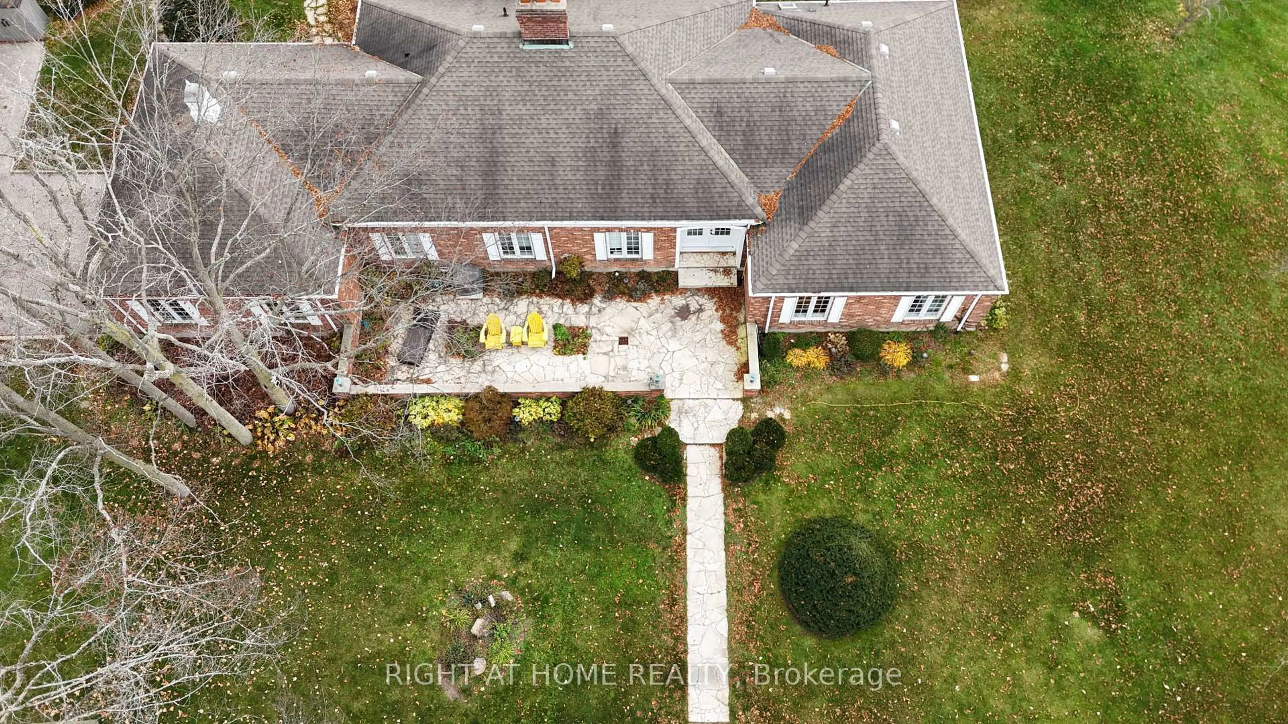
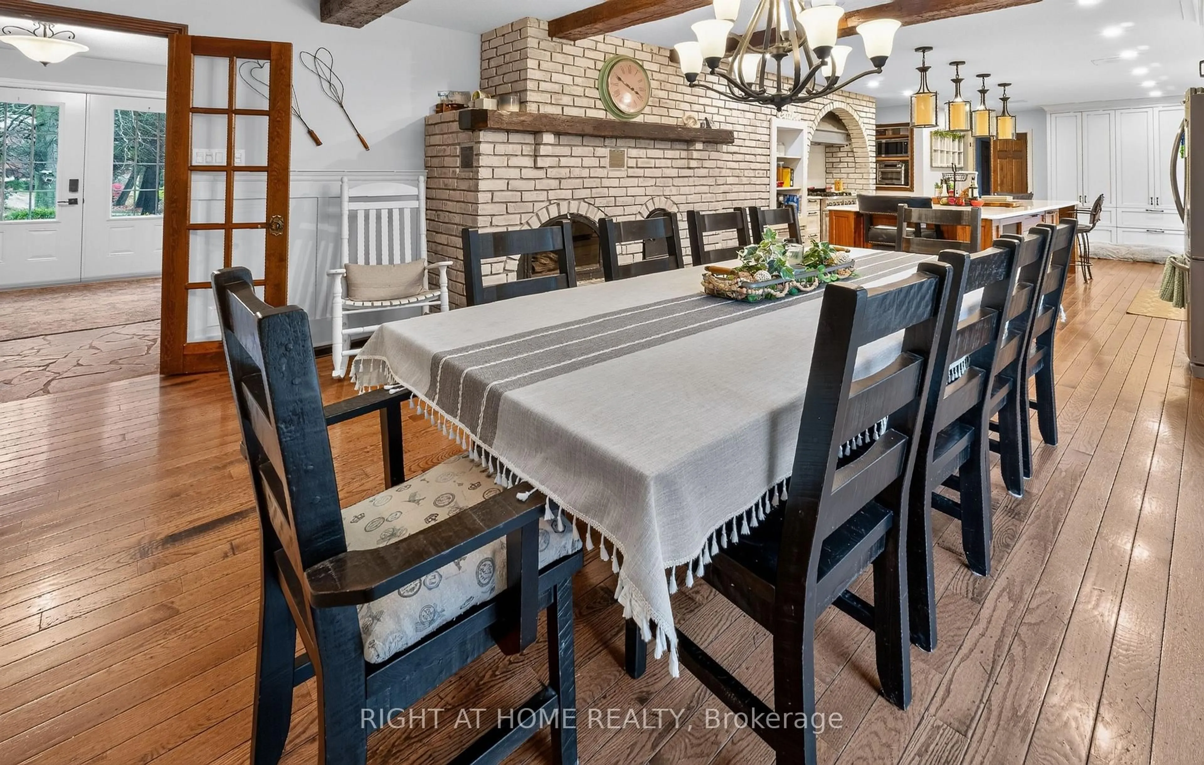
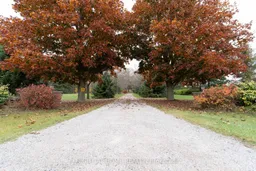
Welcome to 8330 Imperial Road, where peaceful country living meets exceptional comfort & versatility, less than 3 minutes from Aylmer! Tucked away on a beautiful treed lot with a long, inviting driveway & 2 ponds, this remarkable property offers space to relax, entertain & enjoy the outdoors. The impressive main residence features huge principal rooms, 3 bedrooms, hardwood flooring, decorative wood beams, a gas fireplace and generous living and dining spaces filled with character. At the heart of the home, the beautifully appointed kitchen is an entertainer's dream, complete with stone countertops, a huge island, gas stove, pot filler and double farmhouse sink. The stunning updated 5-piece bathroom offers heated floors, a heated towel rack, double sinks & a distinctive copper soaker tub. A dedicated office, convenient mudroom & additional 4-piece bathroom with heated floors and laundry attached, double-car garage add everyday functionality. Perfect for extended family or multigenerational living, the lower-level in-law suite offers a private entrance, kitchen, family room, 4-piece bathroom, 2 bedrooms & 1 additional room with bedroom potential (not totally finished), plus access to shared laundry. Some finishing touches are required in the in-law suite but has been rented by family in the past. Outside, unwind on the expansive covered front porch, host gatherings on the large interlocking stone patio with natural gas BBQ hookup, or enjoy the beauty & tranquility of the ponds & mature trees. An RV hook up adds flexibility. A1 agricultural zoning offers potential for hobby farming & keeping certain farm animals, subject to municipal regulations. There may also be potential to sever 2 additional lots, subject to municipal approvals. Whether you're dreaming of a peaceful country retreat, room for extended family or a property where you can embrace the outdoors, this is a rare opportunity to enjoy the best of rural living with town conveniences just minutes away!
Property Details
Interior
Features
Main Floor
Living
7.02 x 241.0Hardwood Floor
Kitchen
7.12 x 3.94Dining
5.93 x 3.83Primary
5.1 x 4.28Exterior
Features
Parking
Garage spaces 2
Garage type Attached
Other parking spaces 10
Total parking spaces 12
Property History
 49