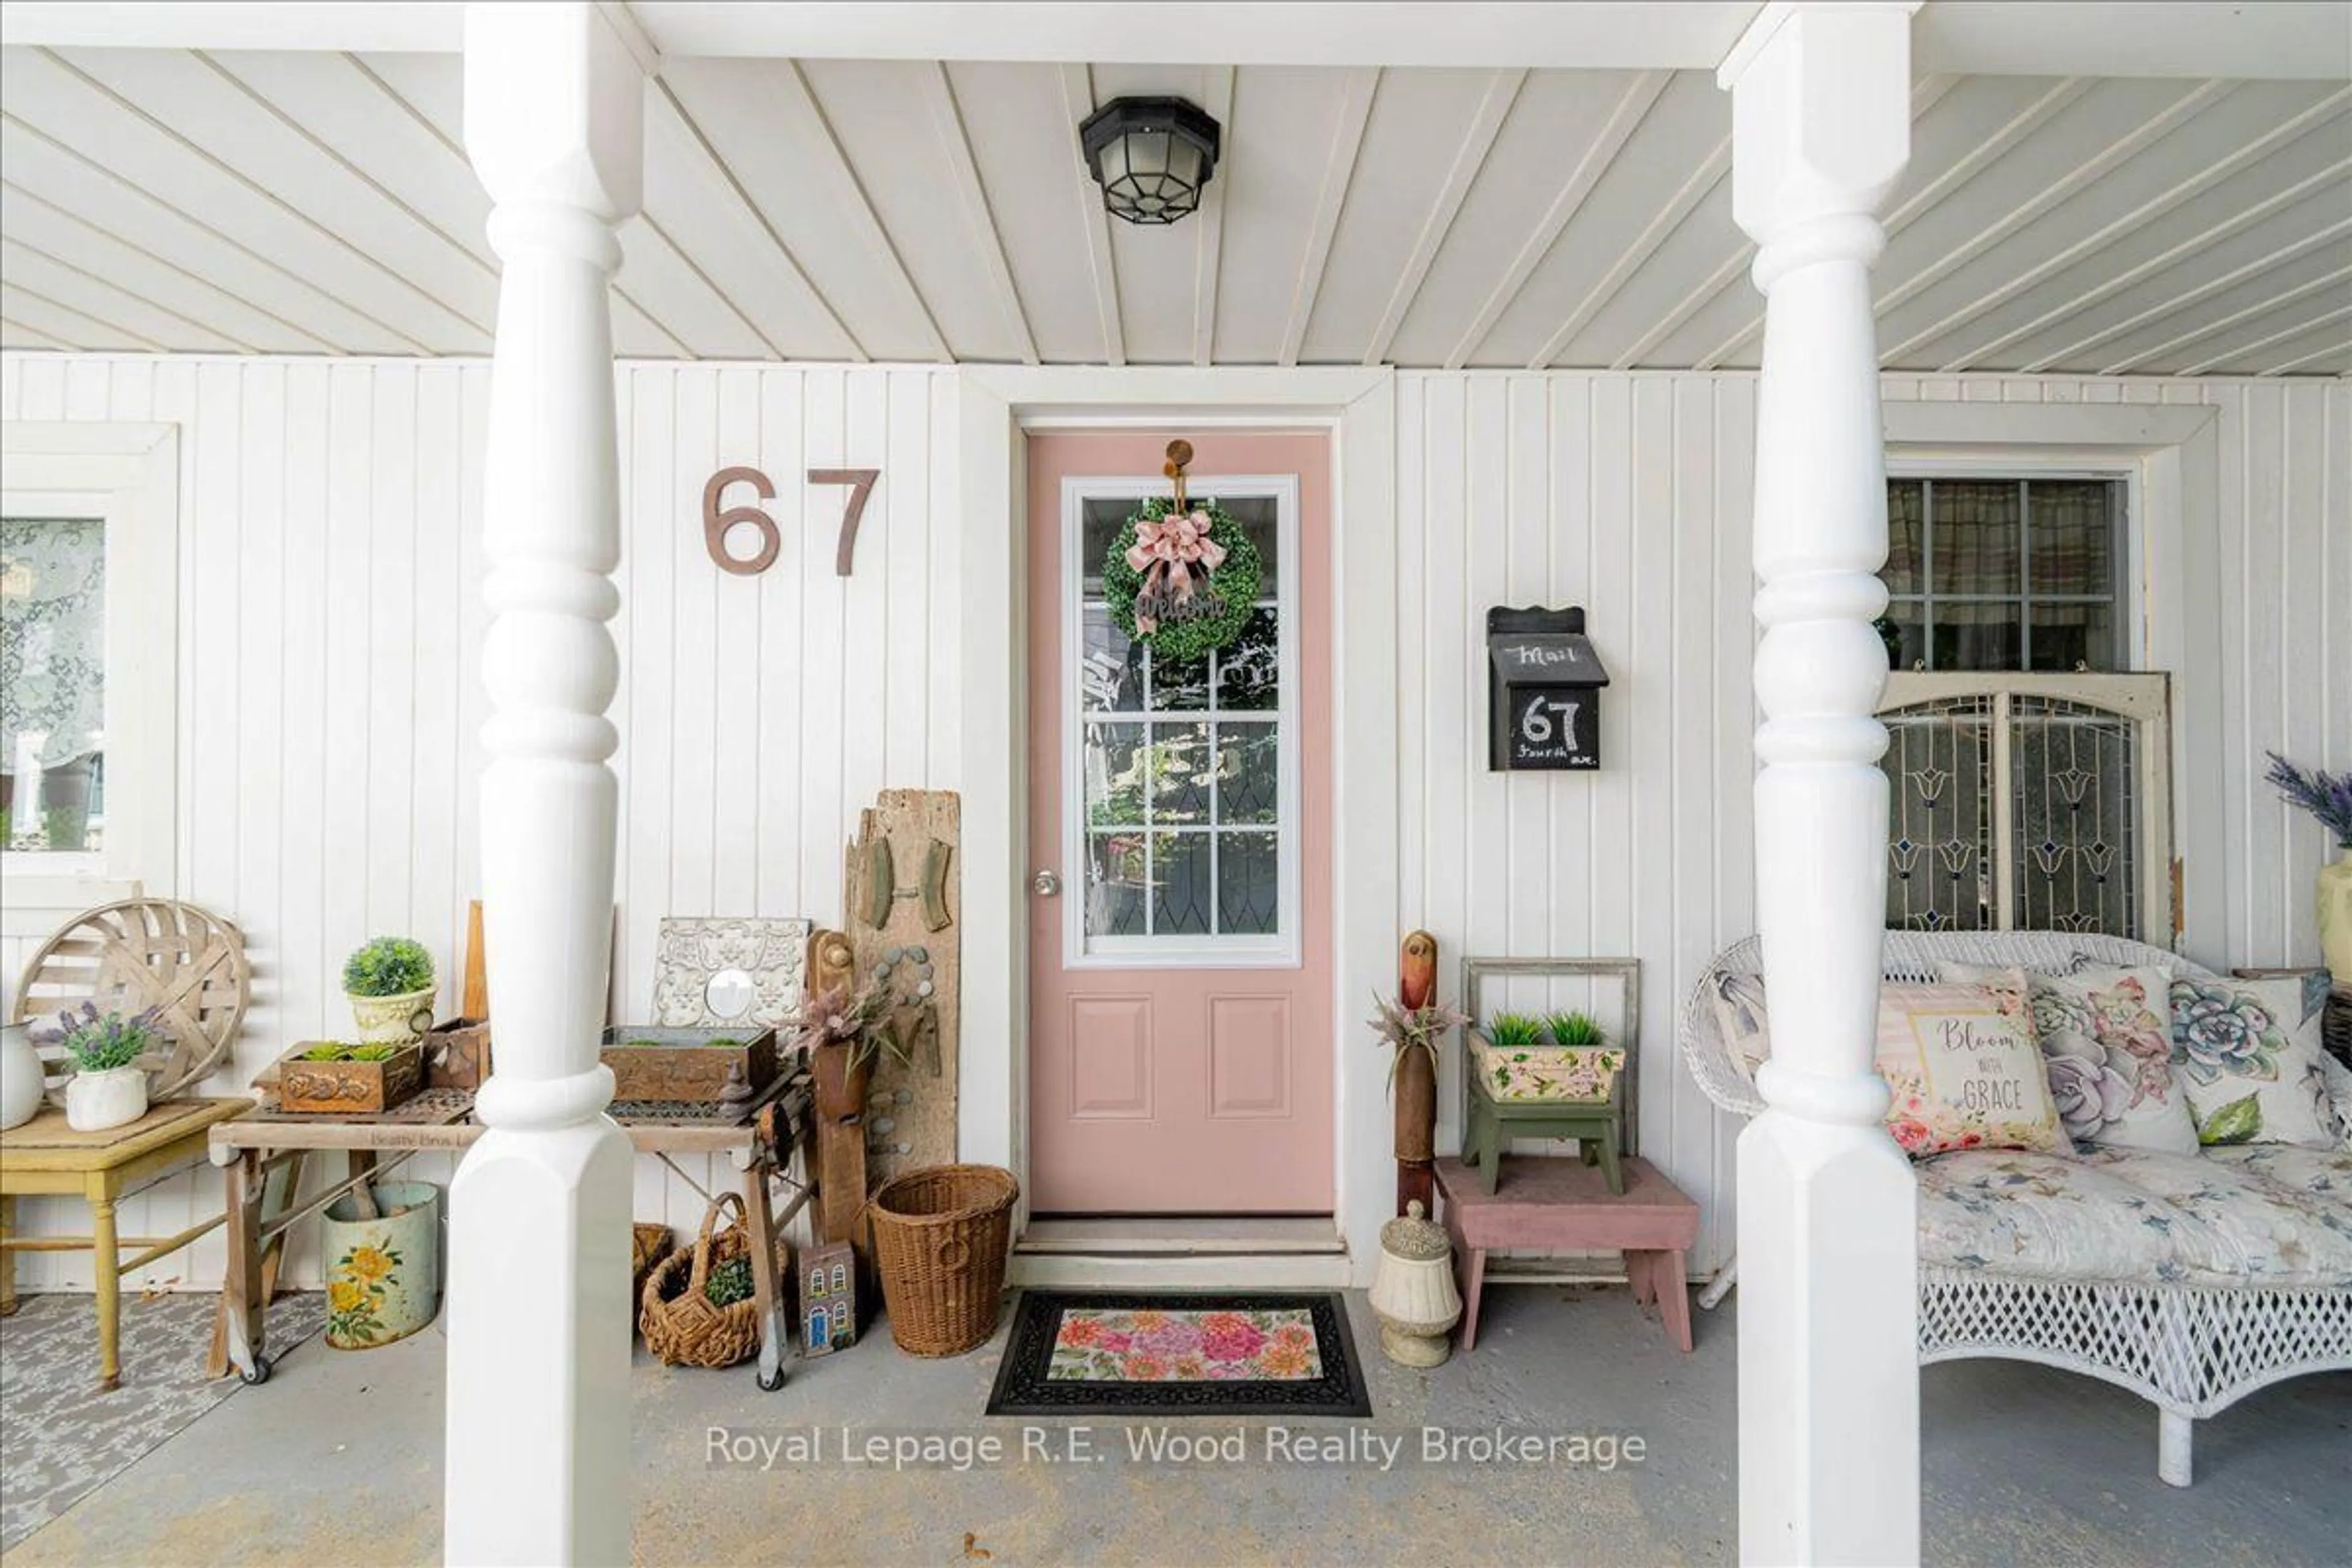
67 Fourth Ave, Aylmer, Ontario N5H 2L2
Contact us about this property
Highlights
Estimated valueThis is the price Wahi expects this property to sell for.
The calculation is powered by our Instant Home Value Estimate, which uses current market and property price trends to estimate your home’s value with a 90% accuracy rate.Not available
Price/Sqft$283/sqft
Monthly cost
Open Calculator
Description
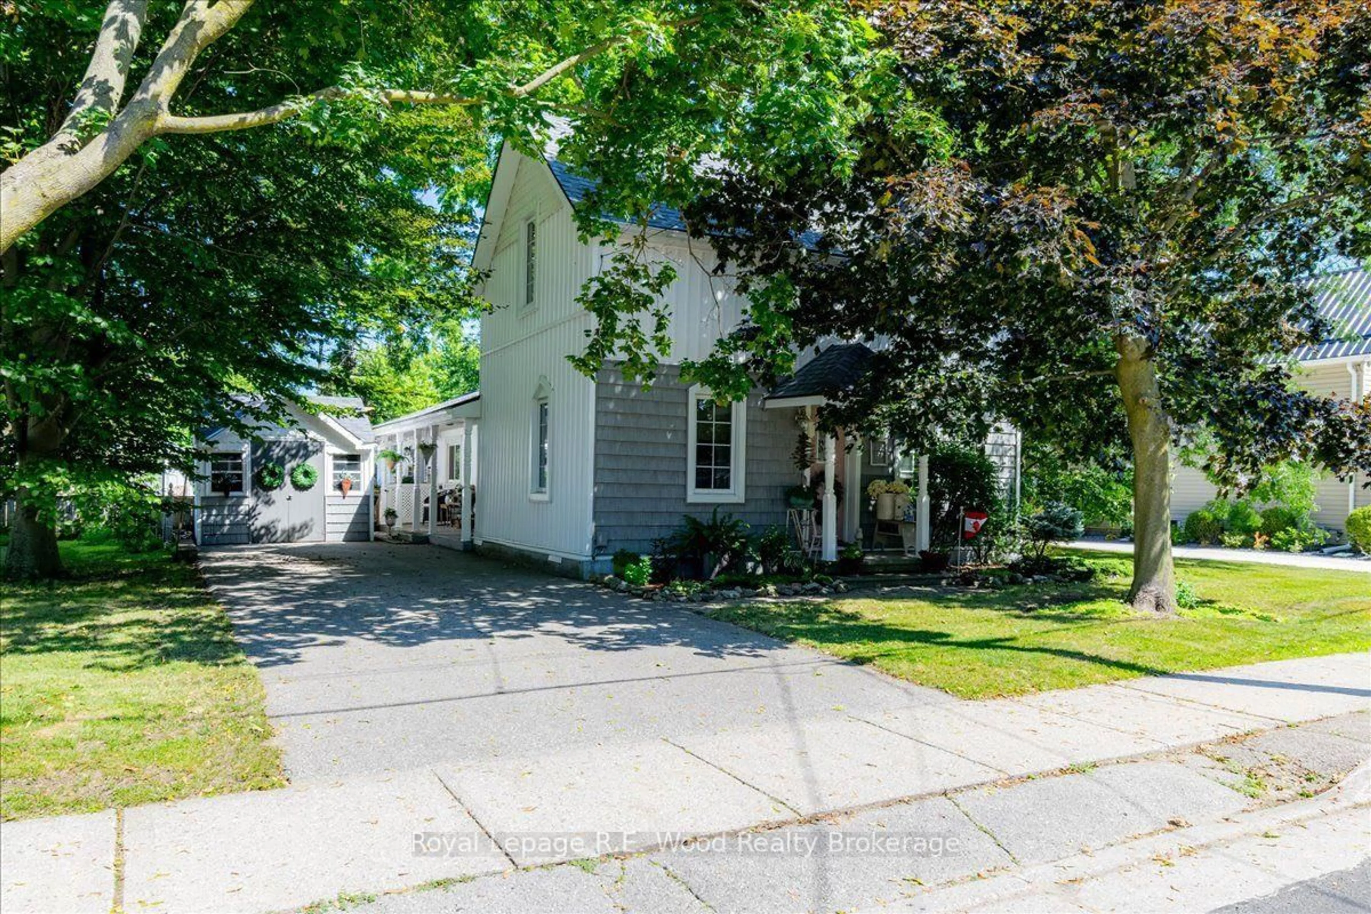
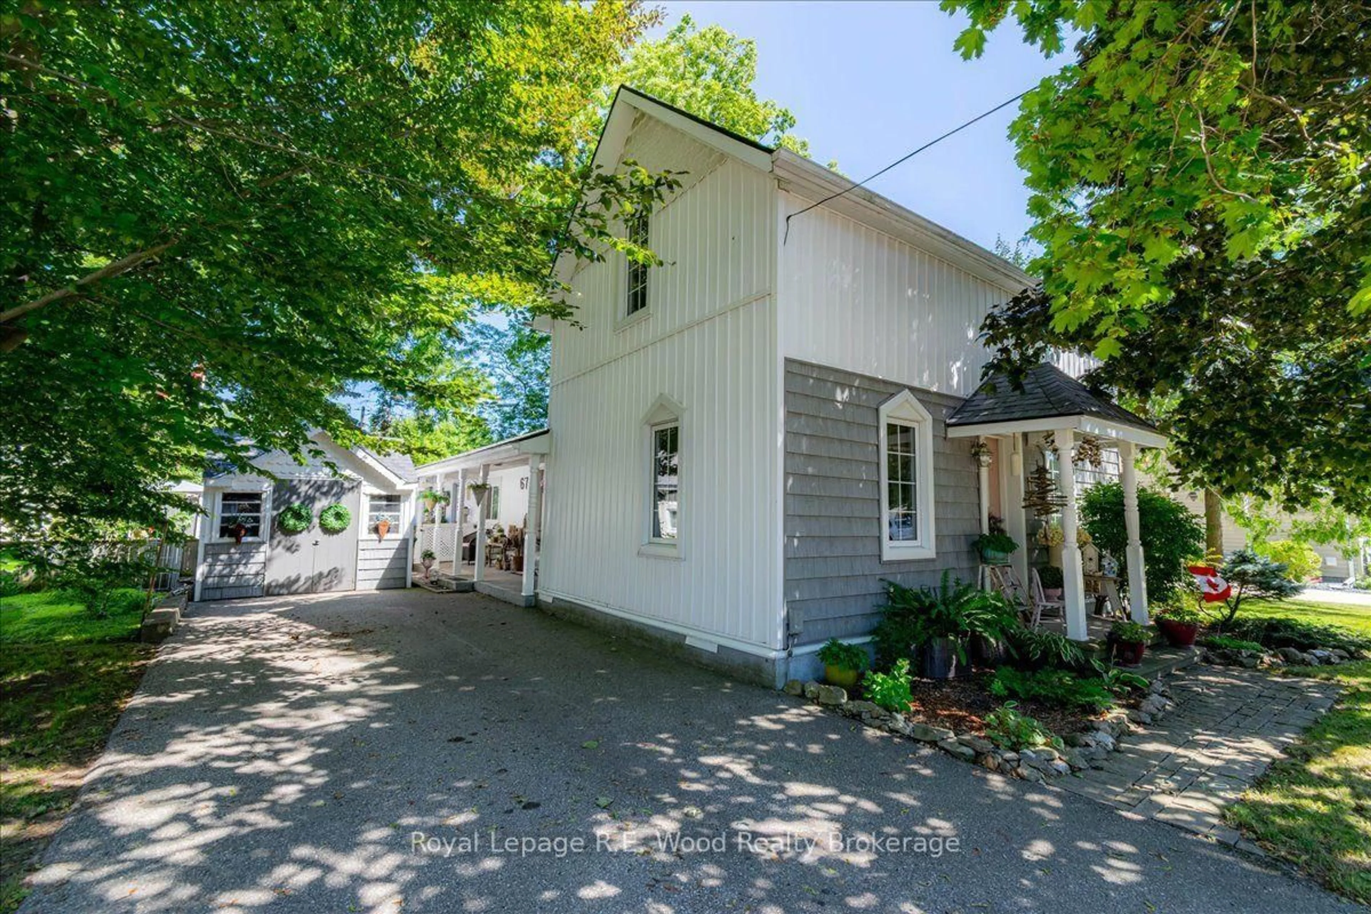
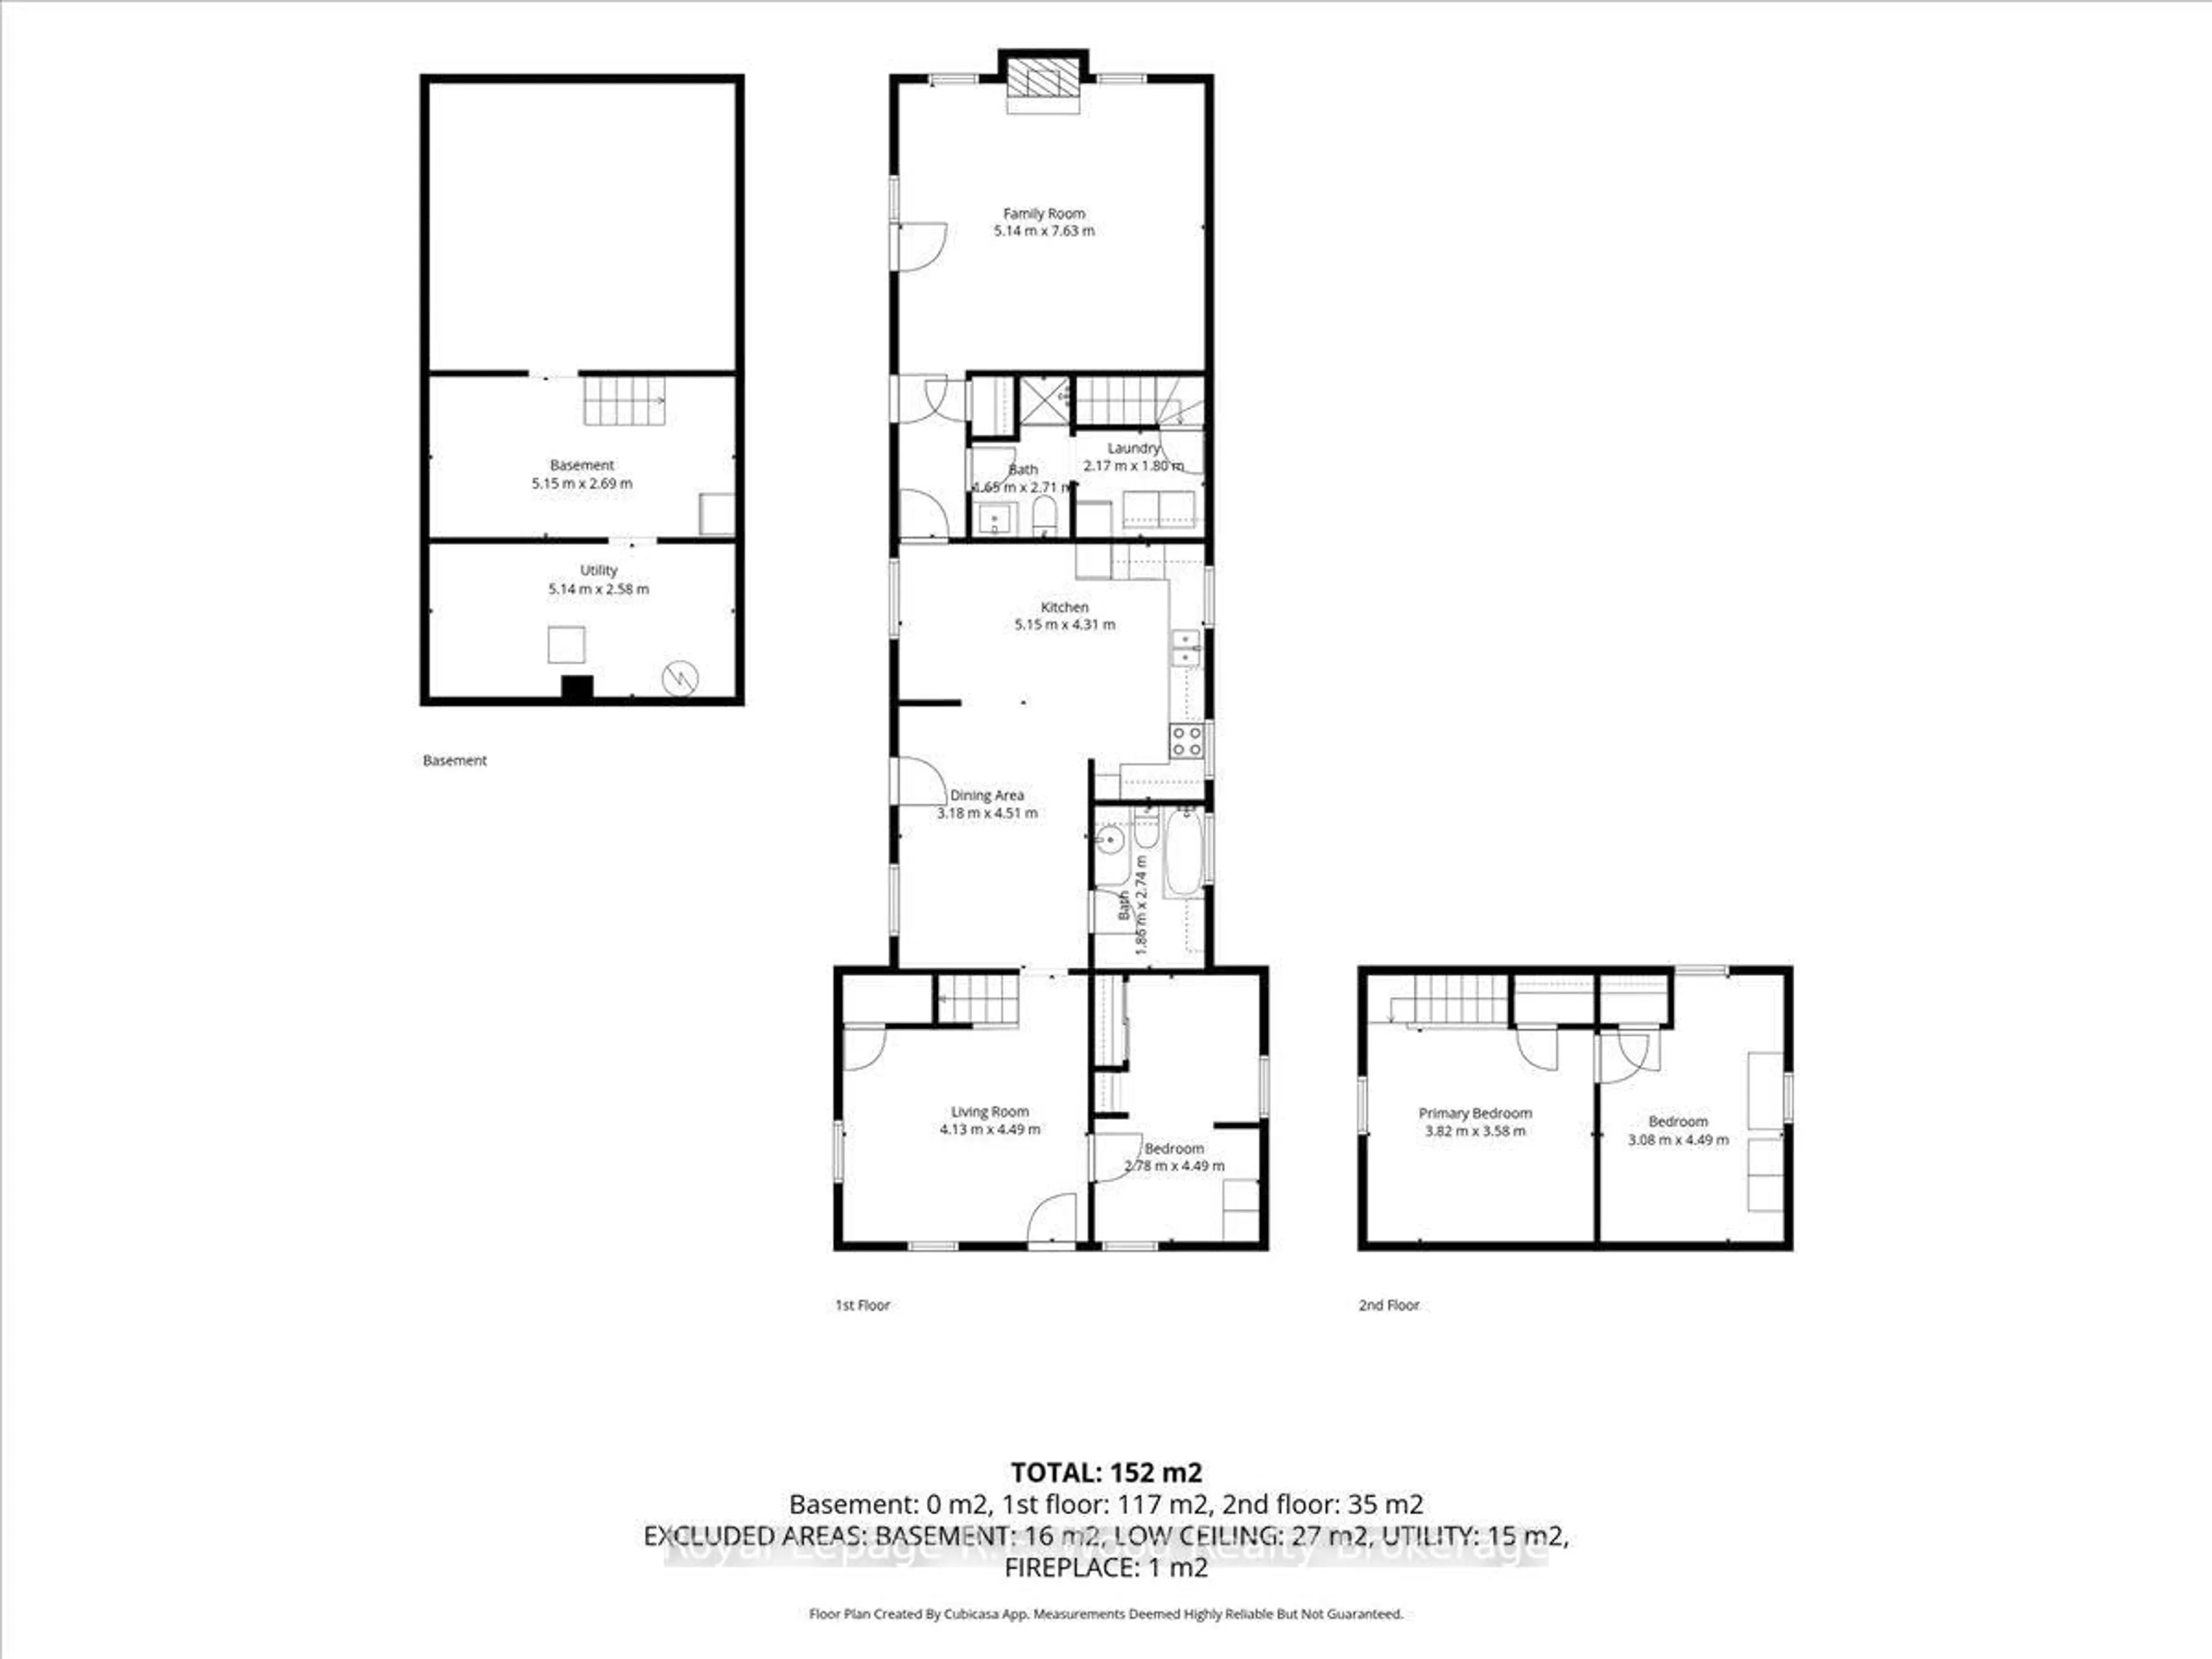
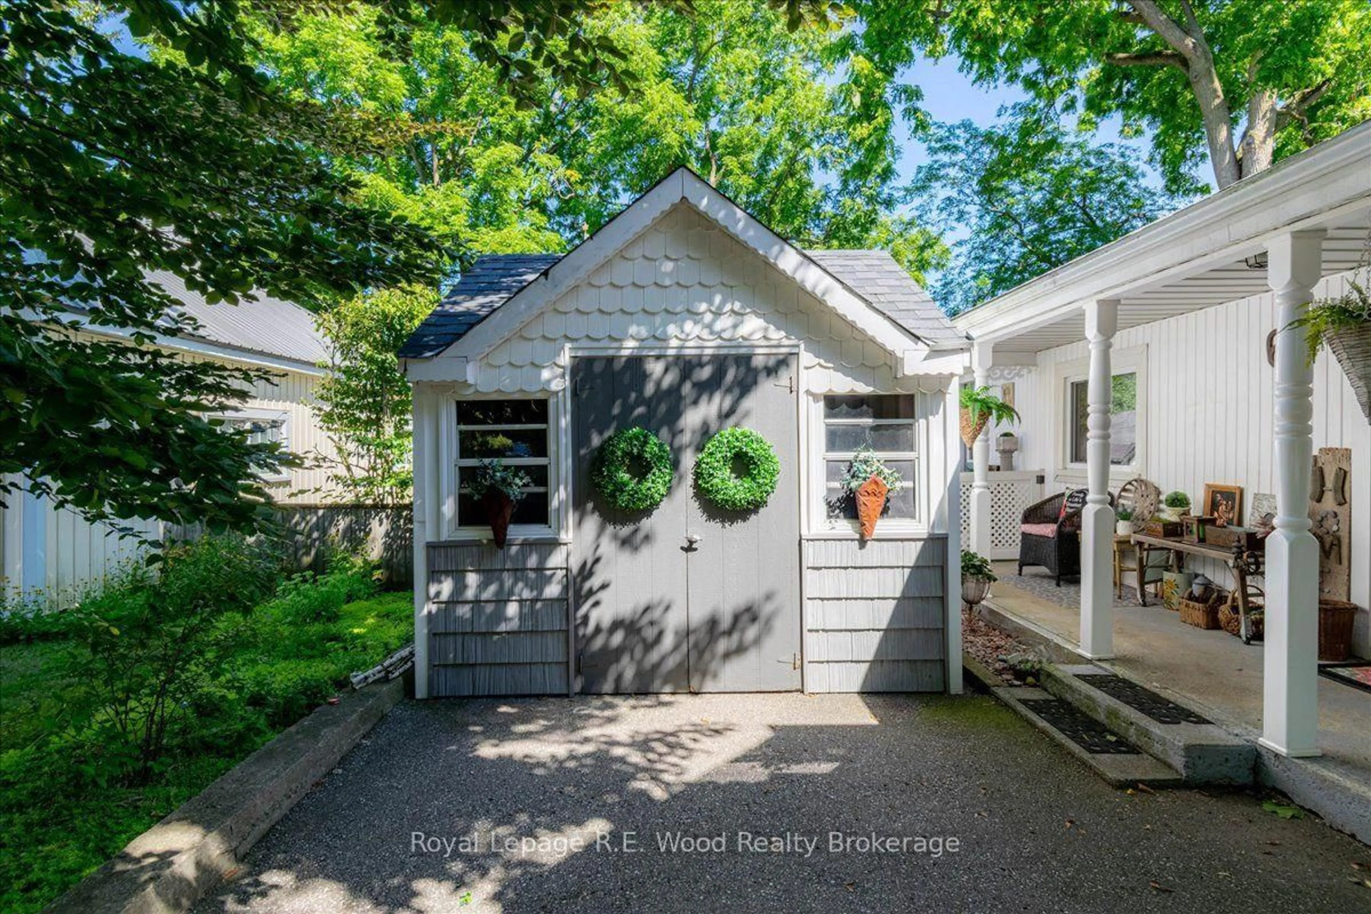
Welcome to 67 Fourth Avenue in Aylmer, a charming 3-bedroom, 2-bathroom home filled with warmth, space and inviting country appeal. At the heart of the home is the lovely kitchen featuring a center island and an open-concept design that flows into the dining area, creating a bright and welcoming space for everyday living and entertaining. A separate living room provides additional space to relax, while the large family room with a cozy fireplace is perfect for gathering with family and friends. Patio doors from the family room lead directly to the deck, making it easy to enjoy the outdoors. Main-floor laundry adds everyday convenience. Outside, you'll find a patio with pergola, beautifully landscaped gardens, deck and storage shed, creating a peaceful outdoor space to relax, garden or entertain. Located on a quiet street with a park at the end, this welcoming property offers the charm and relaxed feel of country living while still enjoying the convenience of being in Aylmer. Centrally located 10 minutes to St.Thomas, 20 minutes to Tillsonburg, 30 minutes to London, Ont. With inviting spaces inside and out, 67 Fourth Avenue is a home that's ready to be enjoyed-come see for yourself all that it has to offer!
Property Details
Interior
Features
Main Floor
Kitchen
5.15 x 4.31Combined W/Dining / Centre Island
Dining
3.18 x 4.51Family
5.14 x 7.63Fireplace / W/O To Patio
Living
4.13 x 4.49Exterior
Features
Parking
Garage spaces -
Garage type -
Total parking spaces 2
Property History
 36
36

