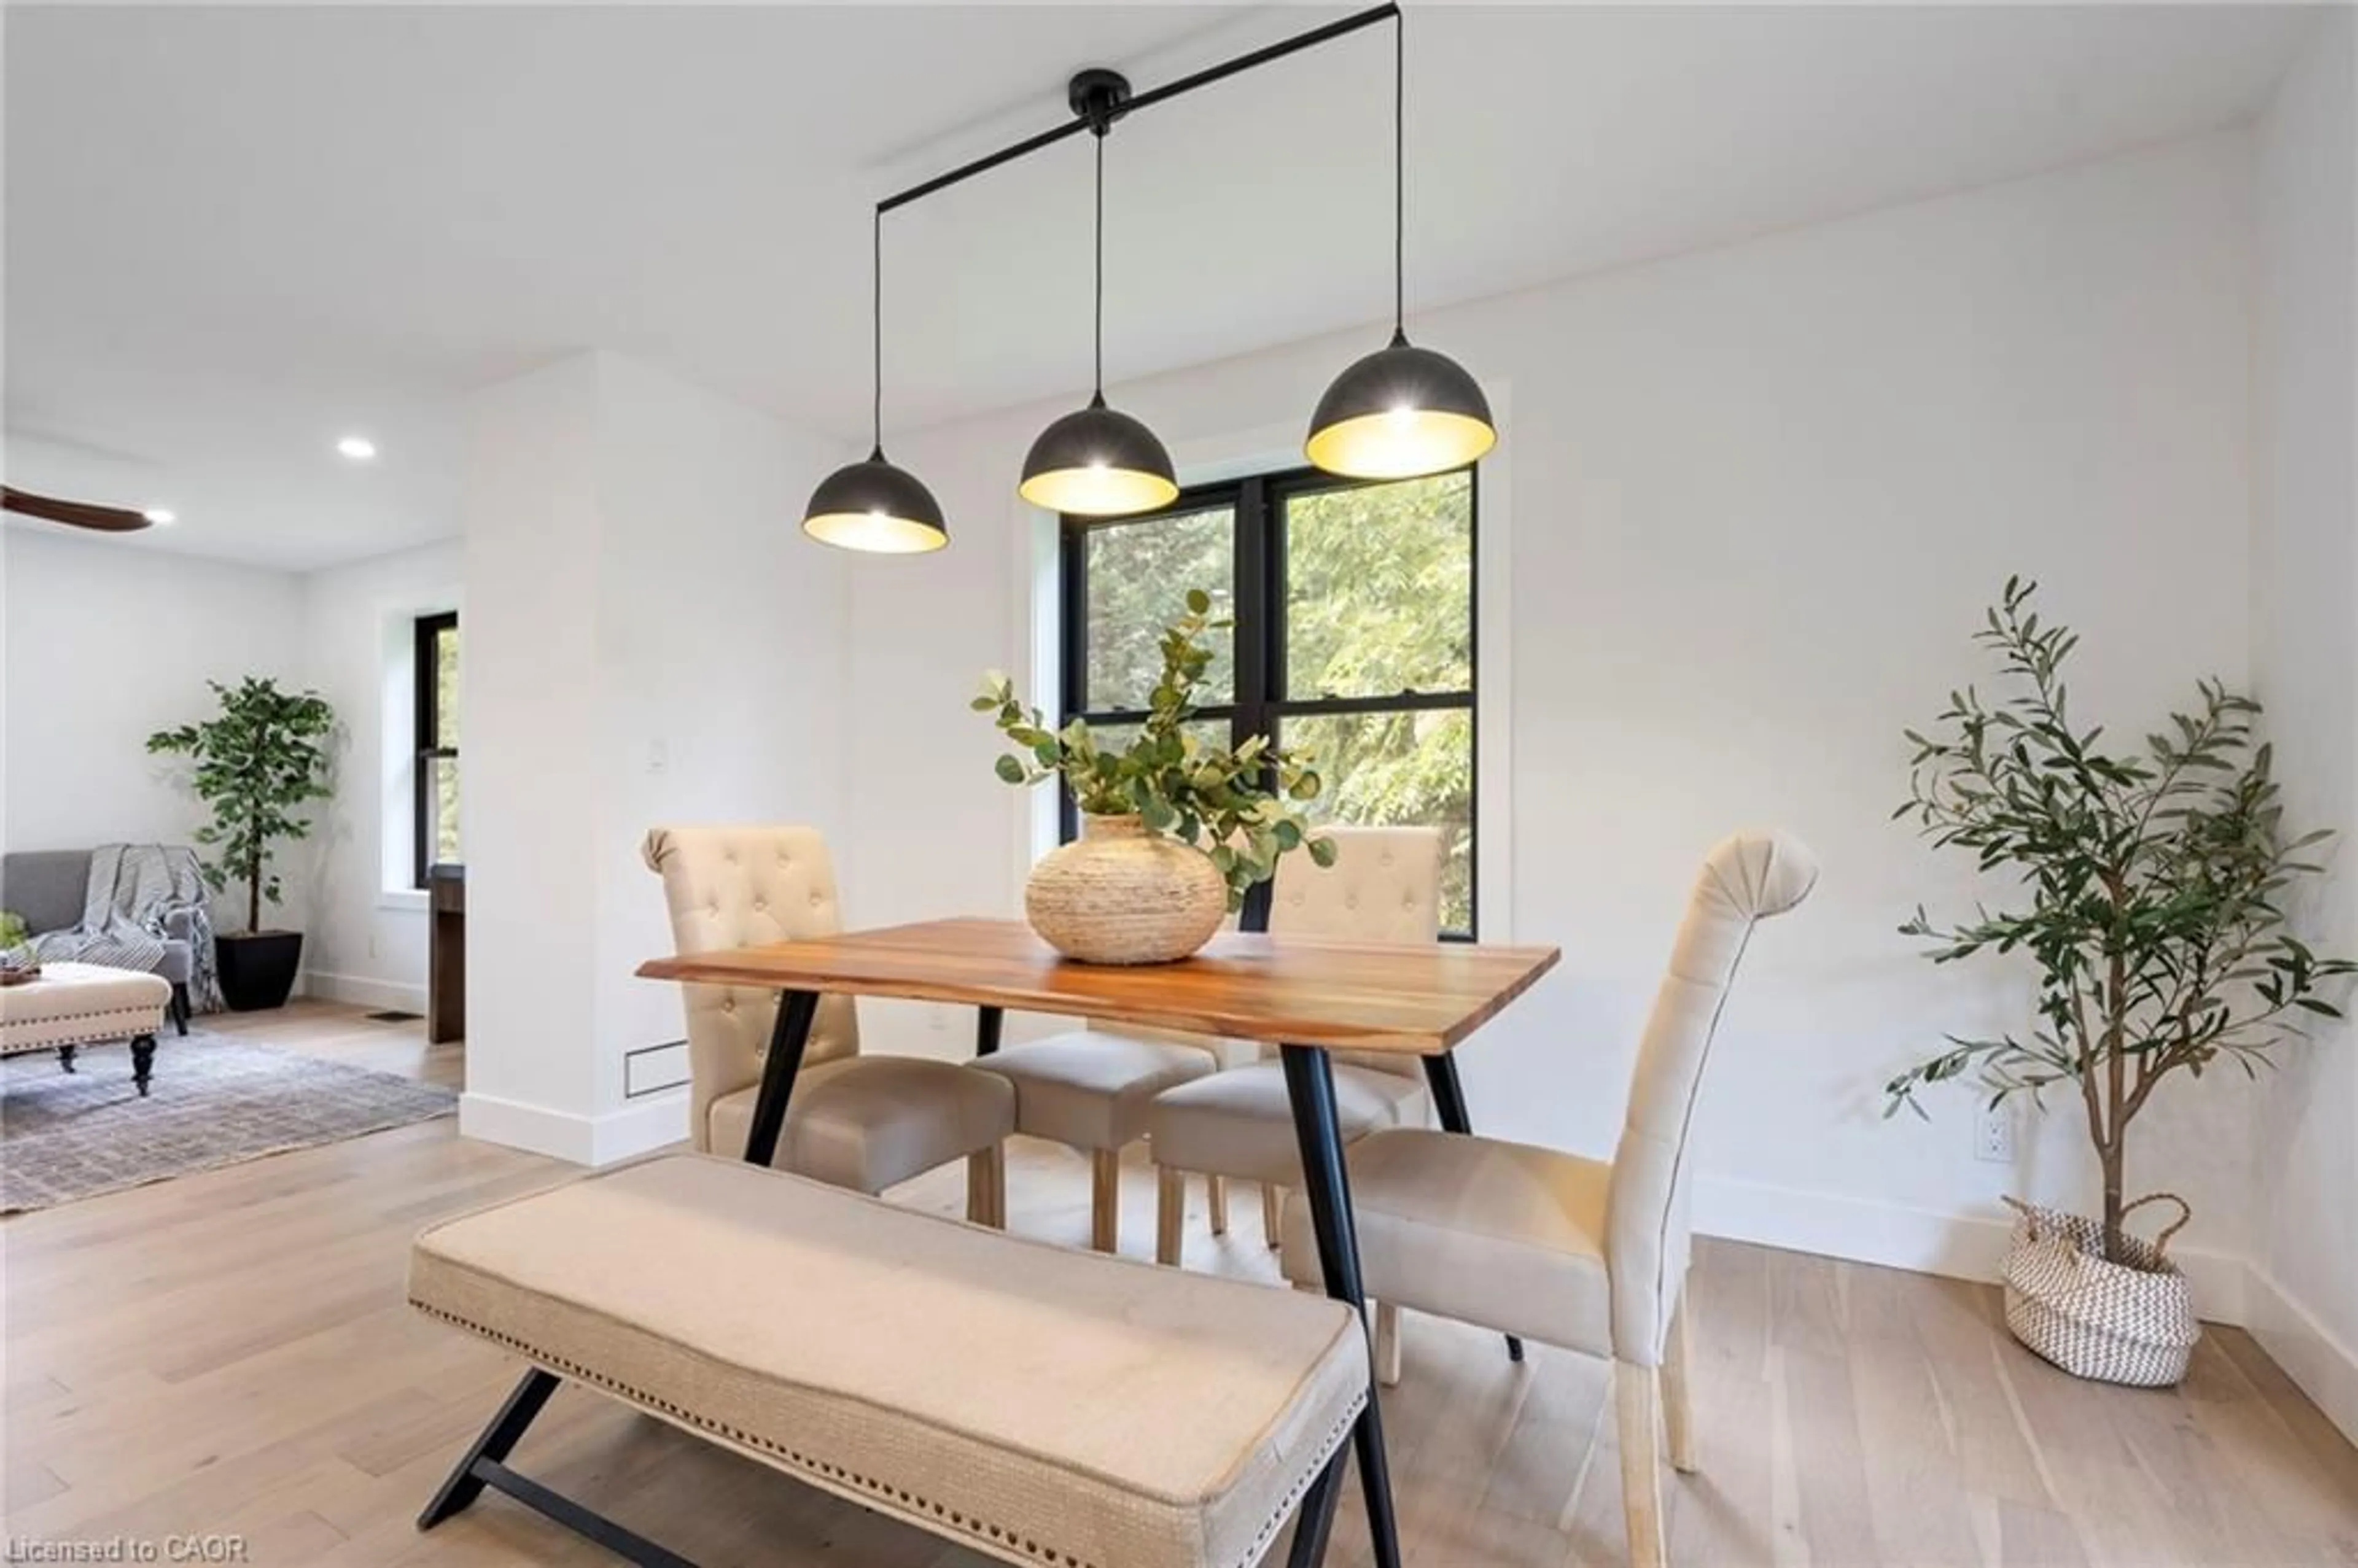
Unknown for 54601 Vienna Line Line, Port Burwell Ontario N0J 1T0
3 days on Market

54601 Vienna Line Line, Port Burwell, Ontario N0J 1T0

Detached
1 + 2
3 + 1
~2258 sqft
$795,000
Get pre-qualifiedPowered by nesto
Detached
1 + 2
3 + 1
~2258 sqft

Contact us about this property

Call

Highlights

Property Estimate

Days on market3 days

Estimated valueNot available

Price/Sqft$352/sqft

Monthly cost

Open Calculator

Description

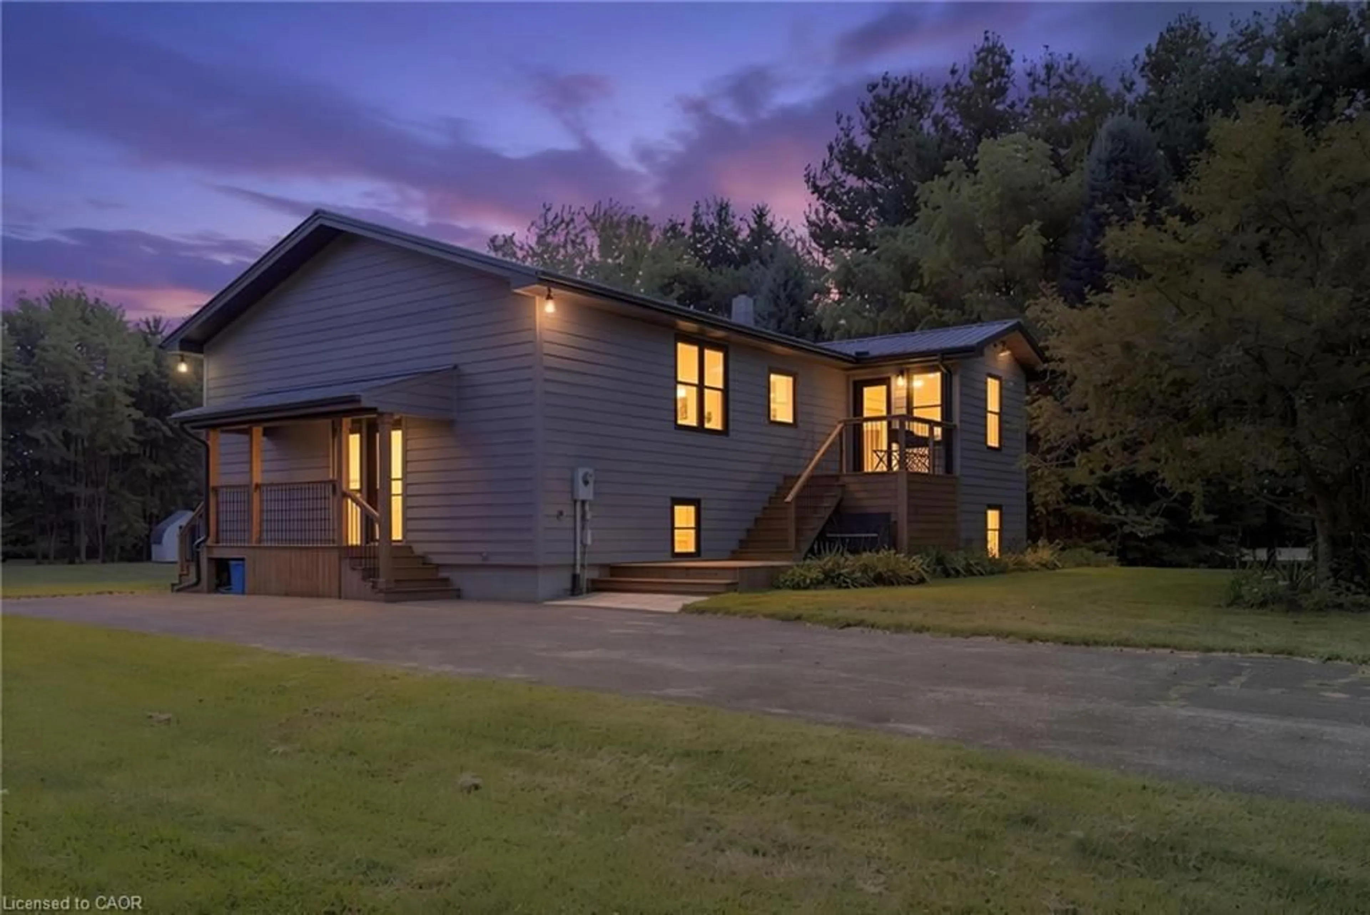
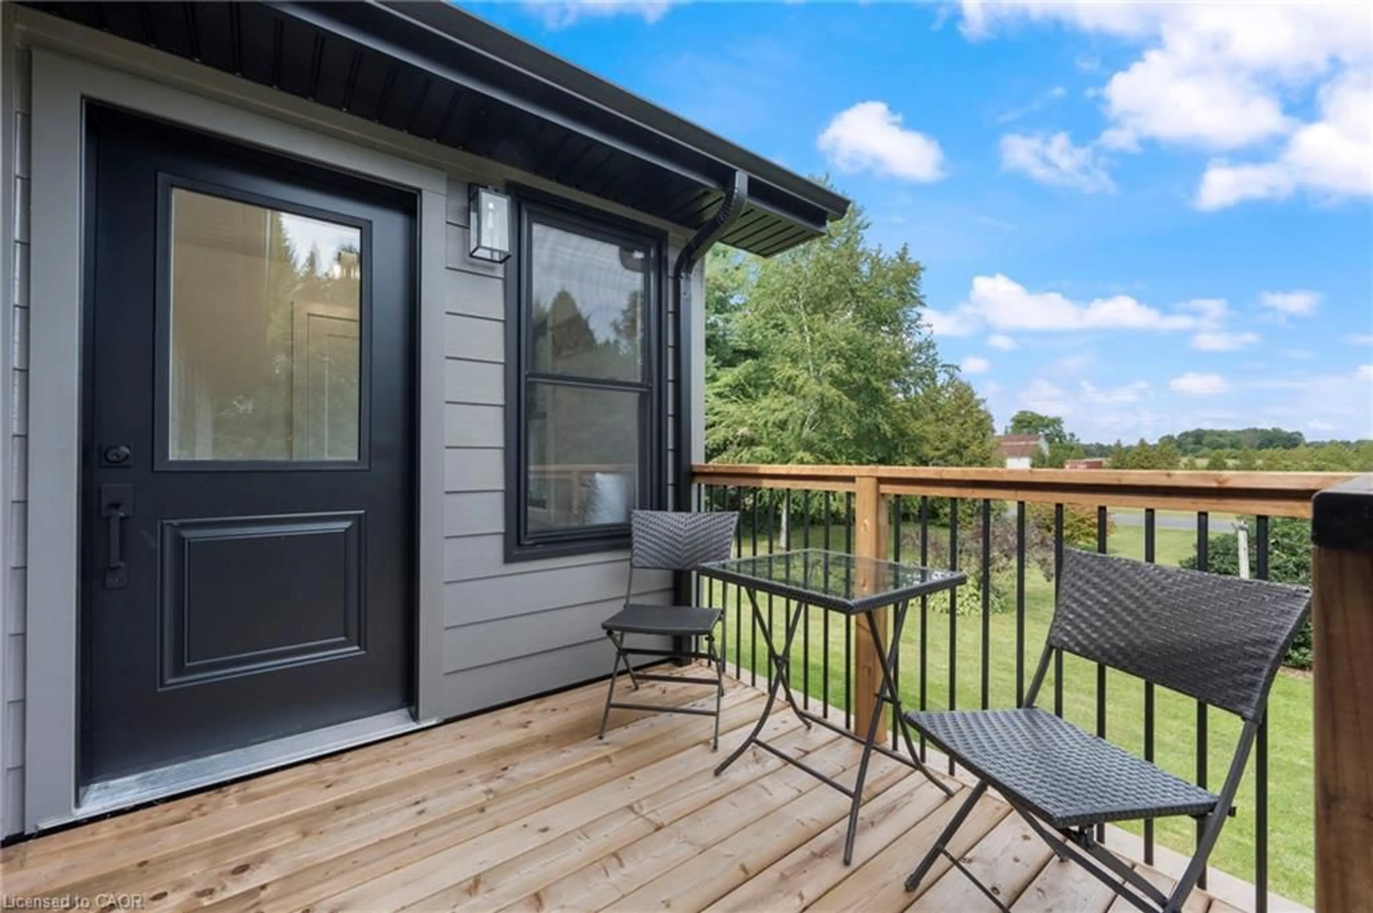
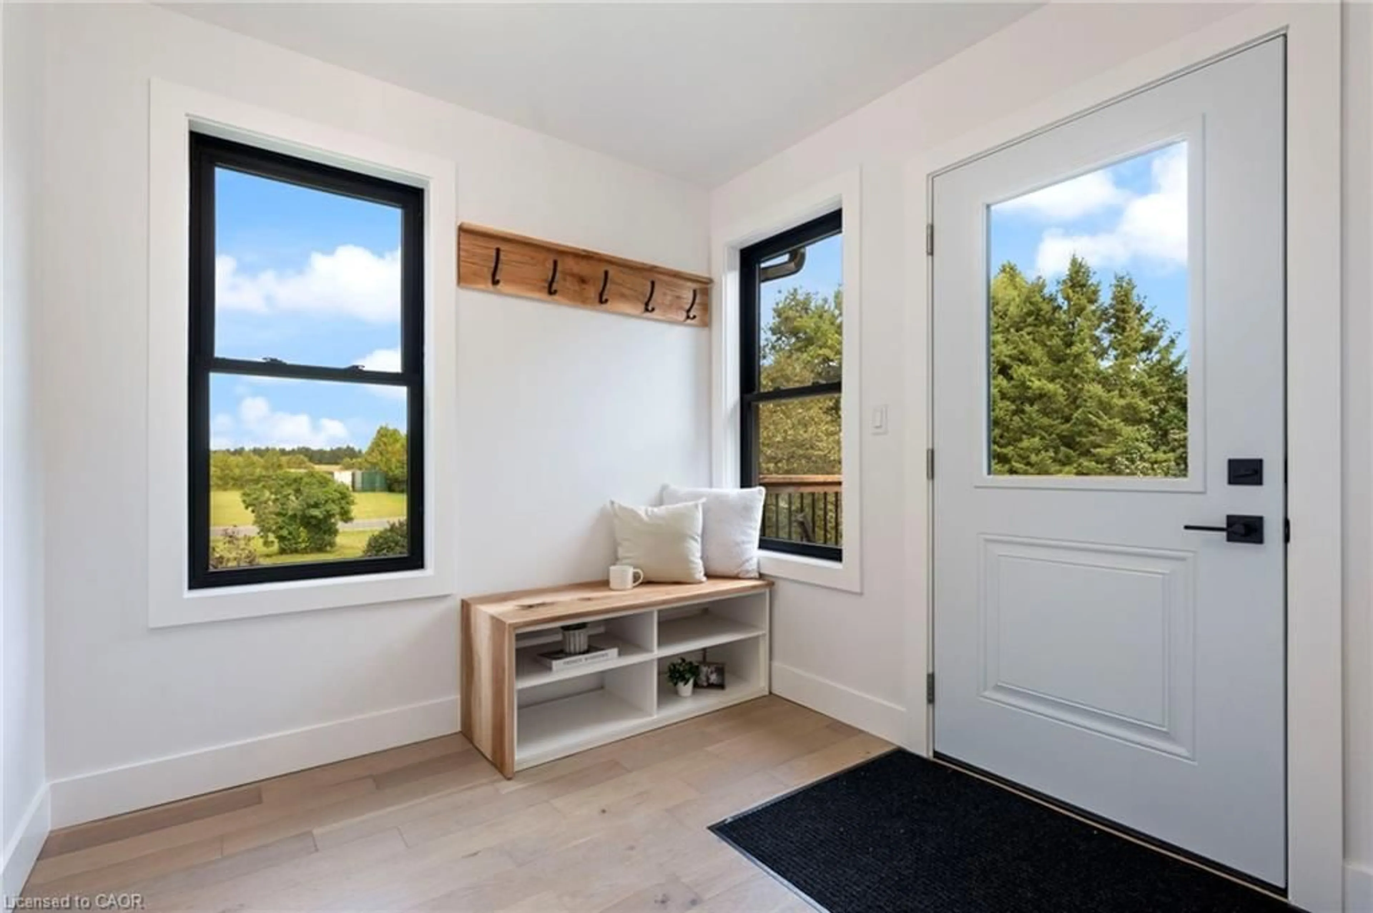
Welcome to your own little piece of the country, tucked away on nearly 2 acres surrounded by mature trees, privacy and the peaceful feel of rural living. Originally built in 1997, this home has been thoughtfully renovated throughout while still offering the space, setting and charm that make country properties so special. The main floor features a spacious primary bedroom with ensuite, a large kitchen complete with all new appliances and pantry, and comfortable living spaces overlooking the beautiful natural surroundings. The lower level offers two additional bedrooms, an updated bathroom and plenty of room for family, guests or hobbies. The home has been extensively updated with new windows, flooring, doors, paint and bathrooms, along with a one-year-old roof and brand-new well. Step outside and let your country lifestyle take shape. There is plenty of room for a large garden, chickens, a horse or even a few larger farm animals. The detached garage/workshop is perfect for projects, hobbies, equipment or extra storage. Mature trees, open space and a private setting create the perfect backdrop for enjoying slower mornings, summer evenings and everything that comes with country living. And when you want to head out, the beach and local restaurants are just a six-minute drive away. A beautifully updated home, nearly 2 acres and endless possibilities to make the property your own.


Property Details

StyleBungalow Raised
View-
Age of property-
SqFt~2258 SqFt
Lot Size-
Parking Spaces10
MLS ®Number40861225
Community NameMalahide
Data SourceITSO
Listing byReal Broker Ontario Ltd.

Features

Heating: Electric, Forced Air
Cooling: Central Air
Basement: Full, Finished

Main Floor

Pantry

2.16 x 2.84

Living Room

11 x 6.06

Bathroom

8.09 x 10.09

2-Piece

Kitchen

13.06 x 9


Parking

Garage spaces -

Garage type -

Total parking spaces 10


Property History

Sep 11, 2026
ListedActive
$795,000
3 days on market
history photo preview39
Listing by itso®
Property listed by Real Broker Ontario Ltd., Brokerage
Agent Banner Image
Interested in this property?Get in touch to get the inside scoop.

Market Data - Malahide

Geo Zone Map ThumbnailMalahide

Balanced Market

View Market Data

Detached house - for the past 30 days

Buyer's market Seller's market

Avg. Days on Market

Past 30 days

68 days

Compared to

2025

42 days

2024

32 days

2023

49 days

New Listings

Past 30 days

31 listings

Compared to

2025

37 listings

2024

19 listings

2023

48 listings

Units sold

Past 30 days

20 units

Compared to

2025

15 units

2024

10 units

2023

19 units

Median Sold Price

Past 30 days

$515,000

Compared to

2025

$535,000

2024

$480,050

2023

$588,900


Population and Demographics

Overview

Total population 17209
Average household income $110,518

Age (%)

0 to 19
28%
20 to 34
18%
35 to 49
17%
50 to 64
19%
65 and plus
18%

Household composition (%)

Single family
74%
Single person
23%
Multi person
3%
Multi family
0%

Mother tongue (%)

English
74%
German
11%
Plautdietsch
8%
Others
3%
Dutch
2%
Low German
1%

House tenancy (%)

Owners
78%
Renters
22%

What’s nearby?Essentials within 5 km

Local Logic

Transportation Scores

Estimated Budget