1 hour on Market

51 Victoria St, Aylmer, Ontario N5H 1X5

Detached
2
1
~700-1100 sqft
$420,000
Get pre-qualifiedPowered by nesto
Detached
2
1
~700-1100 sqft

Contact us about this property

Call

Highlights

Property Estimate

Days on market1 hour

Estimated valueNot available

Price/Sqft$491/sqft

Monthly cost

Open Calculator

Description

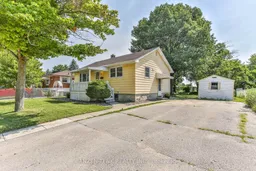


First time home buyers, this is your chance to get into the market! Welcome to 51 Victoria Street South, a cozy little 2 bedroom, 1 bathroom bungalow located in the beautiful town of Aylmer, ON. Set on a sizeable yard, this home features a double wide paved driveway, aluminum siding, and asphalt shingles on the roof. The backyard holds beautiful mature trees, a large back deck, and a flagstone bonfire pit, making it a great place to host family and friends all summer long! Inside you will find a comfortable living area, complete with a modest kitchen, bright living room, two tidy bedrooms, and a recently renovated bathroom! With lots of room for storage and utilities, the basement is versatile and holds potential for improvements! Improvements to the house include a new A/C(2025), newer electrical panel(2024) and appliances( Fridge, stove, dishwasher, washer, dryer, microwave/range, 2024), fully renovated bathroom(2025) and new floors, trim, and doors in the bedrooms, and living room(2026). Backed onto the Aylmer Fairgrounds, you will enjoy a quiet backyard view of the fairground most days of the year while also having an easy walk to participate in the events that happen there! The soon-to-be-finished street will only add to this charming property! Don't miss this one, book your showing today!


Property Details

StyleBungalow
View-
Age of property51-99
SqFt~700-1100 SqFt
Lot Size8,712 SqFt(132 x 66)
Parking Spaces4
MLS ®NumberX13564816
Community NameMalahide
Data SourceTRREB
Listing byJANZEN-TENK REALTY INC.

Features

Heating: Forced Air
Cooling: Central Air
Basement: Full, Unfinished

Main Floor

Br

2.62 x 3.5

B/I Closet

Br

3.34 x 3.44

W/O To Patio

Bathroom

1.51 x 2.4

4 Pc Bath

Living

5.35 x 3.47


Features

Lot size: 8,712 SqFt

Parking

Garage spaces -

Garage type -

Total parking spaces 4


Property listed by JANZEN-TENK REALTY INC., Brokerage
Agent Banner Image
Interested in this property?Get in touch to get the inside scoop.

Market Data - Malahide

Geo Zone Map ThumbnailMalahide

Buyer's Market

View Market Data

Detached house - for the past 30 days

Buyer's market Seller's market

Avg. Days on Market

Past 30 days

35 days

Compared to

2025

32 days

2024

67 days

2023

34 days

New Listings

Past 30 days

38 listings

Compared to

2025

41 listings

2024

40 listings

2023

42 listings

Units sold

Past 30 days

17 units

Compared to

2025

21 units

2024

16 units

2023

24 units

Median Sold Price

Past 30 days

$573,500

Compared to

2025

$570,000

2024

$555,250

2023

$581,250


Population and Demographics

Overview

Total population 17209
Average household income $110,518

Age (%)

0 to 19
28%
20 to 34
18%
35 to 49
17%
50 to 64
19%
65 and plus
18%

Household composition (%)

Single family
74%
Single person
23%
Multi person
3%
Multi family
0%

Mother tongue (%)

English
74%
German
11%
Plautdietsch
8%
Others
3%
Dutch
2%
Low German
1%

House tenancy (%)

Owners
78%
Renters
22%

What’s nearby?Essentials within 5 km

Local Logic

Transportation Scores

Estimated Budget