2 days on Market

4463 Avon Dr, Malahide, Ontario N0L 2J0

Detached
2
1
~700-1100 sqft
$625,000
Get pre-qualifiedPowered by nesto
Detached
2
1
~700-1100 sqft

Contact us about this property

Call

Highlights

Property Estimate

Days on market2 days

Estimated valueNot available

Price/Sqft$730/sqft

Monthly cost

Open Calculator

Description

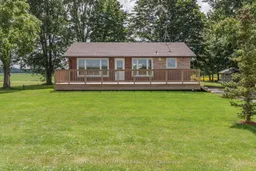
Welcome to peaceful country living! This charming 2-bedroom bungalow offers the perfect blend of comfort, style and incredible outdoor living, all set against beautiful open country views. Whether you're just starting out, looking for an easy-to-manage home, or ready to downsize without giving up quality and outdoor space, this property is a wonderful opportunity.Step inside to a bright, inviting layout featuring a stunning high-end kitchen with stainless steel appliances, quality finishes and soft-close cabinetry. The open-concept design creates a warm and welcoming space that is ideal for everyday living and entertaining.One of the true highlights of this property is the exceptional outdoor space. Enjoy your morning coffee or evening sunsets from the huge front deck, or take advantage of the expansive back deck for relaxing, entertaining and soaking in the tranquil country surroundings. With gorgeous open country views and plenty of space to enjoy the outdoors, this home offers the best of a relaxed rural lifestyle.Perfect for first-time buyers, downsizers, retirees or anyone looking for a simpler way of life, this home delivers comfort and style without the upkeep of a larger property. Enjoy the peace and beauty of the countryside while having everything you need in a thoughtfully designed bungalow.If you're looking for an affordable and stylish country home where you can relax, entertain and enjoy the view, this one deserves a closer look!


Property Details

StyleBungalow
View-
Age of property-
SqFt~700-1100 SqFt
Lot Size16,430 SqFt(126 x 130.4)
Parking Spaces8
MLS ®NumberX13723498
Community NameMalahide
Data SourceTRREB
Listing bySUTTON GROUP PREFERRED REALTY INC.

Features

Heating: Forced Air
Basement: Part Bsmt

Main Floor

Kitchen

5.3 x 3.76

Living

5.87 x 3.59

Dining

5.68 x 3.68

Br

3.49 x 3.71


Features

Lot size: 16,430 SqFt

Parking

Garage spaces -

Garage type -

Total parking spaces 8


Property History

Aug 28, 2026
ListedActive
$625,000
2 days on market
history photo preview49
Listing by trreb®
Property listed by SUTTON GROUP PREFERRED REALTY INC., Brokerage
Agent Banner Image
Interested in this property?Get in touch to get the inside scoop.
Market Data - Malahide

Geo Zone Map ThumbnailMalahide

Buyer's Market

View Market Data

Detached house - for the past 30 days

Buyer's market Seller's market

Avg. Days on Market

Past 30 days

54 days

Compared to

2025

47 days

2024

36 days

2023

36 days

New Listings

Past 30 days

27 listings

Compared to

2025

35 listings

2024

39 listings

2023

35 listings

Units sold

Past 30 days

16 units

Compared to

2025

24 units

2024

22 units

2023

18 units

Median Sold Price

Past 30 days

$502,500

Compared to

2025

$605,000

2024

$710,000

2023

$608,500


Population and Demographics

Overview

Total population 17209
Average household income $110,518

Age (%)

0 to 19
28%
20 to 34
18%
35 to 49
17%
50 to 64
19%
65 and plus
18%

Household composition (%)

Single family
74%
Single person
23%
Multi person
3%
Multi family
0%

Mother tongue (%)

English
74%
German
11%
Plautdietsch
8%
Others
3%
Dutch
2%
Low German
1%

House tenancy (%)

Owners
78%
Renters
22%

What’s nearby?Essentials within 5 km

Local Logic

Transportation Scores

Estimated Budget