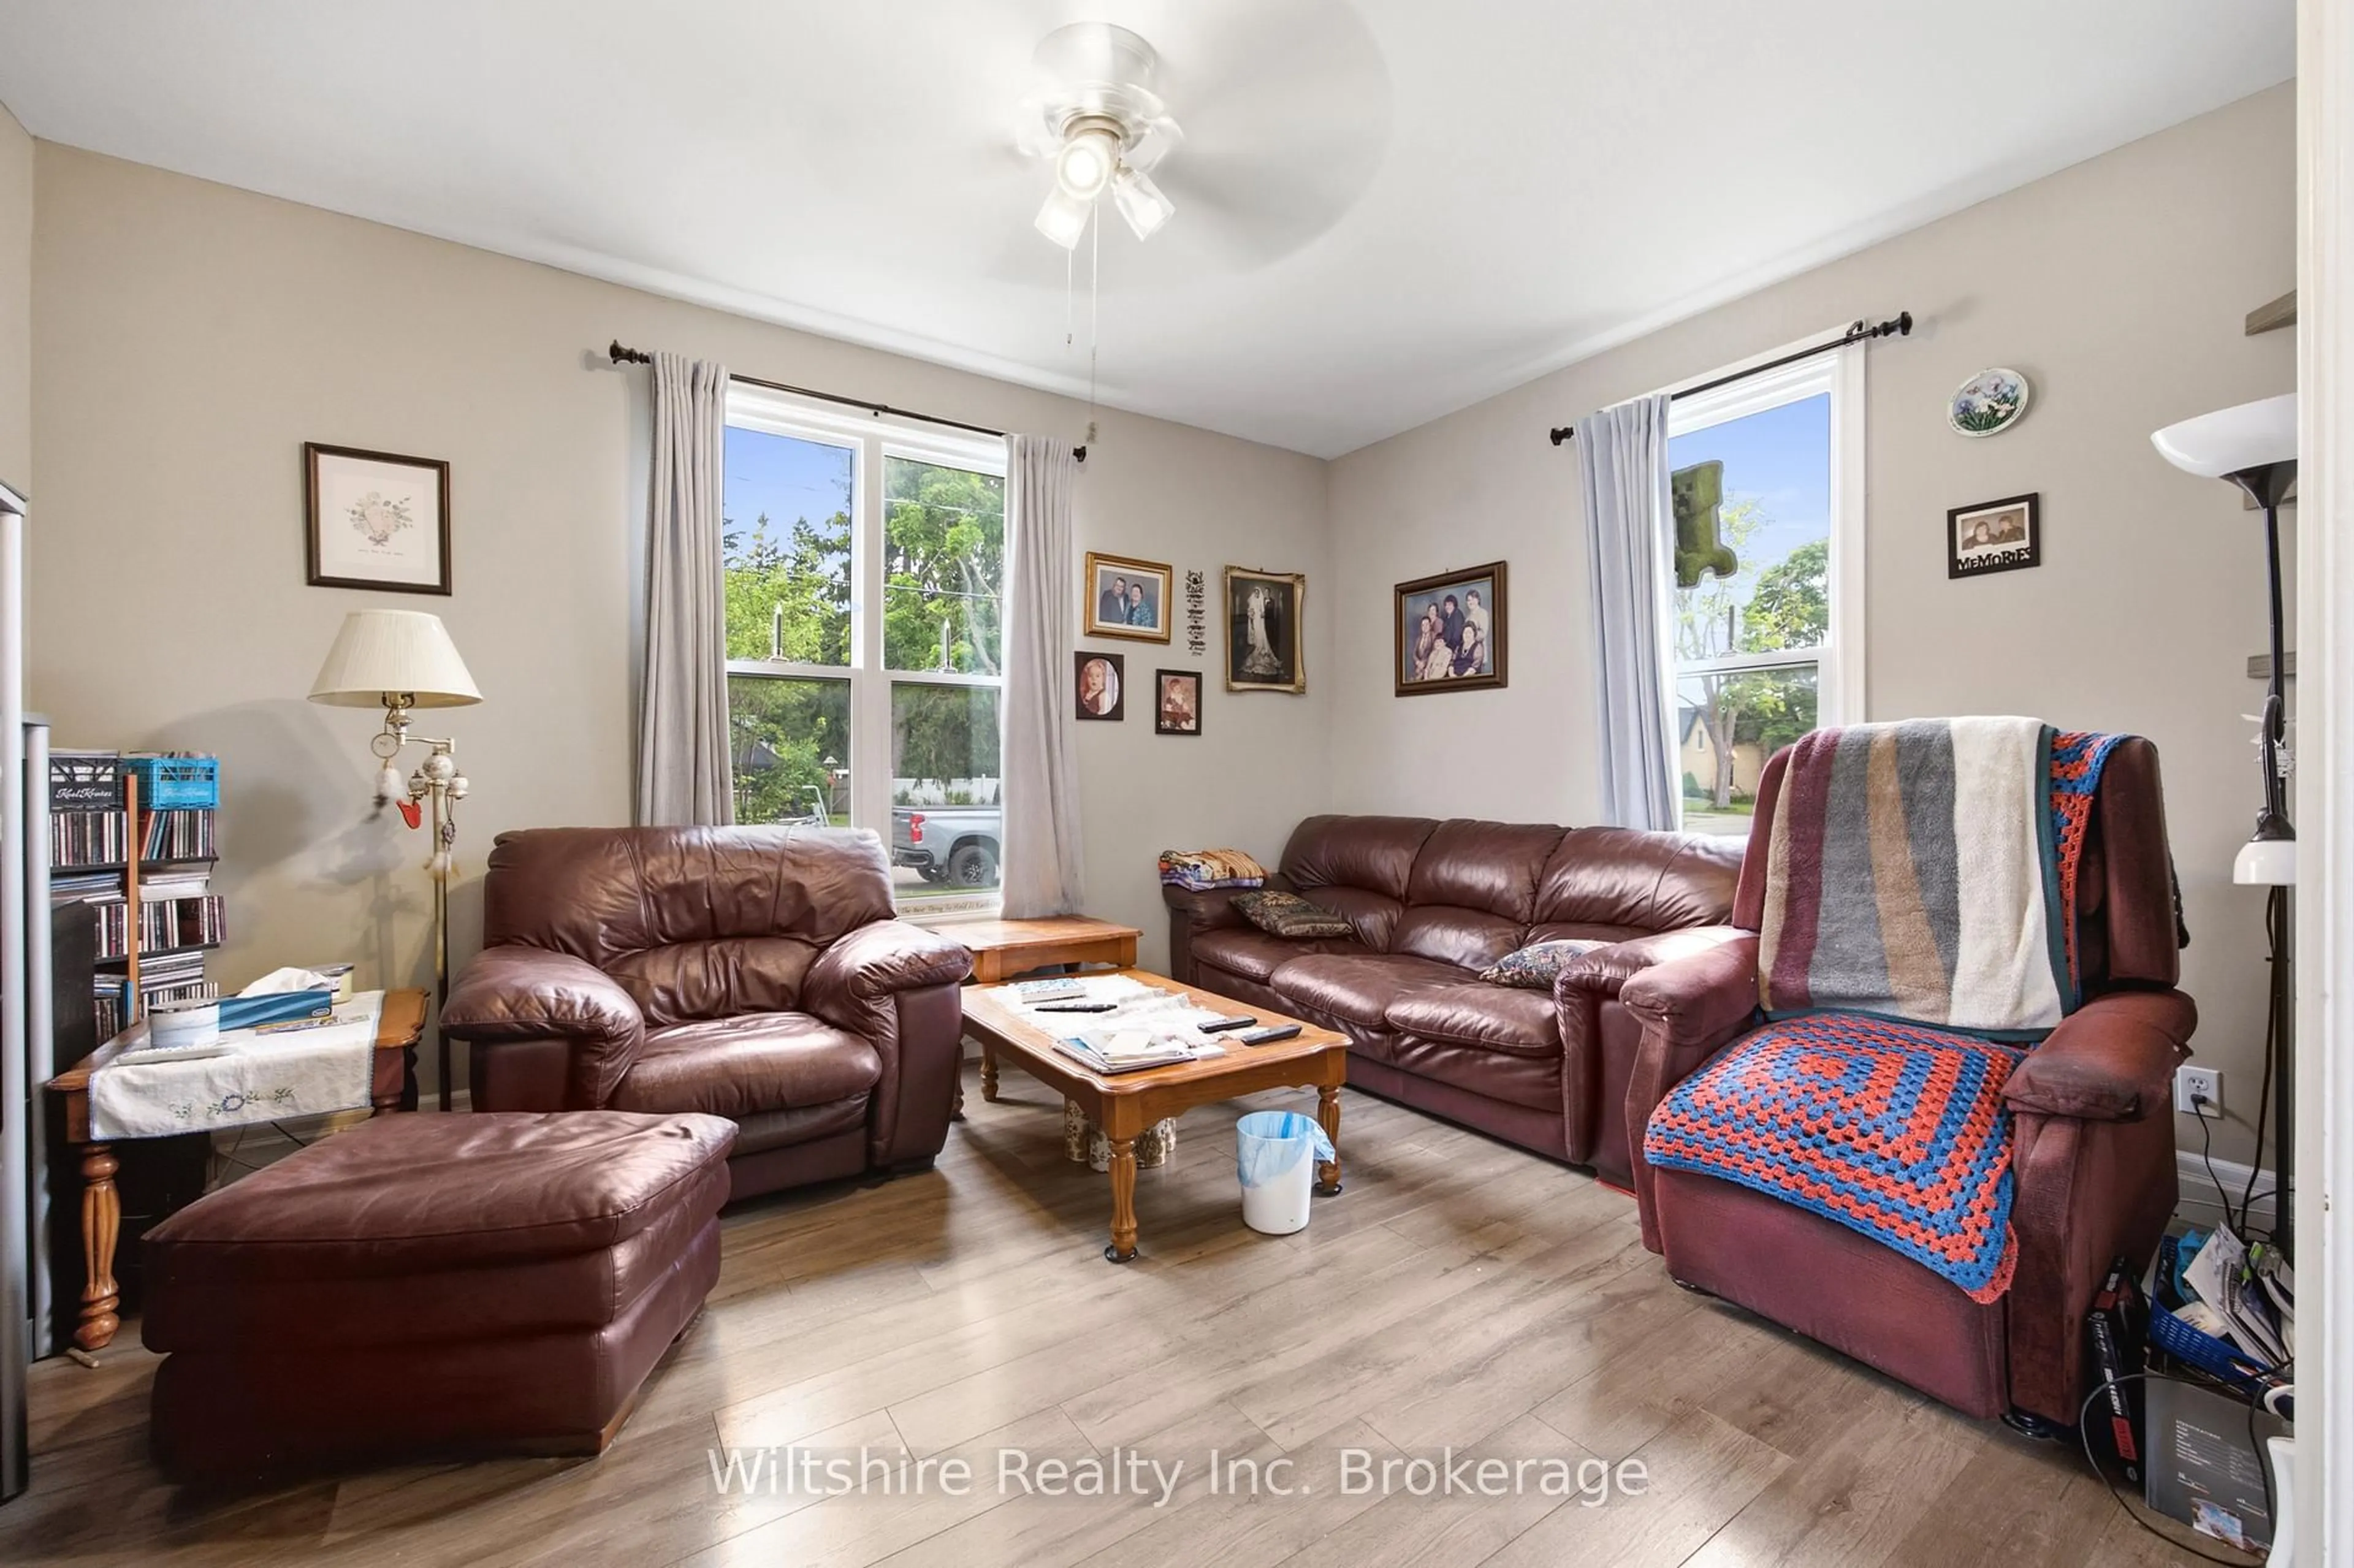
Open: Sun, 12PM to 2PM
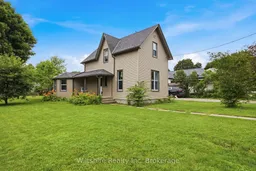
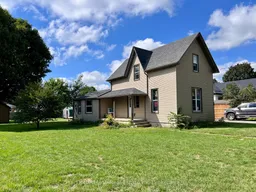
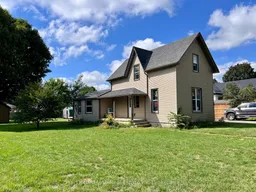
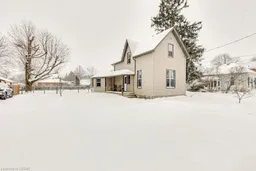
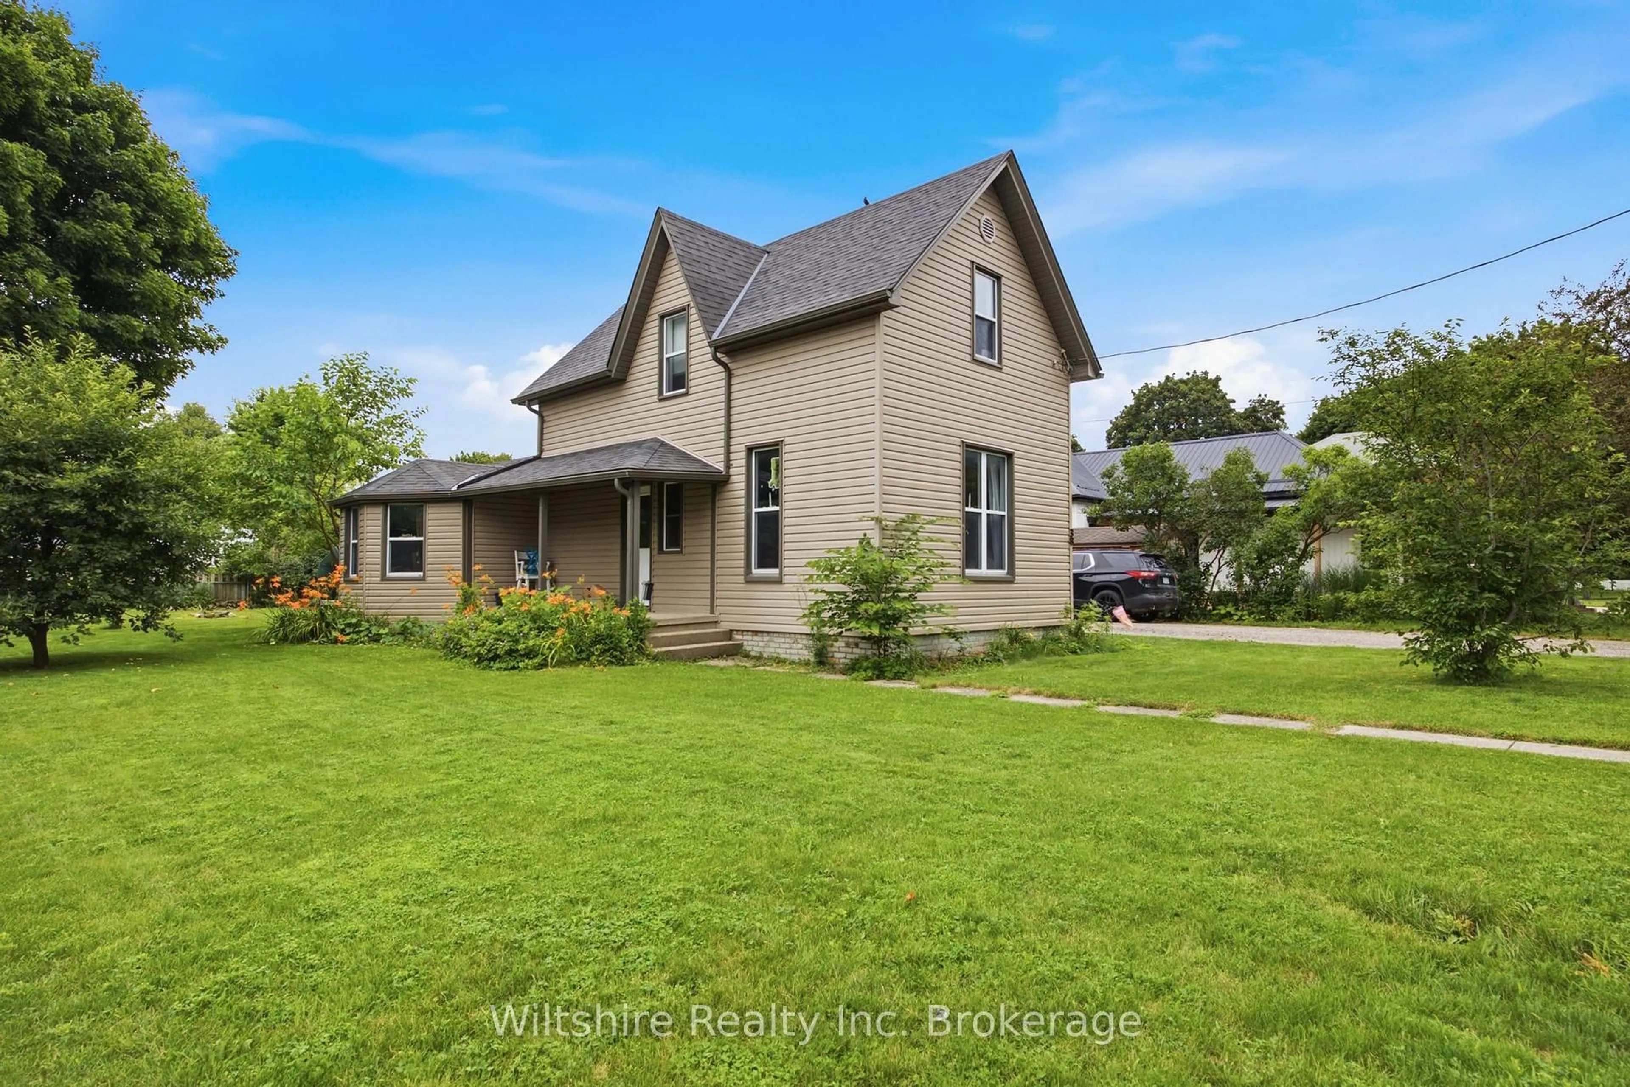
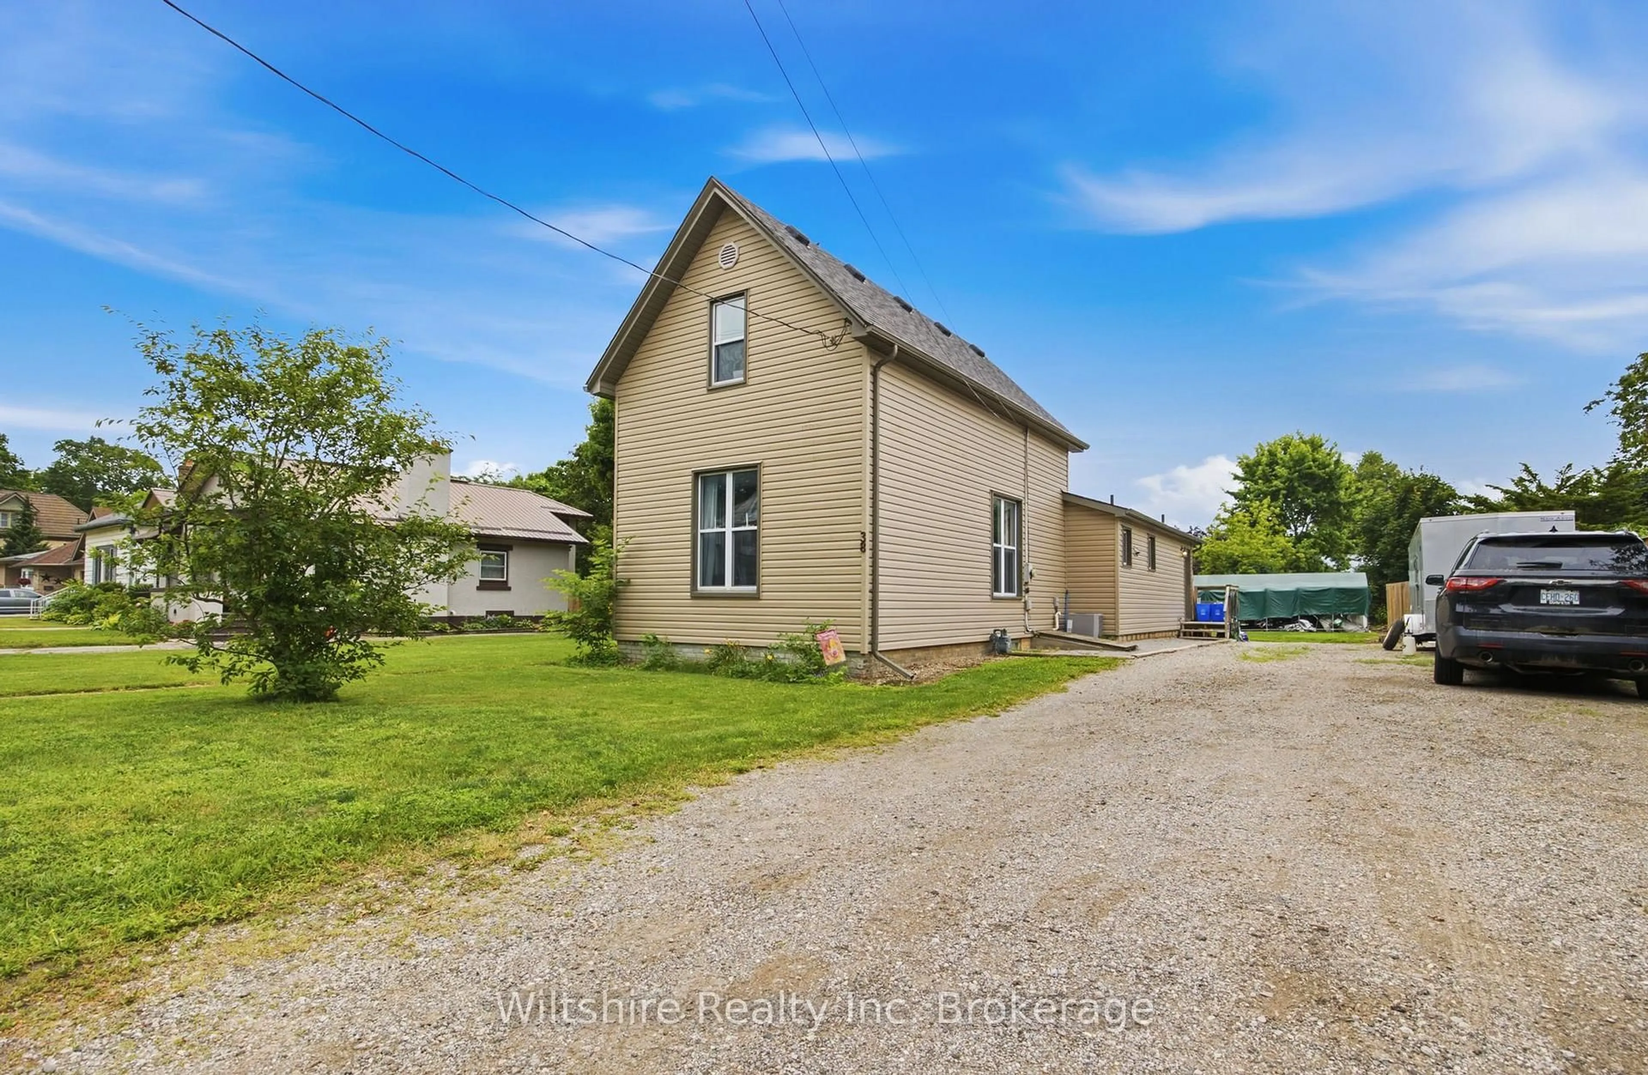
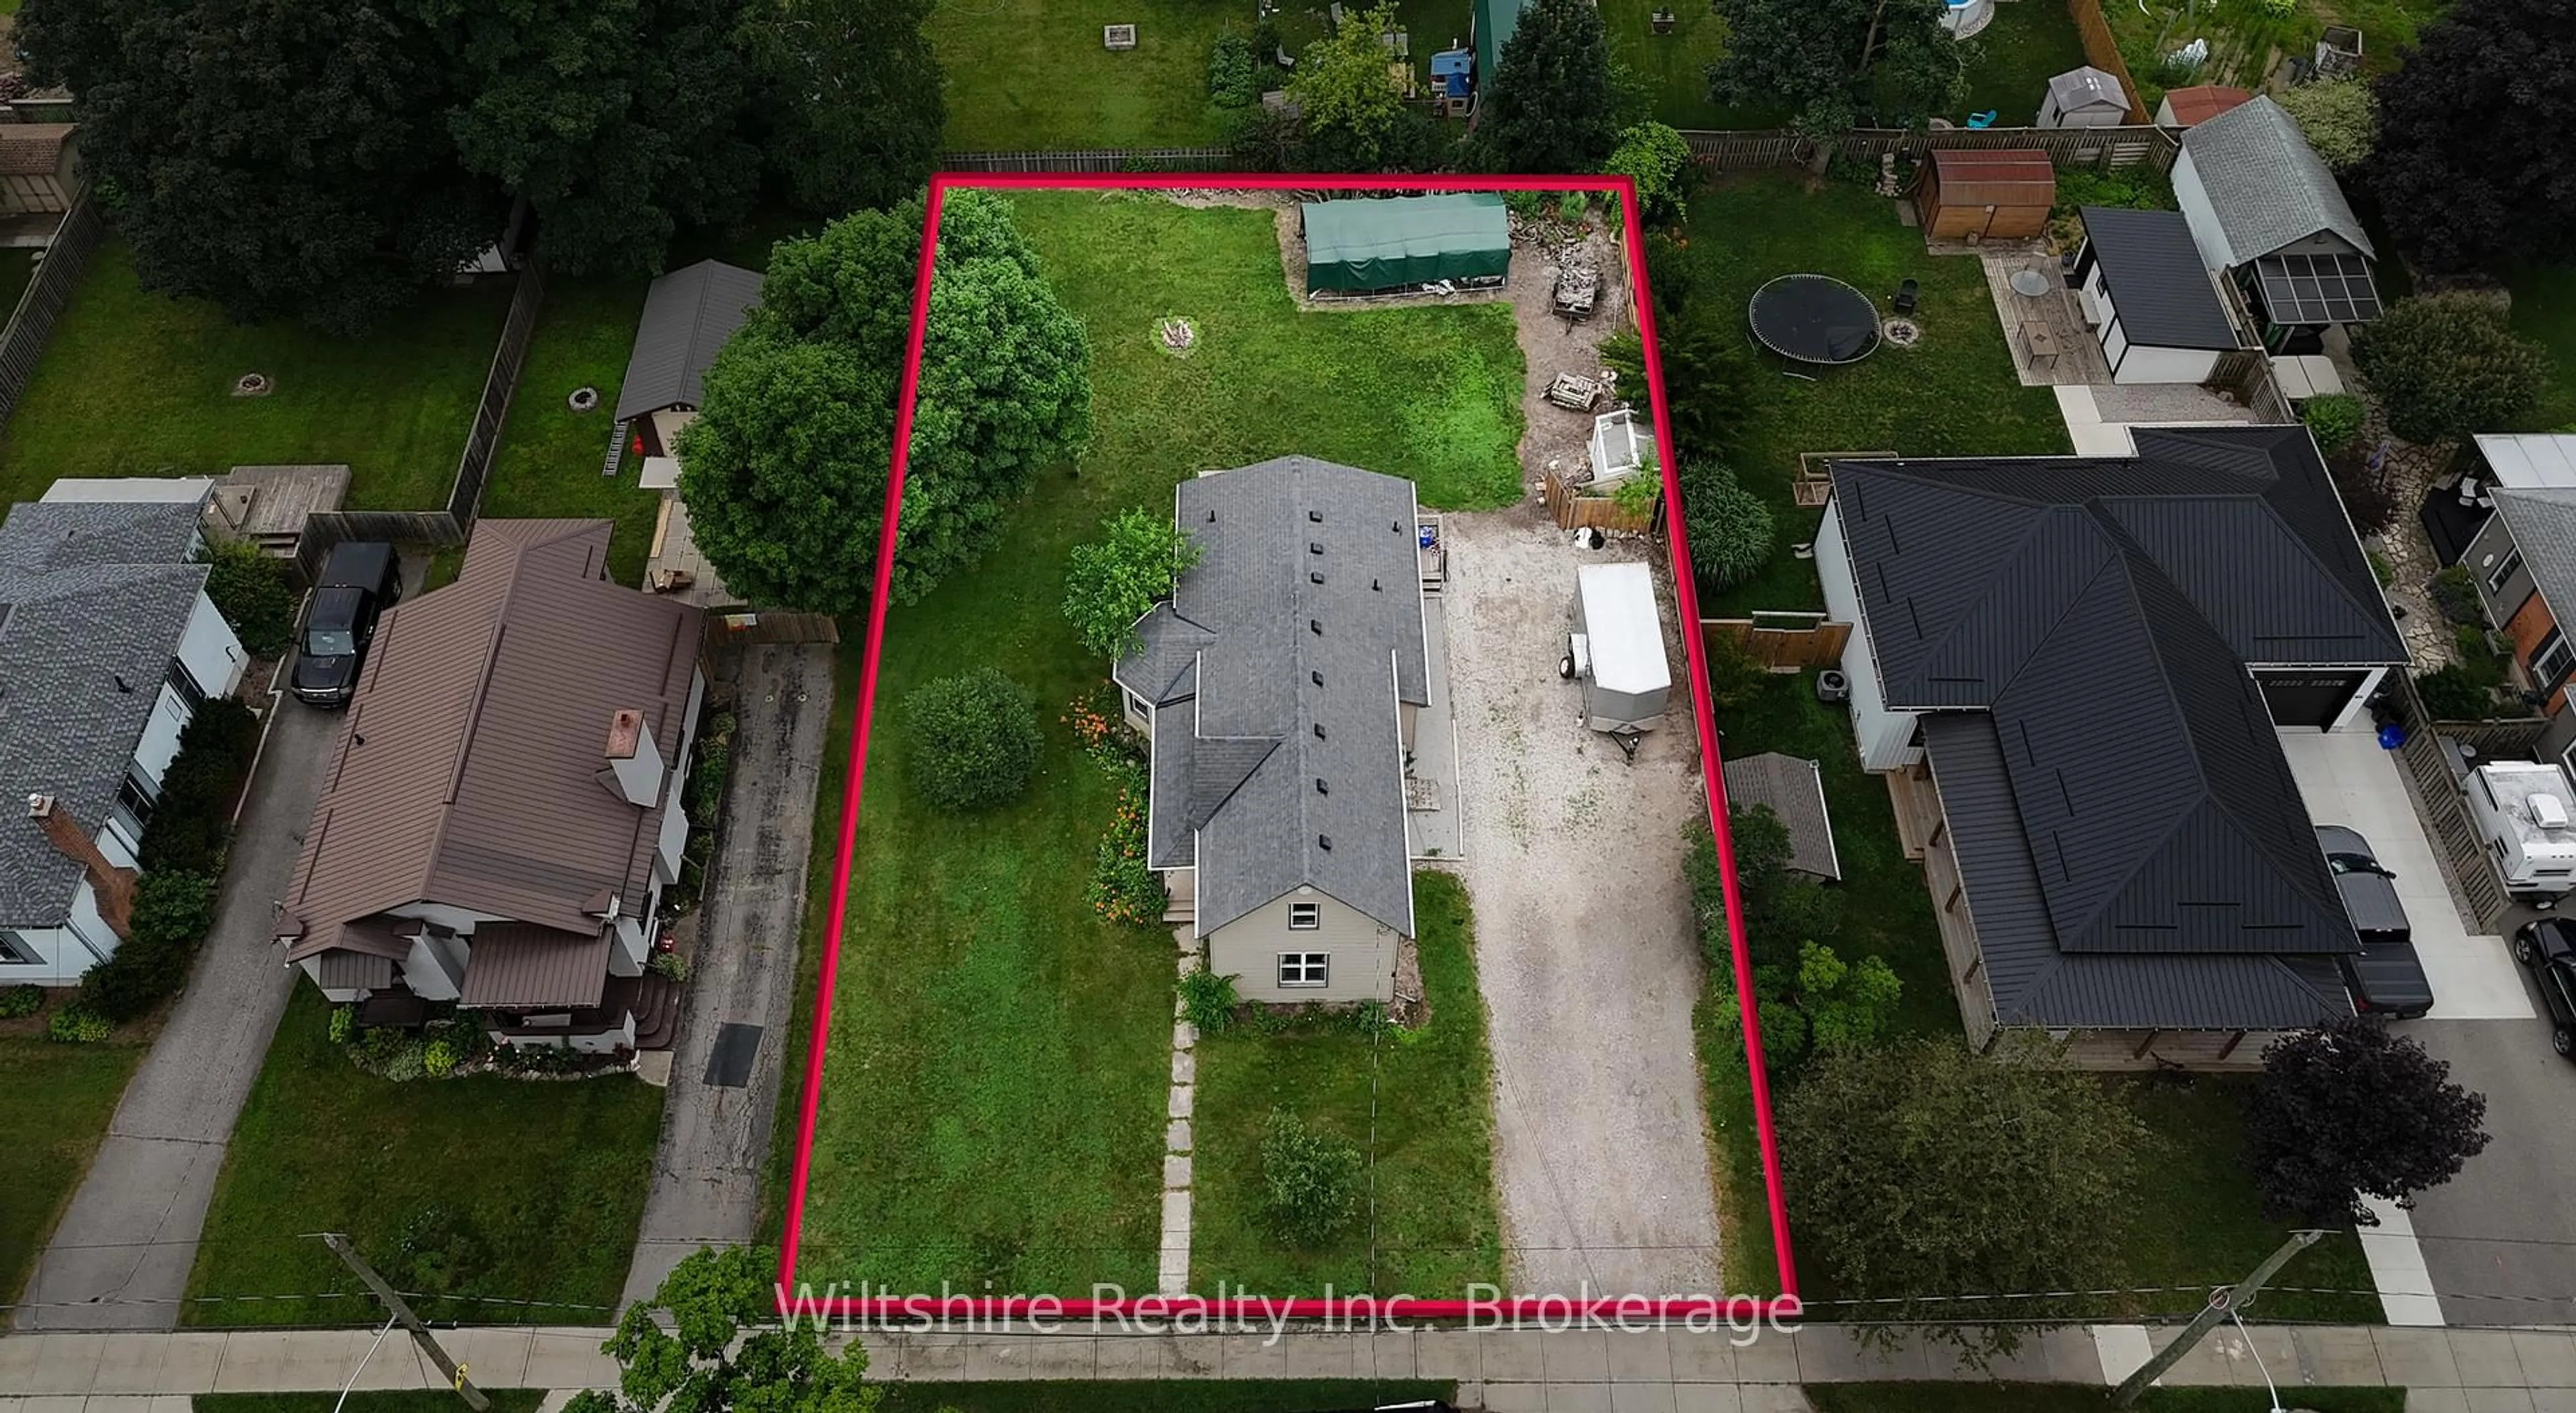
A pic from outside/outdoor area/front of a property/back of a property/a pic from drone, street for 38 Harvey St, Aylmer Ontario N5H 1T1
Re-listed 9 days ago

38 Harvey St, Aylmer, Ontario N5H 1T1

Detached
3
2
~1500-2000 sqft
$•••,•••
$439,900
Get pre-qualifiedPowered by nesto
Detached
3
2
~1500-2000 sqft

Contact us about this property

Call

Highlights

Property Estimate

Days on market9 days

Total days on market
325 days

Estimated valueNot available

Price/Sqft$256/sqft

Monthly cost

Open Calculator

Description

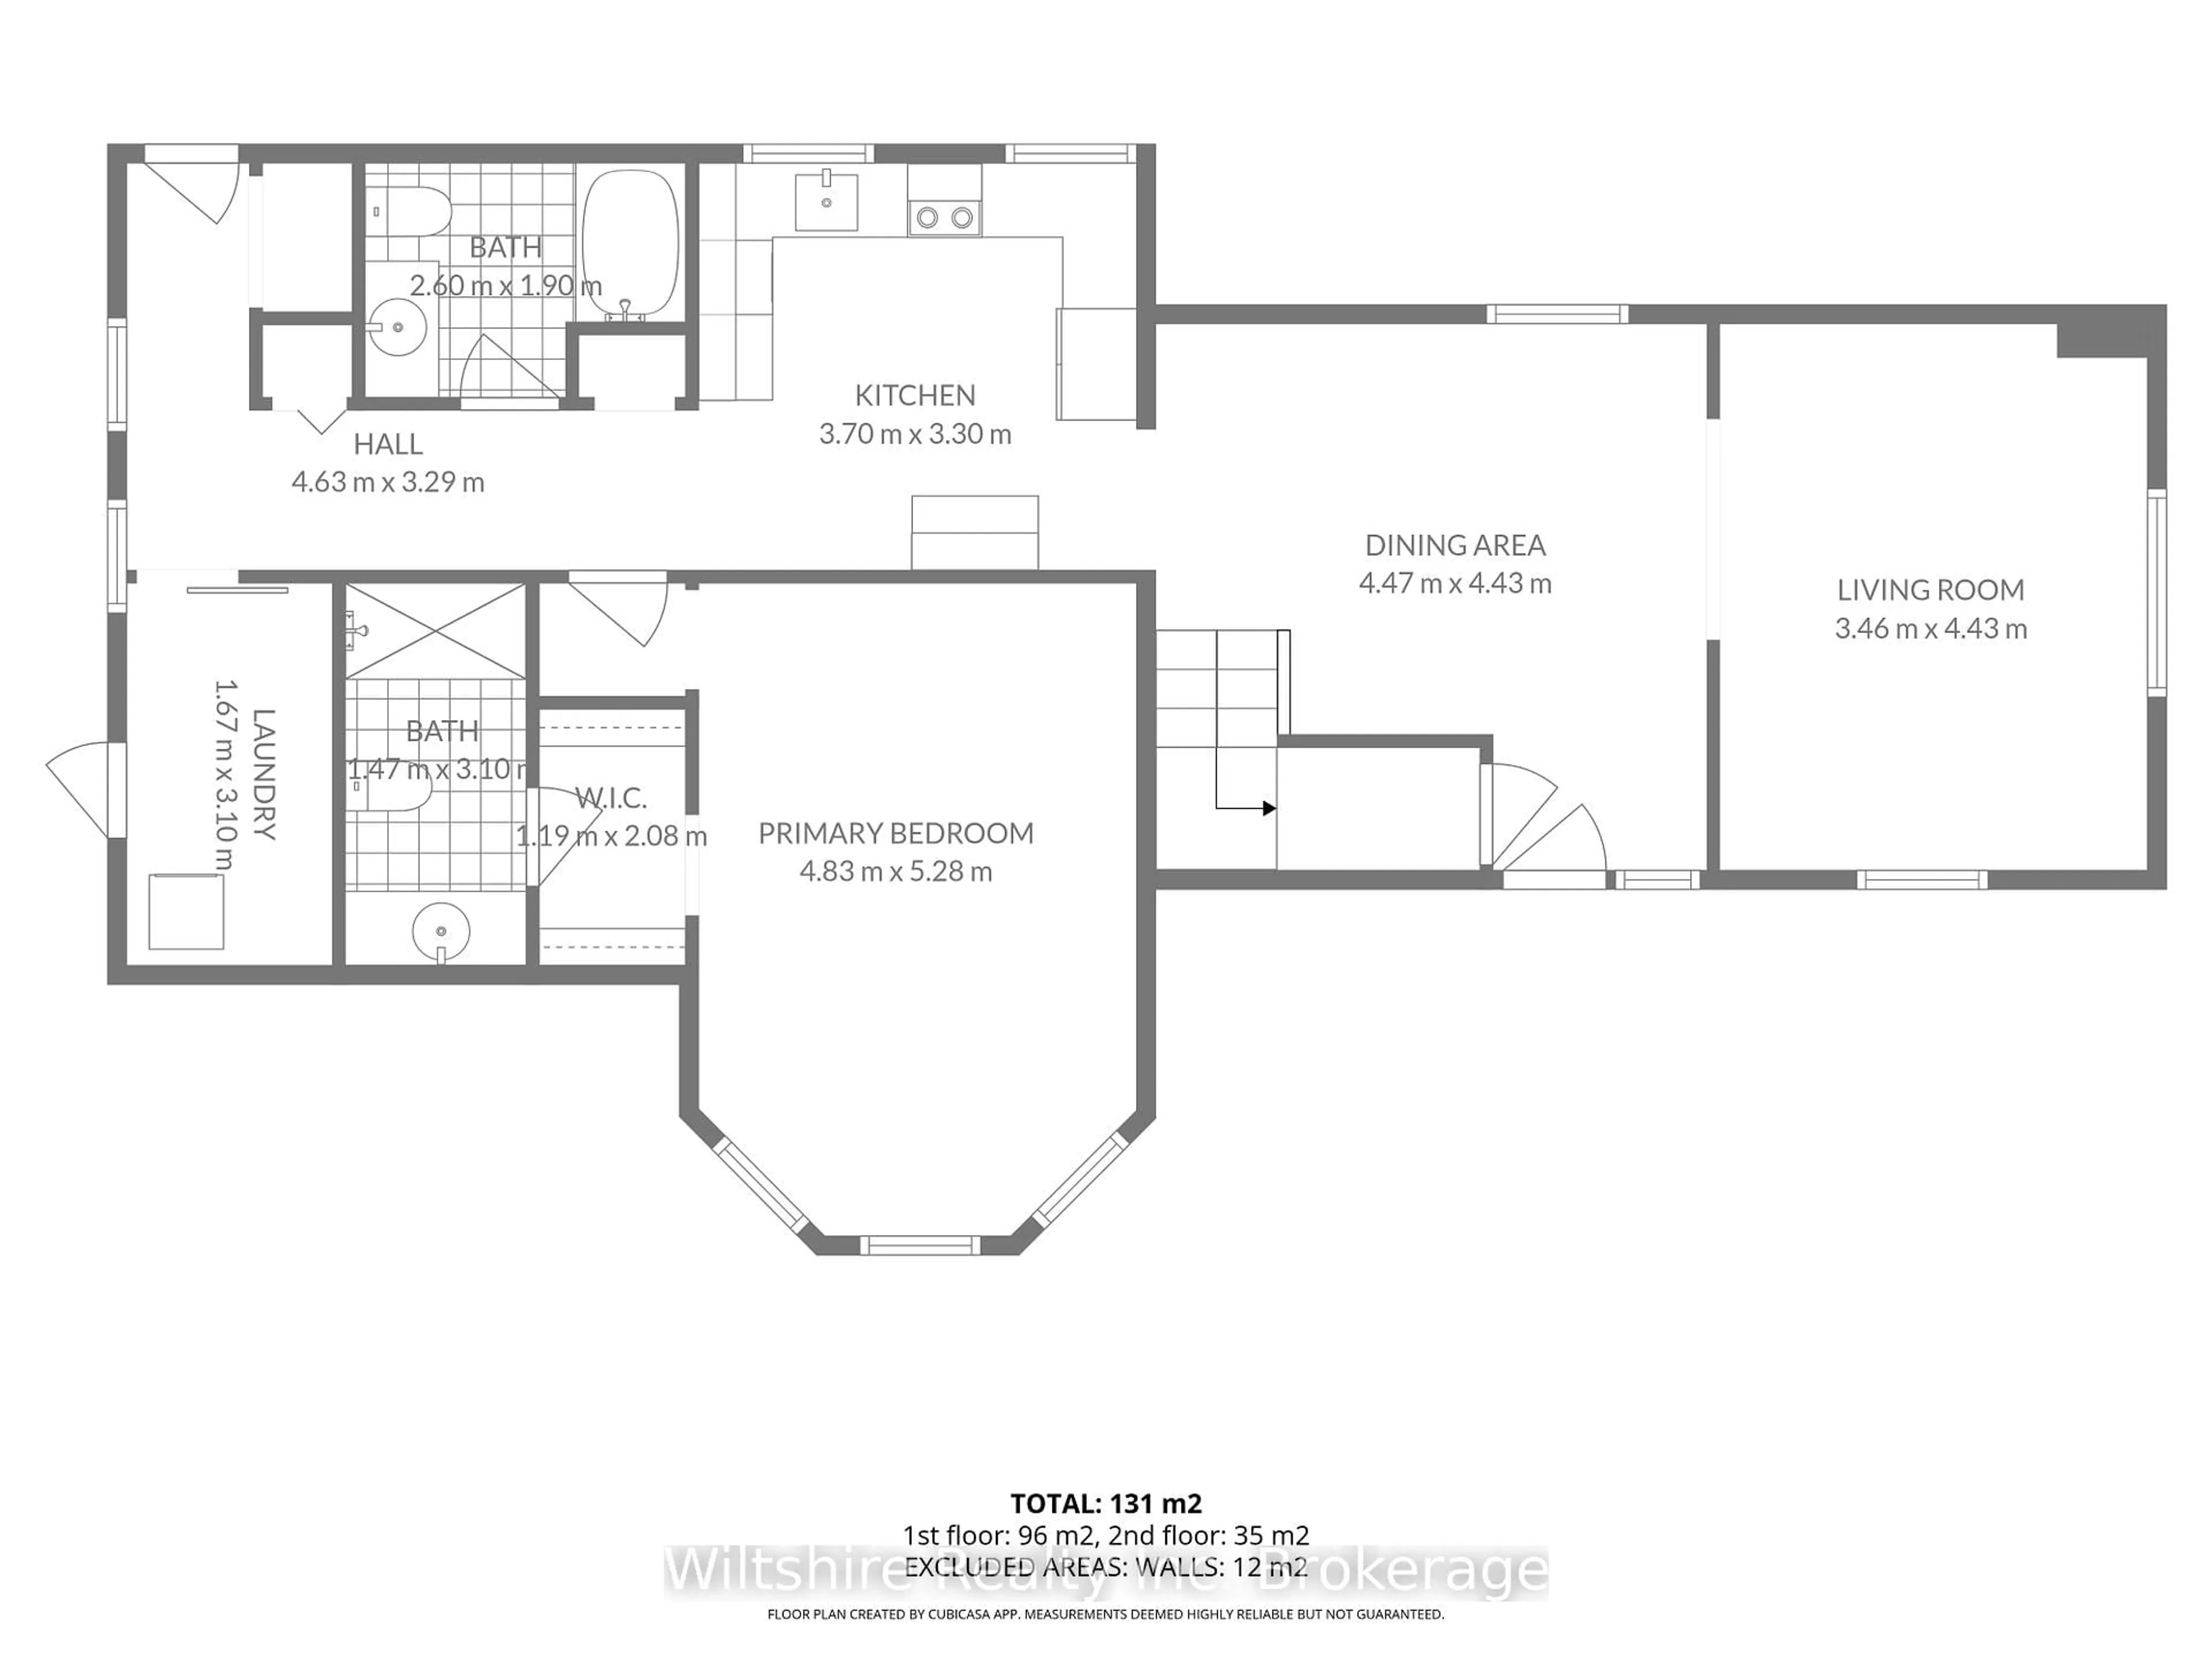
Welcome to 38 Harvey Street, a move-in ready 3-bedroom, 2-bathroom home on an oversized lot in the heart of Aylmer, steps from schools, shopping, and everything the community has to offer.The main floor features a bright living and dining area, a well-appointed kitchen, and main floor laundry with extra storage. The large primary bedroom includes a walk-through closet leading to a private 4-piece ensuite. Two generous bedrooms and additional storage round out the upper level.Outside, the oversized yard is a standout, mature landscaping with a Morello cherry tree and apple tree, a newer 10x20 shed/workshop, and a 12x24 covered structure for hobbies or storage. A double-wide driveway offers plenty of parking.Major updates done: furnace, A/C, owned water heater, shingles, and laminate flooring (2017). Approximate utilities: Hydro/Water/Sewer $250/month | Gas $230 (winter) / $30 (summer).Space, updates, and an unbeatable location - this one is ready to go.


Upcoming Open House

Jul 19Sun12:00 PM - 2:00 PM

Property Details

Style1 1/2 Storey
View-
Age of property-
SqFt~1500-2000 SqFt
Lot Size11,748 SqFt(132 x 89)
Parking Spaces4
MLS ®NumberX13530180
Community NameMalahide
Data SourceTRREB
Listing byWiltshire Realty Inc. Brokerage

Features

Heating: Forced Air
Cooling: Central Air
Basement: Part Bsmt

Main Floor

Dining

4.65 x 3.53

Living

4.57 x 3.48

Kitchen

3.56 x 3.33

Br

5.08 x 3.53


Features

Lot size: 11,748 SqFt

Parking

Garage spaces 4

Garage type None

Other parking spaces 0

Total parking spaces 4


Property listed by Wiltshire Realty Inc. Brokerage, Brokerage
Agent Banner Image
Interested in this property?Get in touch to get the inside scoop.

Market Data - Malahide

Geo Zone Map ThumbnailMalahide

Buyer's Market

View Market Data

Detached house - for the past 30 days

Buyer's market Seller's market

Avg. Days on Market

Past 30 days

35 days

Compared to

2025

32 days

2024

67 days

2023

34 days

New Listings

Past 30 days

38 listings

Compared to

2025

41 listings

2024

40 listings

2023

42 listings

Units sold

Past 30 days

17 units

Compared to

2025

21 units

2024

16 units

2023

24 units

Median Sold Price

Past 30 days

$573,500

Compared to

2025

$570,000

2024

$555,250

2023

$581,250


Population and Demographics

Overview

Total population 17209
Average household income $110,518

Age (%)

0 to 19
28%
20 to 34
18%
35 to 49
17%
50 to 64
19%
65 and plus
18%

Household composition (%)

Single family
74%
Single person
23%
Multi person
3%
Multi family
0%

Mother tongue (%)

English
74%
German
11%
Plautdietsch
8%
Others
3%
Dutch
2%
Low German
1%

House tenancy (%)

Owners
78%
Renters
22%

What’s nearby?Essentials within 5 km

Local Logic

Transportation Scores

Estimated Budget