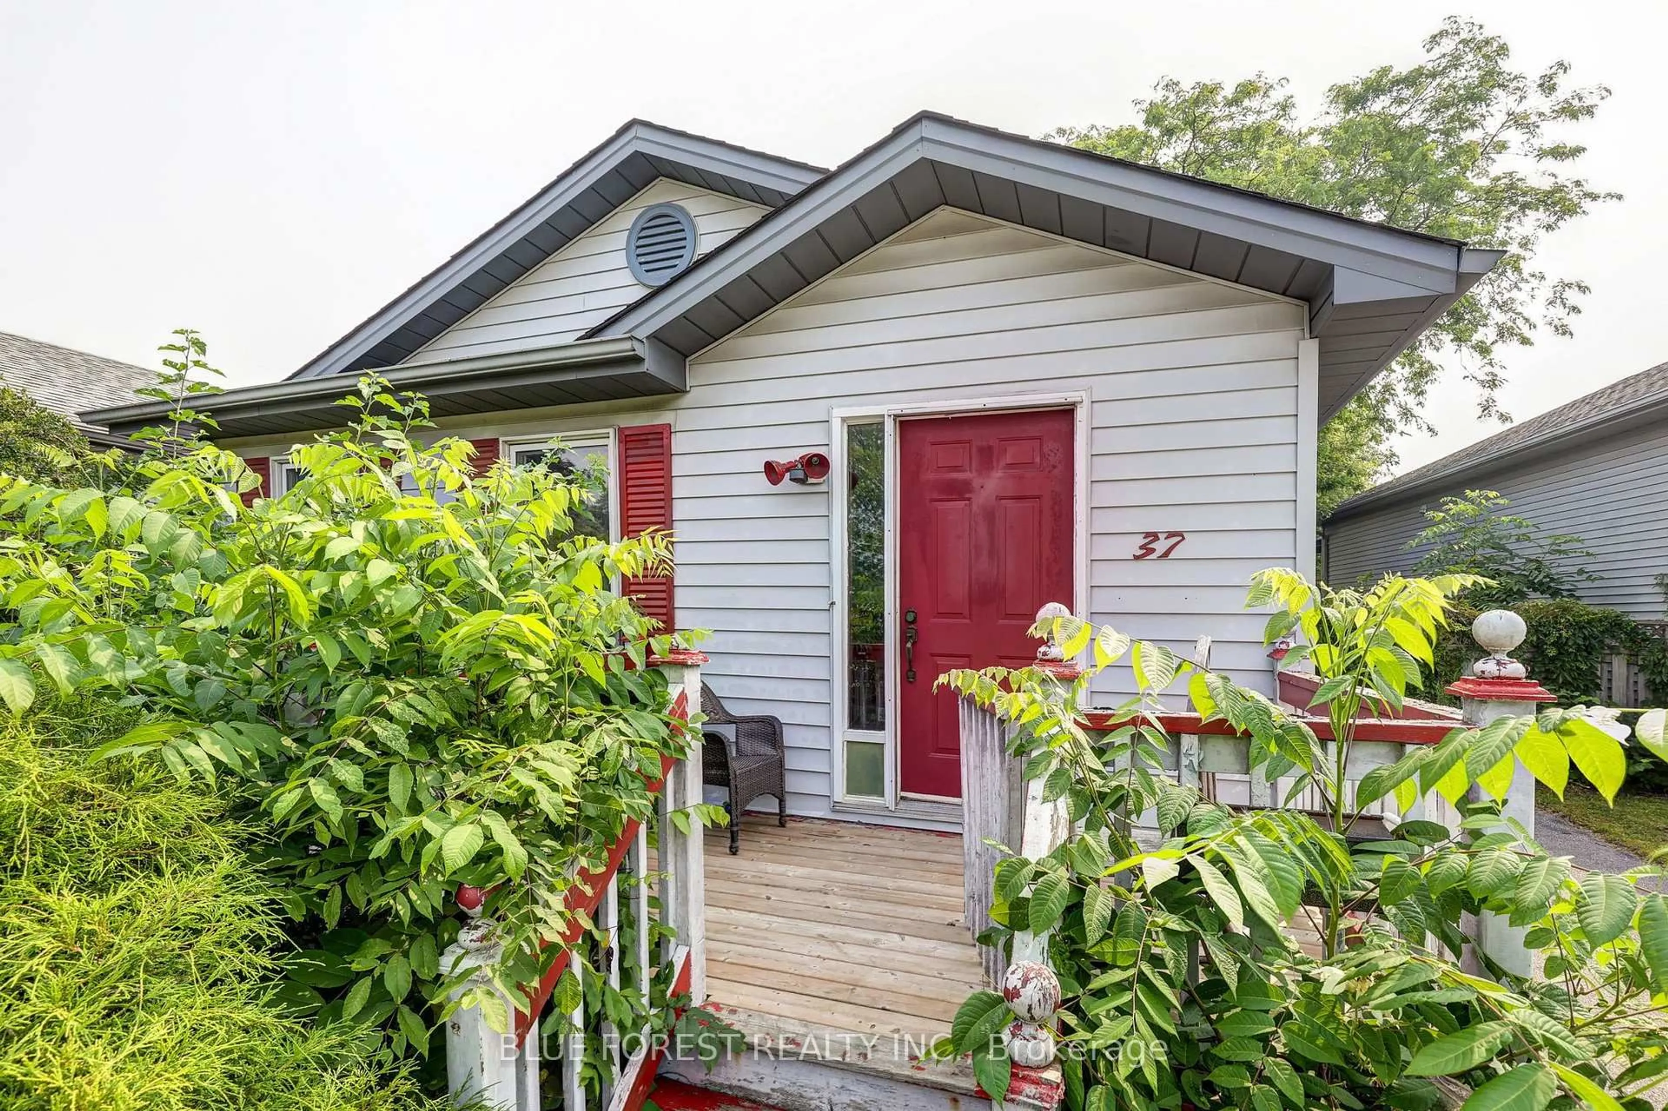
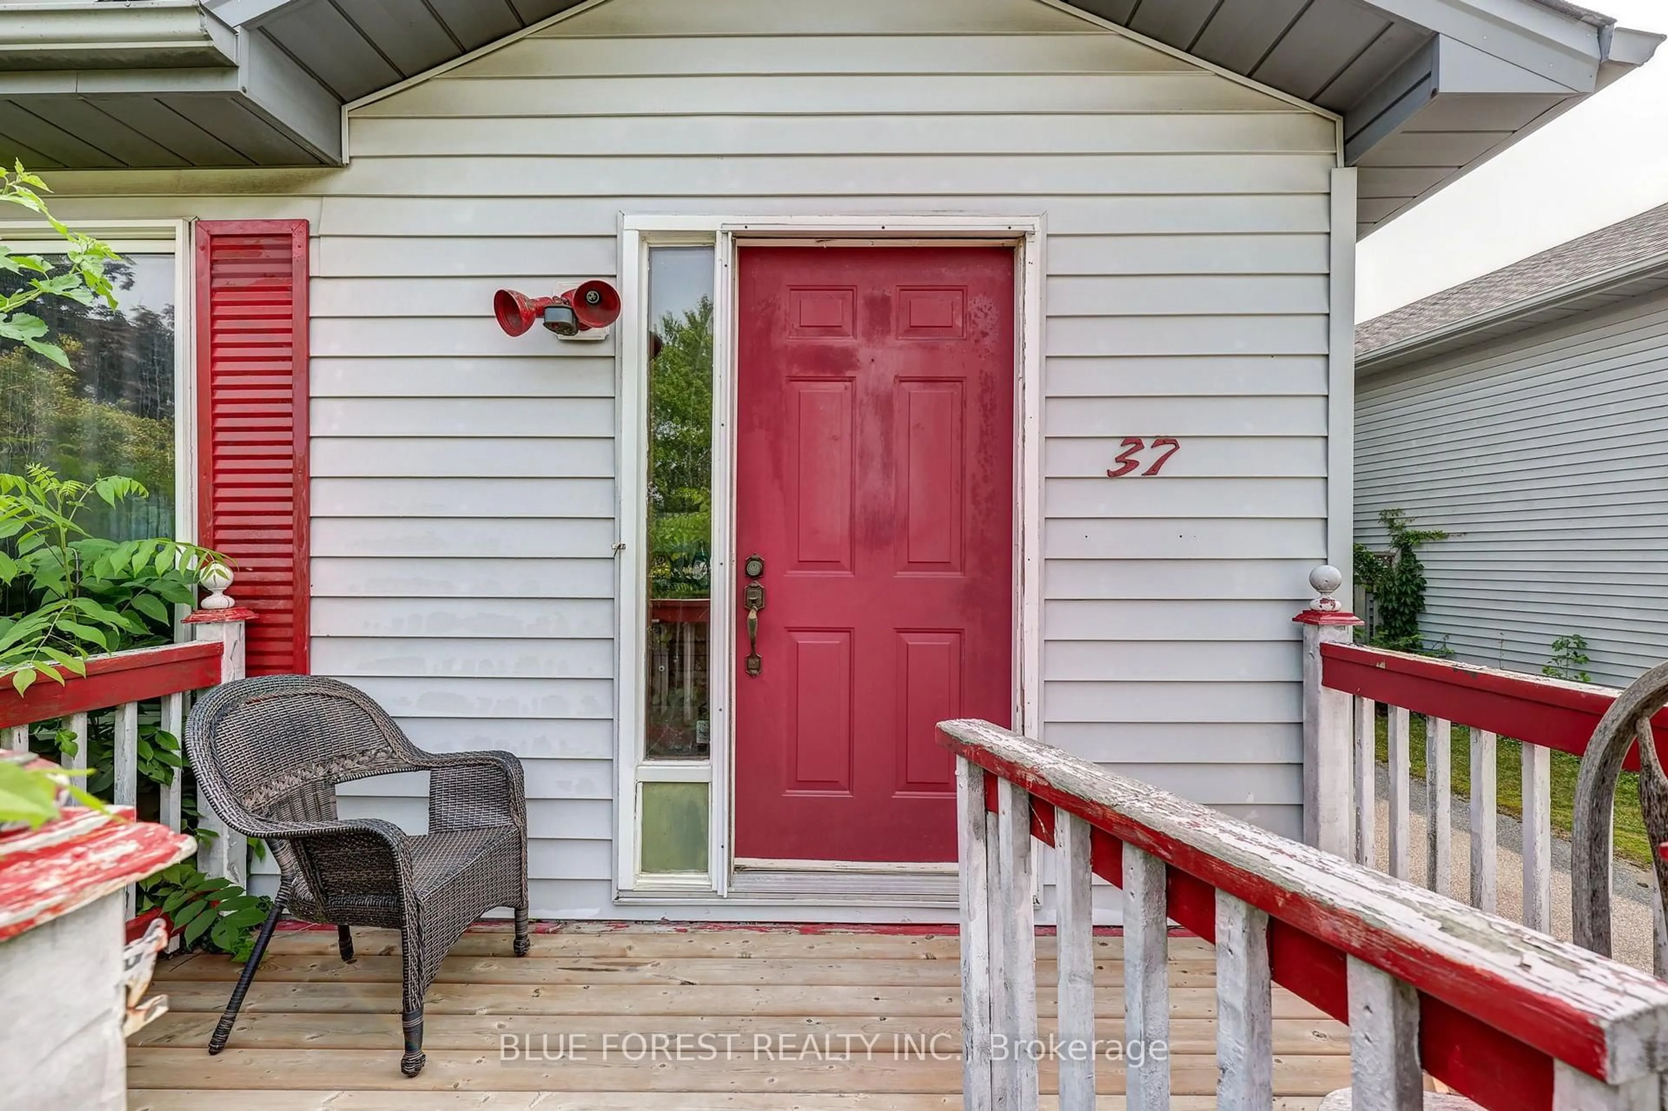
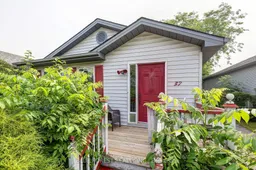
Home with vinyl exterior material, street for 37 MELANIE Dr, Aylmer Ontario N5H 3G6
7 hours on Market

37 MELANIE Dr, Aylmer, Ontario N5H 3G6

Detached
2 + 1
1
~700-1100 sqft
$349,900
Get pre-qualifiedPowered by nesto
Detached
2 + 1
1
~700-1100 sqft

Contact us about this property

Call

Highlights

Property Estimate

Days on market7 hours

Estimated valueNot available

Price/Sqft$409/sqft

Monthly cost

Open Calculator

Description

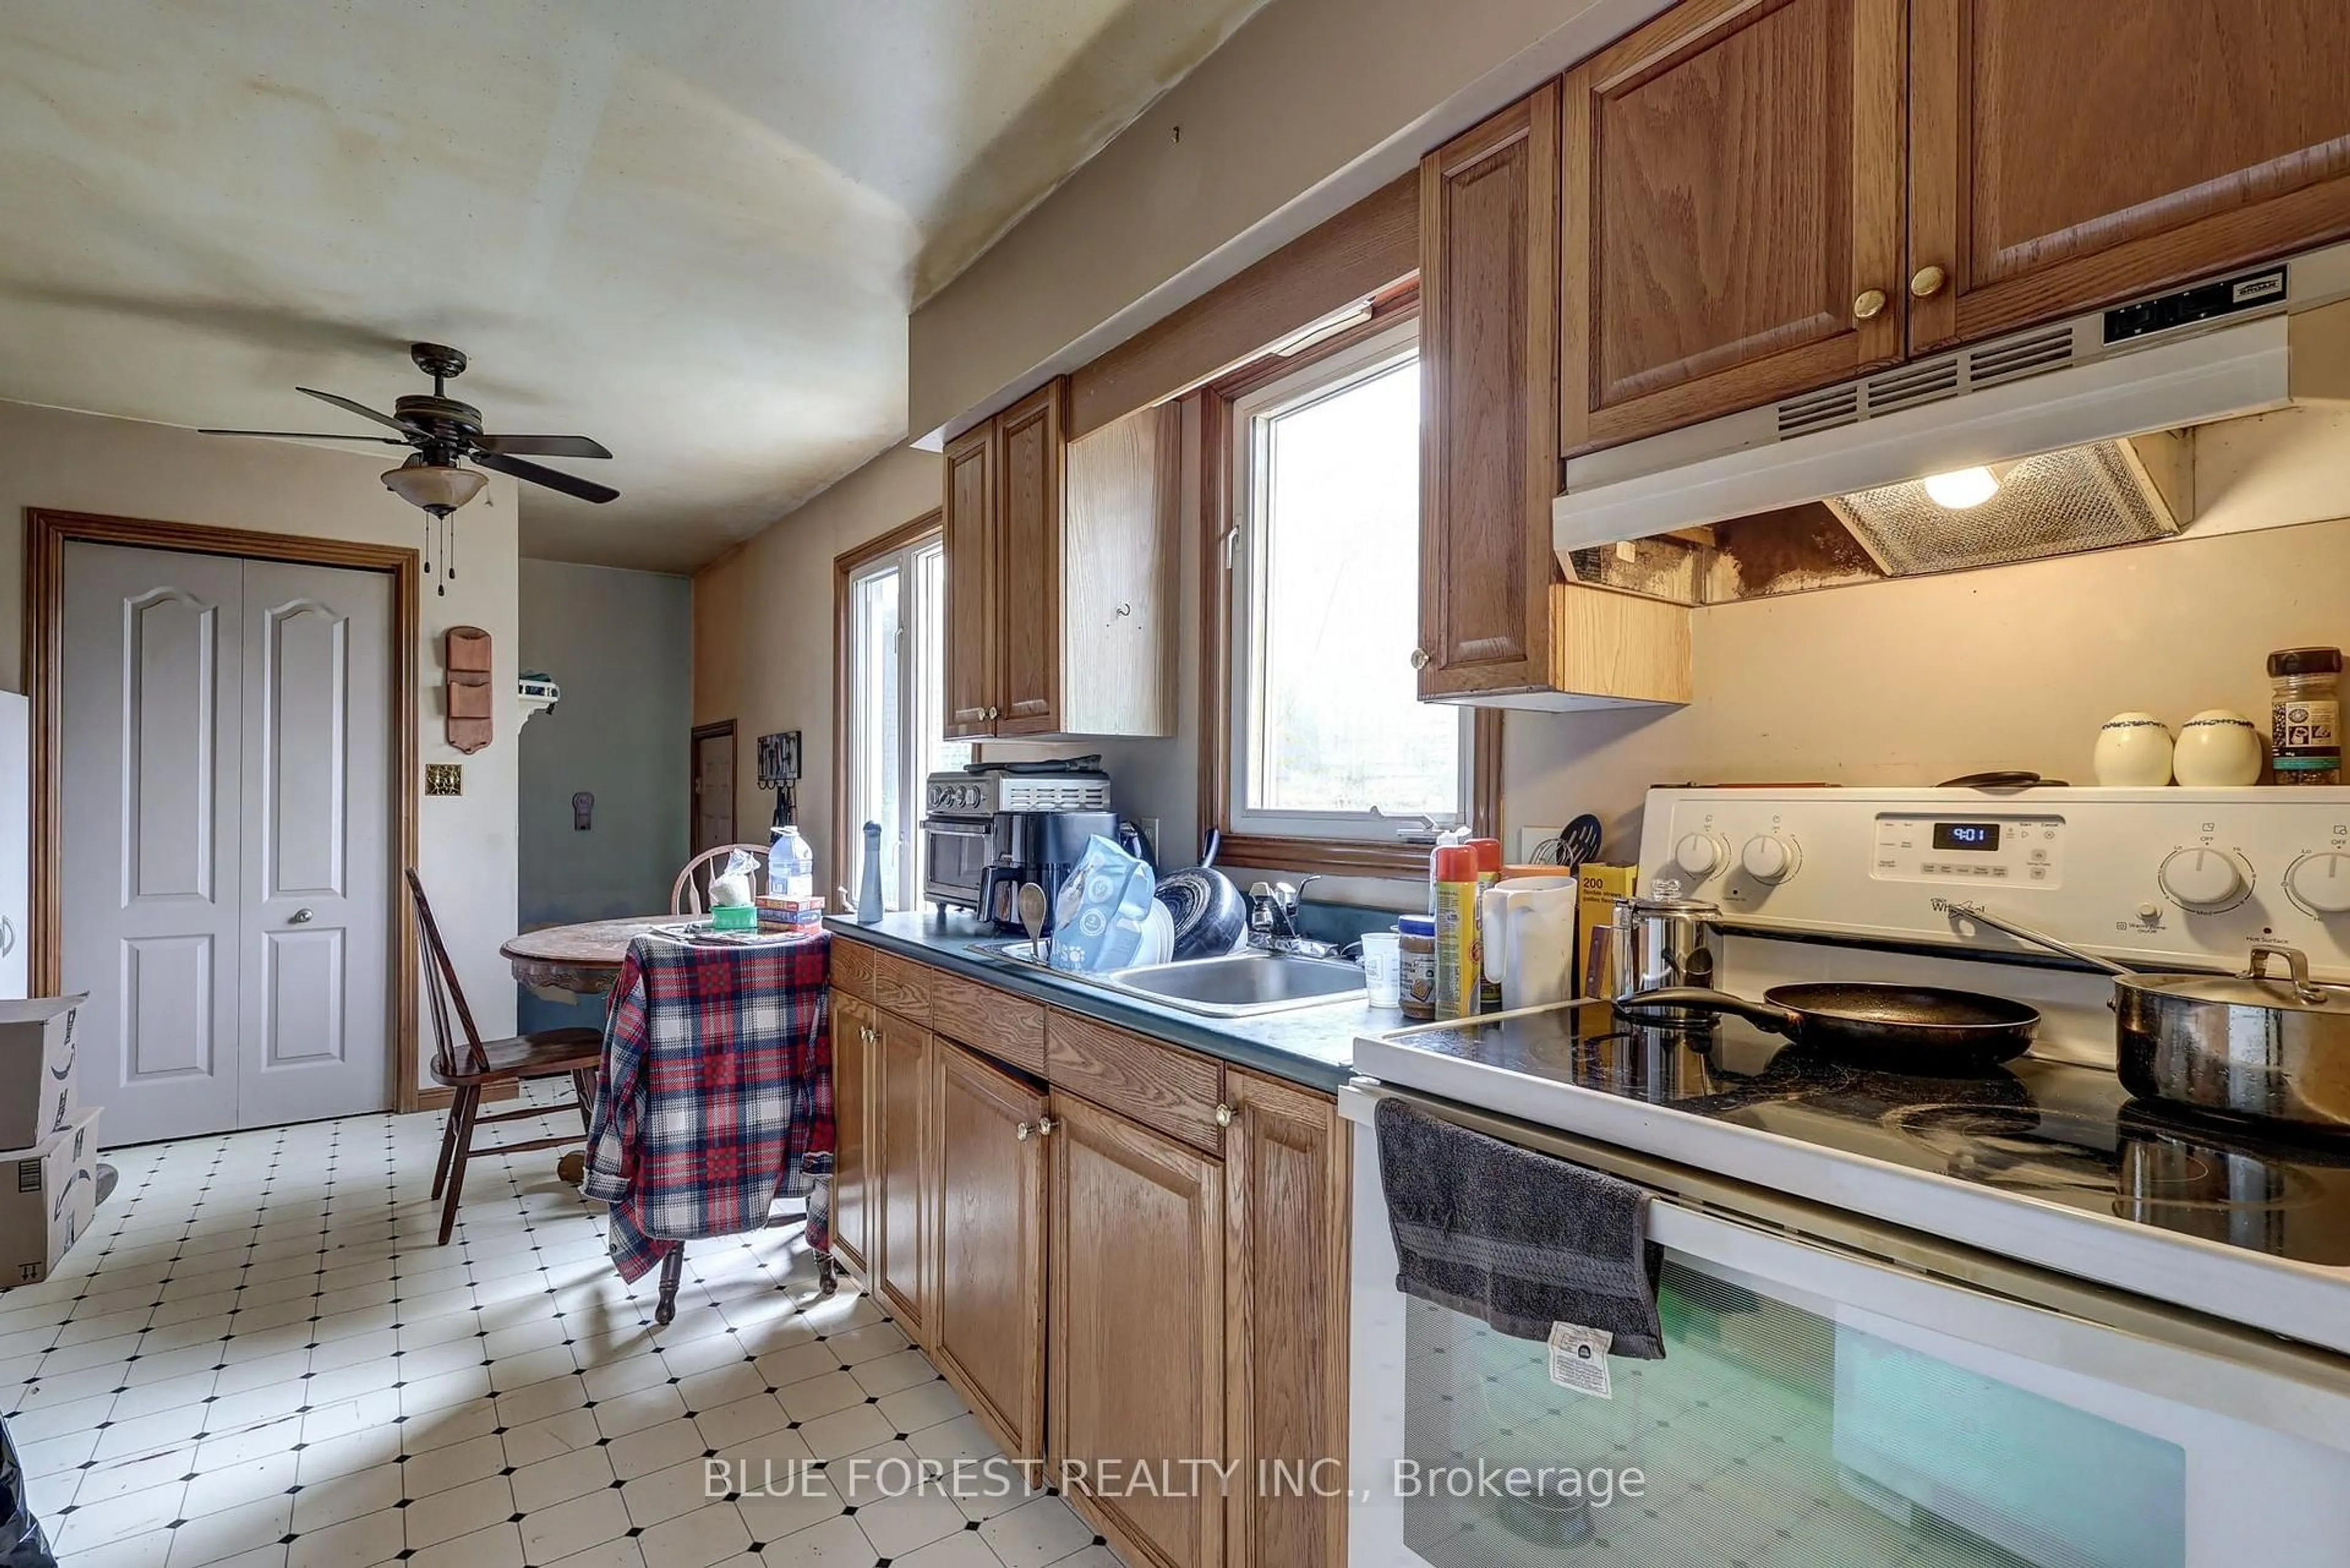
Welcome to 37 Melanie Drive, a 3 bedroom, 1 bathroom bungalow on a quiet residential street in Aylmer. The main floor offers two bedrooms, a full bathroom, and a bright living area, while the finished basement adds a third bedroom that could easily serve as flex space for a rec room, home office, or hobby area. The lot runs 126 feet deep, giving you a generous backyard with room to garden, entertain, or relax outdoors. This is a great opportunity for first time buyers, downsizers, or anyone looking to add their own personal touch. The location puts you within walking distance of schools, parks, and downtown Aylmer's shops and services, with quick access to Highway 3 for an easy drive to St. Thomas, London, and Port Stanley. Book your showing today and come see what 37 Melanie Drive has to offer.


Property Details

StyleBungalow
View-
Age of property-
SqFt~700-1100 SqFt
Lot Size5,711 SqFt(126 x 45.33)
Parking Spaces3
MLS ®NumberX13587822
Community NameMalahide
Data SourceTRREB
Listing byBLUE FOREST REALTY INC.

Features

Heating: Forced Air
Cooling: Central Air
Basement: Part Fin, Full

Main Floor

Living

4.57 x 4.21

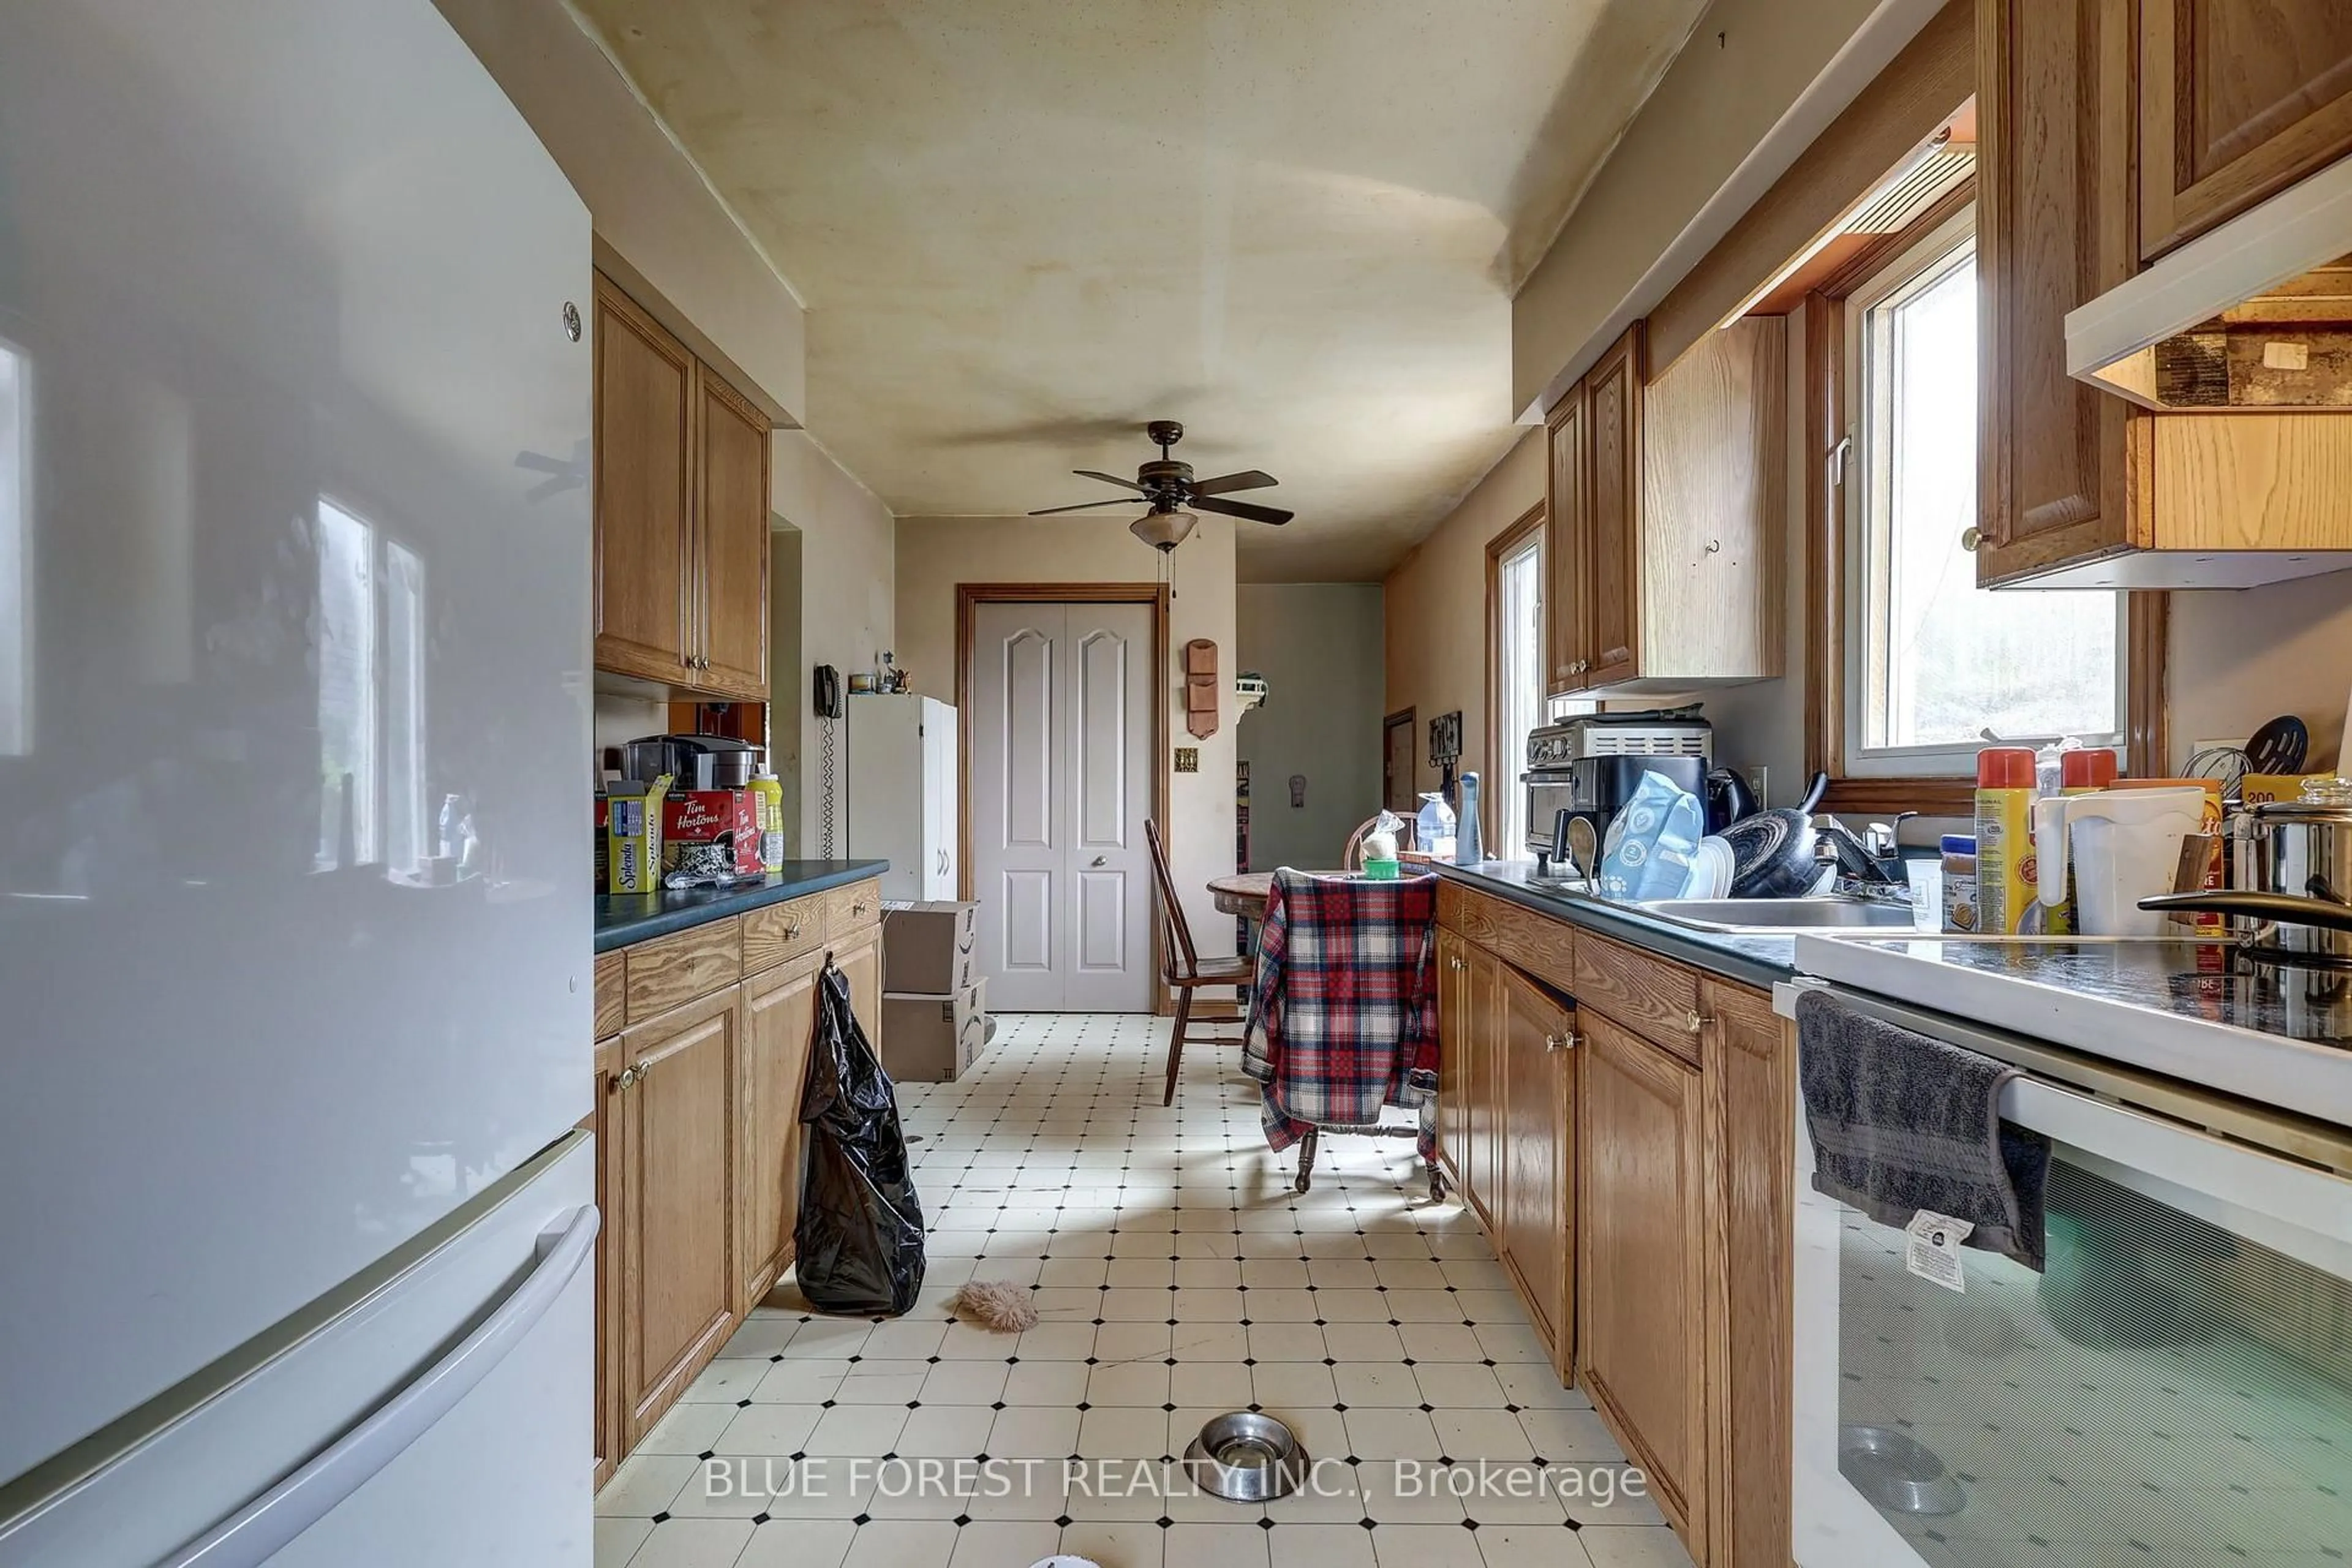
Kitchen

5.74 x 2.74

Primary

3.14 x 3.88

Br

3.07 x 2.74


Features

Lot size: 5,711 SqFt

Parking

Garage spaces -

Garage type -

Total parking spaces 3


Property History
Jul 21, 2026
ListedActive
$349,900
7 hours on market
history photo preview33
Listing by trreb®
Property listed by BLUE FOREST REALTY INC., Brokerage
Agent Banner Image
Interested in this property?Get in touch to get the inside scoop.

Market Data - Malahide

Geo Zone Map ThumbnailMalahide

Buyer's Market

View Market Data

Detached house - for the past 30 days

Buyer's market Seller's market

Avg. Days on Market

Past 30 days

35 days

Compared to

2025

32 days

2024

67 days

2023

34 days

New Listings

Past 30 days

38 listings

Compared to

2025

41 listings

2024

40 listings

2023

42 listings

Units sold

Past 30 days

17 units

Compared to

2025

21 units

2024

16 units

2023

24 units

Median Sold Price

Past 30 days

$573,500

Compared to

2025

$570,000

2024

$555,250

2023

$581,250


Population and Demographics

Overview

Total population 17209
Average household income $110,518

Age (%)

0 to 19
28%
20 to 34
18%
35 to 49
17%
50 to 64
19%
65 and plus
18%

Household composition (%)

Single family
74%
Single person
23%
Multi person
3%
Multi family
0%

Mother tongue (%)

English
74%
German
11%
Plautdietsch
8%
Others
3%
Dutch
2%
Low German
1%

House tenancy (%)

Owners
78%
Renters
22%

What’s nearby?Essentials within 5 km

Local Logic

Transportation Scores

Estimated Budget

