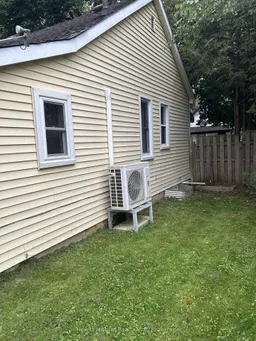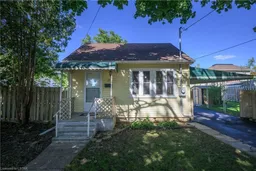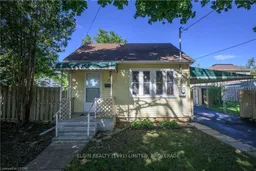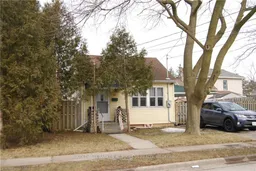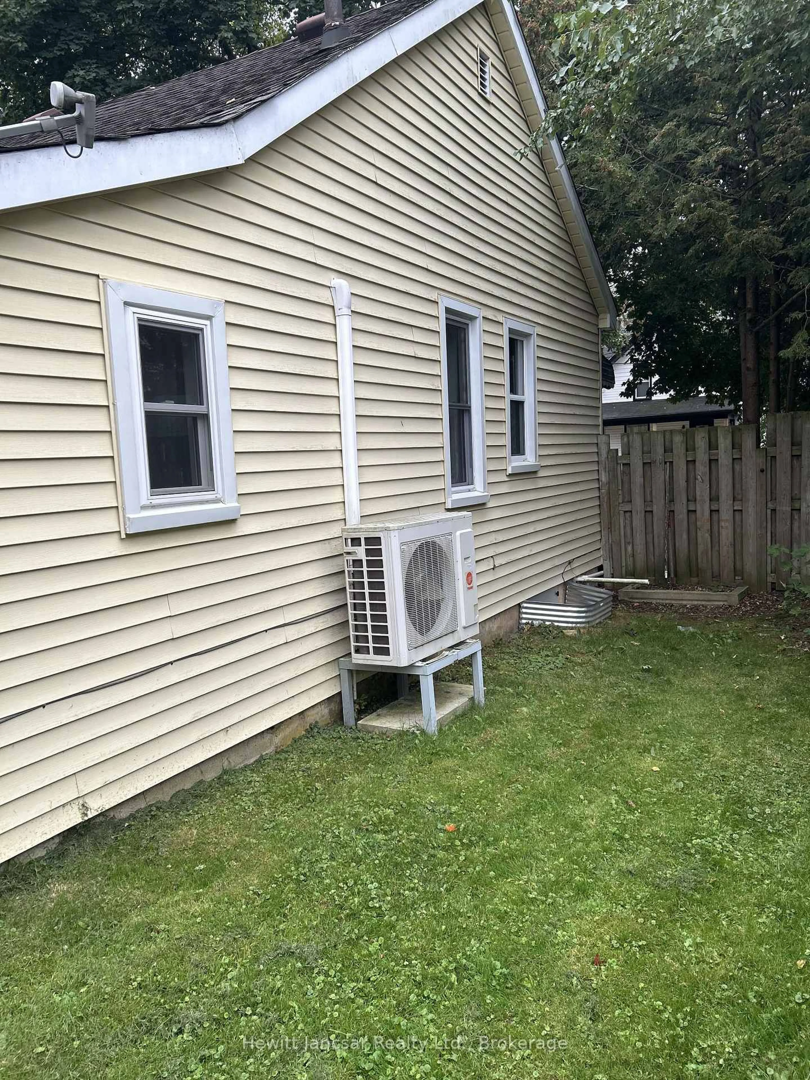
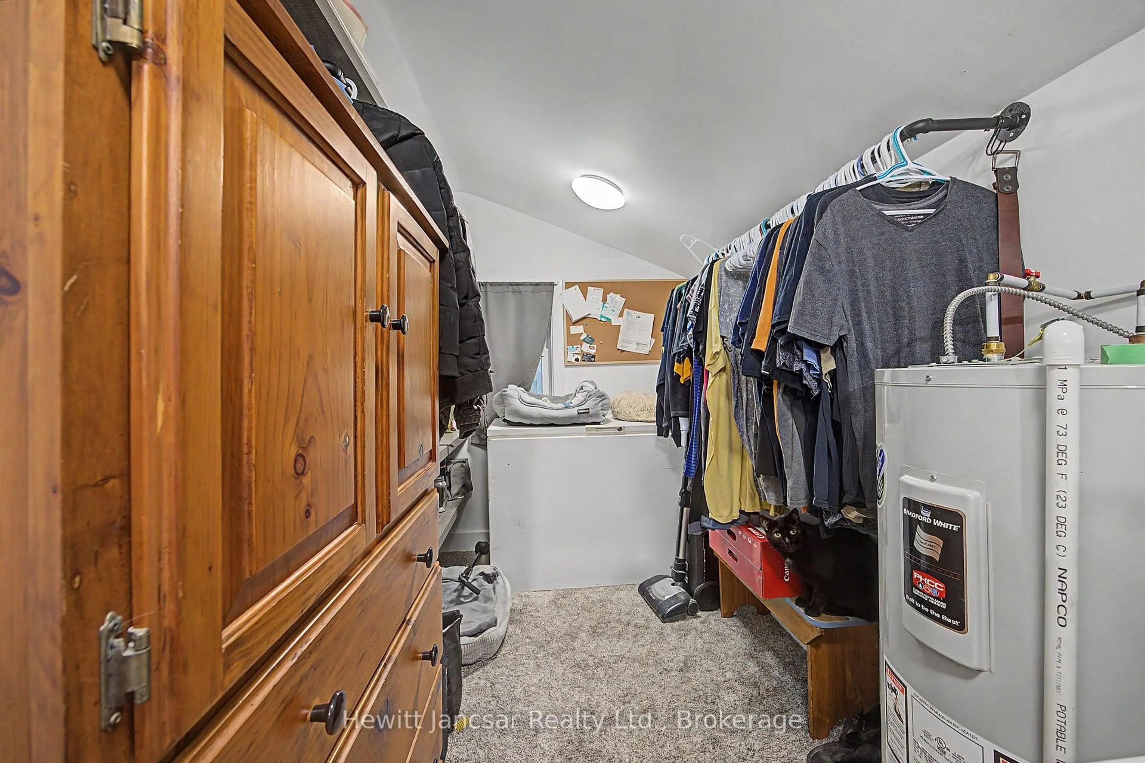
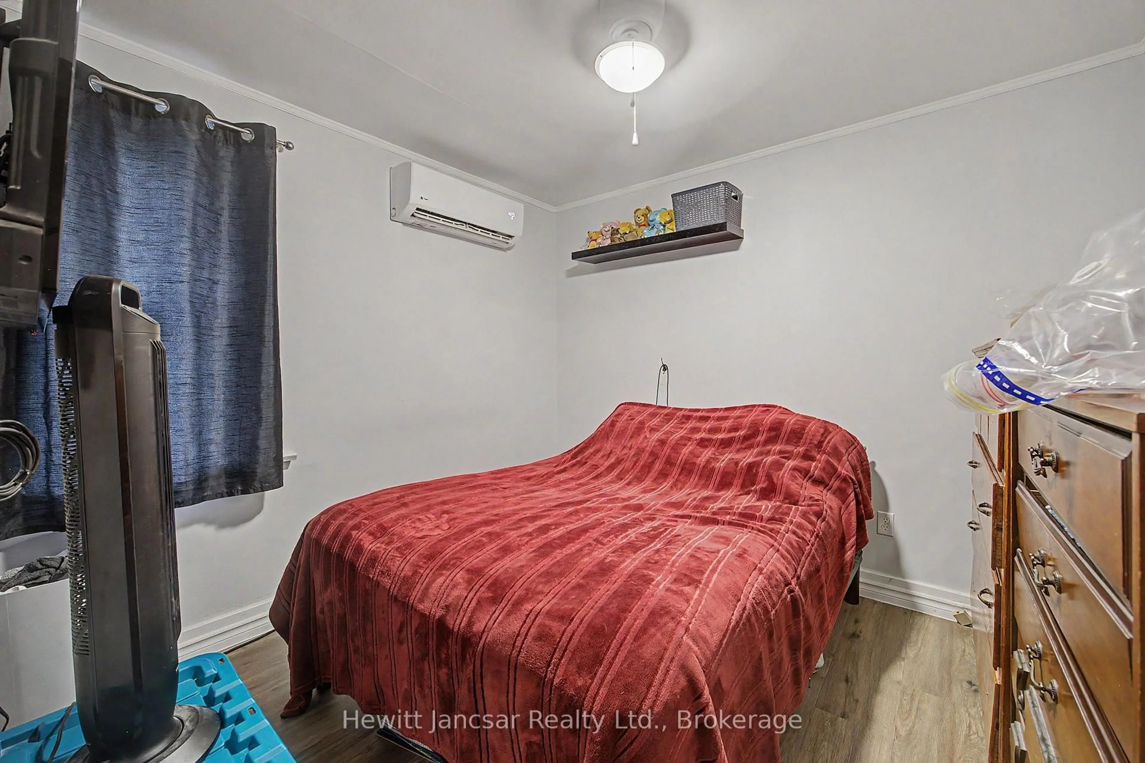
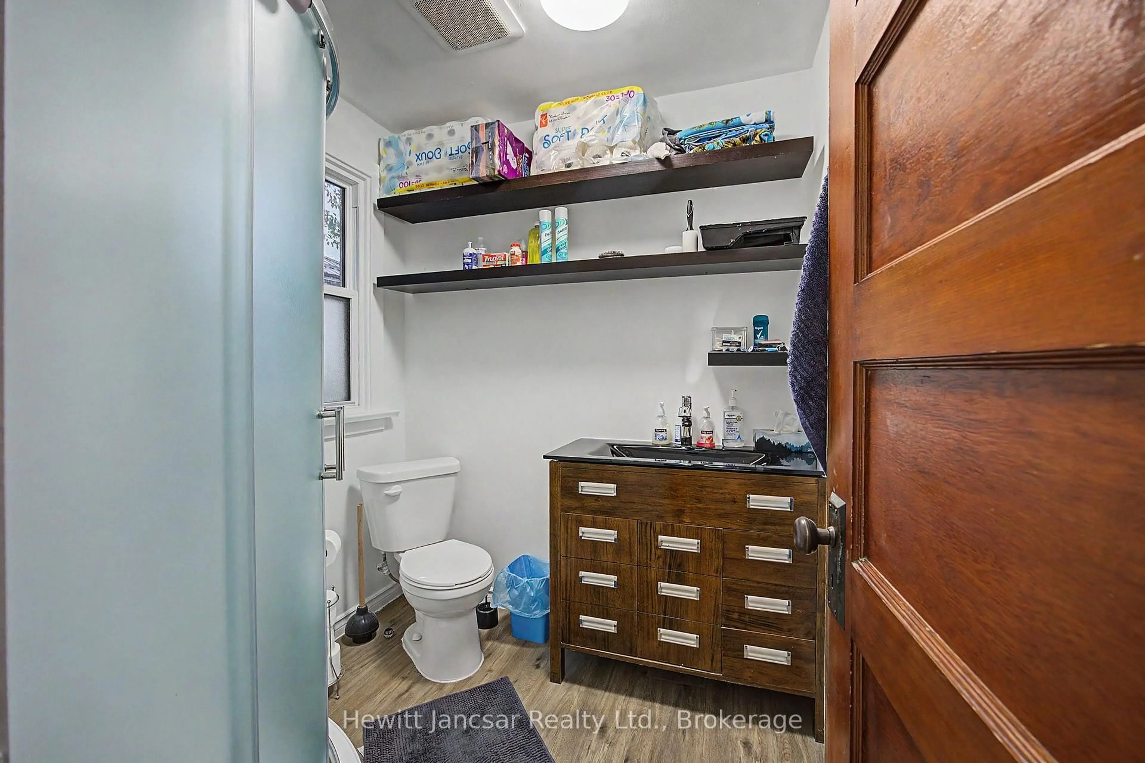
A pic from outside/outdoor area/front of a property/back of a property/a pic from drone, street for 27 CHESTNUT St, Aylmer Ontario N5H 1E5
2 days on Market

27 CHESTNUT St, Aylmer, Ontario N5H 1E5

Detached
1
1
~< 700 sqft
$399,000
Get pre-qualifiedPowered by nesto
Detached
1
1
~< 700 sqft

Contact us about this property

Call

Highlights

Property Estimate

Days on market2 days

Estimated valueNot available

Price/Sqft$285/sqft

Monthly cost

Open Calculator

Description

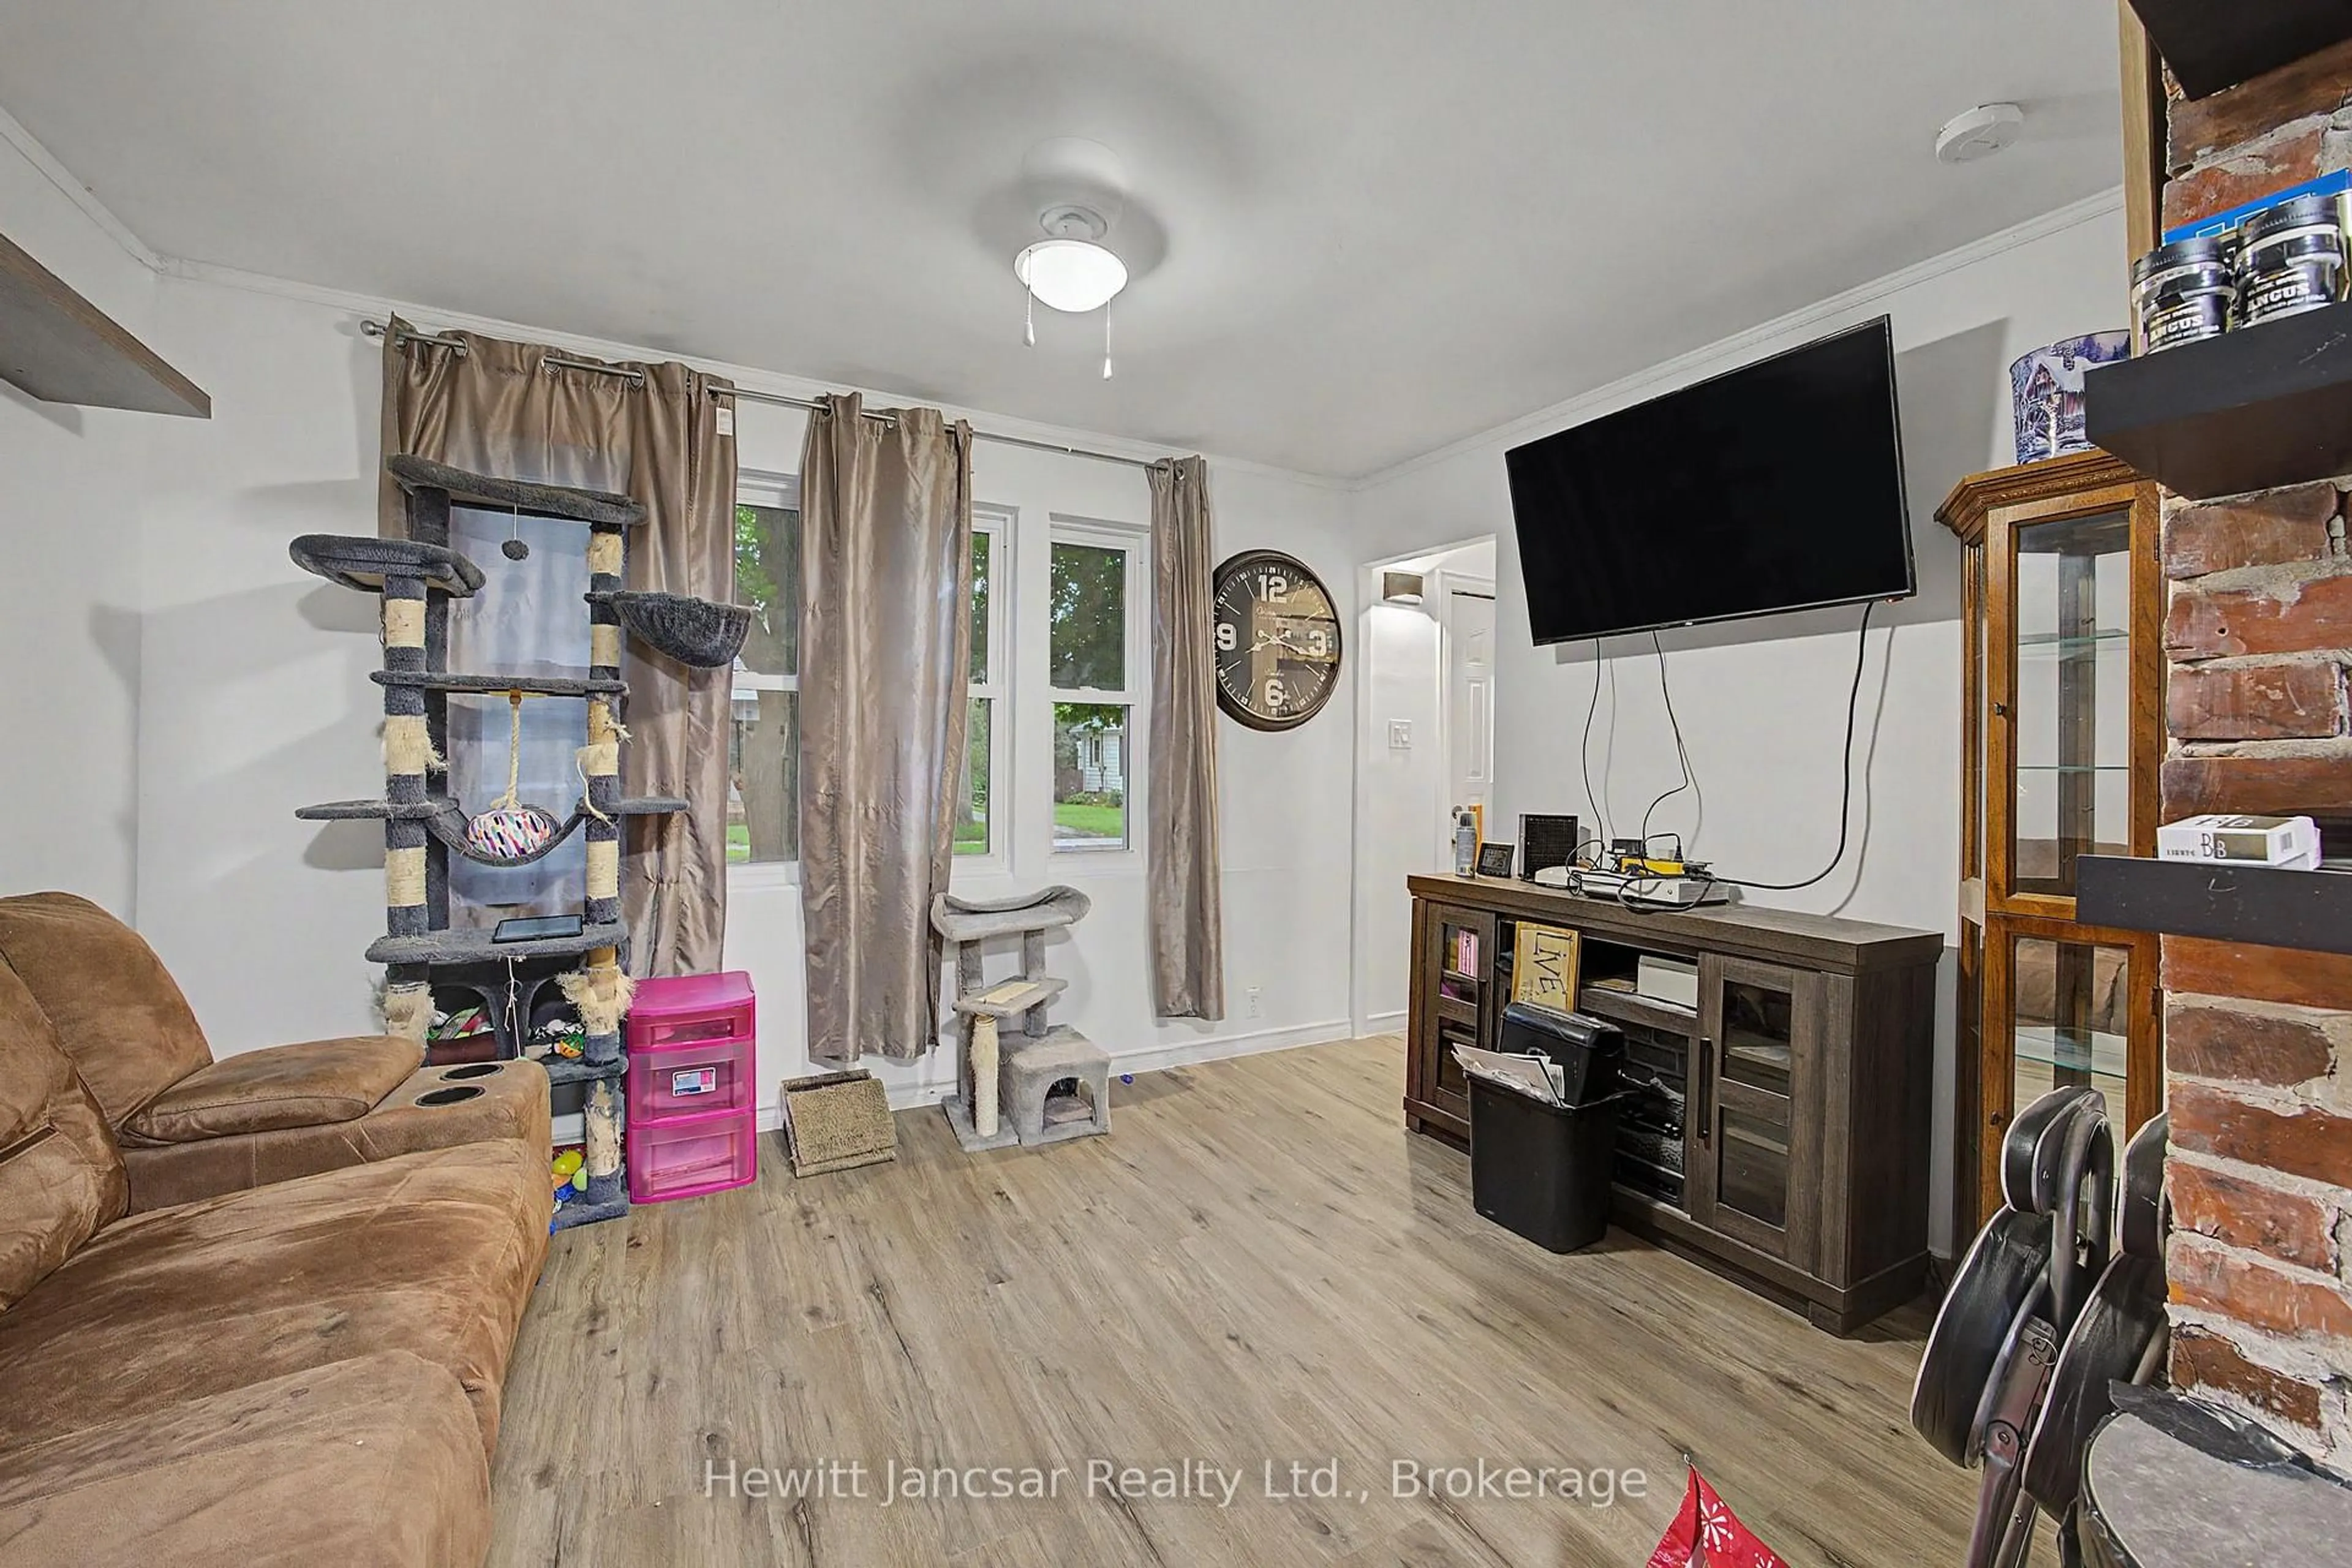
Energy-efficient and updated, this home is an excellent option for a first-time buyer, retiree, or anyone looking for low-maintenance living close to downtown. Located in a quiet area within an easy walk of shops and amenities, the home offers a comfortable layout, a fully fenced yard that is ideal for pets, a carport, and a newer 9' x 12' shed with loft storage. Numerous updates have been completed with comfort, efficiency and peace of mind in mind. The home features a Trane heat pump system rated to operate in temperatures as low as -35C, providing efficient heating and cooling. Additional mechanical improvements include a TripleSafe sump pump system with battery backup, built-in crawlspace dehumidifier, updated electrical panel, newer eavestroughs and downspouts, and an owned 40-gallon hot water tank. Transferable warranties are available on the heat pump, dehumidifier and sump pump system. Inside new vinyl flooring were installed with DMX 2.0 underlayment. Your next home awaits!


Property Details

StyleBungalow
View-
Age of property51-99
SqFt~< 700 SqFt
Lot Size4,356 SqFt(66 x 66.01)
Parking Spaces2
MLS ®NumberX13770358
Community NameMalahide
Data SourceTRREB
Listing byHewitt Jancsar Realty Ltd.

Features

Heating: Heat Pump
Cooling: Other, Wall Unit
Basement: Unfinished, Crawl Space

Main Floor

Living

3.78 x 2.9

Kitchen

2.9 x 2.77

Br

3.05 x 2.87

Other

5.28 x 1.88


Features

Lot size: 4,356 SqFt

Parking

Garage spaces -

Garage type -

Total parking spaces 2


Property listed by Hewitt Jancsar Realty Ltd., Brokerage
Agent Banner Image
Interested in this property?Get in touch to get the inside scoop.

Market Data - Malahide

Geo Zone Map ThumbnailMalahide

Balanced Market

View Market Data

Detached house - for the past 30 days

Buyer's market Seller's market

Avg. Days on Market

Past 30 days

68 days

Compared to

2025

42 days

2024

32 days

2023

49 days

New Listings

Past 30 days

31 listings

Compared to

2025

37 listings

2024

19 listings

2023

48 listings

Units sold

Past 30 days

20 units

Compared to

2025

15 units

2024

10 units

2023

19 units

Median Sold Price

Past 30 days

$515,000

Compared to

2025

$535,000

2024

$480,050

2023

$588,900


Population and Demographics

Overview

Total population 17209
Average household income $110,518

Age (%)

0 to 19
28%
20 to 34
18%
35 to 49
17%
50 to 64
19%
65 and plus
18%

Household composition (%)

Single family
74%
Single person
23%
Multi person
3%
Multi family
0%

Mother tongue (%)

English
74%
German
11%
Plautdietsch
8%
Others
3%
Dutch
2%
Low German
1%

House tenancy (%)

Owners
78%
Renters
22%

What’s nearby?Essentials within 5 km

Local Logic

Transportation Scores

Estimated Budget