Unknown for 120 Caverly Rd, Aylmer Ontario N5H 2P4
1 day on Market

120 Caverly Rd, Aylmer, Ontario N5H 2P4

Detached
3
2
~1930 sqft
$549,900
Get pre-qualifiedPowered by nesto
Detached
3
2
~1930 sqft

Contact us about this property

Call

Highlights

Property Estimate

Days on market1 day

Estimated valueNot available

Price/Sqft$284/sqft

Monthly cost

Open Calculator

Description

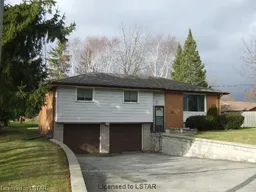
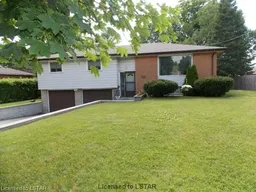
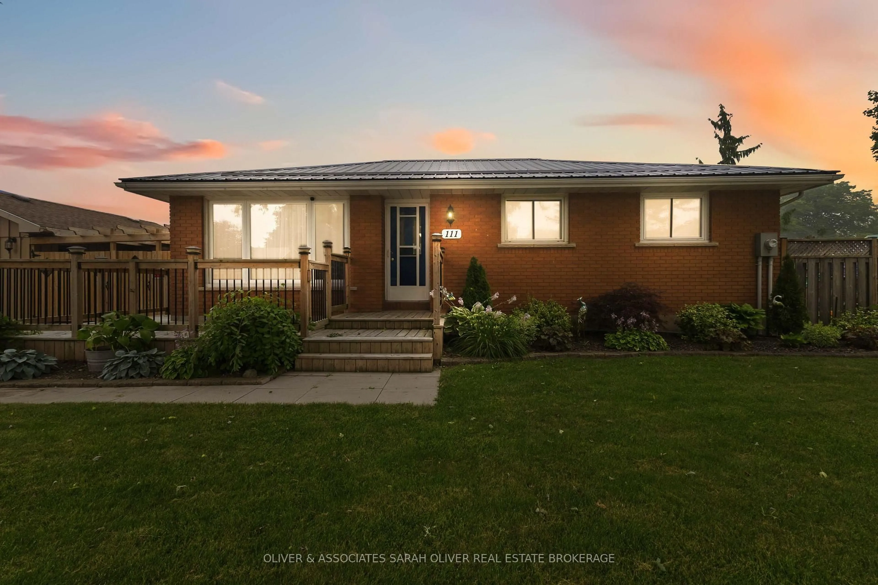
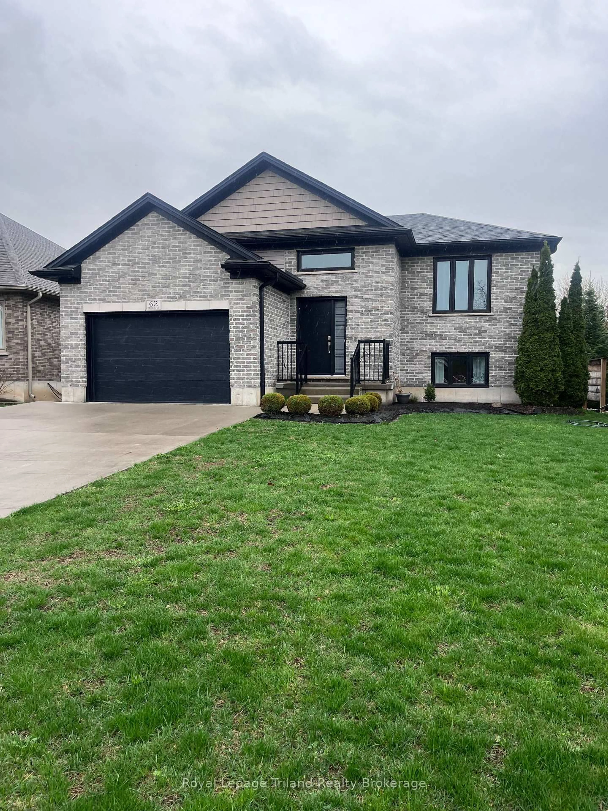
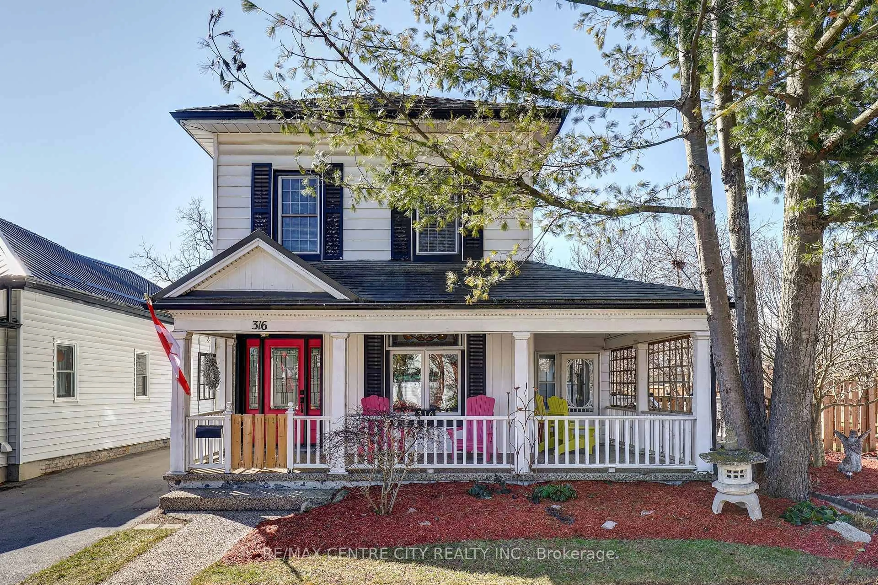
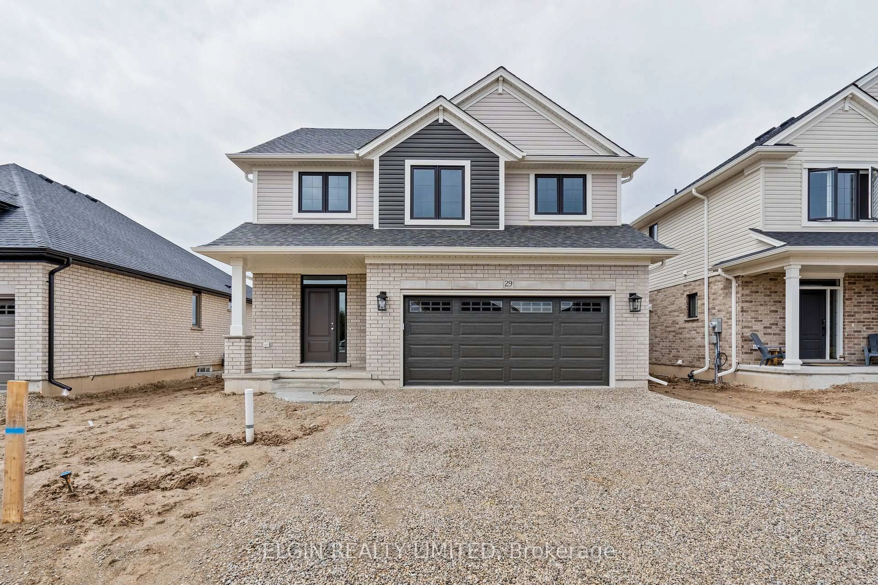
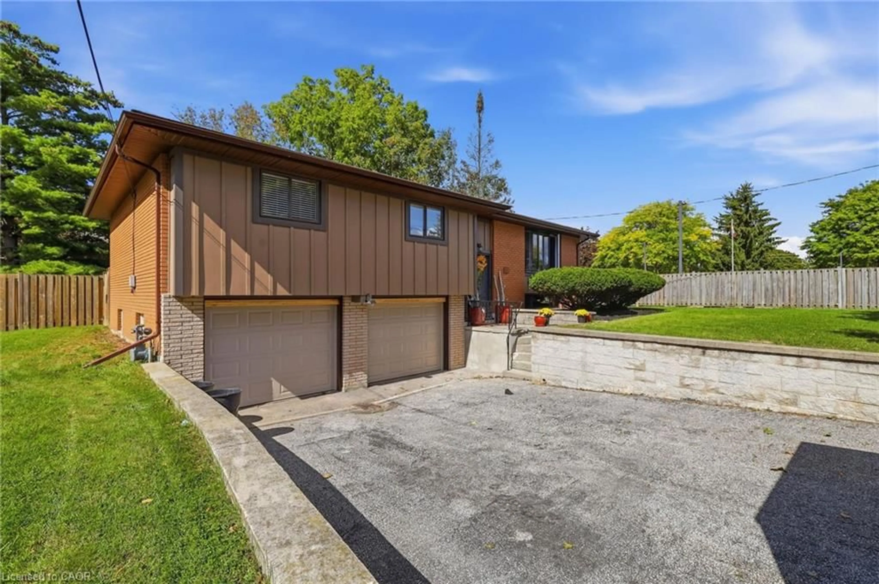
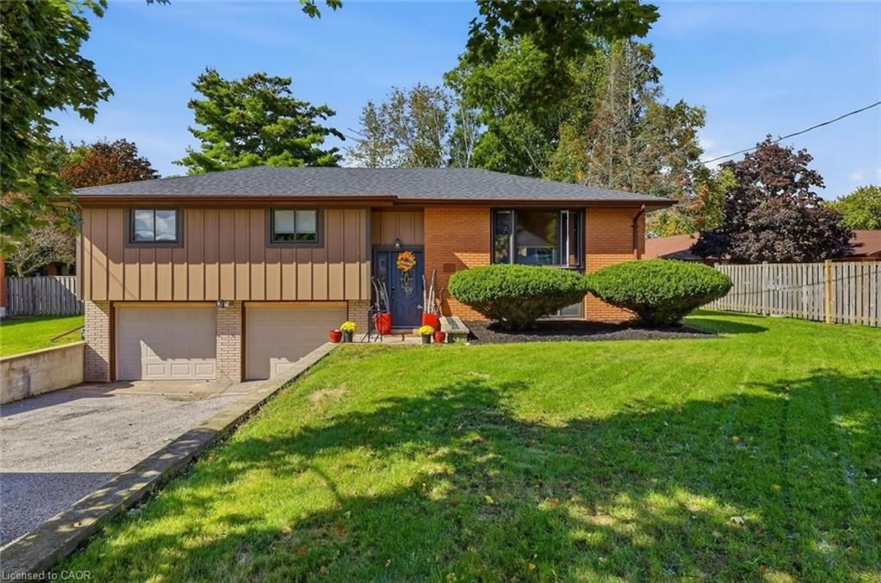
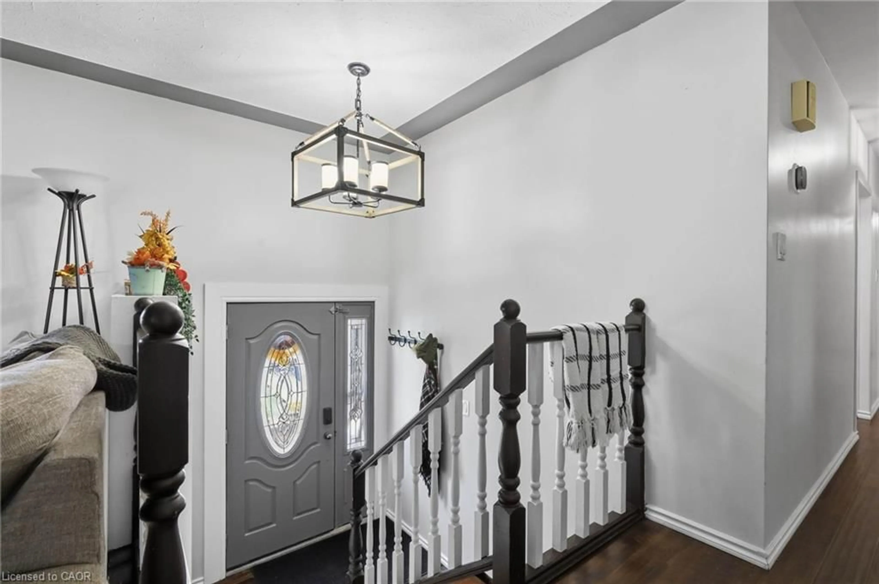
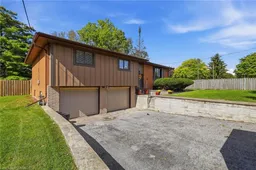
Cozy up this fall at 120 Caverly Road! This 3 bed, 2 full bath raised bungalow sits on an oversized 75 x 132 ft lot on a quiet, tree lined street, just steps from Immanuel Christian School and minutes to Davenport PS, East Elgin Secondary and downtown Aylmer. The large kitchen features soft close cabinetry and new Stainless Steel Fridge and Stove (2025). Off the separate dining room, patio doors lead to the fully fenced private yard, with room to plan next summer's pool and oversized deck. Ready for winter with new garage doors (2026), an Ecobee smart thermostat, updated electrical panel (2021), and a trench drain across the driveway (2022) to handle fall rain and spring melt. Parking for up to 4 large vehicles in the double wide drive plus 2 in the attached double garage with a man door out back. Skating season is around the corner at the East Elgin Community Complex, and you're an easy drive to St. Thomas, London and the 401, with Lake Erie about 15 minutes away. Settle in before the holidays!


Property Details

StyleTraditional
View-
Age of property-
SqFt~1930 SqFt
Lot Size9,900 Ac(132 x 75)
Parking Spaces6
MLS ®Number40869555
Community NameMalahide
Data SourceITSO
Listing byRoyal LePage Wolle Realty

Features

Heating: Forced Air, Natural Gas
Cooling: Central Air
Basement: Separate Entrance, Full, Partially Finished

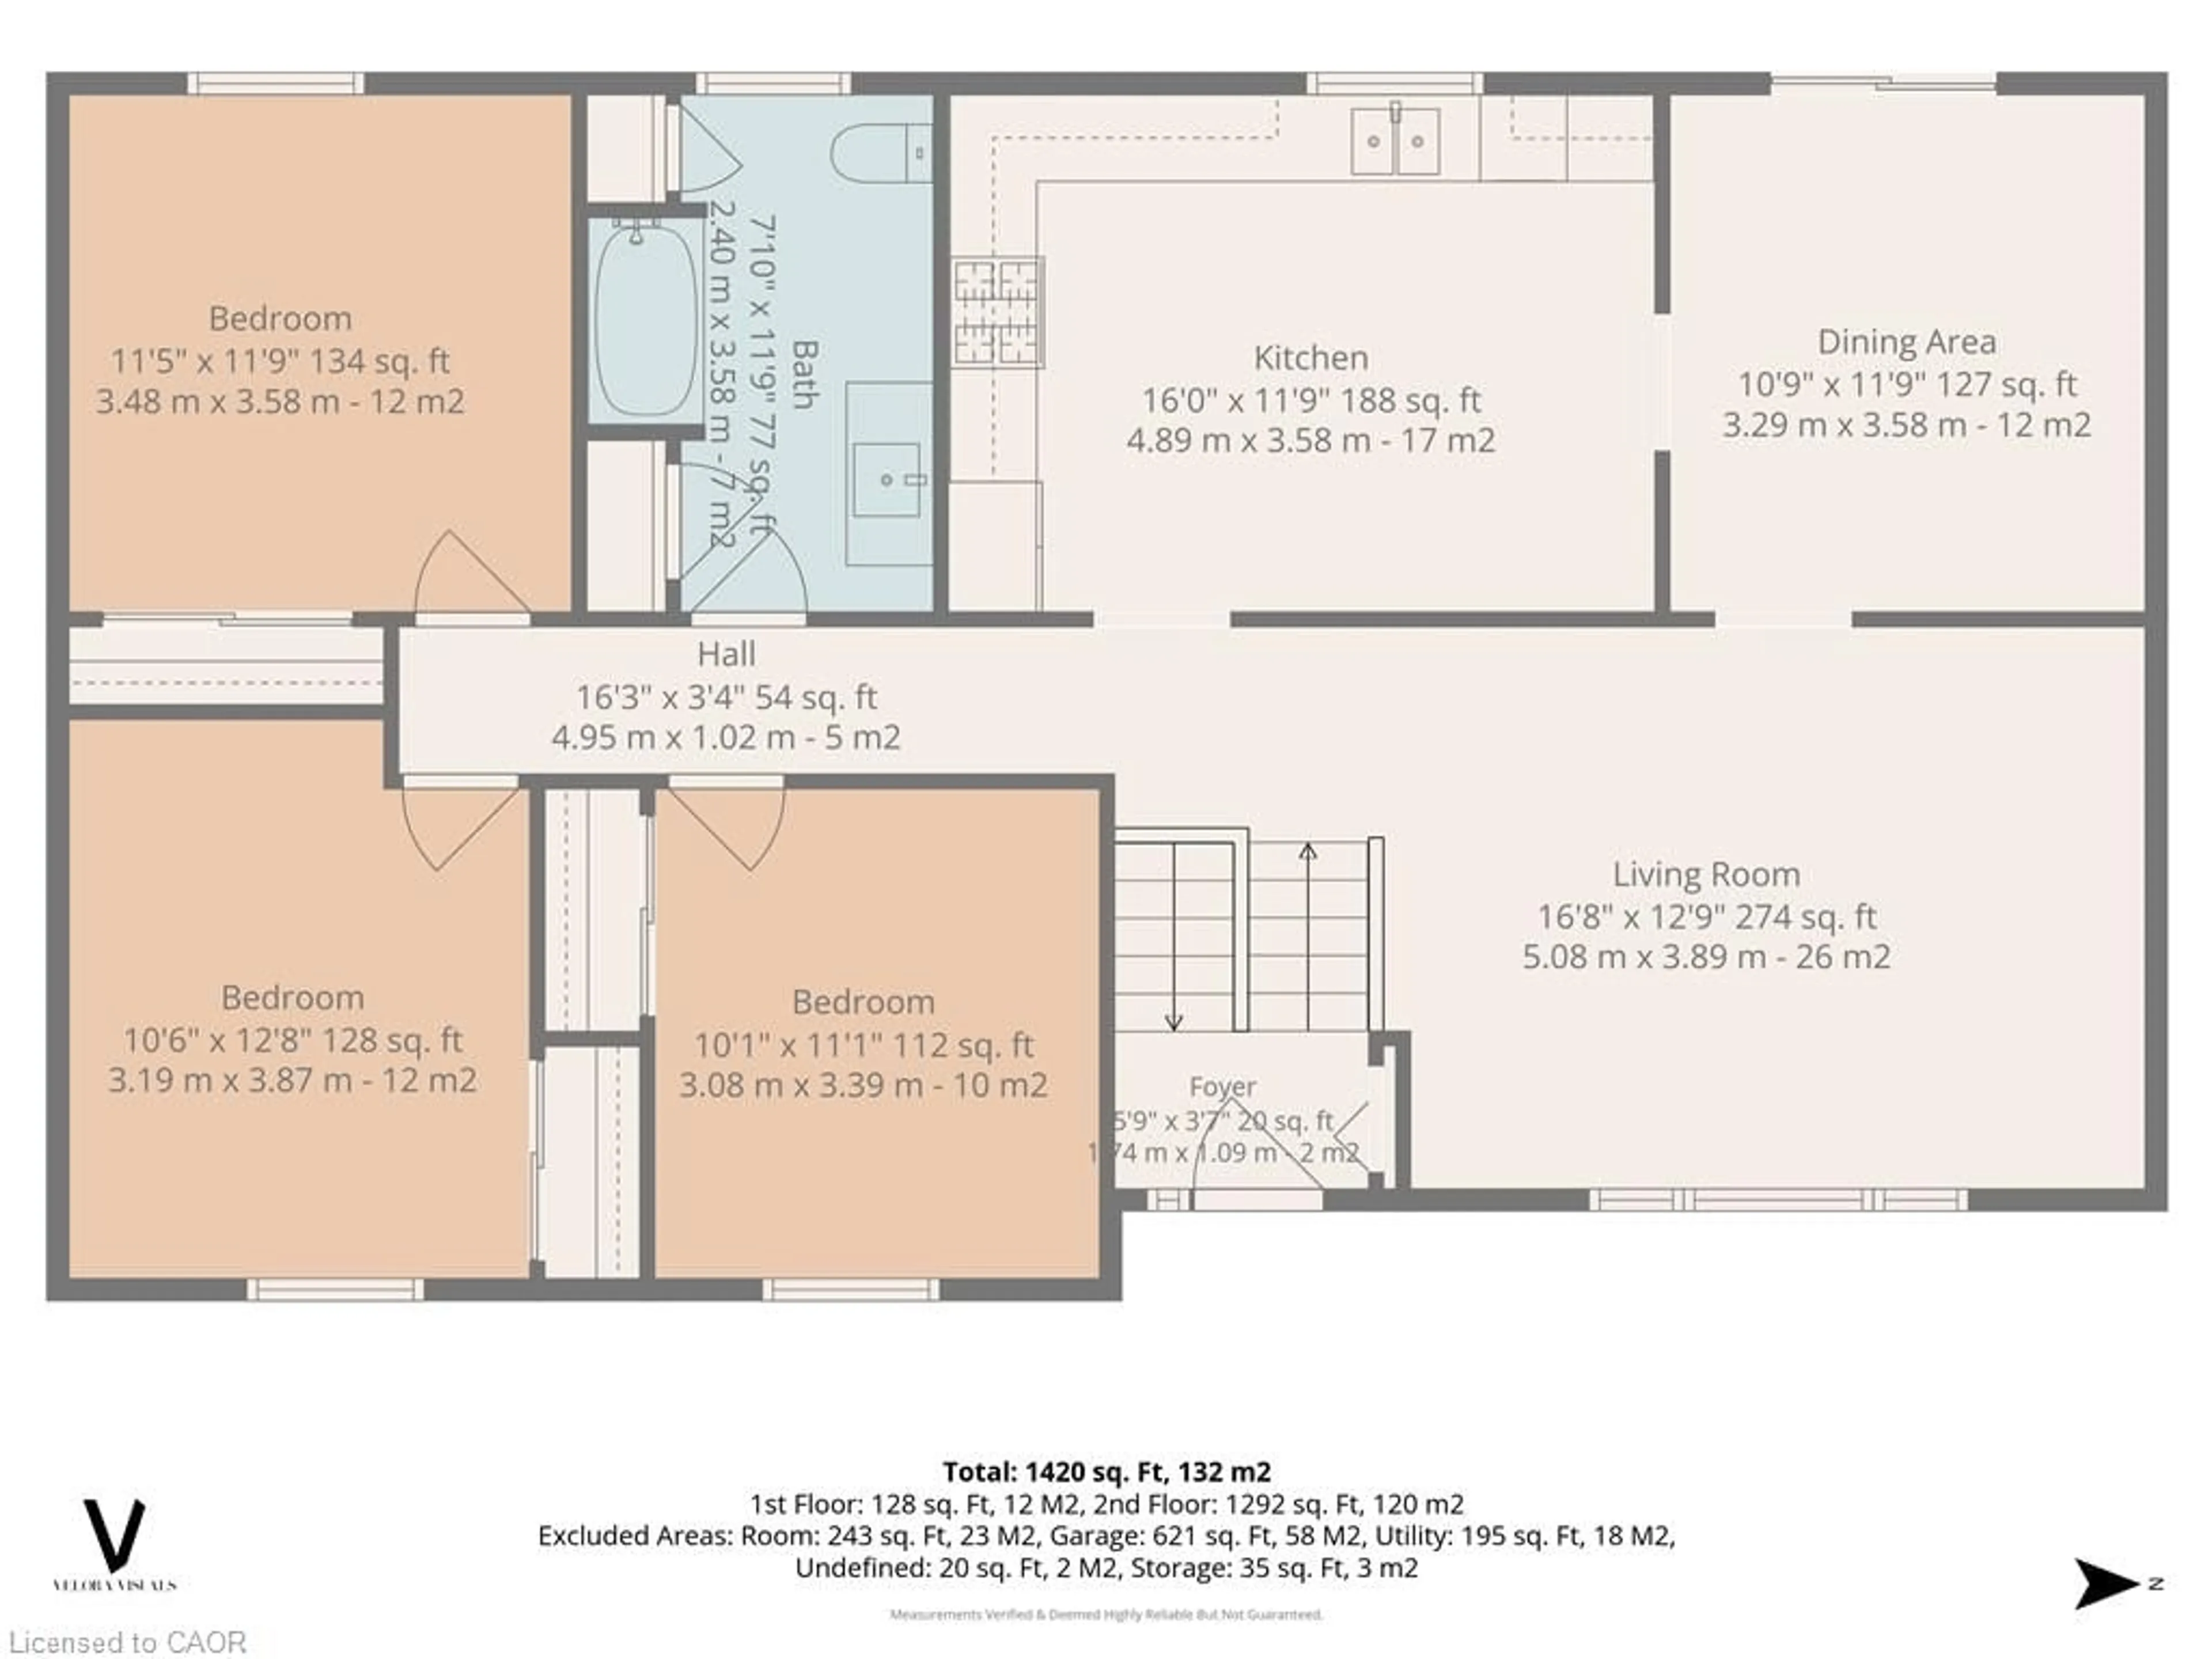
Main Floor

Kitchen

4.88 x 3.58

Dining Room

3.28 x 3.58

Living Room

5.08 x 3.89

Bedroom

3.07 x 3.38


Features

Lot size: 9,900 Ac
Sewer (Municipal)

Parking

Garage spaces 2

Garage type -

Other parking spaces 4

Total parking spaces 6


Property History
Oct 7, 2026
ListedActive
$549,900
1 day on market
history photo preview38
Listing by itso®
Property listed by Royal LePage Wolle Realty, Brokerage
Agent Banner Image
Interested in this property?Get in touch to get the inside scoop.

Market Data - Malahide

Geo Zone Map ThumbnailMalahide

Strong Buyer's Market

View Market Data

Detached house - for the past 30 days

Buyer's market Seller's market

Avg. Days on Market

Past 30 days

51 days

Compared to

2025

34 days

2024

54 days

2023

32 days

New Listings

Past 30 days

29 listings

Compared to

2025

42 listings

2024

21 listings

2023

27 listings

Units sold

Past 30 days

9 units

Compared to

2025

18 units

2024

16 units

2023

13 units

Median Sold Price

Past 30 days

$580,000

Compared to

2025

$680,000

2024

$535,000

2023

$500,000


Population and Demographics

Overview

Total population 17209
Average household income $110,518

Age (%)

0 to 19
28%
20 to 34
18%
35 to 49
17%
50 to 64
19%
65 and plus
18%

Household composition (%)

Single family
74%
Single person
23%
Multi person
3%
Multi family
0%

Mother tongue (%)

English
74%
German
11%
Plautdietsch
8%
Others
3%
Dutch
2%
Low German
1%

House tenancy (%)

Owners
78%
Renters
22%

What’s nearby?Essentials within 5 km

Local Logic

Transportation Scores

Estimated Budget