111 Treelawn Ave, Aylmer, Ontario N5H 2J7

Detached
3 + 1
2
~700-1100 sqft
$525,000
Get pre-qualifiedPowered by nesto
Detached
3 + 1
2
~700-1100 sqft

Contact us about this property

Call

Highlights

Property Estimate

Estimated valueNot available

Price/Sqft$614/sqft

Monthly cost

Open Calculator

Description

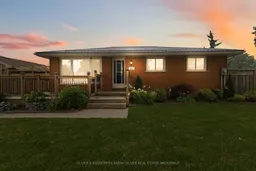
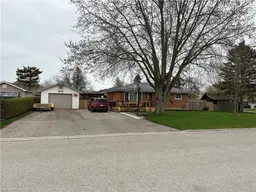
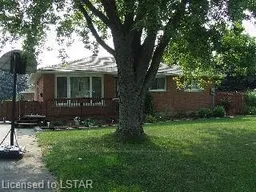
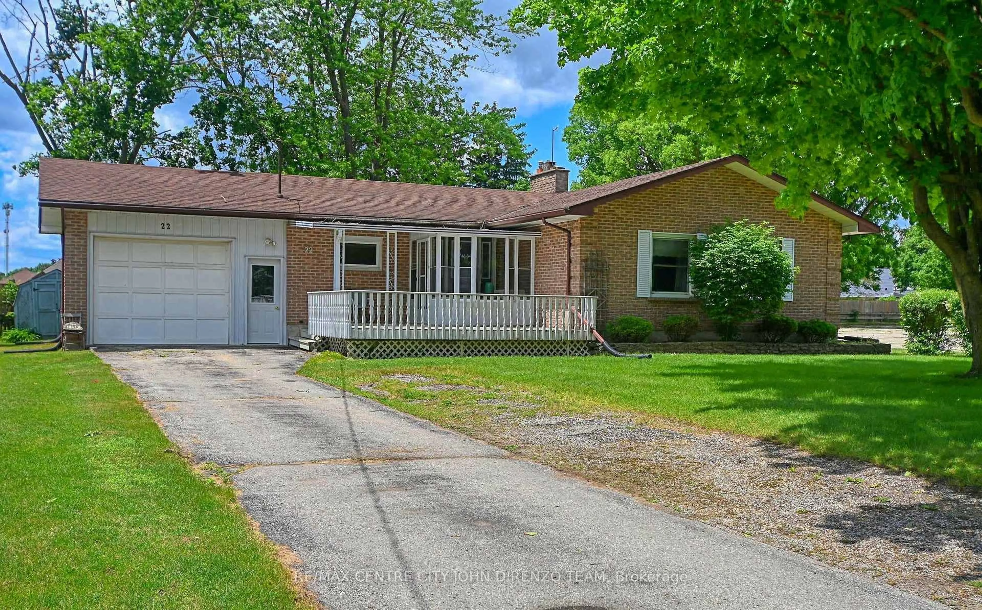
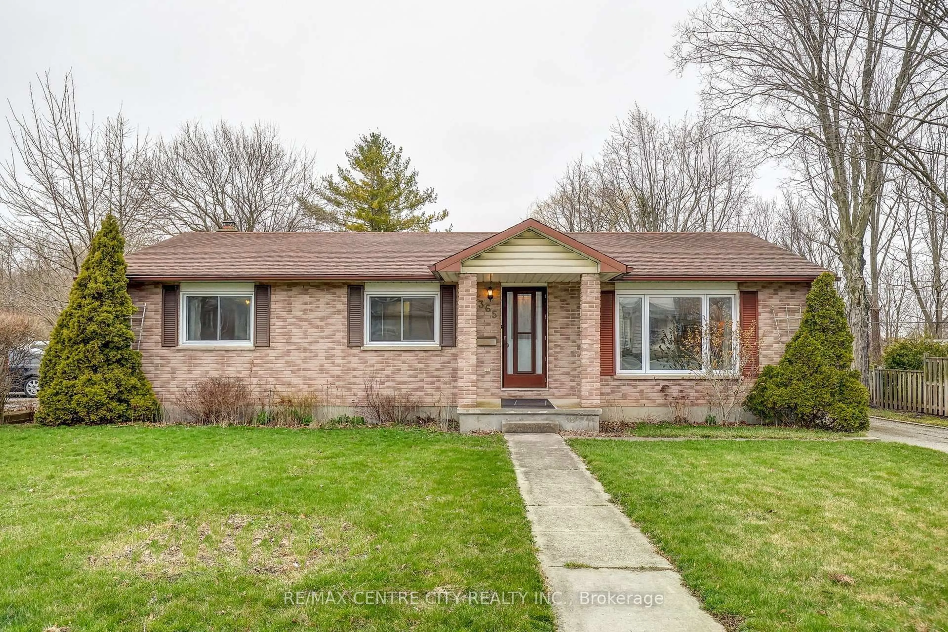
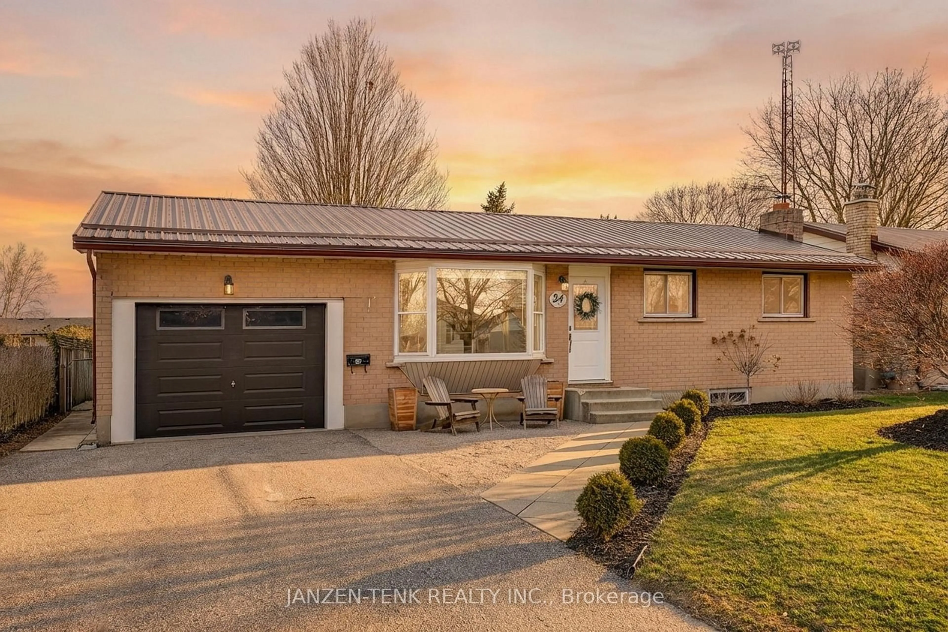
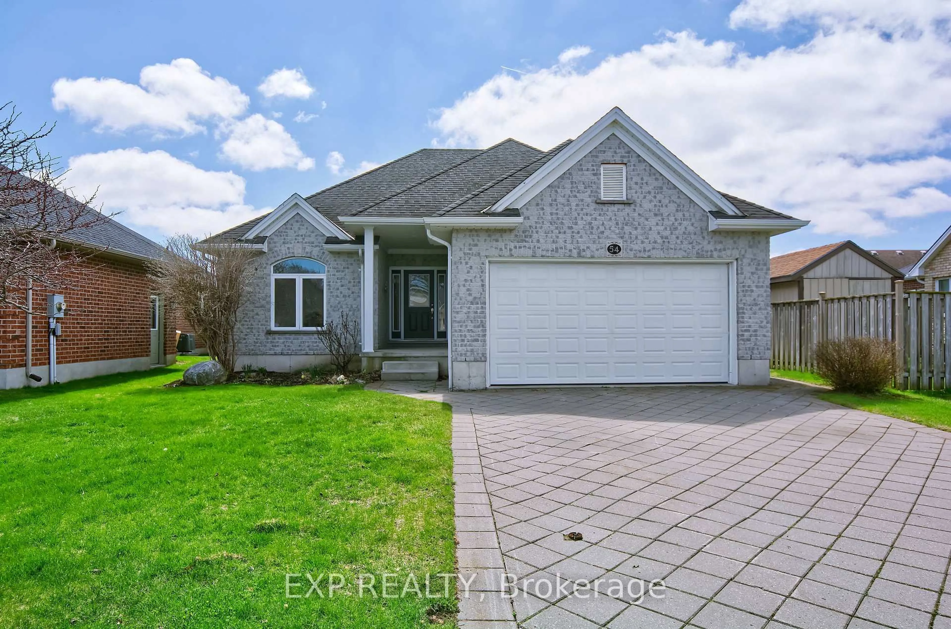
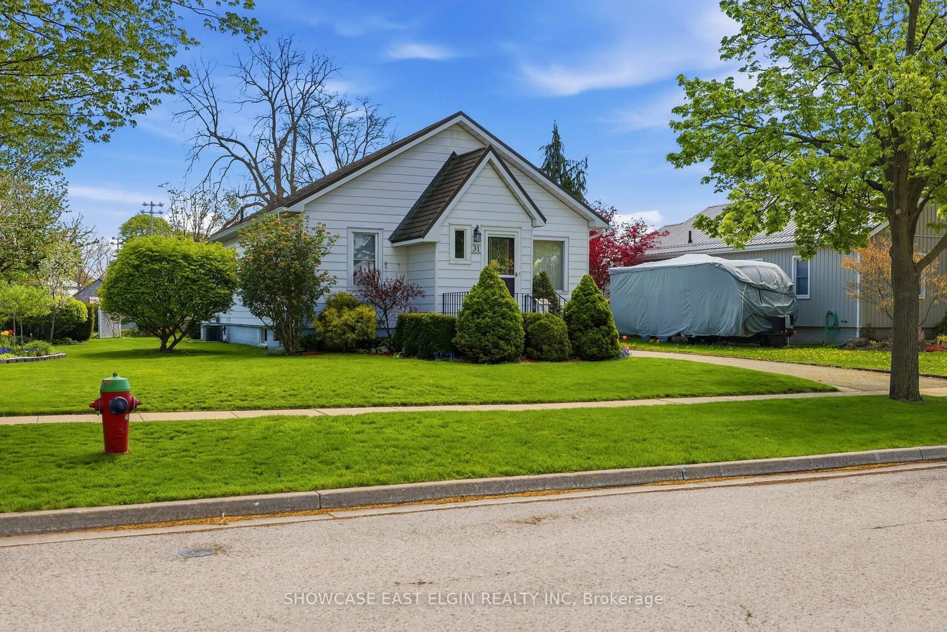
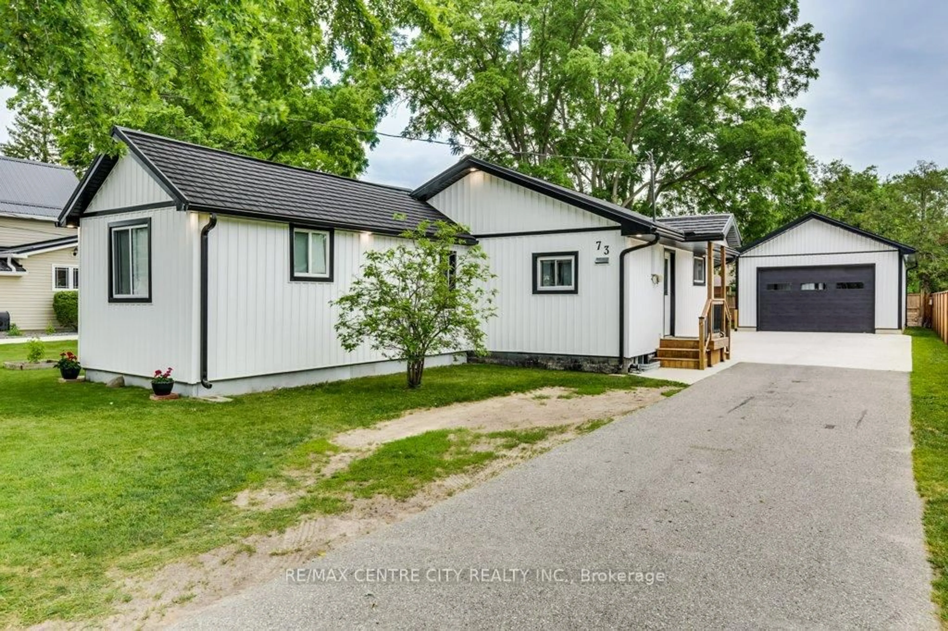
Welcome to 111 Treelawn Avenue in the heart of Aylmer! This well-maintained 3+1 bedroom, 1.5 bathroom bungalow offers the perfect blend of comfort, functionality, and outdoor living. Step inside to discover a bright and inviting main floor with three spacious bedrooms and a thoughtfully designed layout that's ideal for families or those looking to downsize without sacrificing space. The fully finished basement adds valuable living area with a fourth bedroom, a convenient 2-piece bathroom, and endless possibilities for a recreation room, home office, gym, or guest suite. Outside, you'll find beautifully landscaped gardens, fully fenced backyard designed for relaxing and entertaining. Enjoy the covered outdoor living space complete with a ceiling fan-perfect for summer gatherings or peaceful evenings. A heated single detached garage with its own electrical panel and furnace provides an excellent workspace for hobbyists, mechanics, or extra storage year-round. Additional highlights include a durable metal roof, ample parking for family and guests, and a convenient location close to schools, parks, shopping, and everyday amenities. Whether you're looking for your first home, a place to grow your family, or a move-in-ready property with exceptional outdoor features, this charming bungalow is one you won't want to miss!


Property Details

StyleBungalow
View-
Age of property51-99
SqFt~700-1100 SqFt
Lot Size7,788 SqFt(118 x 66)
Parking Spaces10
MLS ®NumberX13572642
Community NameMalahide
Data SourceTRREB
Listing byOLIVER & ASSOCIATES SARAH OLIVER REAL ESTATE BROKERAGE

Features

Heating: Forced Air
Cooling: Central Air
Basement: Finished, Full

Main Floor

Kitchen

3.16 x 3.05

Dining

2.85 x 3.05

Living

4.9 x 3.45

Primary

3.49 x 3.49


Features

Lot size: 7,788 SqFt

Parking

Garage spaces 1

Garage type Detached

Other parking spaces 9

Total parking spaces 10


Property listed by OLIVER & ASSOCIATES SARAH OLIVER REAL ESTATE BROKERAGE, Brokerage
Agent Banner Image
Interested in this property?Get in touch to get the inside scoop.
Market Data - Malahide

Geo Zone Map ThumbnailMalahide

Buyer's Market

View Market Data

Detached house - for the past 30 days

Buyer's market Seller's market

Avg. Days on Market

Past 30 days

35 days

Compared to

2025

32 days

2024

67 days

2023

34 days

New Listings

Past 30 days

38 listings

Compared to

2025

41 listings

2024

40 listings

2023

42 listings

Units sold

Past 30 days

17 units

Compared to

2025

21 units

2024

16 units

2023

24 units

Median Sold Price

Past 30 days

$573,500

Compared to

2025

$570,000

2024

$555,250

2023

$581,250


Population and Demographics

Overview

Total population 17209
Average household income $110,518

Age (%)

0 to 19
28%
20 to 34
18%
35 to 49
17%
50 to 64
19%
65 and plus
18%

Household composition (%)

Single family
74%
Single person
23%
Multi person
3%
Multi family
0%

Mother tongue (%)

English
74%
German
11%
Plautdietsch
8%
Others
3%
Dutch
2%
Low German
1%

House tenancy (%)

Owners
78%
Renters
22%

What’s nearby?Essentials within 5 km

Local Logic

Transportation Scores

Estimated Budget