trreb/IMG-X13807920_c75ea9e5-b4fe-48f3-b64e-1d589a8d991f-l.jpg
15 hours on Market

10 Moore Ave, Aylmer, Ontario N5H 2W8

Detached
3
3
~2000-2500 sqft
$719,500
Get pre-qualifiedPowered by nesto
Detached
3
3
~2000-2500 sqft

Contact us about this property

Call

Highlights

Property Estimate

Days on market15 hours

Estimated valueNot available

Price/Sqft$323/sqft

Monthly cost

Open Calculator

Description

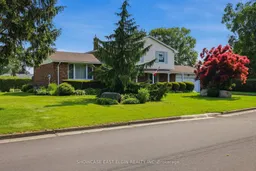
Space, comfort and outdoor enjoyment come together in this impressive 5-level side split, set on a large, mature lot in a desirable Aylmer neighbourhood. From the moment you arrive, you'll appreciate the generous proportions and flexible layout designed for both everyday family living and entertaining. Featuring 3 bedrooms plus an office, 2 full baths including an ensuite, and a powder room, this home offers the space you've been looking for.The heart of the home is the large family room, where a gas fireplace, expansive bank of windows and walkout to the patio create a warm and inviting setting overlooking the inground pool. The bright kitchen with breakfast area, separate living room and dining room provide plenty of room for gatherings and everyday living.The lower levels offer even more versatility, including a spacious family room with a walk-up to the backyard. Numerous updates provide peace of mind, including most windows and doors, roof approximately 7 years old, central air approximately 1 year old, a pool liner approximately 3 years old, and a new garage door installed in 2026. A rare opportunity to enjoy a spacious home, generous lot and wonderful indoor-outdoor living in a desirable location.


Property Details

StyleSidesplit 5
View-
Age of property-
SqFt~2000-2500 SqFt
Lot Size15,831 SqFt(131.02 x 120.83)
Parking Spaces6
MLS ®NumberX13807920
Community NameMalahide
Data SourceTRREB
Listing bySHOWCASE EAST ELGIN REALTY INC

Features

Heating: Forced Air
Cooling: Central Air
Fireplace
Basement: Finished, Walk-Up

Main Floor

Living

5.95 x 3.9

Dining

3.32 x 3.57

Kitchen

3.19 x 2.56

Breakfast

3.54 x 2.61


Features

Lot size: 15,831 SqFt
Pool: Inground

Parking

Garage spaces 2

Garage type Attached

Other parking spaces 4

Total parking spaces 6


Property History

Sep 21, 2026
ListedActive
$719,500
15 hours on market
history photo preview42
Listing by trreb®
Property listed by SHOWCASE EAST ELGIN REALTY INC, Brokerage
Agent Banner Image
Interested in this property?Get in touch to get the inside scoop.

Market Data - Malahide

Geo Zone Map ThumbnailMalahide

Balanced Market

View Market Data

Detached house - for the past 30 days

Buyer's market Seller's market

Avg. Days on Market

Past 30 days

68 days

Compared to

2025

42 days

2024

32 days

2023

49 days

New Listings

Past 30 days

31 listings

Compared to

2025

37 listings

2024

19 listings

2023

48 listings

Units sold

Past 30 days

20 units

Compared to

2025

15 units

2024

10 units

2023

19 units

Median Sold Price

Past 30 days

$515,000

Compared to

2025

$535,000

2024

$480,050

2023

$588,900


Population and Demographics

Overview

Total population 17209
Average household income $110,518

Age (%)

0 to 19
28%
20 to 34
18%
35 to 49
17%
50 to 64
19%
65 and plus
18%

Household composition (%)

Single family
74%
Single person
23%
Multi person
3%
Multi family
0%

Mother tongue (%)

English
74%
German
11%
Plautdietsch
8%
Others
3%
Dutch
2%
Low German
1%

House tenancy (%)

Owners
78%
Renters
22%

What’s nearby?Essentials within 5 km

Local Logic

Transportation Scores

Estimated Budget