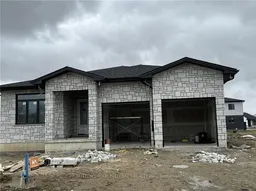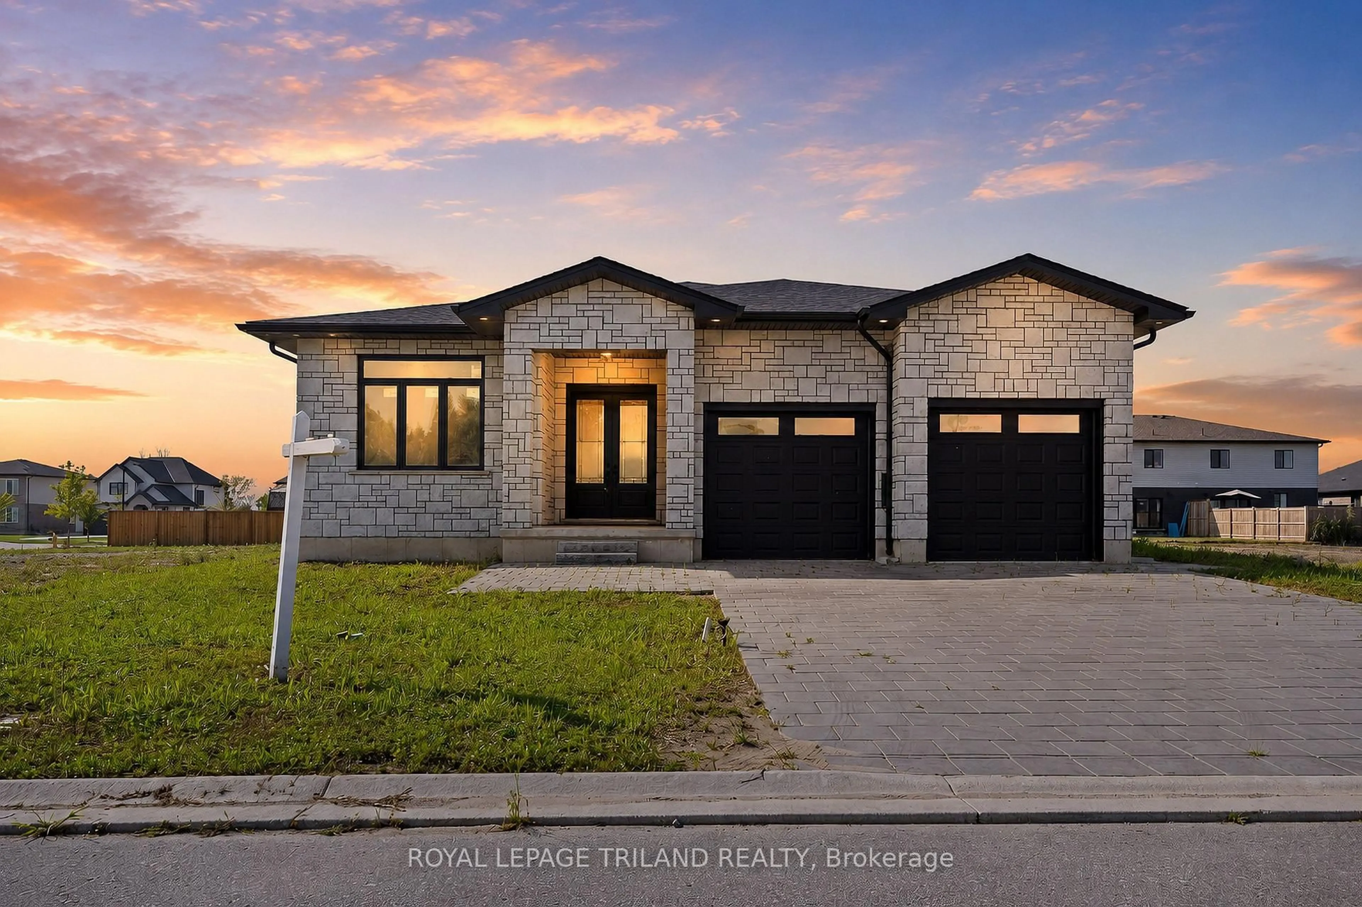
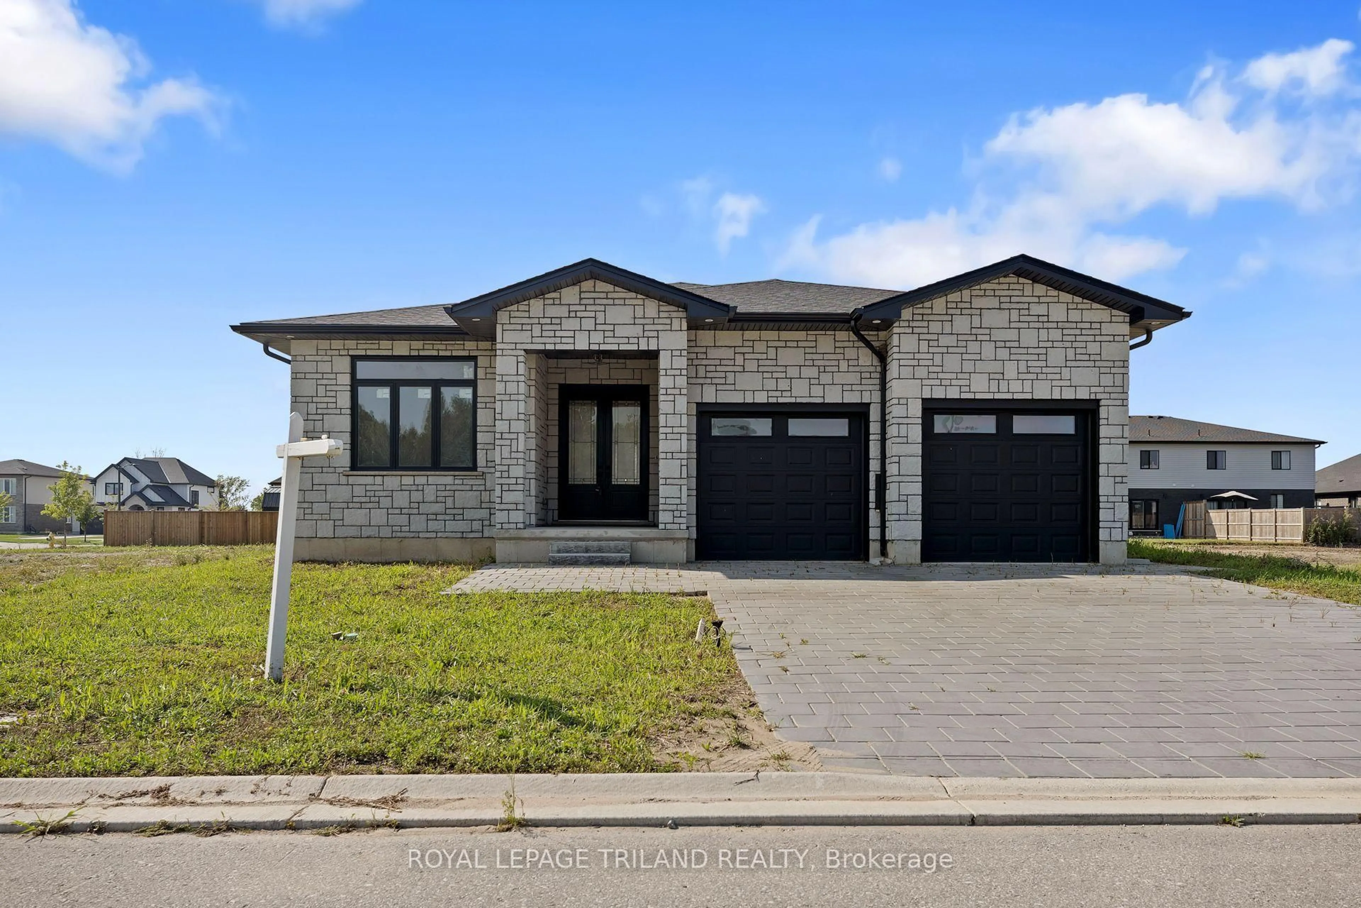
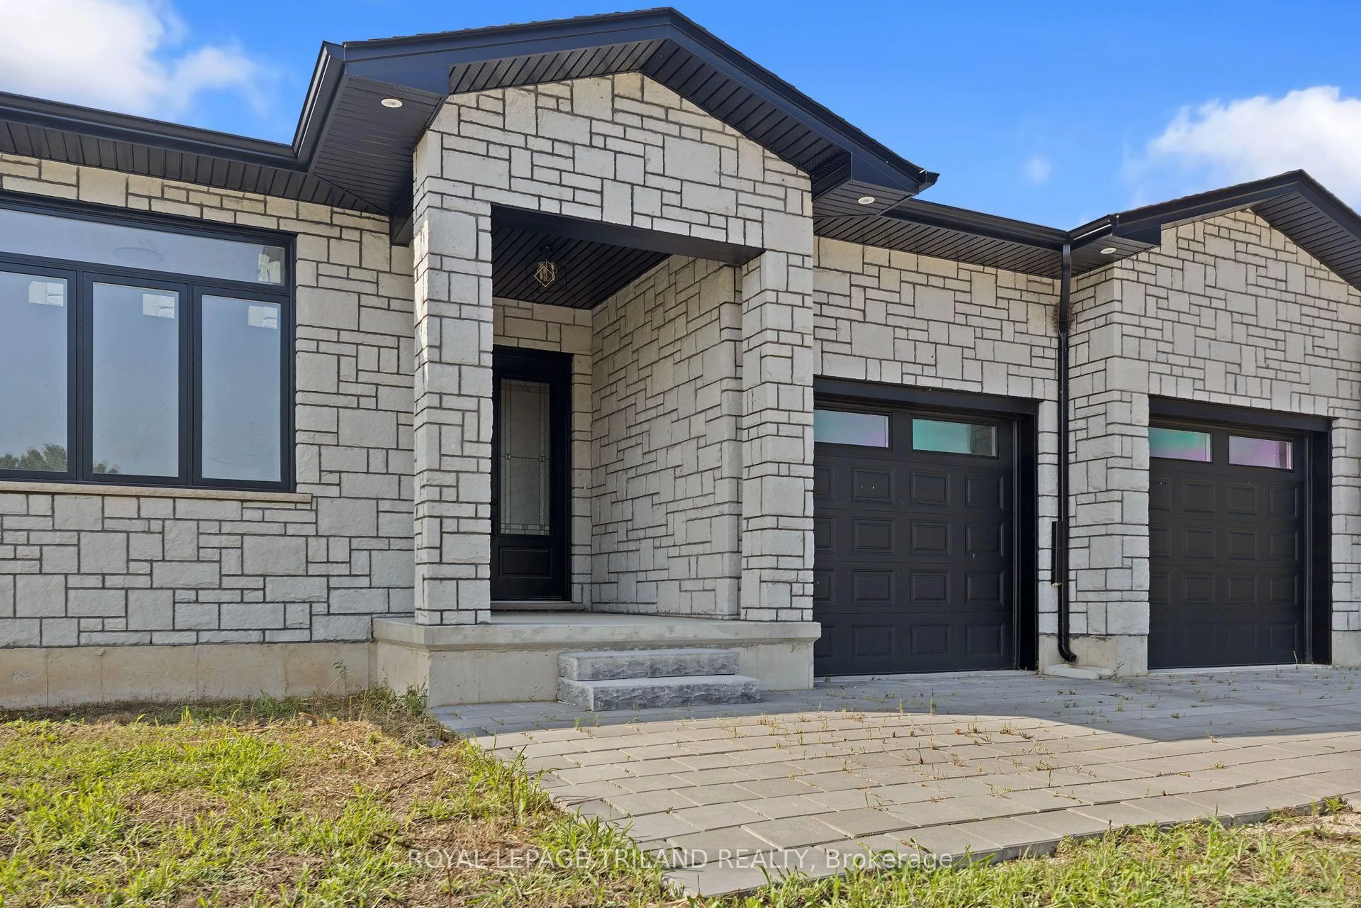
Home with brick exterior material, street for 4 Titan Crt, Dutton/Dunwich Ontario N0L 1J0
4 days on Market

4 Titan Crt, Dutton/Dunwich, Ontario N0L 1J0

Detached
3
2
~2000-2500 sqft
$649,900
Get pre-qualifiedPowered by nesto
Detached
3
2
~2000-2500 sqft

Contact us about this property

Call

Highlights

Property Estimate

Days on market4 days

Estimated valueNot available

Price/Sqft$292/sqft

Monthly cost

Open Calculator

Description

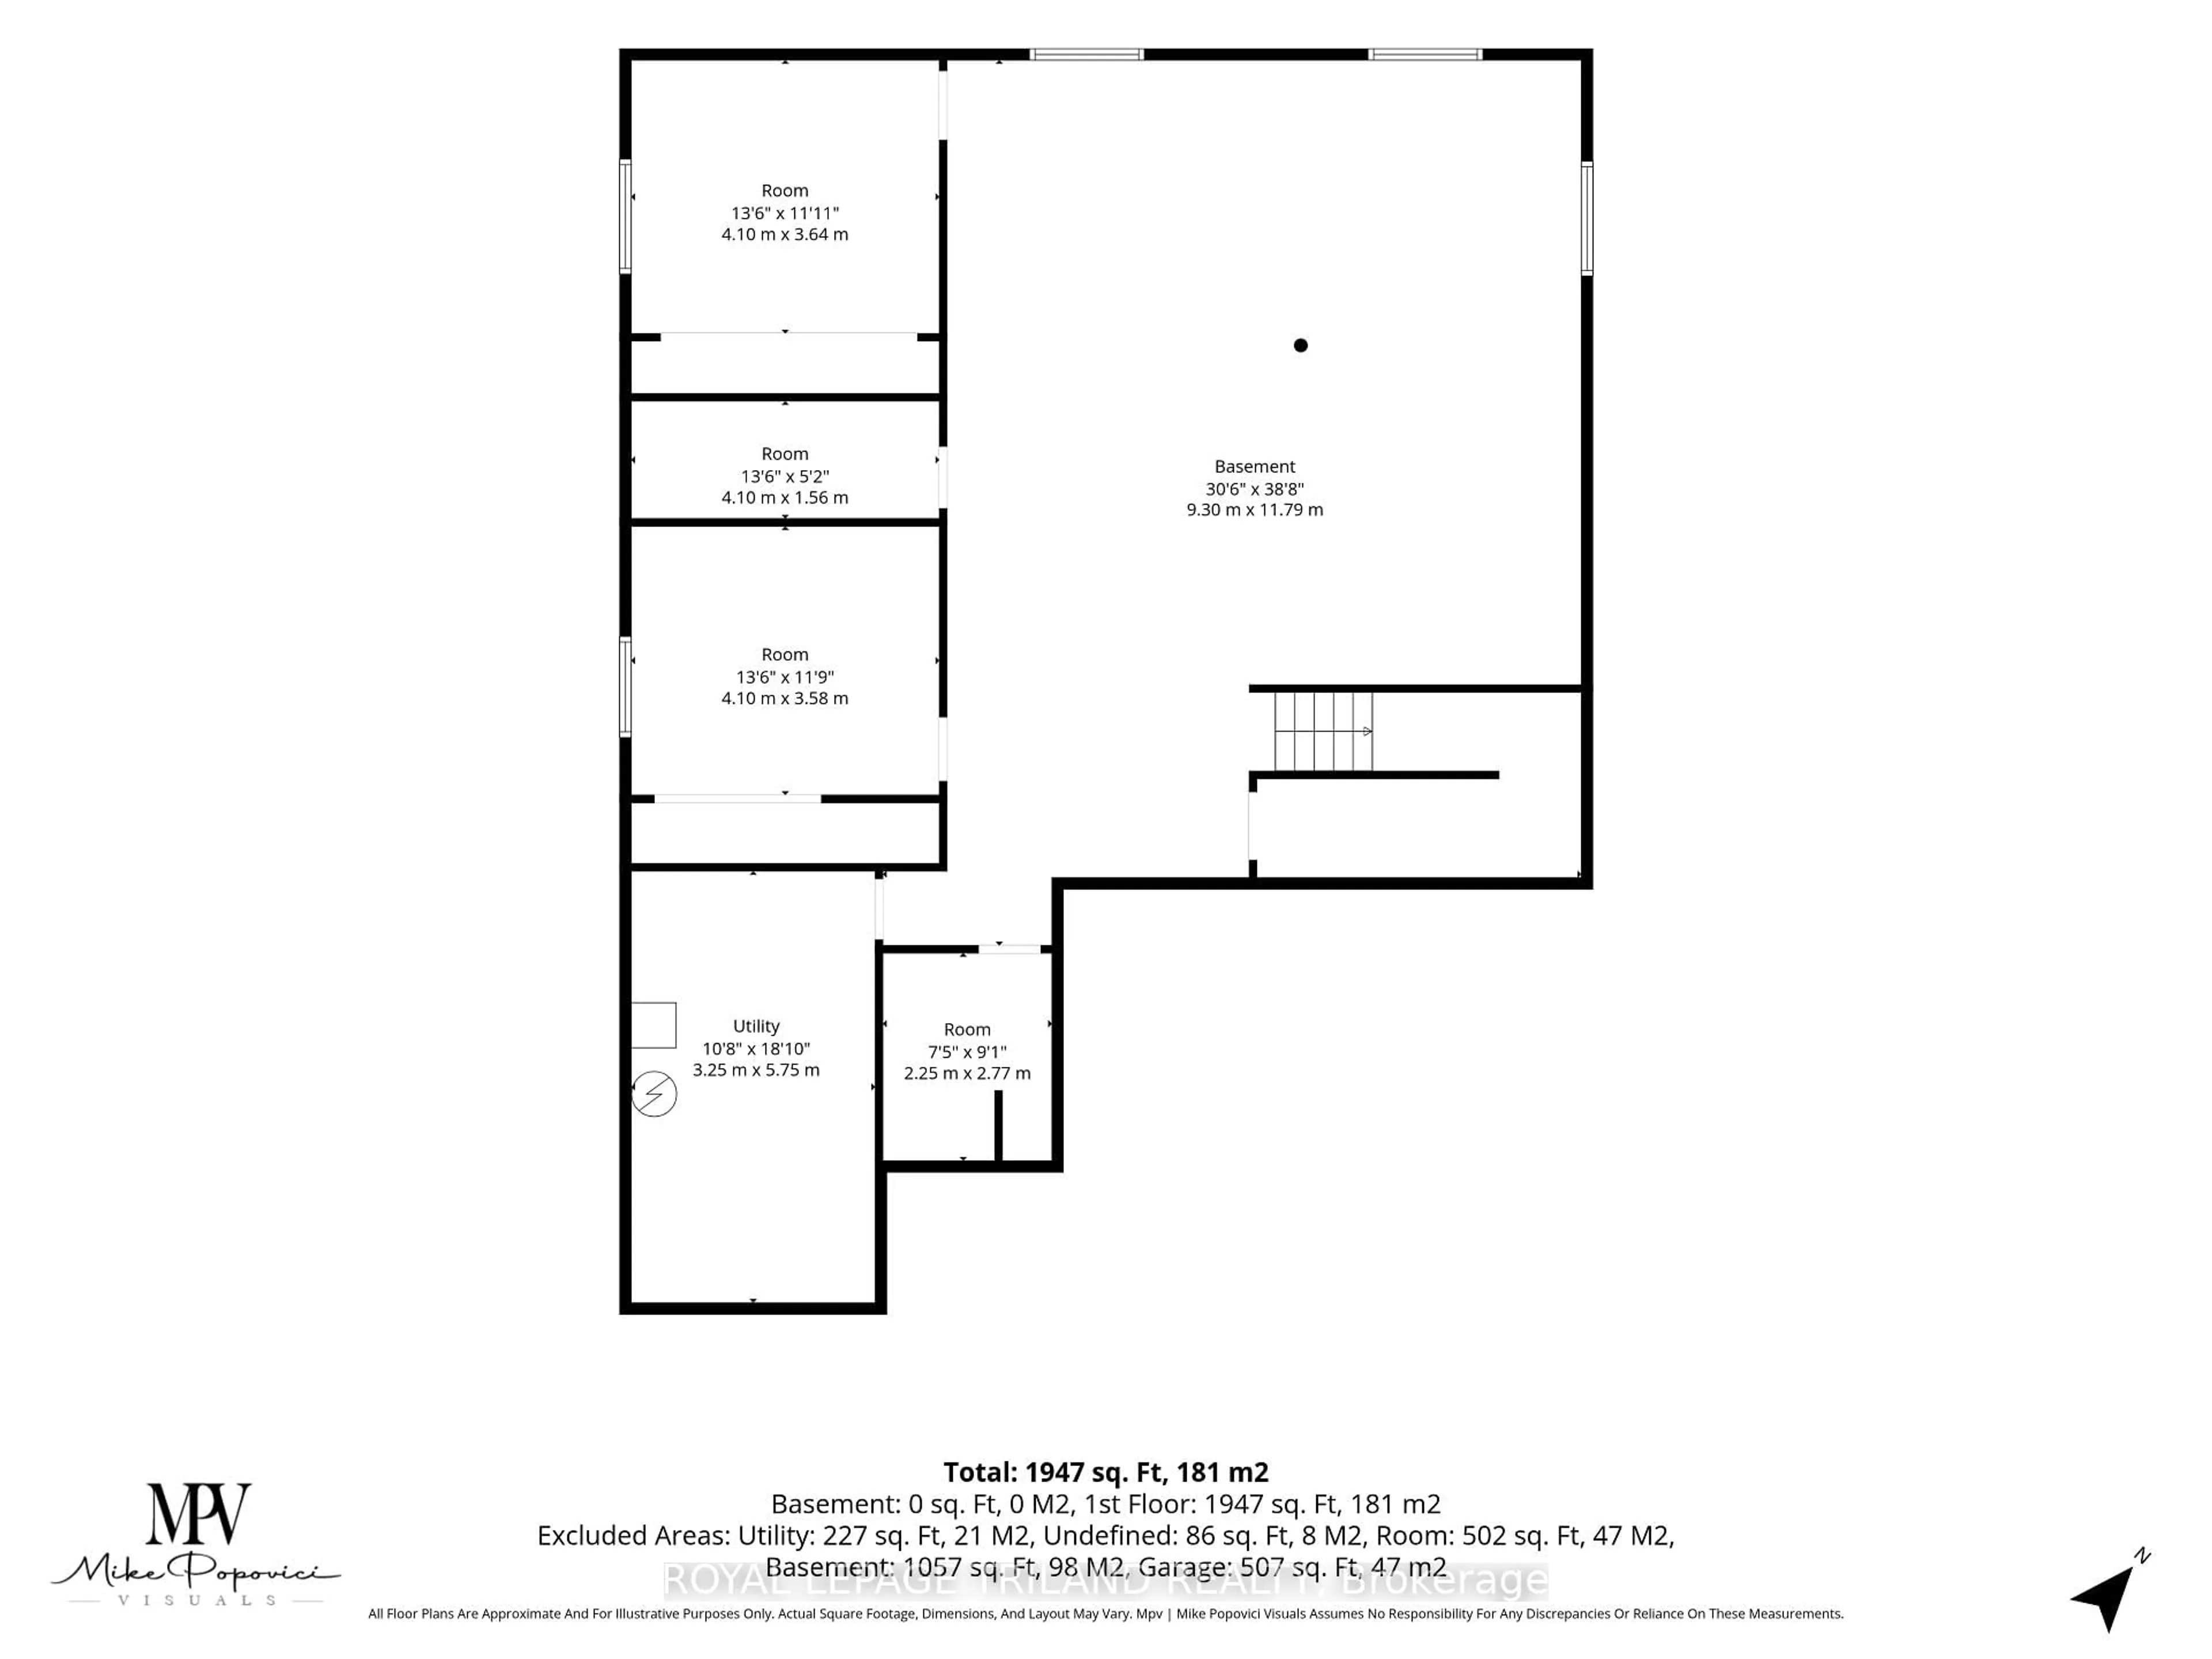
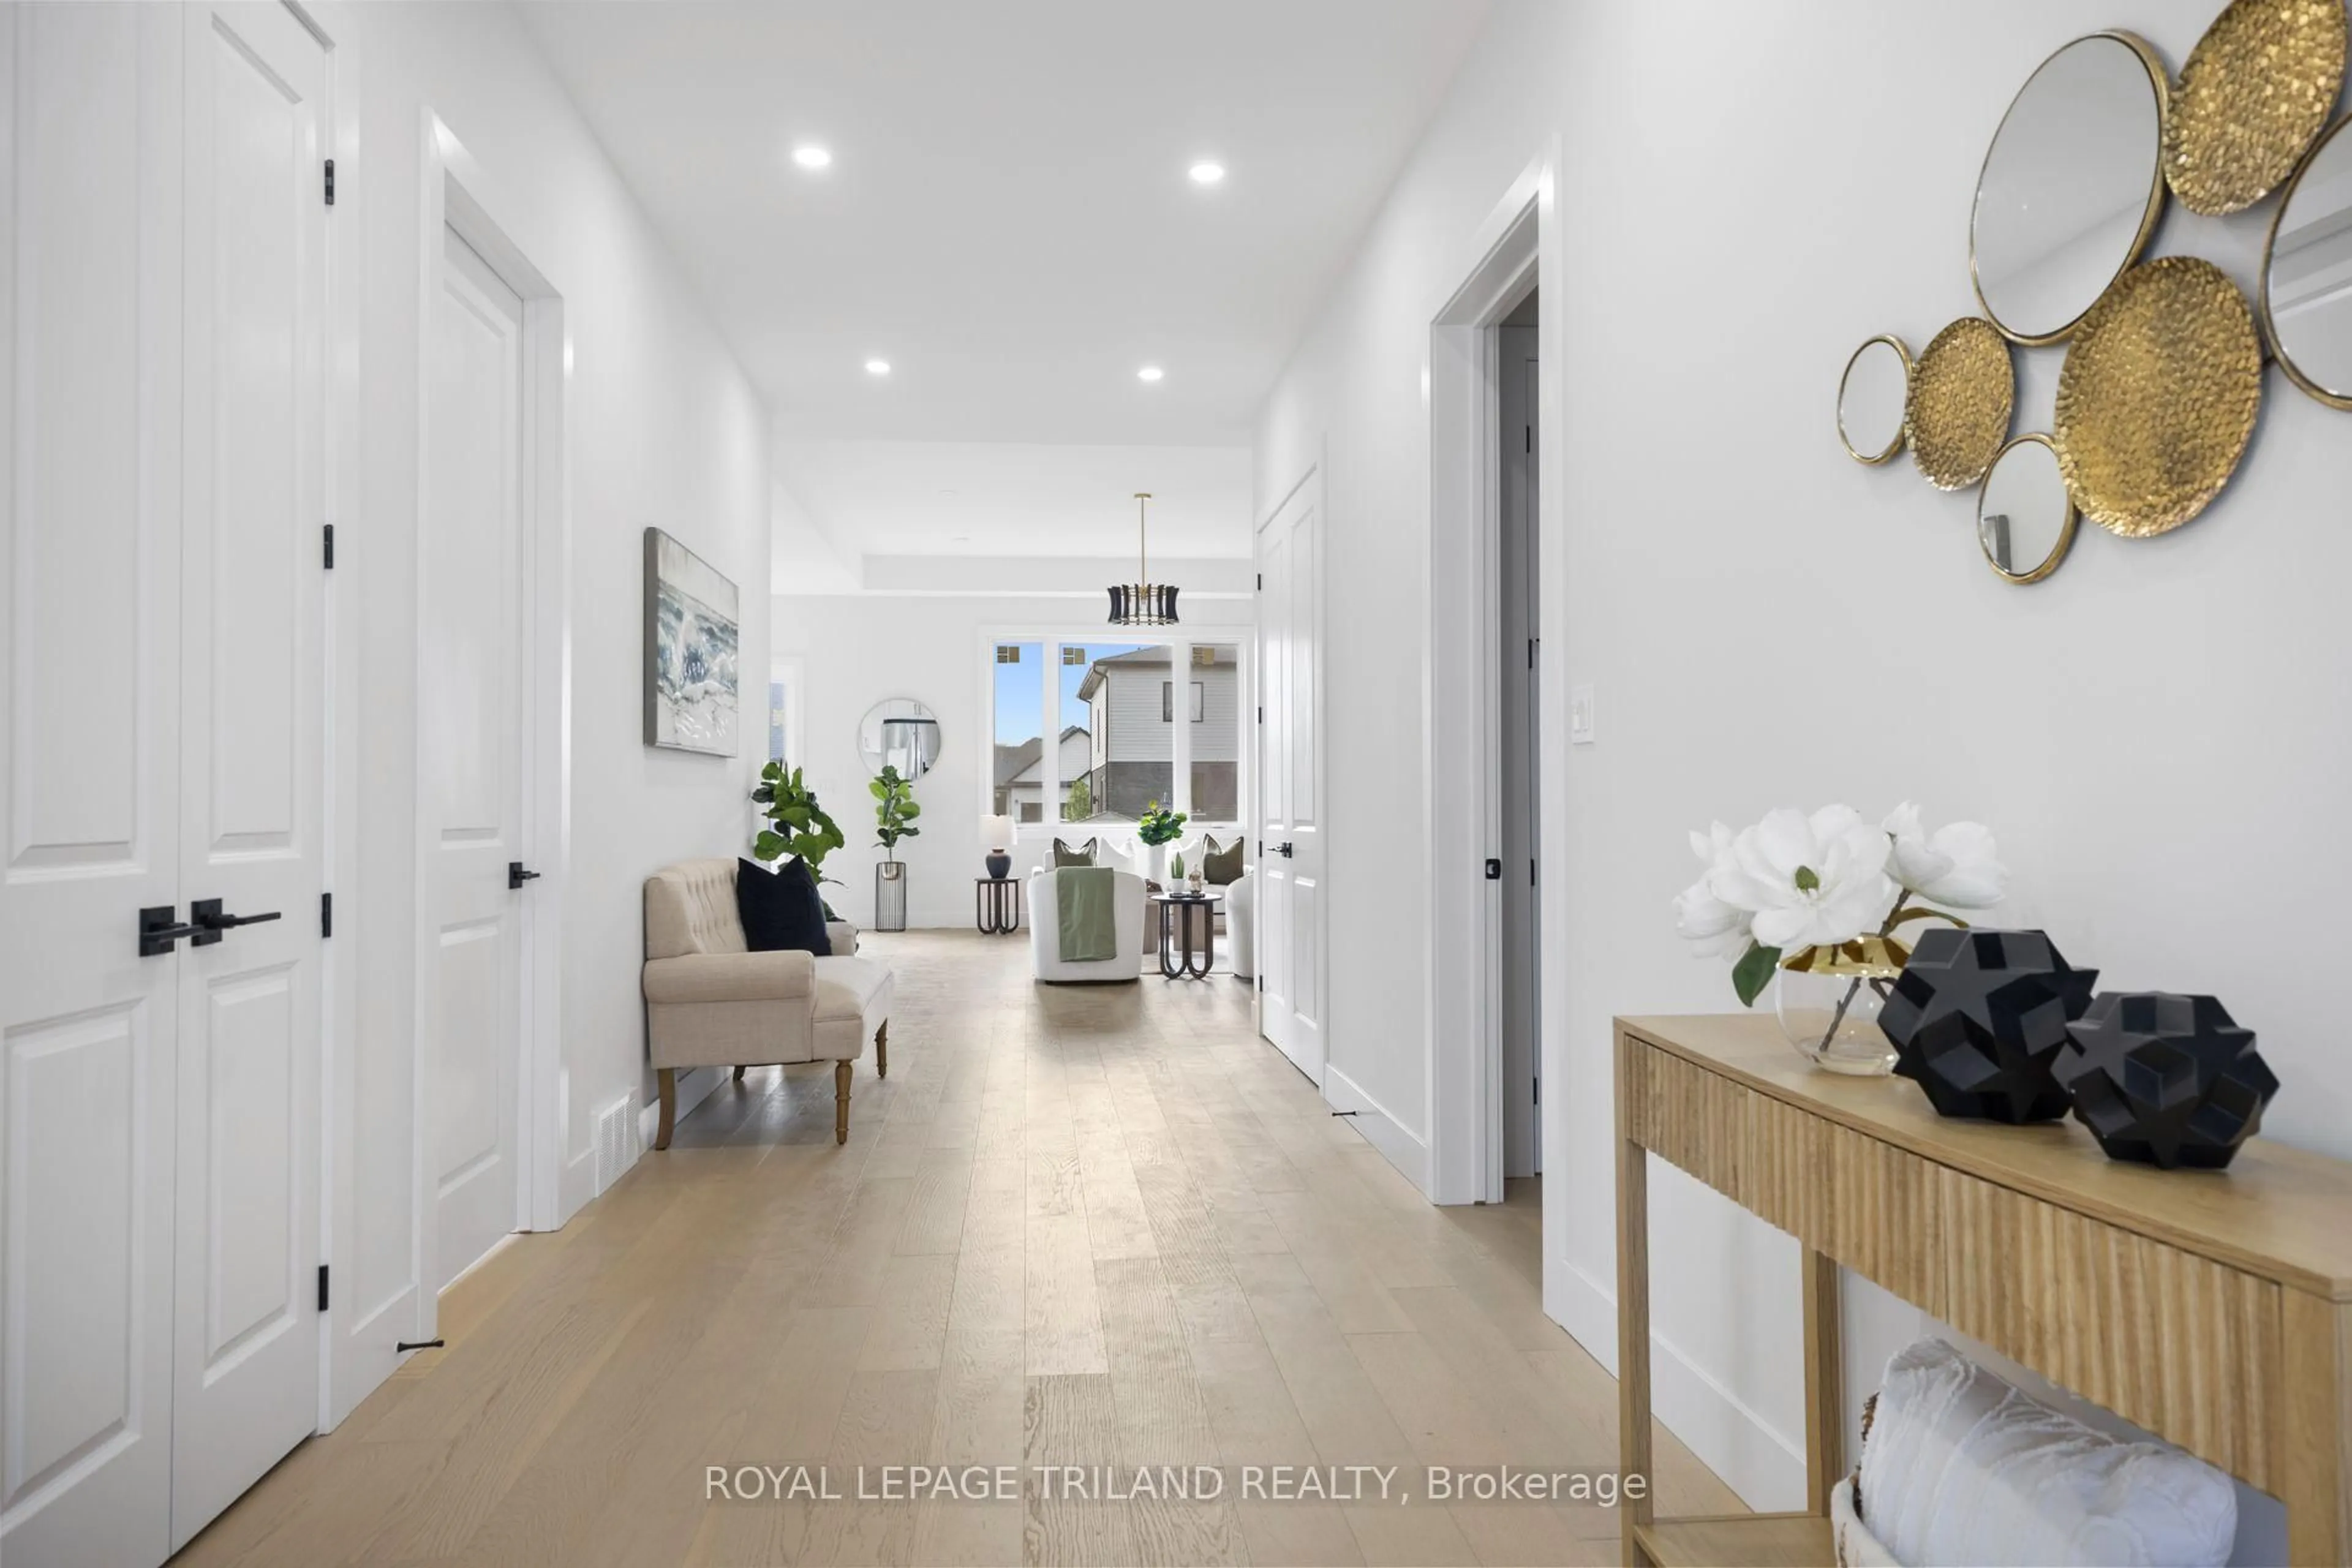
Introducing a stunning 2024-built, all-brick bungalow set in a quiet, up-and-coming neighbourhood. This impressive home offers 2,100 square feet of main-floor living space alone, beginning with a grand double-door entry that opens into a spacious interior featuring soaring11-foot ceilings and 8-foot doors - a striking combination that elevates the sense of scale and luxury throughout. The main floor is thoughtfully designed with two bedrooms and two washrooms, finished with high-quality touches including engineered hardwood flooring for a sleek, modern, and effortlessly comfortable living experience. Completely carpet-free, the home offers both timeless style and easy maintenance. Downstairs, the unfinished basement presents outstanding potential, with layout possibilities fora separate unit complete with two bedrooms, two washrooms, a full kitchen, and a living room. A private side entrance and separate washer and dryer hookups make it an excellent opportunity for rental income or a self-contained in-law suite. Altogether, this property offers a rare blend of style, comfort, and future potential - a truly exceptional opportunity for your next home.


Property Details

StyleBungalow
View-
Age of property0-5
SqFt~2000-2500 SqFt
Lot Size8,575 SqFt(149.5 x 57.36)
Parking Spaces6
MLS ®NumberX13653632
Community NameDutton-Dunwich
Data SourceTRREB
Listing byROYAL LEPAGE TRILAND REALTY

Features

Heating: Forced Air
Central Vacuum
Cooling: Central Air
Fireplace
Basement: Sep Entrance, Full

Main Floor

Foyer

8.28 x 2.39

Living

6.55 x 4.8

Kitchen

7.32 x 3.66

Br

3.66 x 3.05


Features

Lot size: 8,575 SqFt

Parking

Garage spaces 2

Garage type Attached

Other parking spaces 4

Total parking spaces 6


Property History

Aug 8, 2026
ListedActive
$649,900
4 days on market
history photo preview34
Listing by trreb®
Property listed by ROYAL LEPAGE TRILAND REALTY, Brokerage
Agent Banner Image
Interested in this property?Get in touch to get the inside scoop.

Market Data - Dutton-Dunwich

Geo Zone Map ThumbnailDutton-Dunwich

Strong Buyer's Market

View Market Data

Detached house - for the past 30 days

Buyer's market Seller's market

Avg. Days on Market

Past 30 days

61 days

Compared to

2025

38 days

2024

24 days

2023

62 days

New Listings

Past 30 days

13 listings

Compared to

2025

10 listings

2024

17 listings

2023

23 listings

Units sold

Past 30 days

4 units

Compared to

2025

6 units

2024

3 units

2023

2 units

Median Sold Price

Past 30 days

$695,000

Compared to

2025

$615,000

2024

$615,000

2023

$800,000


Population and Demographics

Overview

Total population 3903
Average household income $121,789

Age (%)

0 to 19
22%
20 to 34
17%
35 to 49
17%
50 to 64
24%
65 and plus
21%

Household composition (%)

Single family
73%
Single person
25%
Multi person
2%
Multi family
1%

Mother tongue (%)

English
94%
Others
2%
Dutch
1%
Portuguese
1%
French
1%

House tenancy (%)

Owners
84%
Renters
16%

What’s nearby?Essentials within 5 km

Local Logic

Transportation Scores

Estimated Budget