Open: Sat, 2PM to 4PM
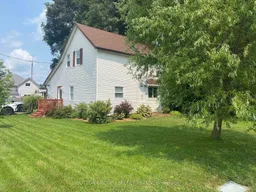
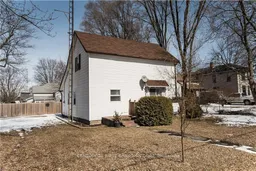
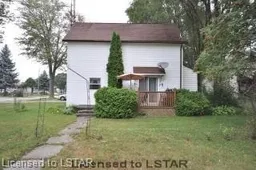
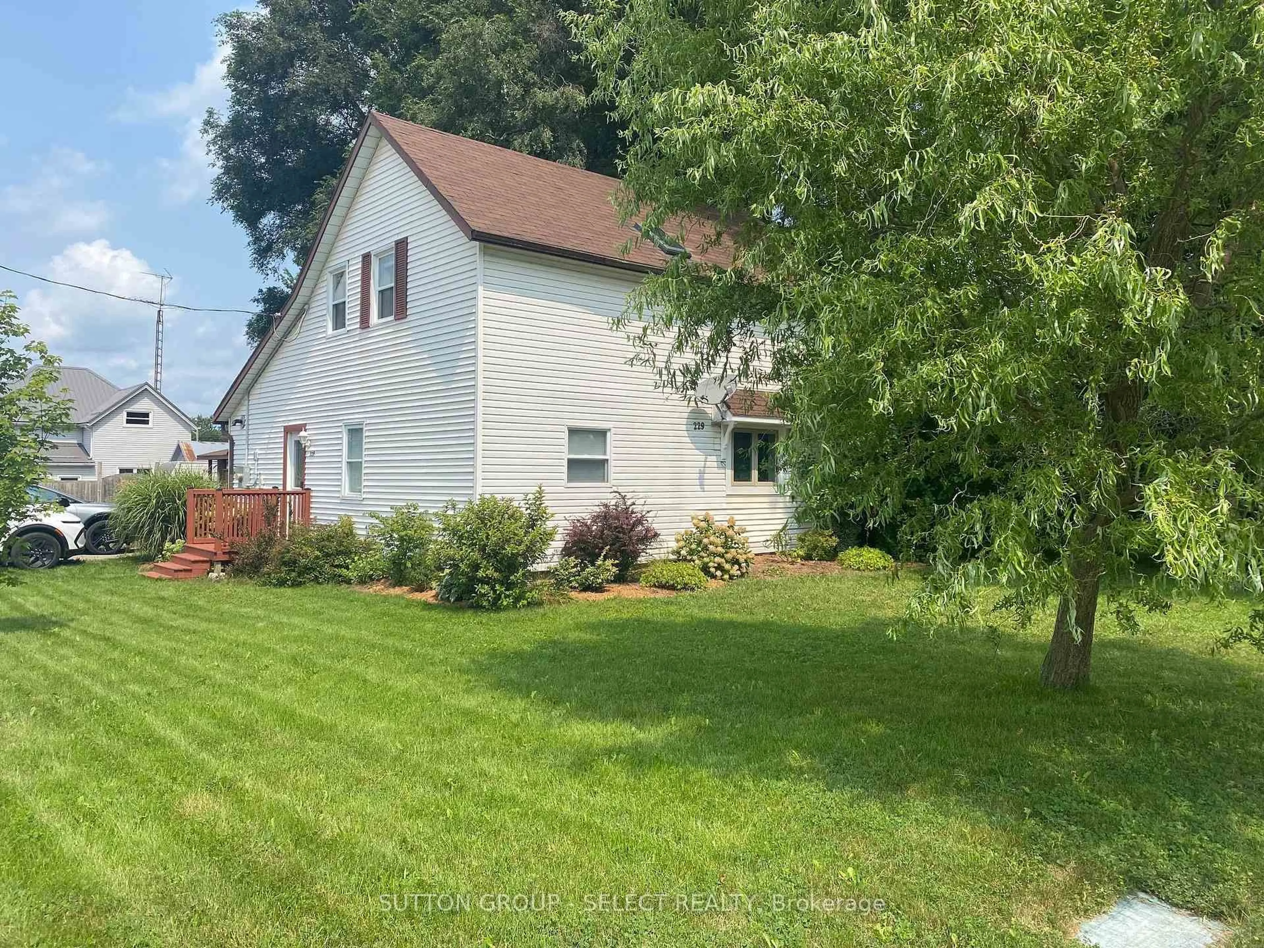
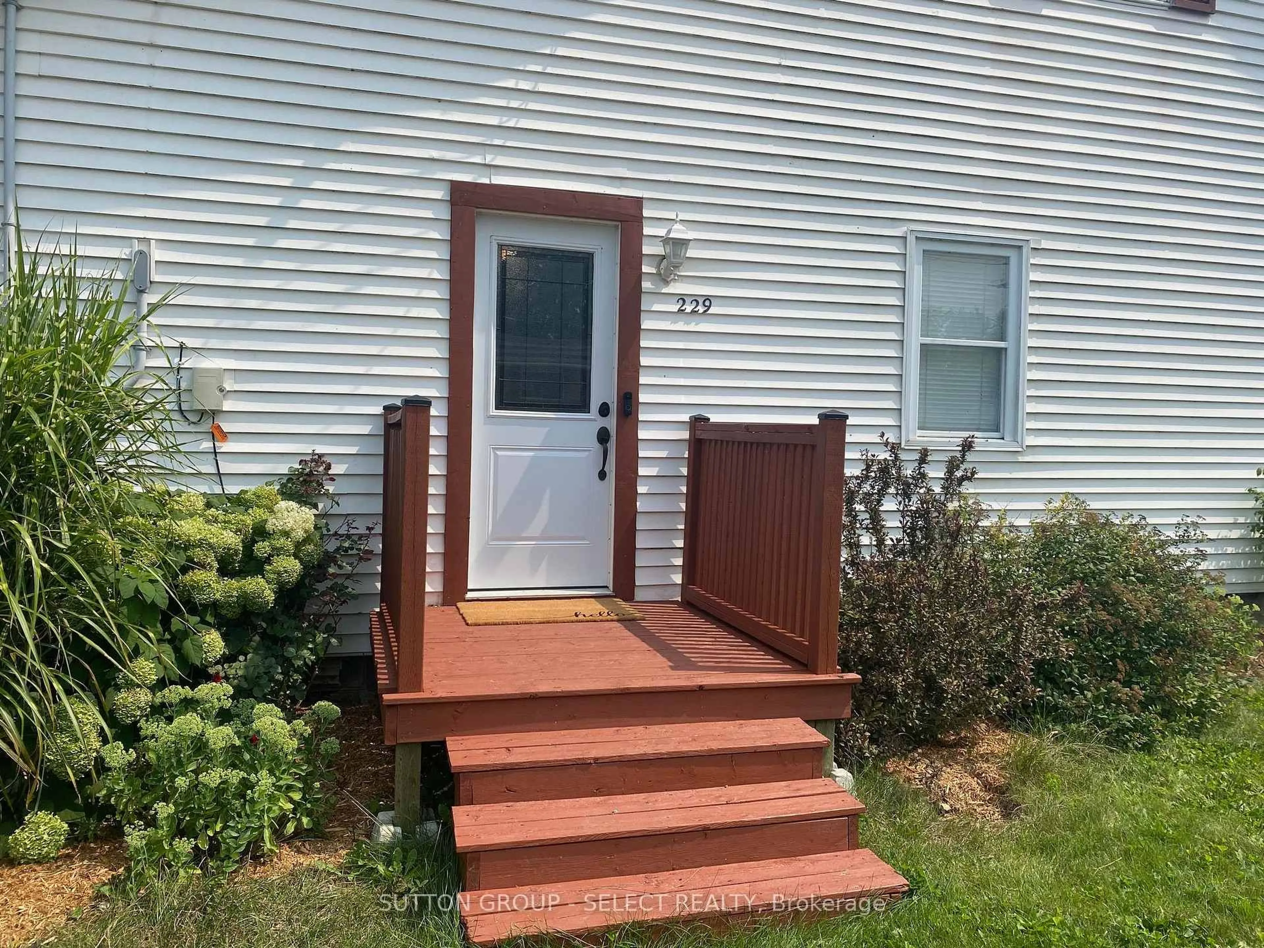
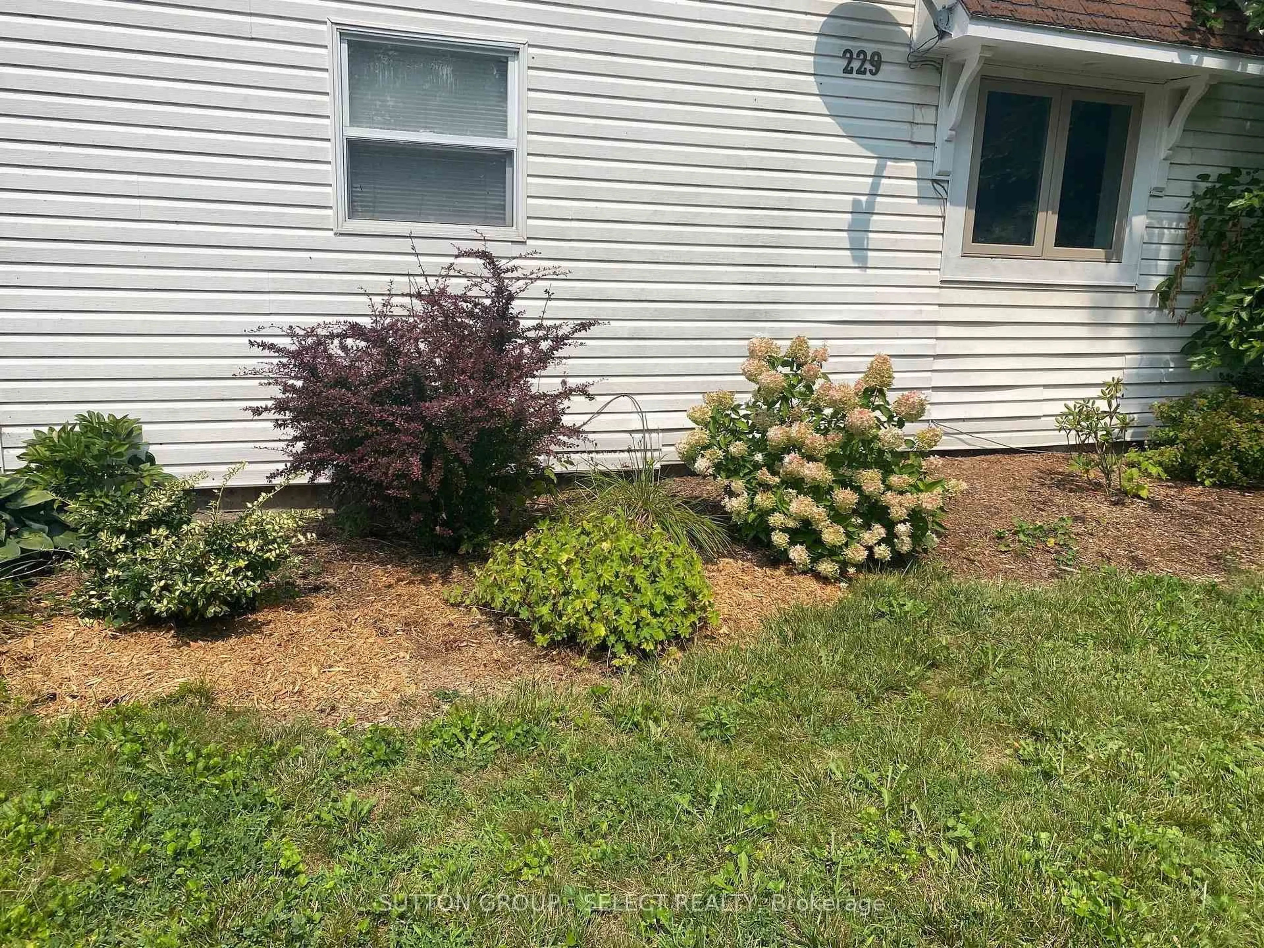
A pic from outside/outdoor area/front of a property/back of a property/a pic from drone, street for 229 Miller Rd, Dutton/Dunwich Ontario N0L 1J0
10 days on Market

229 Miller Rd, Dutton/Dunwich, Ontario N0L 1J0

Detached
3
2
~1500-2000 sqft
$429,000
Get pre-qualifiedPowered by nesto
Detached
3
2
~1500-2000 sqft

Contact us about this property

Call

Highlights

Property Estimate

Days on market10 days

Estimated valueNot available

Price/Sqft$250/sqft

Monthly cost

Open Calculator

Description

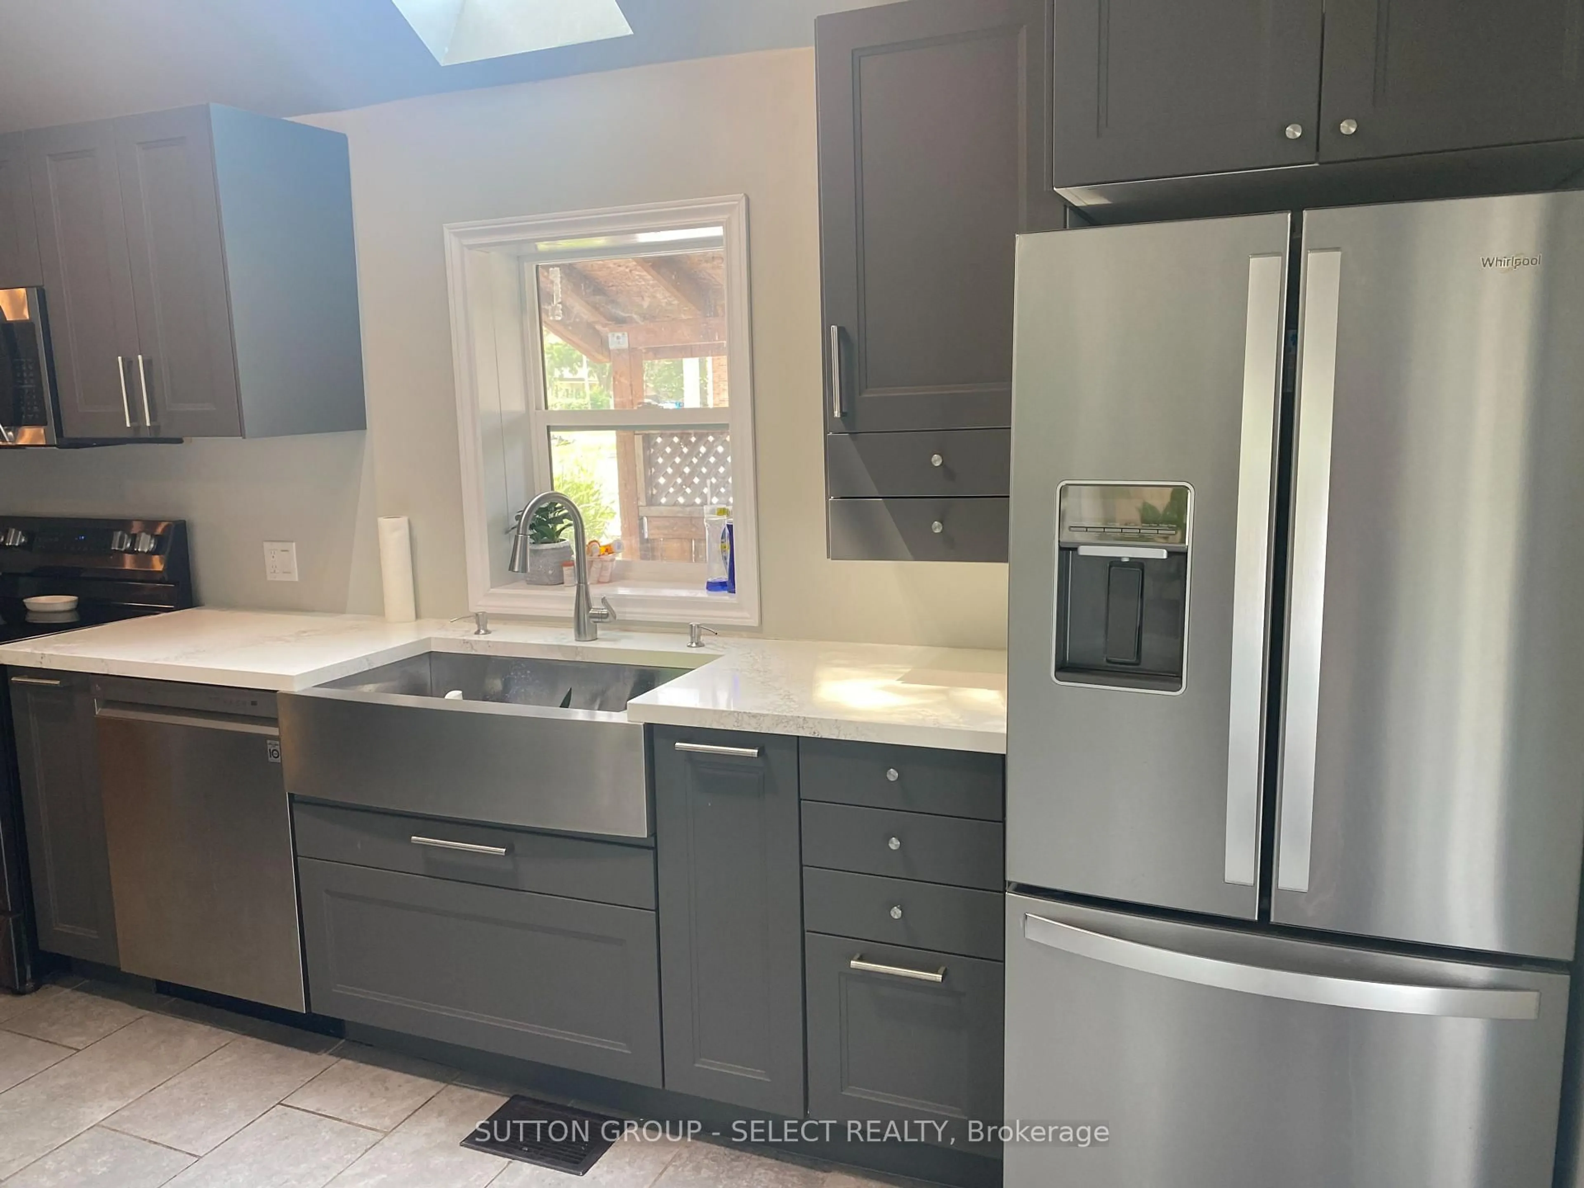
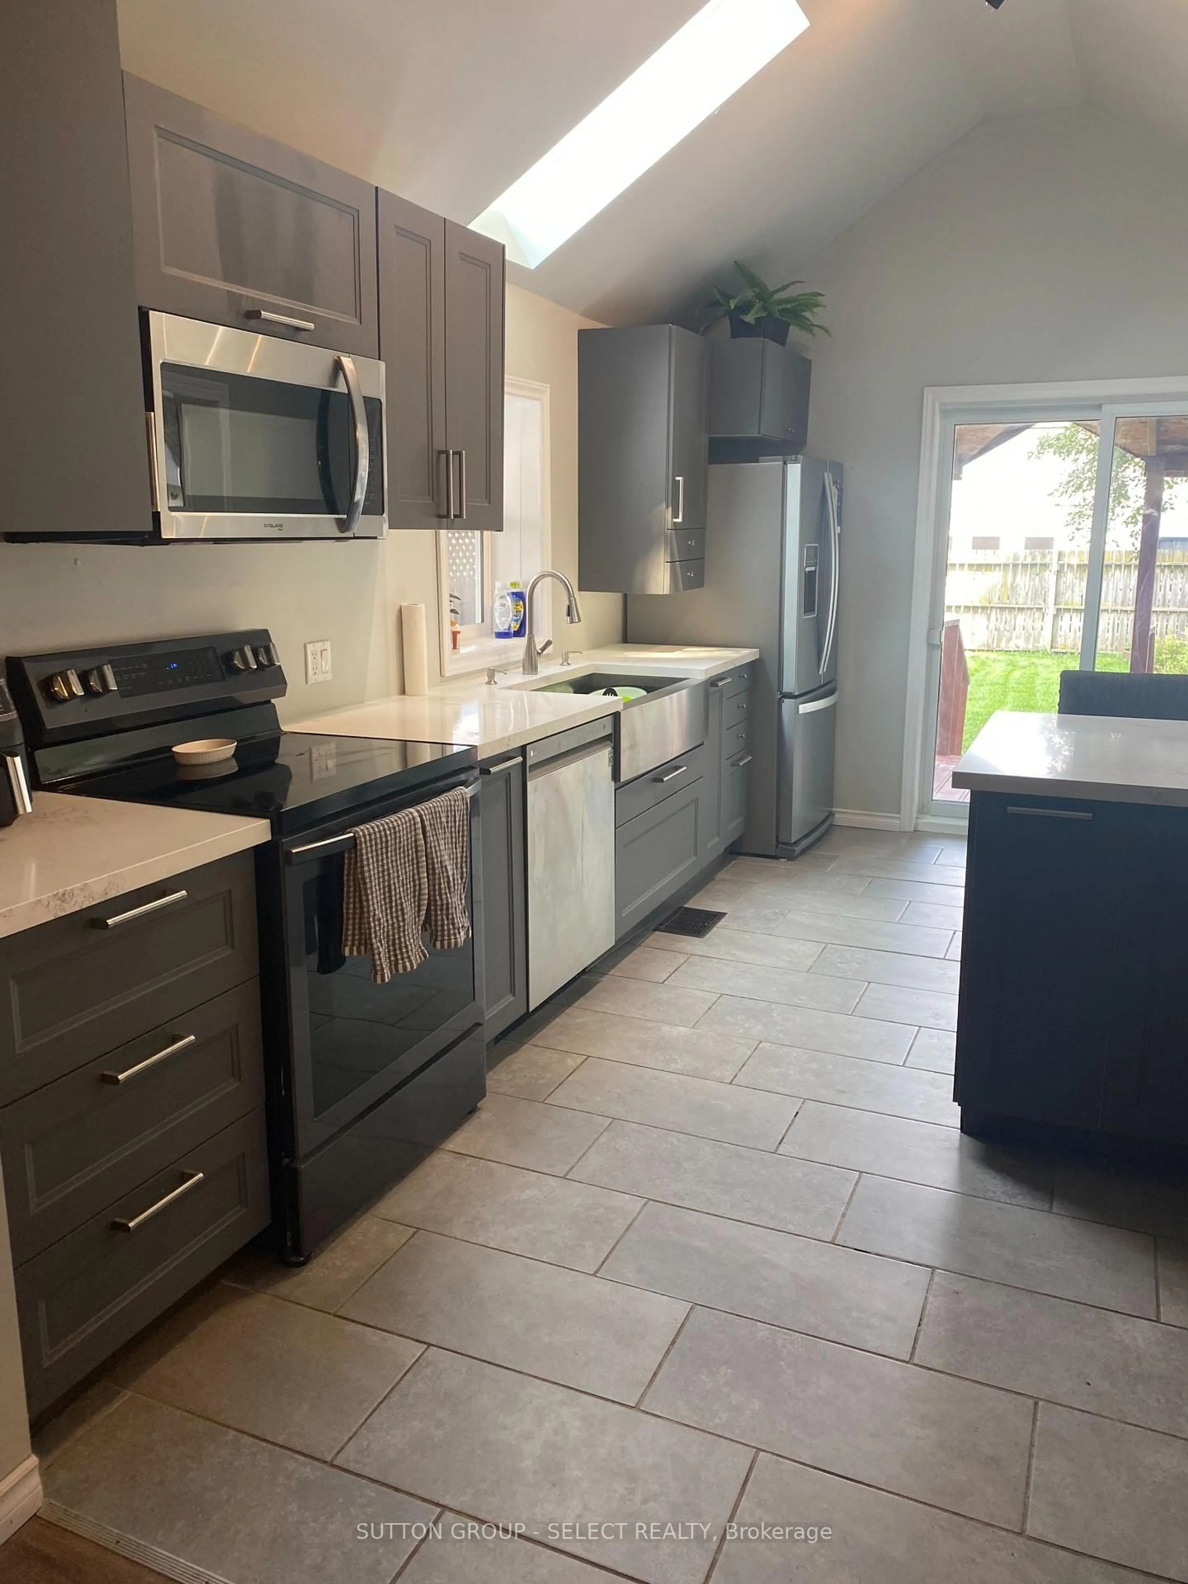
Freshly revamped and upgraded home with large private fully fenced yard complete with workshop featuring hydro for your handy work. Interior features includes a brand new modern kitchen with vaulted ceiling, pot lights, skylight, granite countertops, farm-style sink, double door fridge with lower freezer, ceran-top stove, breakfast peninsula, patio door to rear porch. The open concept dining and great room offers wide open space with a gas fireplace and ceiling fan. A new 4 piece bath on the main level with tub and shower adds convenience for the main level bedroom and your guests. Main floor laundry makes life so much simpler. Upstairs you will find a bright newly finished hallway accessing two new bedrooms and another shared new 4 piece ensuite bathroom with skylight which connects to both bedrooms by pocket doors. Note the inexpensive property taxes!


Upcoming Open House

Sep 5Sat2:00 PM - 4:00 PM

Property Details

Style1 1/2 Storey
View-
Age of property-
SqFt~1500-2000 SqFt
Lot Size7,492 SqFt(132 x 56.76)
Parking Spaces2
MLS ®NumberX13695048
Community NameDutton-Dunwich
Data SourceTRREB
Listing bySUTTON GROUP - SELECT REALTY

Features

Heating: Forced Air
Central Vacuum
Cooling: Window Unit
Fireplace
Basement: Unfinished, Crawl Space

Main Floor

Kitchen

4.8 x 3.05

Granite Counter / Breakfast Bar / Skylight

Bathroom

2.54 x 1.73

Ceramic Floor

Great Rm

5.49 x 6.12

carpet free / Open Concept

Dining

5.79 x 4.06

Open Concept / Fireplace / Laminate


Features

Lot size: 7,492 SqFt

Parking

Garage spaces -

Garage type -

Total parking spaces 2


Property listed by SUTTON GROUP - SELECT REALTY, Brokerage
Agent Banner Image
Interested in this property?Get in touch to get the inside scoop.

Market Data - Dutton-Dunwich

Geo Zone Map ThumbnailDutton-Dunwich

Strong Buyer's Market

View Market Data

Detached house - for the past 30 days

Buyer's market Seller's market

Avg. Days on Market

Past 30 days

61 days

Compared to

2025

38 days

2024

24 days

2023

62 days

New Listings

Past 30 days

13 listings

Compared to

2025

10 listings

2024

17 listings

2023

23 listings

Units sold

Past 30 days

4 units

Compared to

2025

6 units

2024

3 units

2023

2 units

Median Sold Price

Past 30 days

$695,000

Compared to

2025

$615,000

2024

$615,000

2023

$800,000


Population and Demographics

Overview

Total population 3903
Average household income $121,789

Age (%)

0 to 19
22%
20 to 34
17%
35 to 49
17%
50 to 64
24%
65 and plus
21%

Household composition (%)

Single family
73%
Single person
25%
Multi person
2%
Multi family
1%

Mother tongue (%)

English
94%
Others
2%
Dutch
1%
Portuguese
1%
French
1%

House tenancy (%)

Owners
84%
Renters
16%

What’s nearby?Essentials within 5 km

Local Logic

Transportation Scores

Estimated Budget