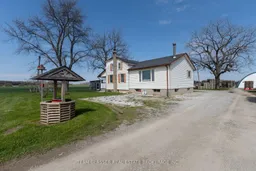
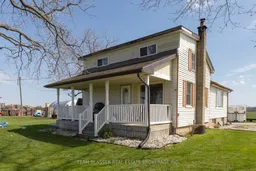
A pic from outside/outdoor area/front of a property/back of a property/a pic from drone, street for 6008 YARMOUTH CENTRE Rd, Central Elgin Ontario N5P 3S8
Re-listed 3 days ago

6008 YARMOUTH CENTRE Rd, Central Elgin, Ontario N5P 3S8

Detached
2 + 3
1
~1100-1500 sqft
$•••,•••
$549,900
Get pre-qualifiedPowered by nesto
Detached
2 + 3
1
~1100-1500 sqft

Contact us about this property

Call

Highlights

Property Estimate

Days on market3 days

Total days on market
73 days

Estimated valueNot available

Price/Sqft$433/sqft

Monthly cost

Open Calculator

Description

Welcome to this versatile 1 3/4 storey country home set on 1.42 acres, perfectly suited for hobby farming and rural living. Ideally located well back from the road and surrounded by farmland, this property offers exceptional privacy with no close neighbours.The home features 2+3 bedrooms and 1 bath. with a spacious layout ideal for large family. The large foyer welcomes you with newly installed flooring, while the kitchen has been tastefully updated within the last 10 years. Two separate living rooms, each with a fireplace, provide comfortable spaces for relaxation and entertaining.Outbuildings and features make this property truly stand out. A 32' x 26' carport with hydro includes an attached 16' x 20' workshop. The 48' x 30' dome-style outbuilding is equipped with a heavy-duty UV- and water-protected cover, steel roll side door, livestock stalls, and a 100 amp panel-ideal for agricultural or workshop use. Additional structures include a 44' x 24' partially enclosed chicken coop with separate sections, a dedicated dog run with dog house and attached garden shed, and an 11' x 11' shed with lean-to for equipment storage. A 45' storage trailer (8' wide x 10' high) is also included.This property offers excellent potential for hobby farming, animal enthusiasts, or those seeking space and privacy in a rural setting.Please note: Lower level bedrooms do not meet current egress window requirements.A unique opportunity to enjoy country living with a wide range of usable outbuildings and amenities.


Property Details

Style1 1/2 Storey
ViewPasture
Age of property100+
SqFt~1100-1500 SqFt
Lot Size61,999 SqFt(524.93 x 118.11)
Parking Spaces12
MLS ®NumberX13527898
Community NameCentral Elgin
Data SourceTRREB
Listing byTEAM GLASSER REAL ESTATE BROKERAGE INC.

Features

Heating: Forced Air
Cooling: Central Air
Fireplace
Basement: Finished

Lower Floor

Laundry

4.98 x 7.14

2nd Br

2.73 x 2.99

3rd Br

2.7 x 2.99

4th Br

4.54 x 3.05


Features

Lot size: 61,999 SqFt

Parking

Garage spaces 3

Garage type Carport

Other parking spaces 9

Total parking spaces 12


Property History

Login required
Price changeActive
$•••,•••
Login required
Re-listed
$•••,•••
3 days on market
history photo preview48
Listing by trreb®
Property listed by TEAM GLASSER REAL ESTATE BROKERAGE INC., Brokerage
Agent Banner Image
Interested in this property?Get in touch to get the inside scoop.

Market Data - Central Elgin

Geo Zone Map ThumbnailCentral Elgin

Balanced Market

View Market Data

Detached house - for the past 30 days

Buyer's market Seller's market

Avg. Days on Market

Past 30 days

46 days

Compared to

2025

31 days

2024

43 days

2023

37 days

New Listings

Past 30 days

40 listings

Compared to

2025

43 listings

2024

63 listings

2023

93 listings

Units sold

Past 30 days

19 units

Compared to

2025

17 units

2024

31 units

2023

44 units

Median Sold Price

Past 30 days

$635,000

Compared to

2025

$655,000

2024

$675,000

2023

$700,000


Population and Demographics

Overview

Total population 15810
Average household income $127,633

Age (%)

0 to 19
21%
20 to 34
14%
35 to 49
18%
50 to 64
25%
65 and plus
23%

Household composition (%)

Single family
76%
Single person
22%
Multi person
2%
Multi family
0%

Mother tongue (%)

English
94%
Others
5%

House tenancy (%)

Owners
88%
Renters
12%

What’s nearby?Essentials within 5 km

Local Logic

Transportation Scores

Estimated Budget