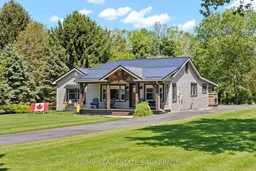
533 George St, Central Elgin, Ontario N5L 1H3
Contact us about this property
Highlights
Estimated valueThis is the price Wahi expects this property to sell for.
The calculation is powered by our Instant Home Value Estimate, which uses current market and property price trends to estimate your home’s value with a 90% accuracy rate.Not available
Price/Sqft$876/sqft
Monthly cost
Open Calculator
Description
Beachside Solitude Awaits: A Masterfully Renovated Ravine Estate with Lake Erie Views. Imagine waking up to the soothing breeze of Lake Erie, sipping your morning coffee on a covered porch as the sun dances across the water, knowing that one of Canada's premier Blue Flag beaches is exactly 533 steps from your front door. Welcome to 533 George Street in Port Stanley, a one of a kind 1.25 acre retreat where beachside vibrant living meets the ultimate in forest privacy.This beautifully updated two bedroom bungalow blends modern luxury with classic coastal charm. Step inside to an open concept living space flooded with natural light, featuring a cozy gas fireplace, quartz countertops, a dual farm sink, and a large butcher block island perfect for gathering. The elegant bathroom feels like a spa with its custom glass shower and designer tiling.Outside, your private estate unfolds into two distinct zones. Challenge friends to a game on your private pickleball court, unwind in the rustic and charming bunky, or wander down your own private botanical garden trails that lead into a serene, Algonquin like ravine. For the hobbyist or creator, the property boasts a massive 629 square foot barn shop alongside a spacious attached two car garage. With a durable metal roof and high end upgrades throughout, this home offers a low maintenance, turn key lifestyle.Whether you are downsizing or relocating to this bustling harbor community, this property offers an irreplaceable lifestyle you will not find anywhere else. Opportunities to own a private acreage with unobstructed lake views in Port Stanley do not last.
Property Details
Interior
Features
Main Floor
Living
6.87 x 4.71Kitchen
3.68 x 4.25Dining
2.23 x 4.25Primary
4.04 x 3.44Exterior
Features
Parking
Garage spaces 2
Garage type Attached
Other parking spaces 5
Total parking spaces 7
Property History
44