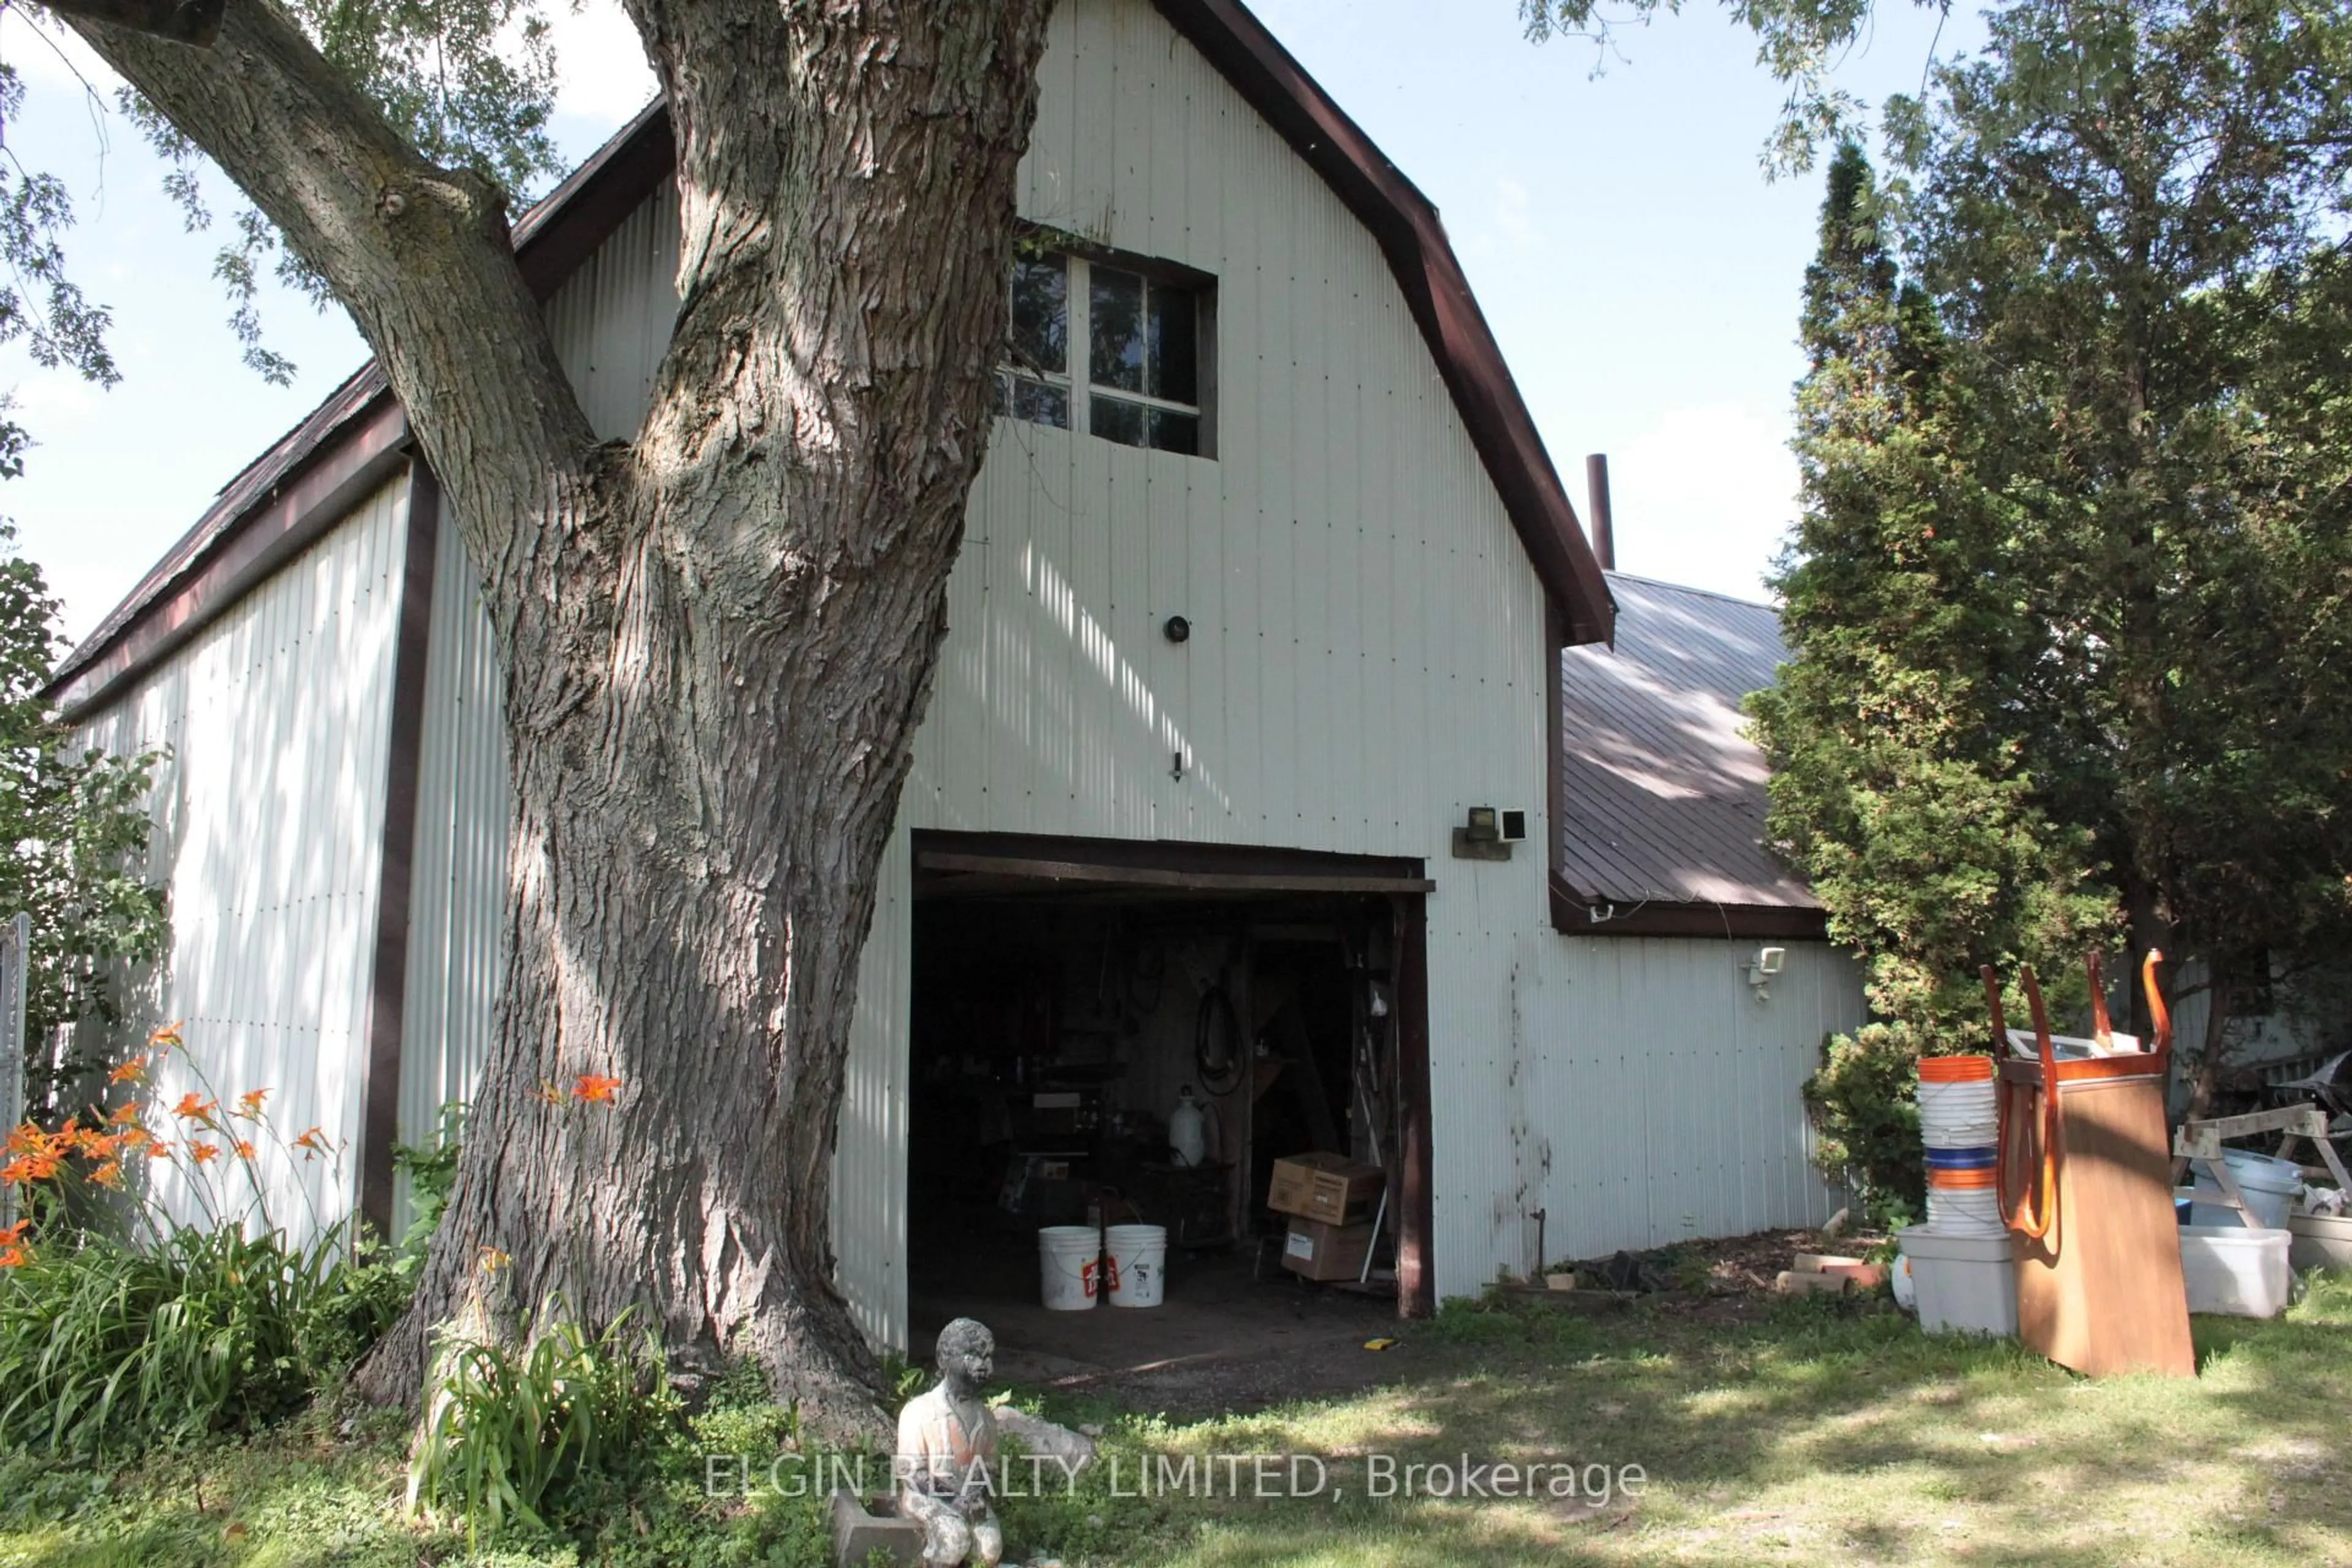
Unknown for 44356 Talbot Line, Central Elgin Ontario N5P 3S7
1 day on Market

44356 Talbot Line, Central Elgin, Ontario N5P 3S7

Detached
3
2
~1500-2000 sqft
$500,000
Get pre-qualifiedPowered by nesto
Detached
3
2
~1500-2000 sqft

Contact us about this property

Call

Highlights

Property Estimate

Days on market1 day

Estimated valueNot available

Price/Sqft$292/sqft

Monthly cost

Open Calculator

Description

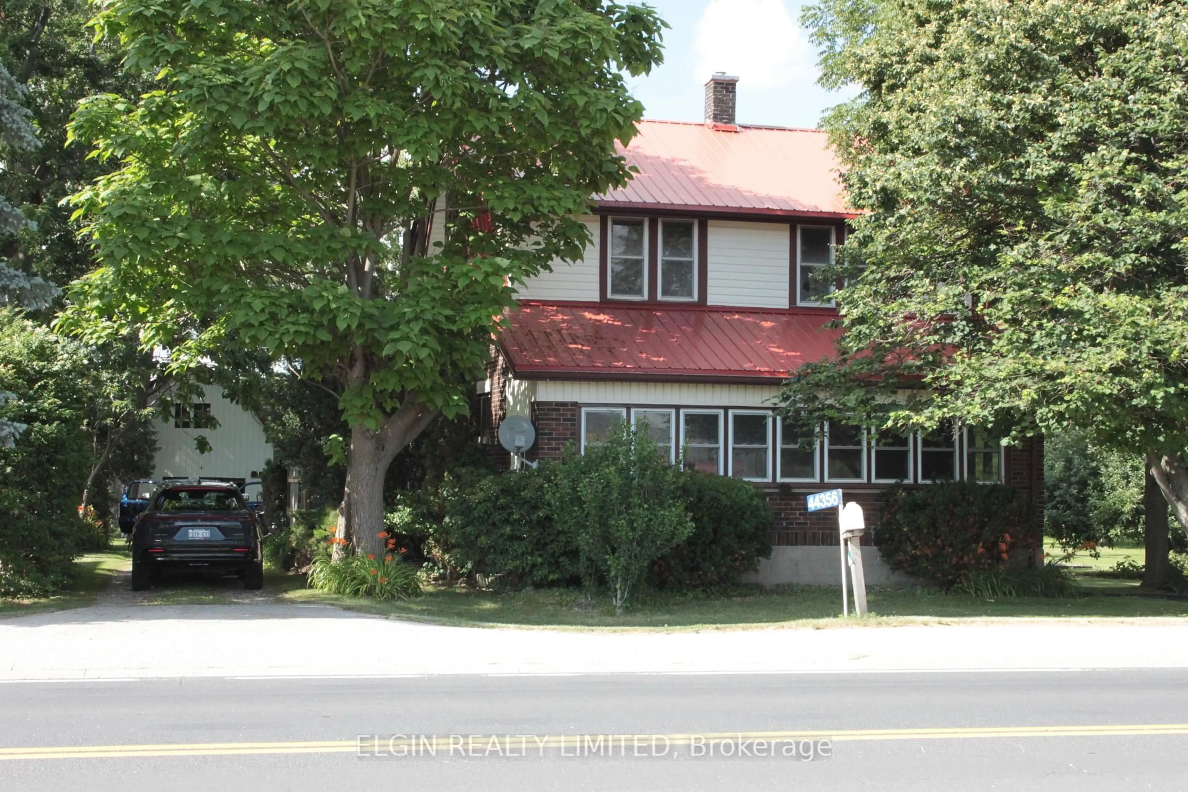
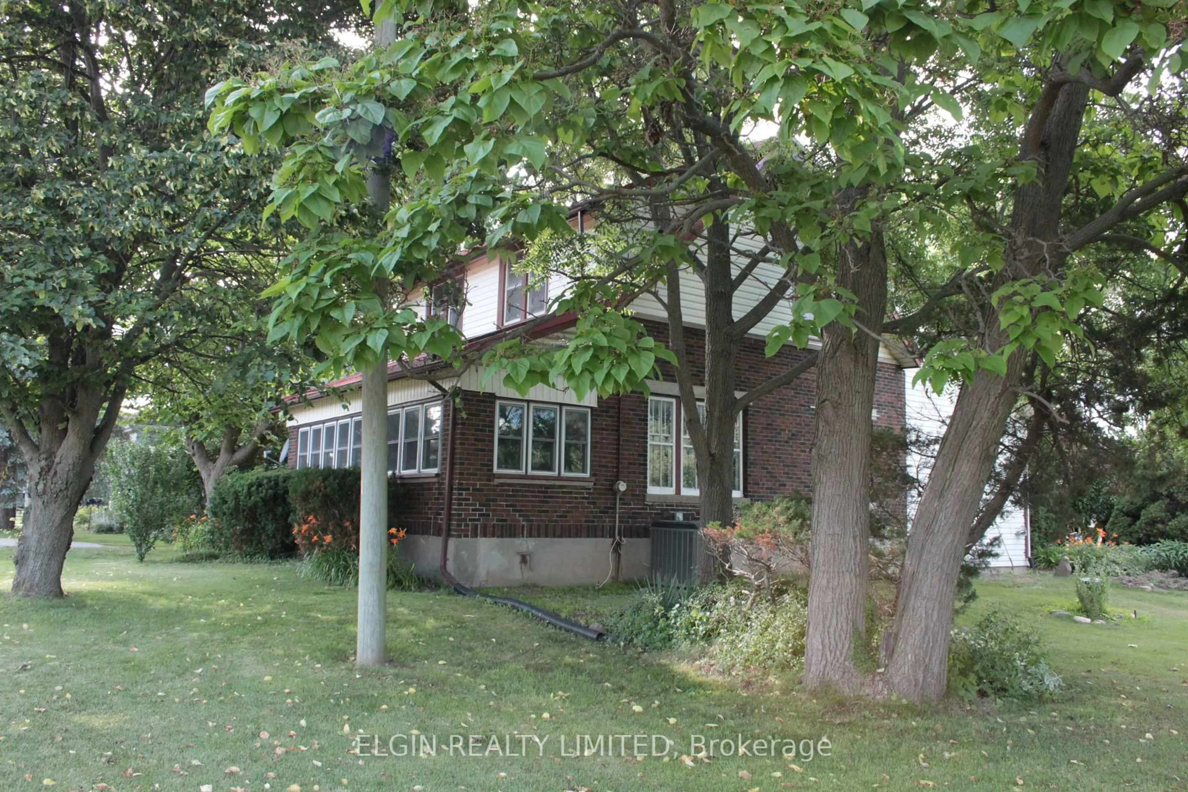
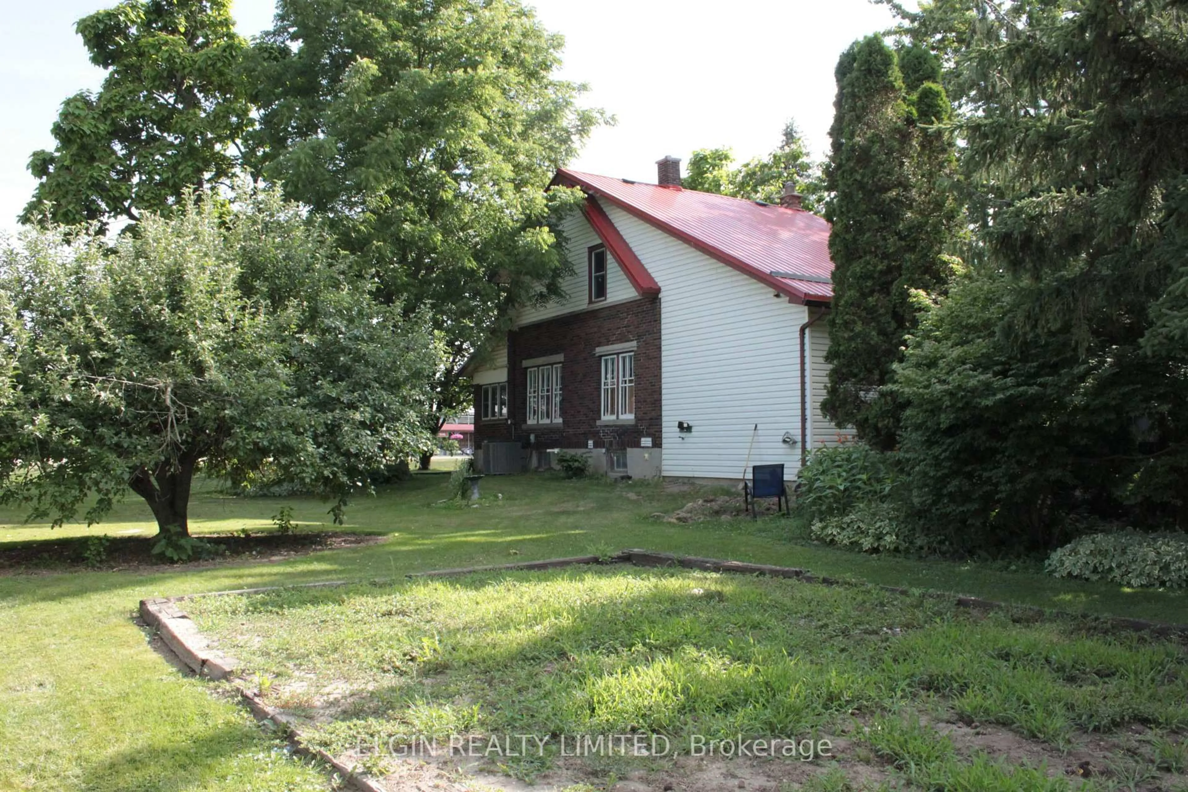
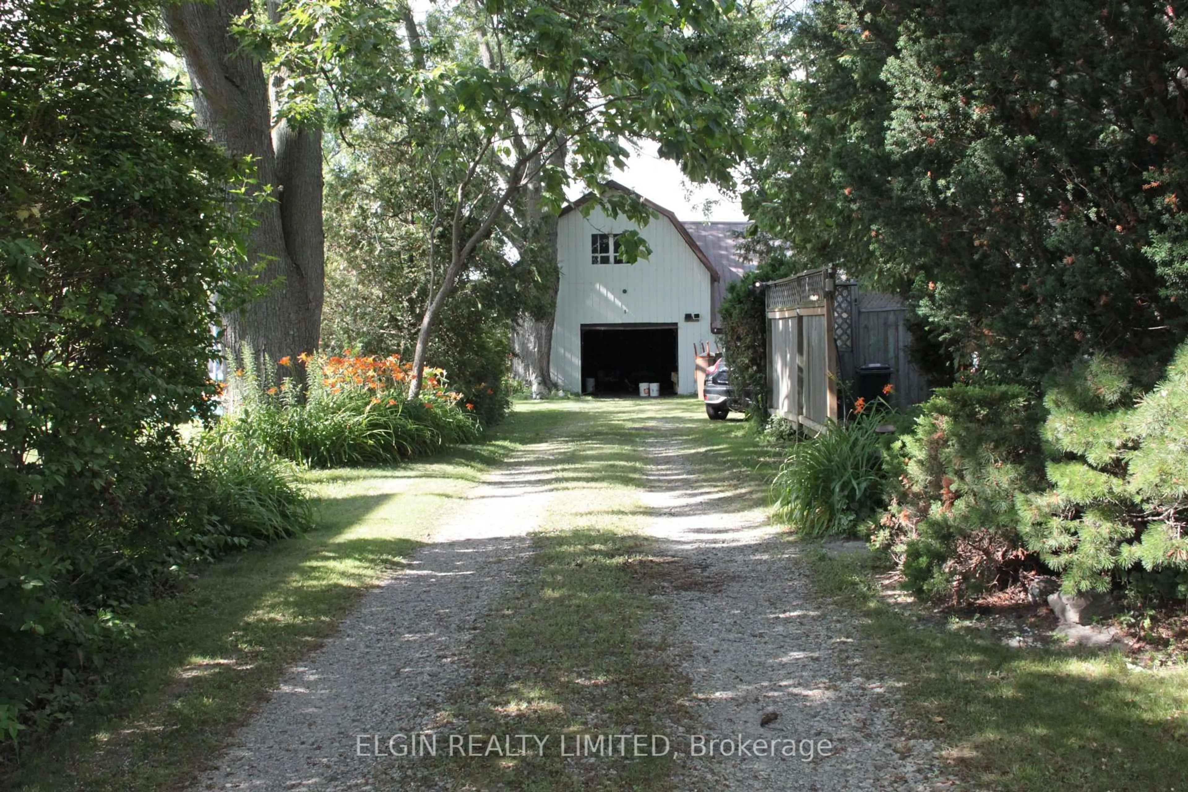
3 bedroom home on half acre lot. Great living space inside with lots of charm and character. Closed in front porch with entry, Good size barn at the back is great for storage. Plenty of parking. Please see attached Zoning uses. Zoned industrial commercial but can stay residential as long as present used is maintained. Would be a good investment property to rent rooms out to Battery Plant workers. Living room could be split into two more bedrooms. Hardwood under living room carpet. Septic tank is in process of being located and pumped. Furnace and living room gas fireplace have been replaced in the last few years. This is an estate sale. No representation or warranty; being sold as is. Other rooms could be office or reading area. Catwalk over family room area accessed through one bedroom.


Property Details

Style2-Storey
View-
Age of property51-99
SqFt~1500-2000 SqFt
Lot Size20,649 SqFt(163.61 x 126.21)
Parking Spaces6
MLS ®NumberX13536348
Community NameCentral Elgin
Data SourceTRREB
Listing byELGIN REALTY LIMITED

Features

Heating: Forced Air
Cooling: Central Air
Fireplace
Basement: Unfinished

Main Floor

Living

7.35 x 3.99

Gas Fireplace / hardwood floor

Kitchen

7.35 x 3.41

Combined W/Dining

Other

2.77 x 2.53

Cathedral Ceiling / Gas Fireplace

Sunroom

7.35 x 2.0


Features

Lot size: 20,649 SqFt

Parking

Garage spaces -

Garage type -

Total parking spaces 6


Property History
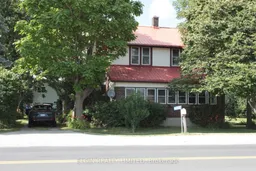
Jul 8, 2026
ListedActive
$500,000
1 day on market
history photo preview27
Listing by trreb®
Property listed by ELGIN REALTY LIMITED, Brokerage
Agent Banner Image
Interested in this property?Get in touch to get the inside scoop.

Market Data - Central Elgin

Geo Zone Map ThumbnailCentral Elgin

Balanced Market

View Market Data

Detached house - for the past 30 days

Buyer's market Seller's market

Avg. Days on Market

Past 30 days

46 days

Compared to

2025

31 days

2024

43 days

2023

37 days

New Listings

Past 30 days

40 listings

Compared to

2025

43 listings

2024

63 listings

2023

93 listings

Units sold

Past 30 days

19 units

Compared to

2025

17 units

2024

31 units

2023

44 units

Median Sold Price

Past 30 days

$635,000

Compared to

2025

$655,000

2024

$675,000

2023

$700,000


Population and Demographics

Overview

Total population 15810
Average household income $127,633

Age (%)

0 to 19
21%
20 to 34
14%
35 to 49
18%
50 to 64
25%
65 and plus
23%

Household composition (%)

Single family
76%
Single person
22%
Multi person
2%
Multi family
0%

Mother tongue (%)

English
94%
Others
5%

House tenancy (%)

Owners
88%
Renters
12%

What’s nearby?Essentials within 5 km

Local Logic

Transportation Scores

Estimated Budget

