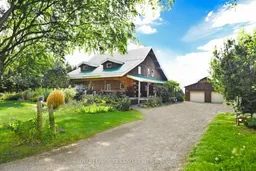
A pic from outside/outdoor area/front of a property/back of a property/a pic from drone, street for 42431 Ron Mcneil Line, Central Elgin Ontario N5P 3T3

42431 Ron Mcneil Line, Central Elgin, Ontario N5P 3T3

Detached
3 + 2
2
~2000-2500 sqft
$949,000
Get pre-qualifiedPowered by nesto
Detached
3 + 2
2
~2000-2500 sqft

Contact us about this property

Call

Highlights

Property Estimate

Estimated valueNot available

Price/Sqft$427/sqft

Monthly cost

Open Calculator

Description

Country Log Livin' Nestled on a sprawling 2.5-acre private lot, this one-of-a-kind custom-built log home offers the perfect blend of rustic charm and modern convenience. Just minutes away from London and St. Thomas, this property provides a serene retreat while being close to city amenities. As you step inside, you are greeted by a cozy family room featuring a charming fireplace, perfect for those chilly evenings. The expansive living and dining area is ideal for entertaining, offering plenty of space for family gatherings. The open-concept kitchen is a chef's delight, equipped with modern appliances and ample counter space. For added convenience, the main floor also includes a laundry room and a 4-piece bath. The upper mezzanine level is designed to be your sanctuary. It houses three generous bedrooms, each infused with natural light and warmth. The master bedroom features an ensuite bath, providing a private oasis for relaxation after a long day. The lover level boasts a recreation/games area and two more bedrooms, a utility room, and plenty of storage space to cater to all your needs. For those who love working with their hands or need extra storage, this property includes exceptional outbuildings: 28'x32' Heated Double Garage: Featuring in-floor heating, this spacious garage is perfect for keeping vehicles warm during colder months. 40'x56' Drive Shed: This expansive shed is ideal for storing big boy toys or setting up a handyman workshop. Natural hardwood floors run throughout the home, enhancing the casual, warm atmosphere that makes this property truly special. Whether you're seeking a peaceful retreat or a place to entertain, this log home offers the best of both worlds. Casual country living at its finest... perfectly private. A Must-See!


Property Details

StyleLog
ViewGarden, Panoramic
Age of property31-50
SqFt~2000-2500 SqFt
Lot Size111,134 SqFt(362 x 307)
Parking Spaces10
MLS ®NumberX13706728
Community NameCentral Elgin
Data SourceTRREB
Listing byROYAL LEPAGE TRILAND REALTY

Features

Heating: Forced Air
Fireplace
Basement: Full, Part Fin

Features

Lot size: 111,134 SqFt

Parking

Garage spaces 2

Garage type Detached

Other parking spaces 8

Total parking spaces 10


Property History

Date unavailable
ListedActive
$949,000
< 1h on market
history photo preview41
Listing by trreb®
Property listed by ROYAL LEPAGE TRILAND REALTY, Brokerage
Agent Banner Image
Interested in this property?Get in touch to get the inside scoop.

Market Data - Central Elgin

Geo Zone Map ThumbnailCentral Elgin

Buyer's Market

View Market Data

Detached house - for the past 30 days

Buyer's market Seller's market

Avg. Days on Market

Past 30 days

38 days

Compared to

2025

26 days

2024

74 days

2023

33 days

New Listings

Past 30 days

48 listings

Compared to

2025

43 listings

2024

53 listings

2023

82 listings

Units sold

Past 30 days

19 units

Compared to

2025

11 units

2024

20 units

2023

31 units

Median Sold Price

Past 30 days

$649,000

Compared to

2025

$647,000

2024

$800,000

2023

$750,000


Population and Demographics

Overview

Total population 15810
Average household income $127,633

Age (%)

0 to 19
21%
20 to 34
14%
35 to 49
18%
50 to 64
25%
65 and plus
23%

Household composition (%)

Single family
76%
Single person
22%
Multi person
2%
Multi family
0%

Mother tongue (%)

English
94%
Others
5%

House tenancy (%)

Owners
88%
Renters
12%

What’s nearby?Essentials within 5 km

Local Logic

Transportation Scores

Estimated Budget