trreb/IMG-X13780744_e922b596-ae8c-4366-9c52-f4a62be30e23-l.jpg
Re-listed 14 days ago

42291 John Wise Line, Central Elgin, Ontario N5R 5T4

Detached
3
1
~700-1100 sqft
$•••,•••
$599,000
Get pre-qualifiedPowered by nesto
Detached
3
1
~700-1100 sqft

Contact us about this property

Call

Highlights

Property Estimate

Days on market14 days

Total days on market
73 days

Estimated valueNot available

Price/Sqft$700/sqft

Monthly cost

Open Calculator

Description

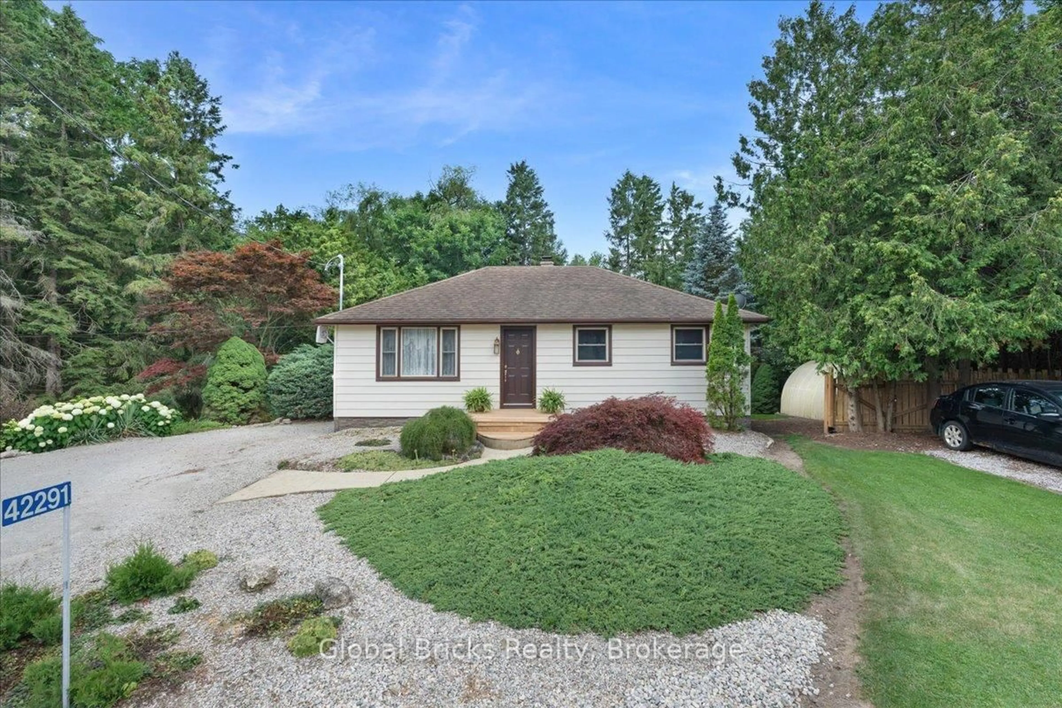
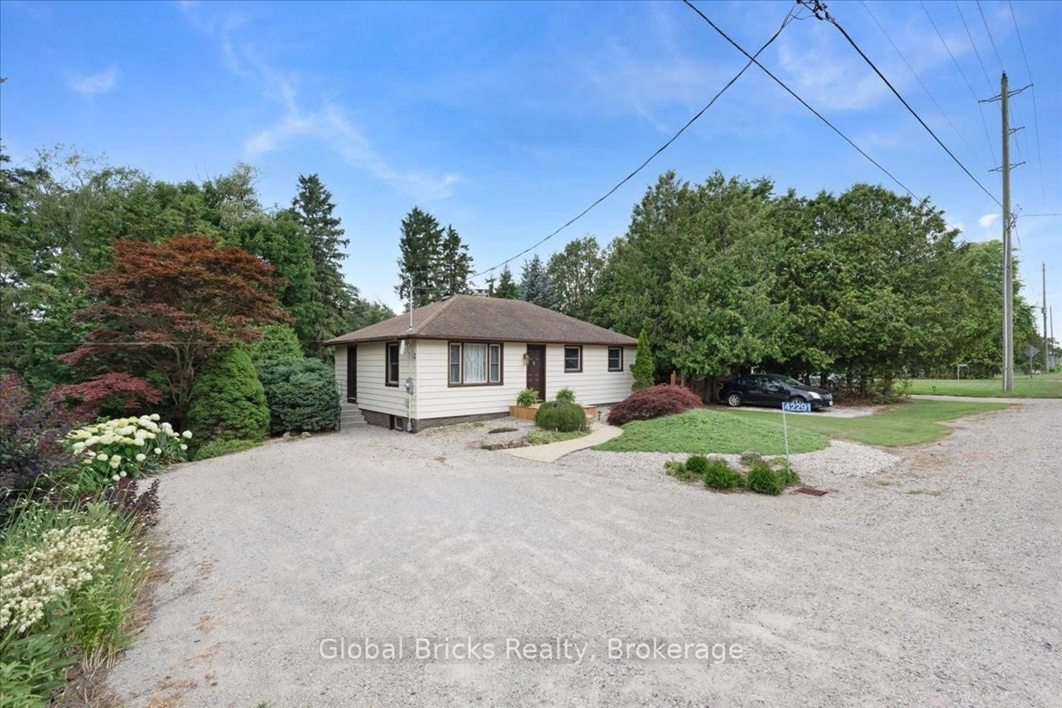
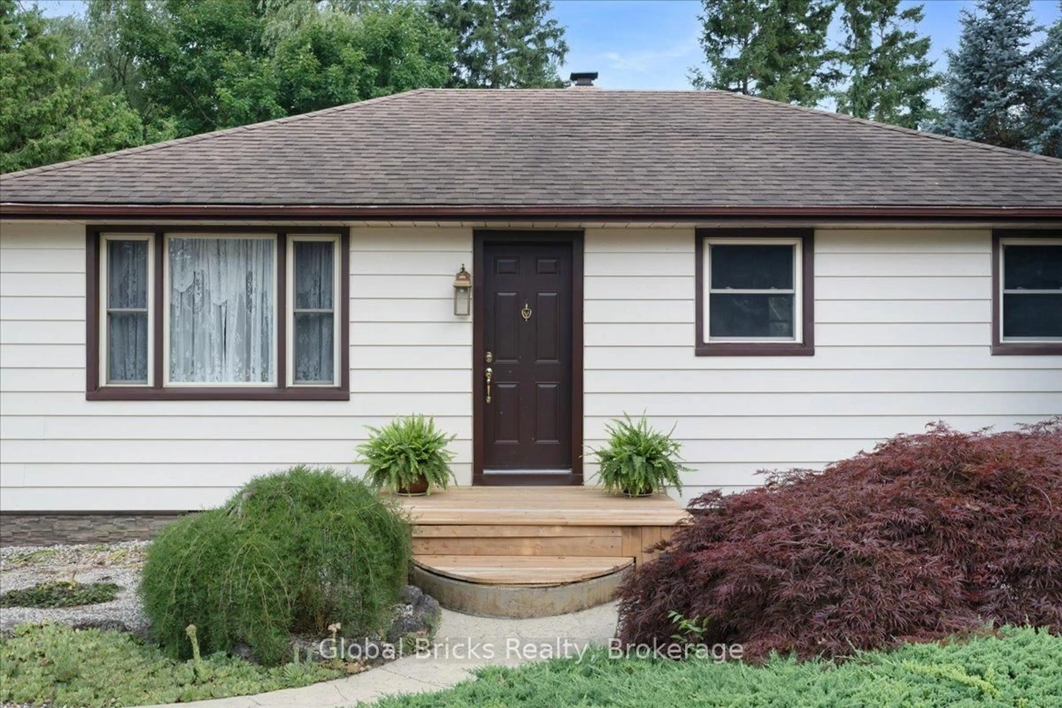
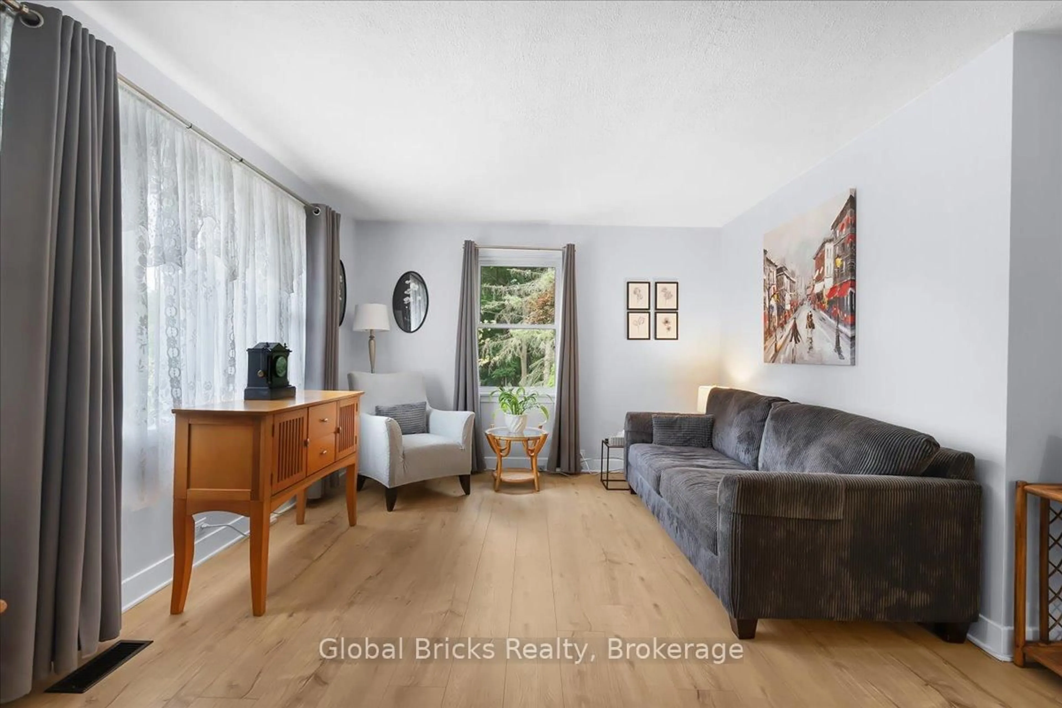
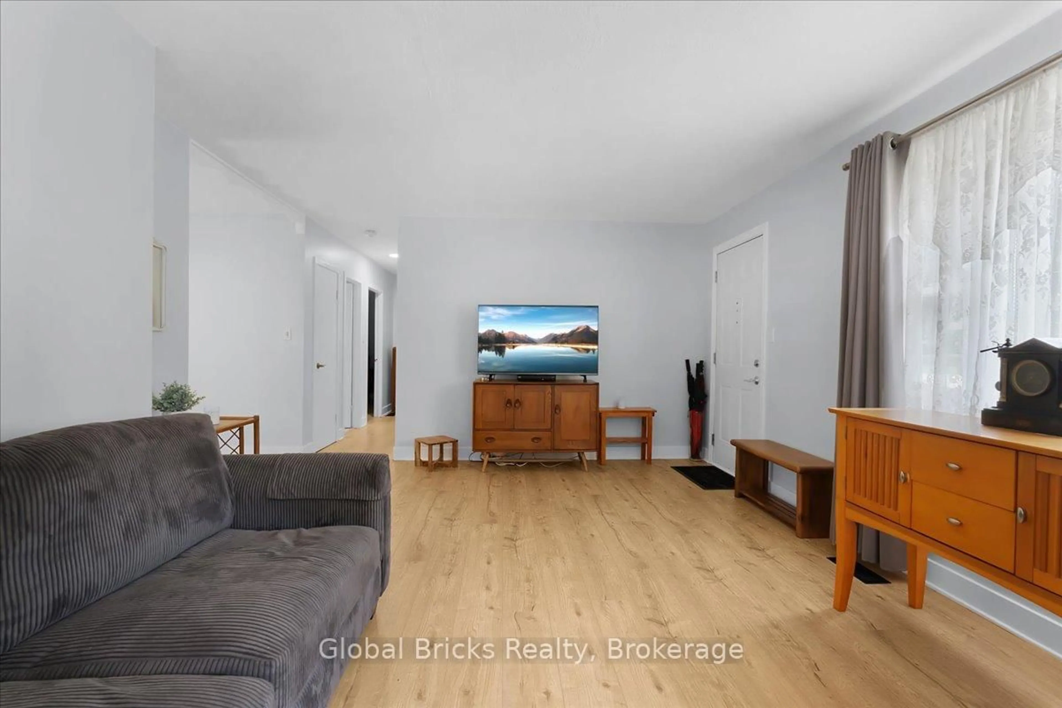
Welcome to a truly one-of-a-kind home that feels like your own private retreat in the heart of the city. Beautifully renovated throughout, this stunning property features a brand-new kitchen with gorgeous countertops, new flooring, updated electrical, and modern finishes that make it completely move-in ready. Step outside to a backyard dreams are made of-private, peaceful, and offering the feeling of country living without leaving the city. Enjoy relaxing or entertaining on the spacious deck, while the walkout basement and separate entrance provide incredible flexibility and future potential. This is more than just a home-it is a rare opportunity to enjoy privacy, tranquility, and city convenience all in one exceptional property. You truly will not find another home like this


Property Details

StyleBungalow-Raised
View-
Age of property-
SqFt~700-1100 SqFt
Lot Size24,024 SqFt(154 x 156)
Parking Spaces8
MLS ®NumberX13780744
Community NameCentral Elgin
Data SourceTRREB
Listing byGLOBAL BRICKS REALTY

Features

Heating: Forced Air
Cooling: Central Air
Basement: W/O

Features

Lot size: 24,024 SqFt

Parking

Garage spaces -

Garage type -

Total parking spaces 8


Property History
Login required
Price changeActive
$•••,•••
Login required
Re-listed
$•••,•••
14 days on market
history photo preview33
Listing by trreb®
Property listed by GLOBAL BRICKS REALTY, Brokerage
Agent Banner Image
Interested in this property?Get in touch to get the inside scoop.

Market Data - Central Elgin

Geo Zone Map ThumbnailCentral Elgin

Strong Buyer's Market

View Market Data

Detached house - for the past 30 days

Buyer's market Seller's market

Avg. Days on Market

Past 30 days

33 days

Compared to

2025

51 days

2024

37 days

2023

46 days

New Listings

Past 30 days

29 listings

Compared to

2025

29 listings

2024

29 listings

2023

79 listings

Units sold

Past 30 days

14 units

Compared to

2025

11 units

2024

14 units

2023

36 units

Median Sold Price

Past 30 days

$618,500

Compared to

2025

$615,000

2024

$641,500

2023

$746,000


Population and Demographics

Overview

Total population 15810
Average household income $127,633

Age (%)

0 to 19
21%
20 to 34
14%
35 to 49
18%
50 to 64
25%
65 and plus
23%

Household composition (%)

Single family
76%
Single person
22%
Multi person
2%
Multi family
0%

Mother tongue (%)

English
94%
Others
5%

House tenancy (%)

Owners
88%
Renters
12%

What’s nearby?Essentials within 5 km

Local Logic

Transportation Scores

Estimated Budget