1 day on Market

42067 Ferguson Line, Central Elgin, Ontario N5P 3T1

Detached
4 + 2
3
~2000-2500 sqft
$998,888
Get pre-qualifiedPowered by nesto
Detached
4 + 2
3
~2000-2500 sqft

Contact us about this property

Call

Highlights

Property Estimate

Days on market1 day

Estimated valueNot available

Price/Sqft$449/sqft

Monthly cost

Open Calculator

Description

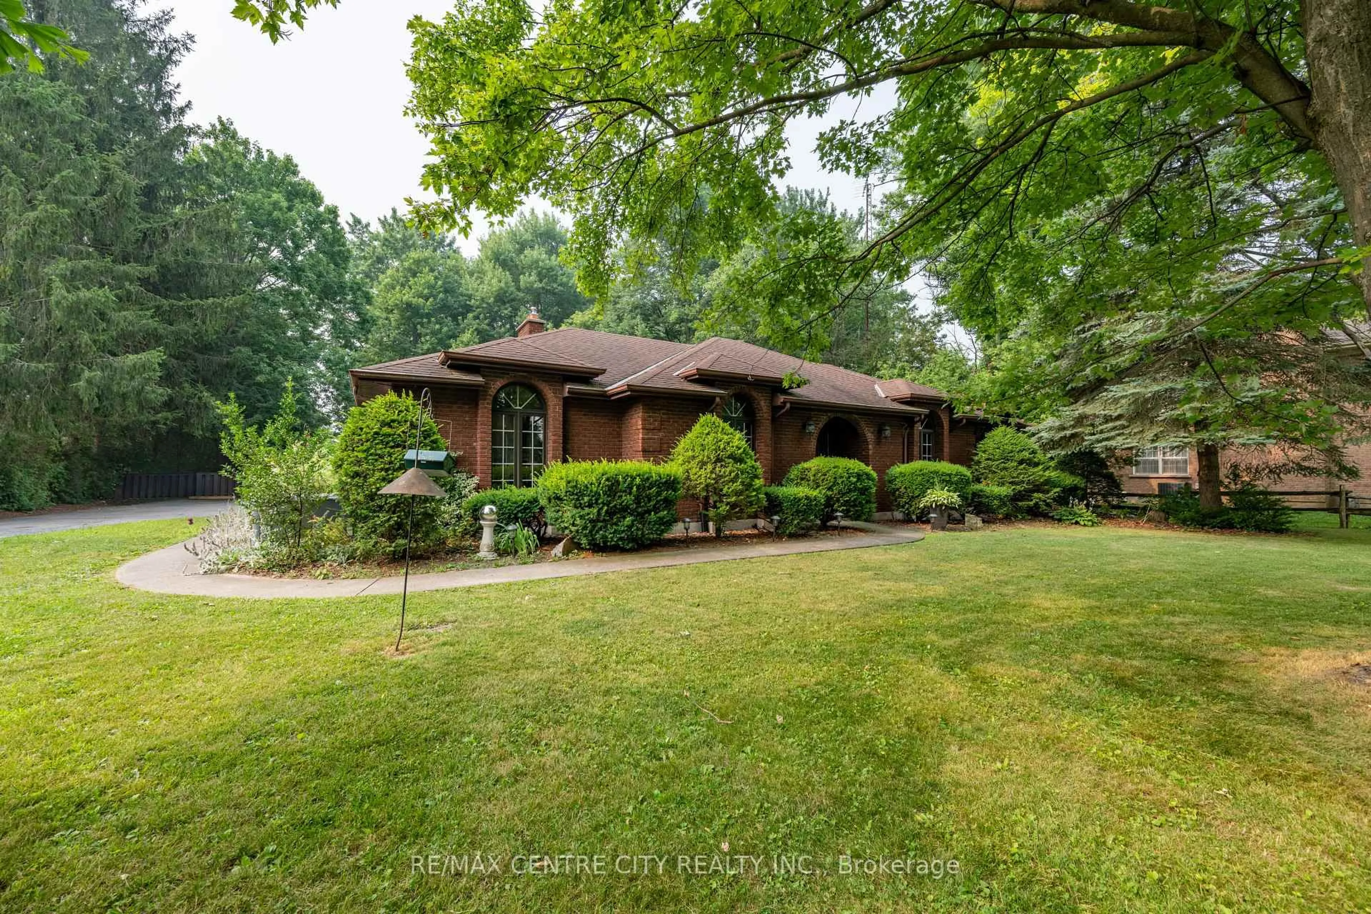
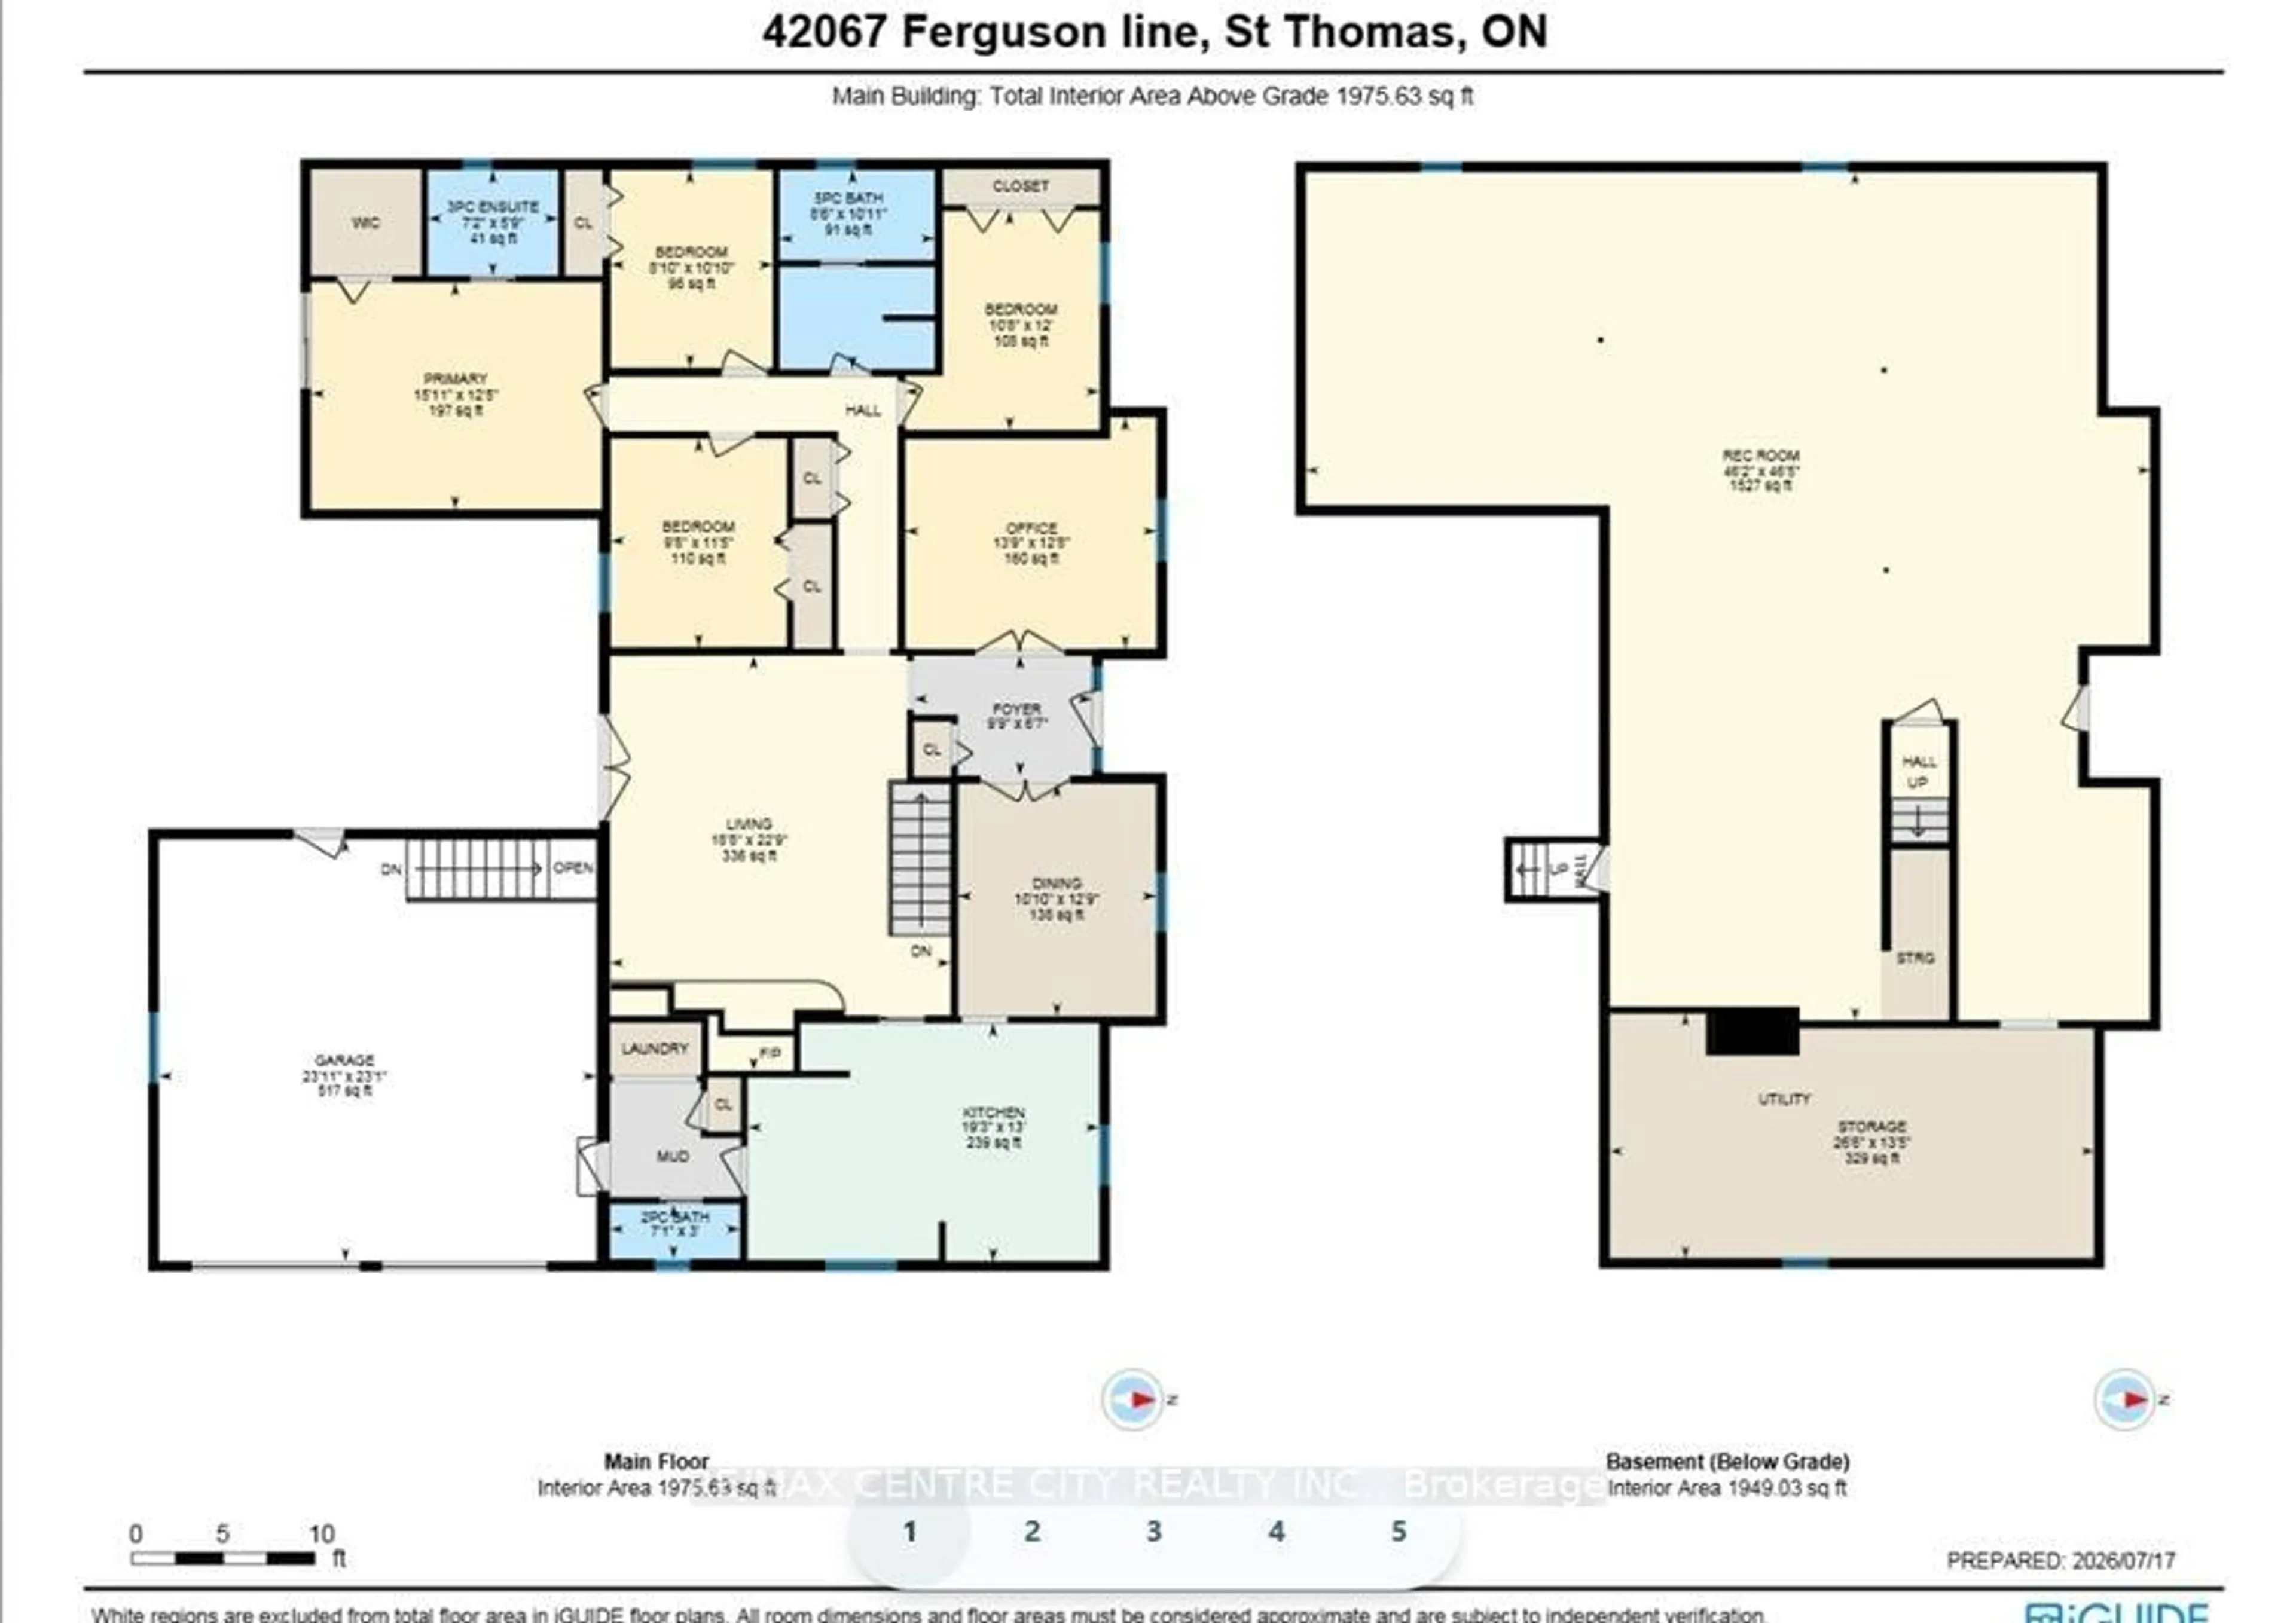
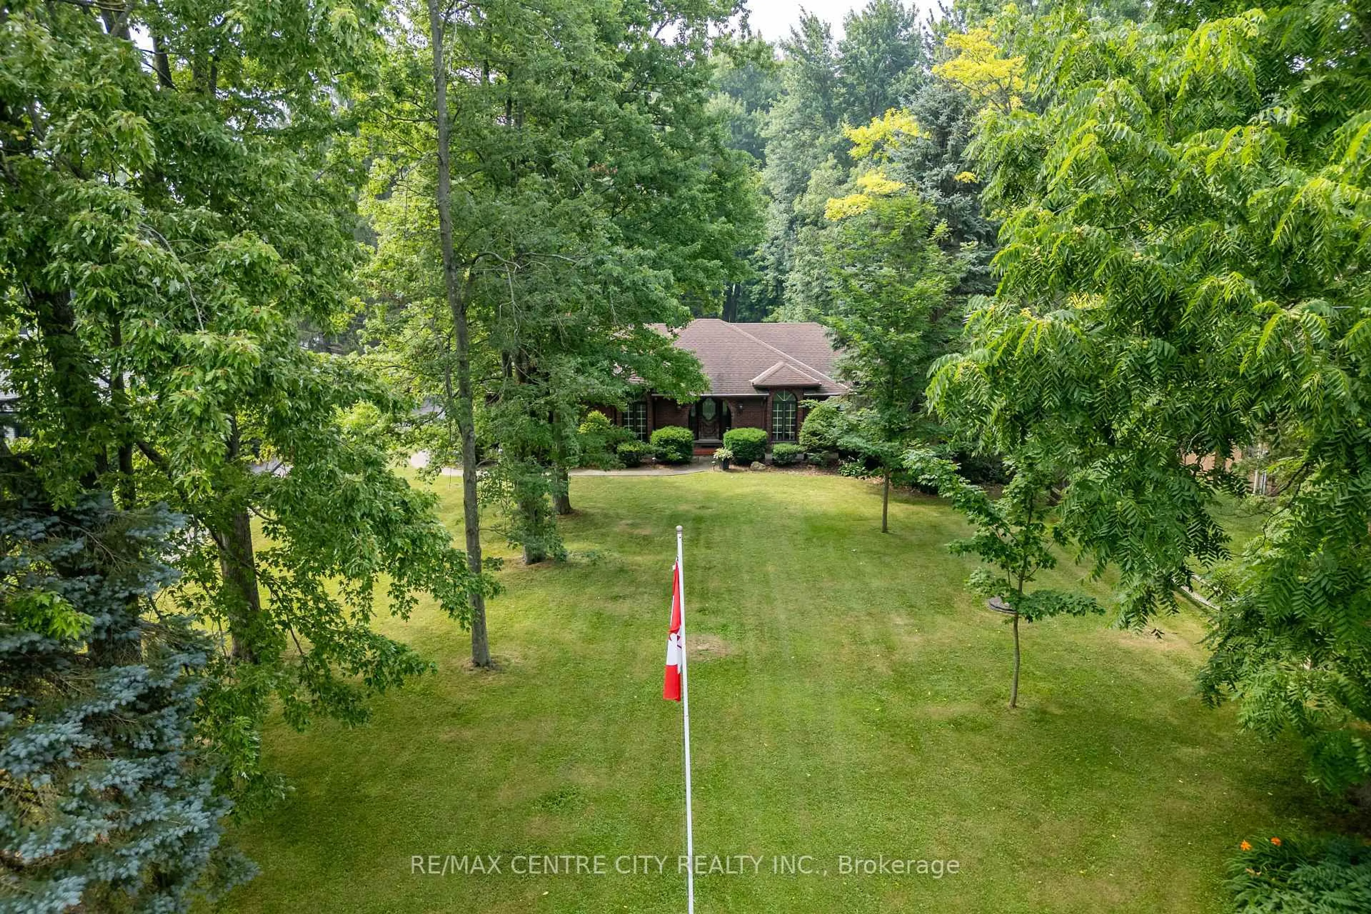
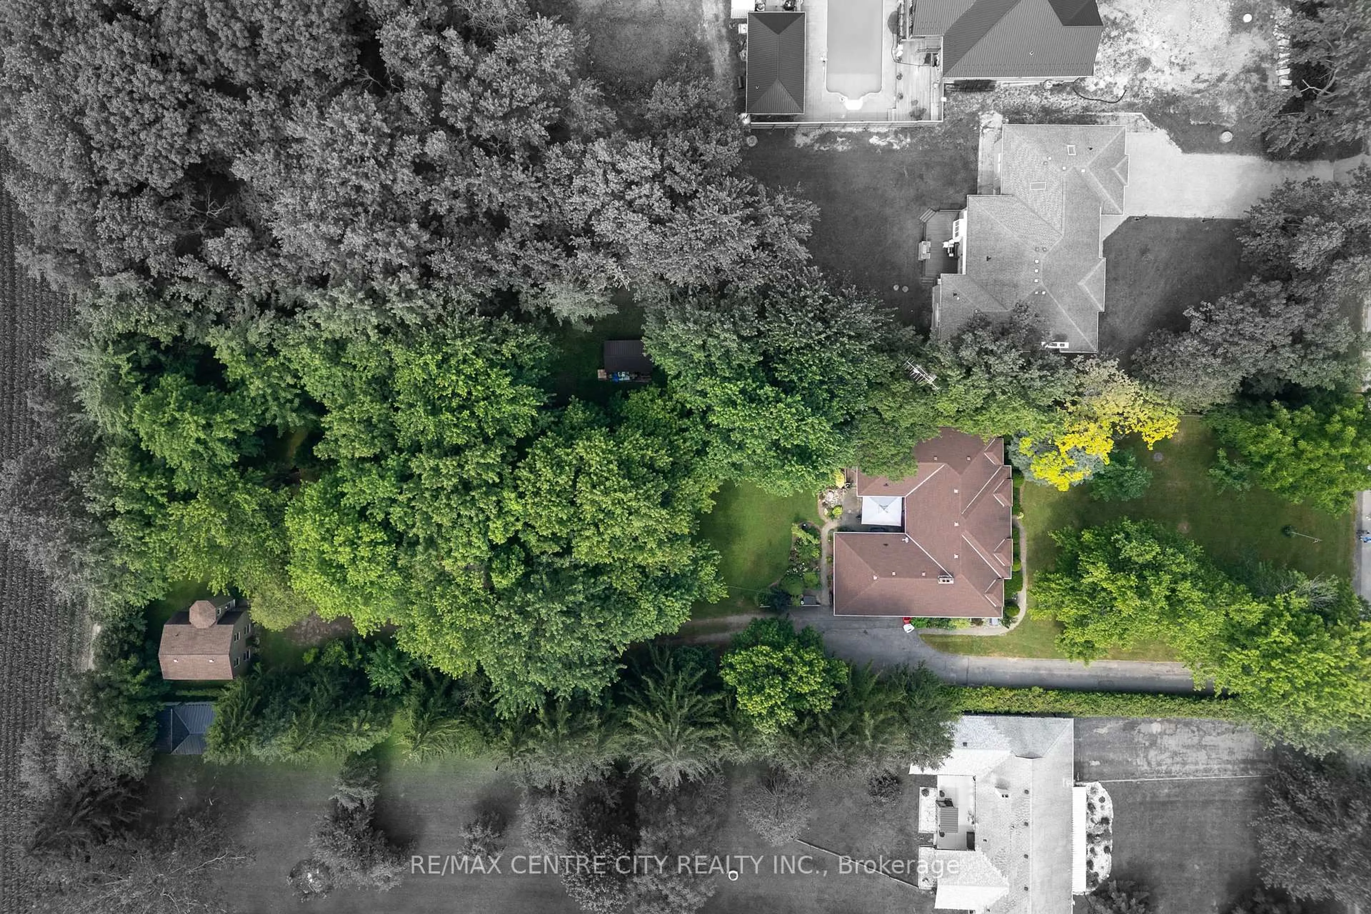
The dream rural retreat at 42067 Ferguson Line in Central Elgin! Set on a beautifully landscaped, private 0.945-acre lot , this blends urban convenience, the cottage feel, and country living-making the impossible possible! The Main House This impeccably maintained, all-brick detached bungalow boasts an impressive 2,196 sq. ft. of above-grade living space, making for nearly +/- 4,400 of available square feet in the bungalow home alone! The thoughtful main-floor layout features:4 spacious bedrooms.2 full baths (including a primary ensuite) and a convenient powder room off the mudroom. A dedicated office and a comfortable living room. The Carriage House: The Ultimate Property Bonus! Tucked in the rear yard is a fantastic, separate two-storey carriage house. This space adds incredible versatility to the property: Upper Level: Features 2 additional bedrooms and a full bathroom. Main Level: Offers a full kitchen and living area. Modern Upgrades & Mechanicals Embrace modern convenience with high-speed fiber optic internet and a reliable 22 KW backup generator so you'll never be left in the dark! This spectacular property is destined to be the right home for the family that demands everything in one perfect package!


Property Details

StyleBungalow
View-
Age of property31-50
SqFt~2000-2500 SqFt
Lot Size41,220 SqFt(411.05 x 100.28)
Parking Spaces10
MLS ®NumberX13584930
Community NameCentral Elgin
Data SourceTRREB
Listing byRE/MAX CENTRE CITY REALTY INC.

Features

Heating: Forced Air
Cooling: Central Air
Fireplace
Basement: Unfinished, Walk-Up

Main Floor

Den

4.19 x 3.85

Dining

3.3 x 3.88

Living

5.68 x 6.93

Kitchen

5.86 x 3.97


Features

Lot size: 41,220 SqFt

Parking

Garage spaces 2

Garage type Attached

Other parking spaces 8

Total parking spaces 10


Property History

Jul 20, 2026
ListedActive
$998,888
1 day on market
history photo preview34
Listing by trreb®
Property listed by RE/MAX CENTRE CITY REALTY INC., Brokerage
Agent Banner Image
Interested in this property?Get in touch to get the inside scoop.

Market Data - Central Elgin

Geo Zone Map ThumbnailCentral Elgin

Balanced Market

View Market Data

Detached house - for the past 30 days

Buyer's market Seller's market

Avg. Days on Market

Past 30 days

46 days

Compared to

2025

31 days

2024

43 days

2023

37 days

New Listings

Past 30 days

40 listings

Compared to

2025

43 listings

2024

63 listings

2023

93 listings

Units sold

Past 30 days

19 units

Compared to

2025

17 units

2024

31 units

2023

44 units

Median Sold Price

Past 30 days

$635,000

Compared to

2025

$655,000

2024

$675,000

2023

$700,000


Population and Demographics

Overview

Total population 15810
Average household income $127,633

Age (%)

0 to 19
21%
20 to 34
14%
35 to 49
18%
50 to 64
25%
65 and plus
23%

Household composition (%)

Single family
76%
Single person
22%
Multi person
2%
Multi family
0%

Mother tongue (%)

English
94%
Others
5%

House tenancy (%)

Owners
88%
Renters
12%

What’s nearby?Essentials within 5 km

Local Logic

Transportation Scores

Estimated Budget