Open: Sat, 1PM to 3PM
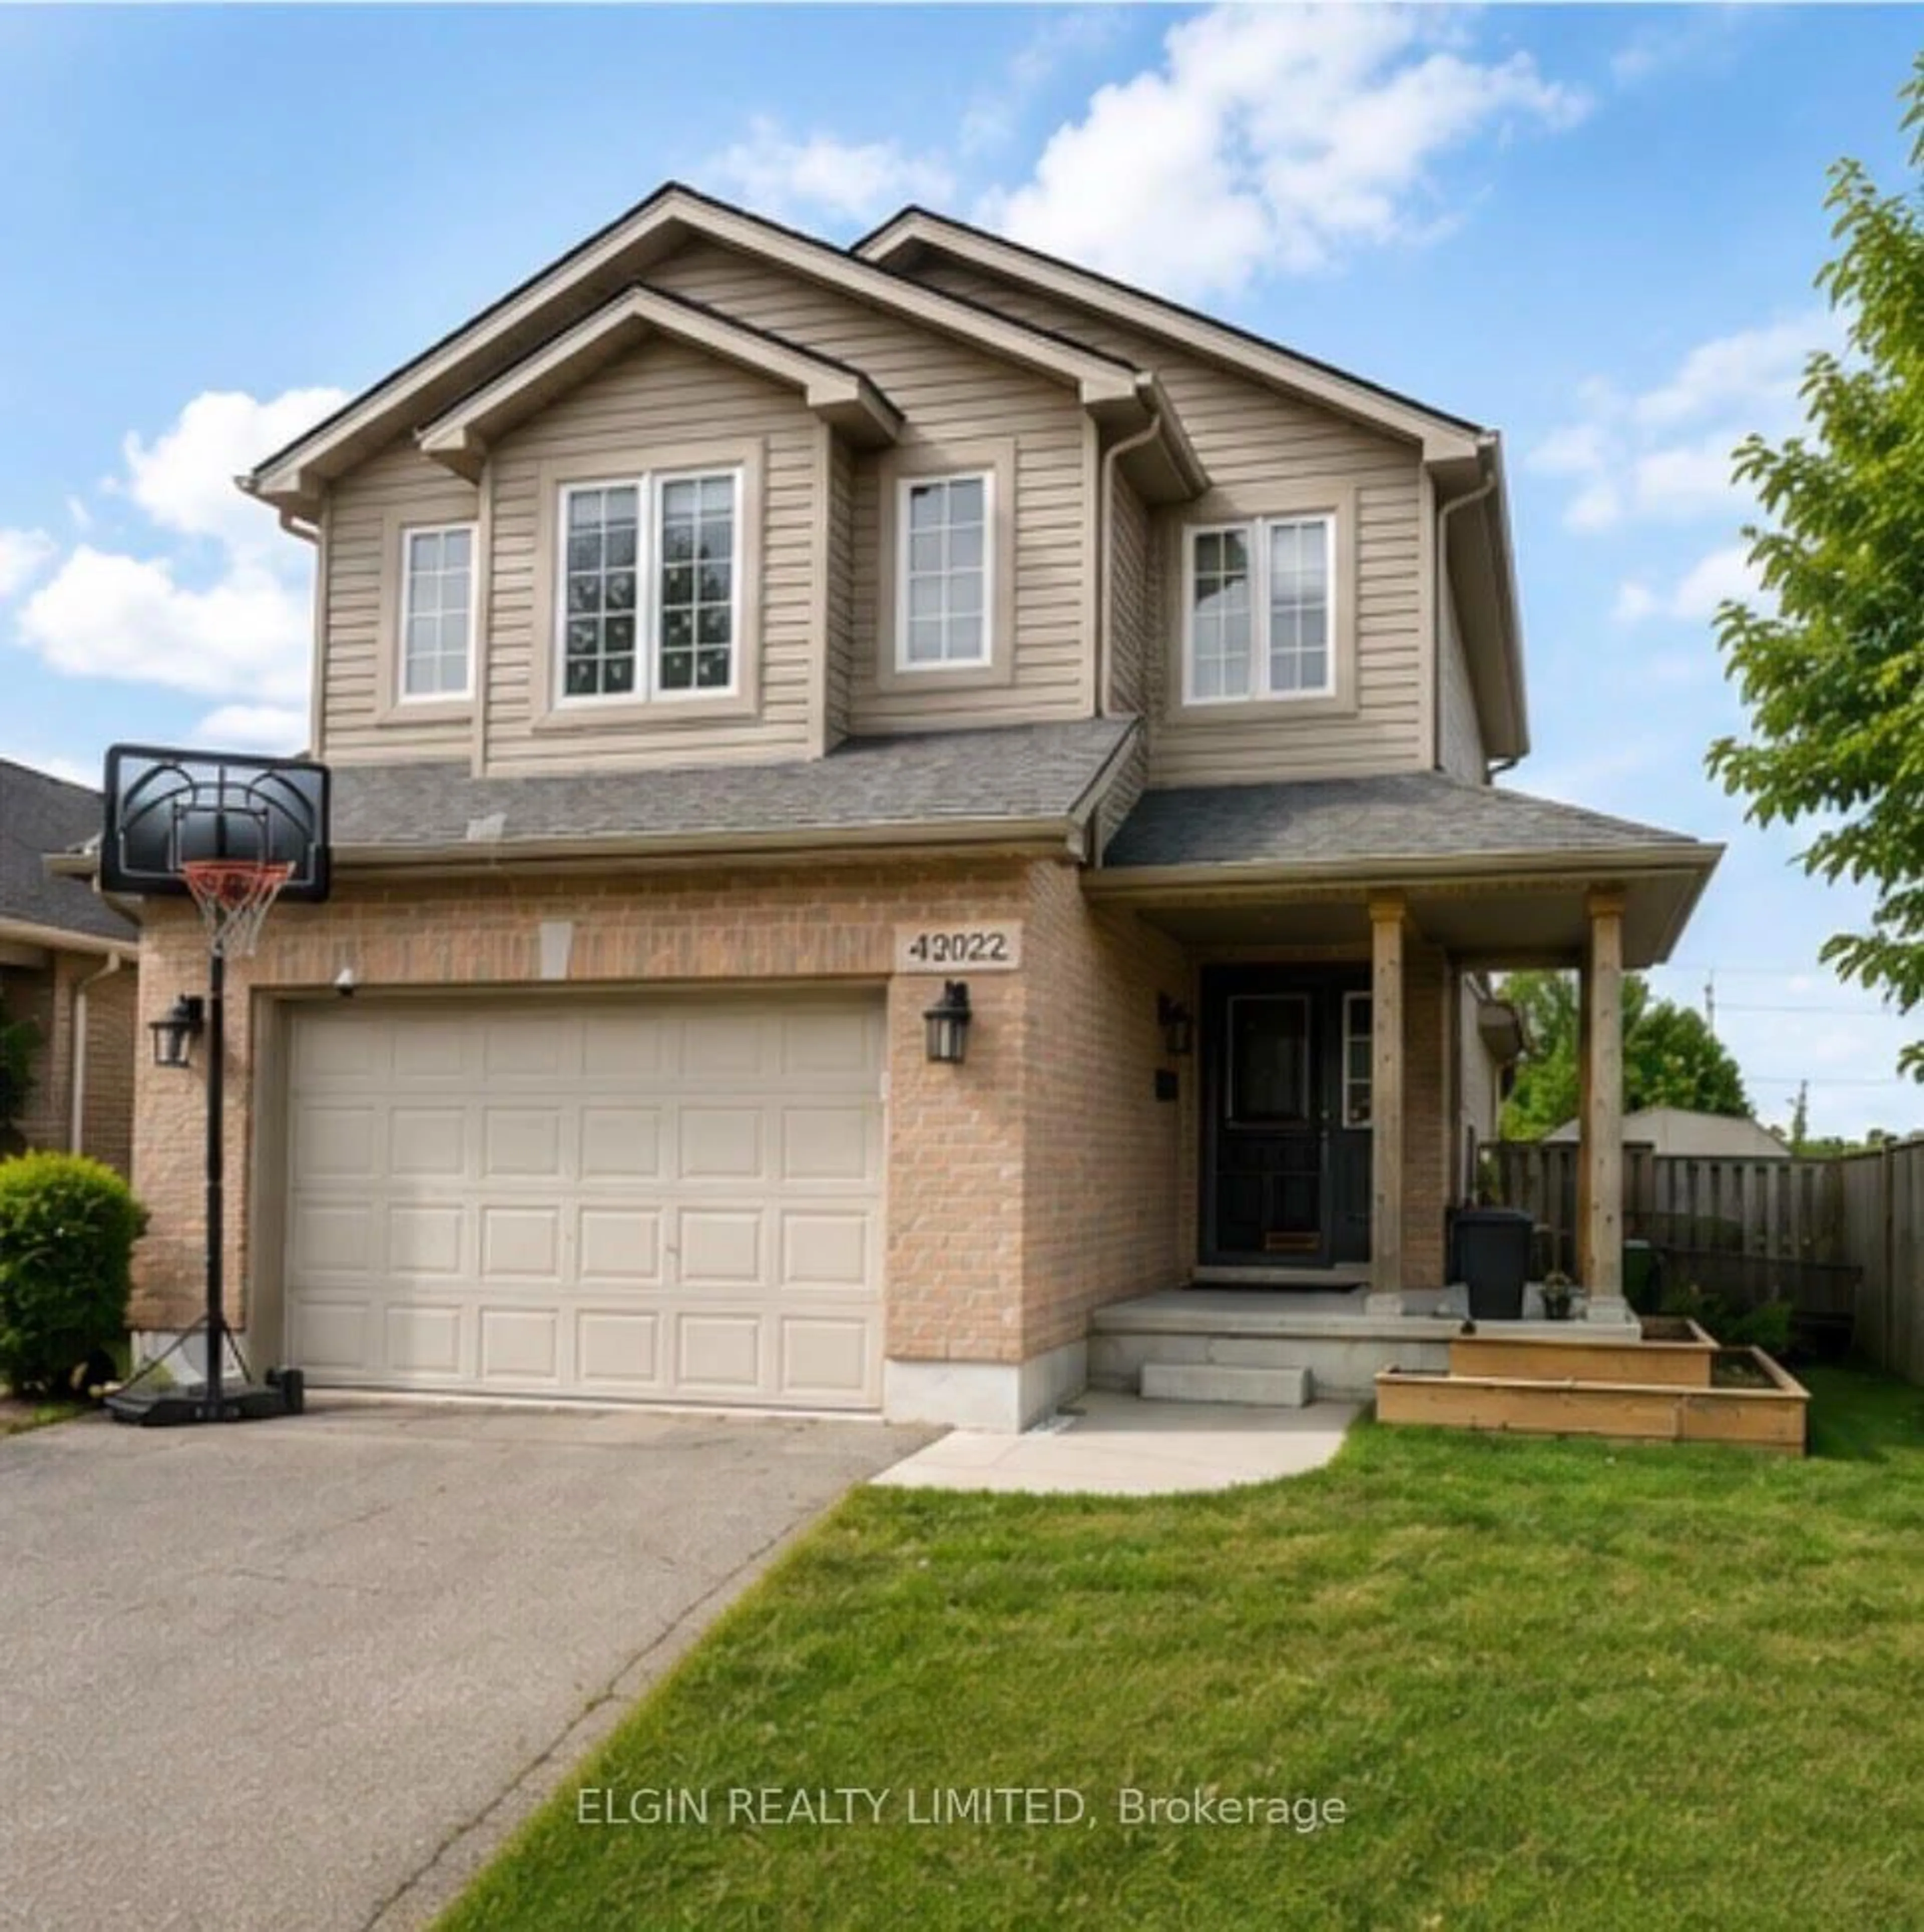
Home with brick exterior material, street for 42022 Mcbain Line, Central Elgin Ontario N5P 4P4
5 days on Market

42022 Mcbain Line, Central Elgin, Ontario N5P 4P4

Detached
3
2
~1500-2000 sqft
$599,000
Get pre-qualifiedPowered by nesto
Detached
3
2
~1500-2000 sqft

Contact us about this property

Call

Highlights

Property Estimate

Days on market5 days

Estimated valueNot available

Price/Sqft$349/sqft

Monthly cost

Open Calculator

Description

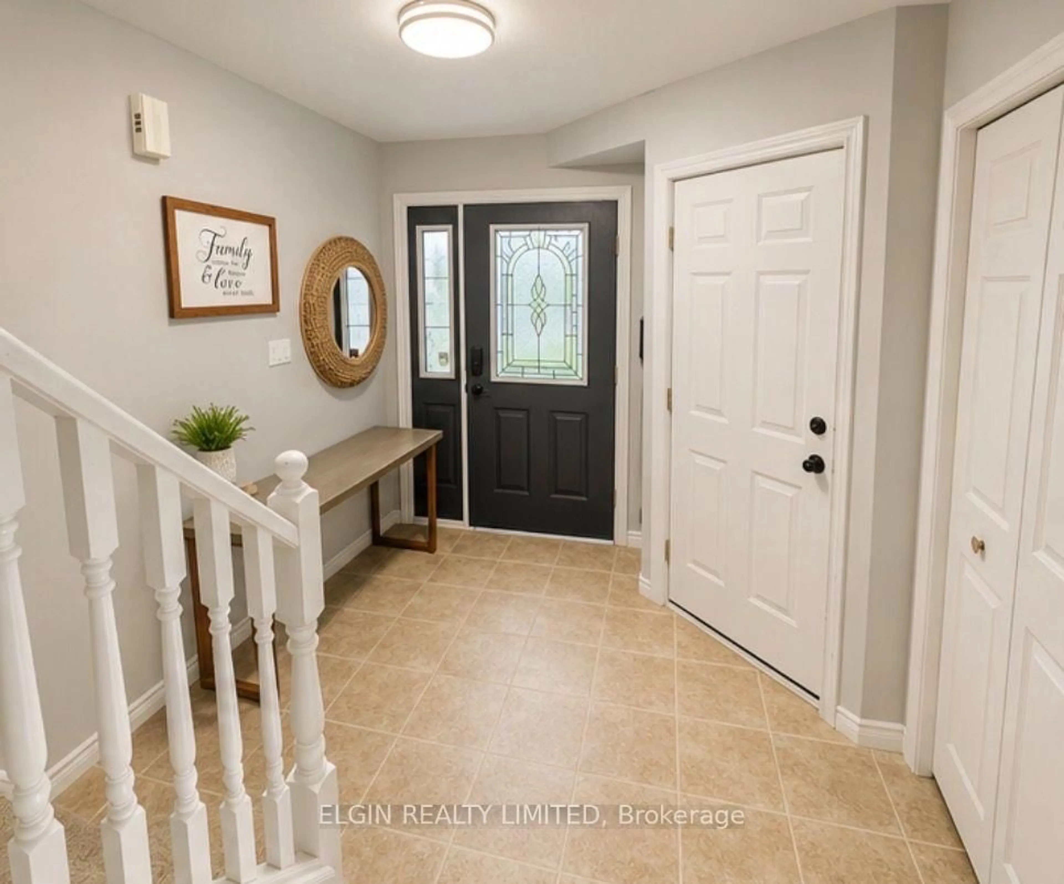
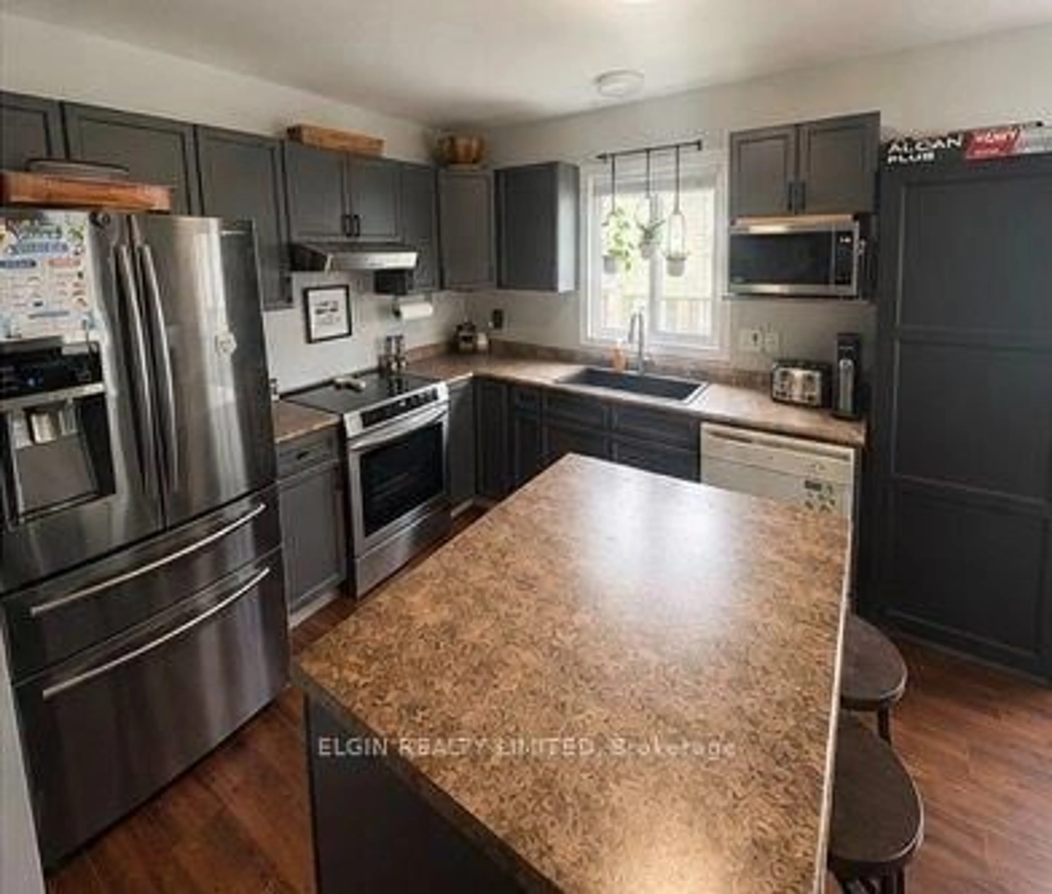
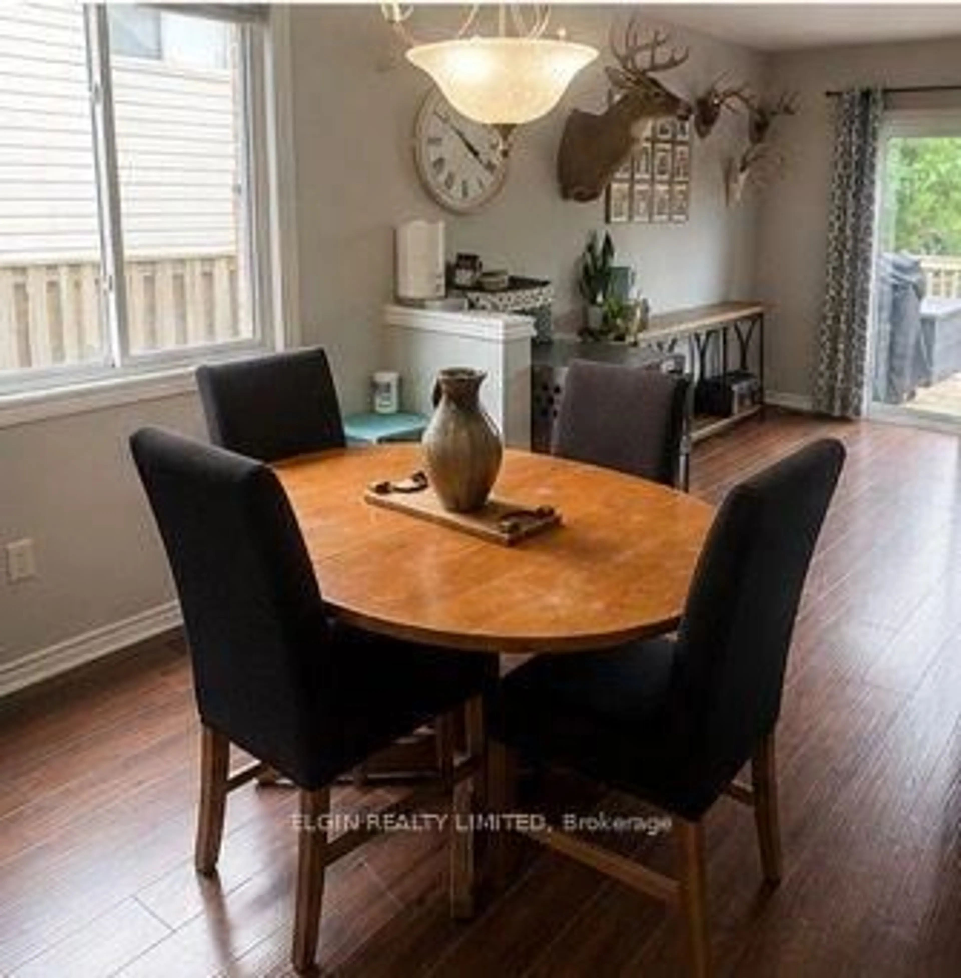
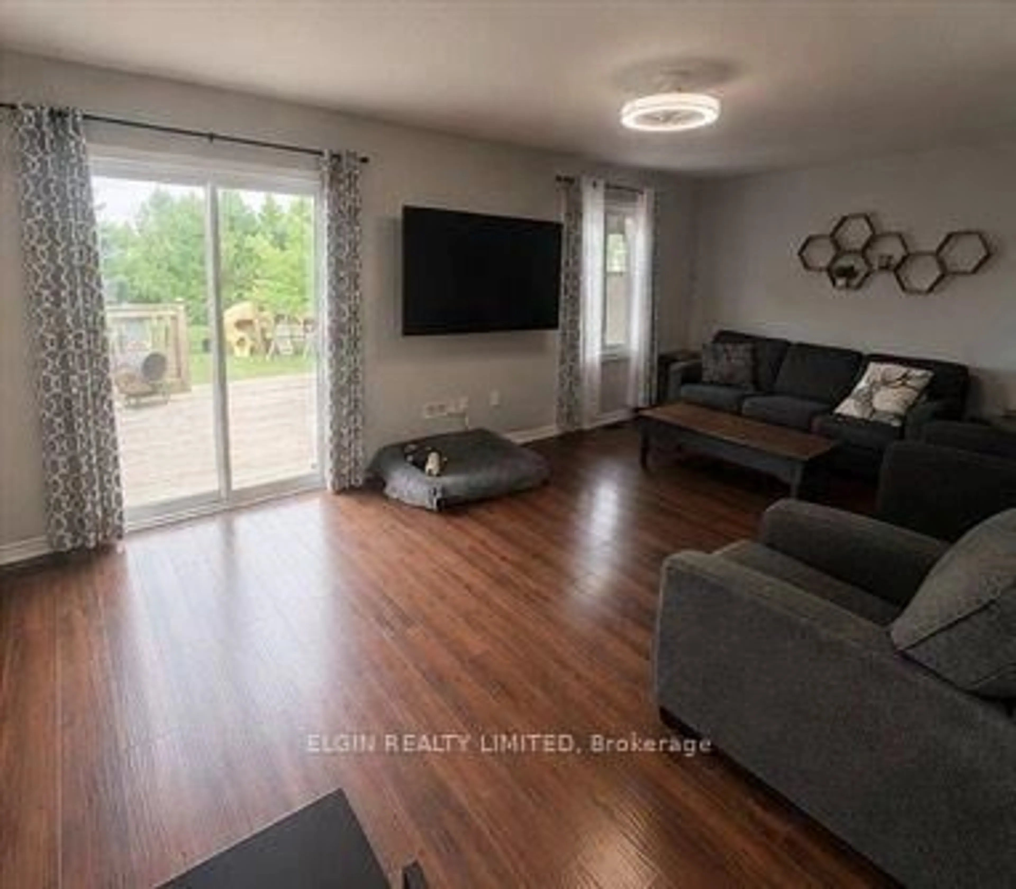
Impressive 3 bedroom 2 storey home with a massive 247.31 deep lot backing perfectly located between Amazon and future PowerCo location . This home boasts a covered front porch, inside entry from 1 1/2car garage, spacious kitchen, separate dining area, powder room, & great room with sliding doors leading to your very large entertaining deck with a beautiful view! The upper level has 3 good sized bedrooms & a 4pc bathroom (including the master with cheater ensuite access). There is also an extra 14x10 bonus area to use as 2nd tv area, office, or lounge/reading nook. The lower level is unspoiled with a rough in for 3pc bath & awaits your finishing touches. This home is located in North St.Thomas with conveniently quick access to London and major highways! All appliances are included with the purchase of this home.


Upcoming Open House

Aug 8Sat1:00 PM - 3:00 PM

Property Details

Style2-Storey
View-
Age of property-
SqFt~1500-2000 SqFt
Lot Size10,382 SqFt(247.31 x 41.98)
Parking Spaces3
MLS ®NumberX13629494
Community NameCentral Elgin
Data SourceTRREB
Listing byELGIN REALTY LIMITED

Features

Heating: Forced Air
Cooling: Central Air
Basement: Unfinished

Main Floor

Family

6.5 x 3.48

Kitchen

2.95 x 3.43

Dining

2.95 x 1.96

Foyer

2.59 x 2.29


Features

Lot size: 10,382 SqFt

Parking

Garage spaces 1

Garage type Attached

Other parking spaces 2

Total parking spaces 3


Property History

Aug 1, 2026
ListedActive
$599,000
5 days on market
history photo preview13
Listing by trreb®
Property listed by ELGIN REALTY LIMITED, Brokerage
Agent Banner Image
Interested in this property?Get in touch to get the inside scoop.

Market Data - Central Elgin

Geo Zone Map ThumbnailCentral Elgin

Buyer's Market

View Market Data

Detached house - for the past 30 days

Buyer's market Seller's market

Avg. Days on Market

Past 30 days

38 days

Compared to

2025

26 days

2024

74 days

2023

33 days

New Listings

Past 30 days

48 listings

Compared to

2025

43 listings

2024

53 listings

2023

82 listings

Units sold

Past 30 days

19 units

Compared to

2025

11 units

2024

20 units

2023

31 units

Median Sold Price

Past 30 days

$649,000

Compared to

2025

$647,000

2024

$800,000

2023

$750,000


Population and Demographics

Overview

Total population 15810
Average household income $127,633

Age (%)

0 to 19
21%
20 to 34
14%
35 to 49
18%
50 to 64
25%
65 and plus
23%

Household composition (%)

Single family
76%
Single person
22%
Multi person
2%
Multi family
0%

Mother tongue (%)

English
94%
Others
5%

House tenancy (%)

Owners
88%
Renters
12%

What’s nearby?Essentials within 5 km

Local Logic

Transportation Scores

Estimated Budget